Artboard 1? alert-icon? Artboard 1? ? ? delete-icon? edit-icon? email-icon hide-hover-icon? Artboard 1? login-icon-white Artboard 1? next-icon-left next-icon-right-left next-icon-left-ochre next-icon next-icon-right-grey next-icon-right-ochre plus-with-circle-iconP search-fw-icon? search-icon-ochre search-icon-white
Choose a county
All stats are year over year

Updated September 16, 2026 10:54AM EST

Echo Video

Days on MarketDOM

40Days | -13%
Echo Video

Active InventoryAI

4,345 Homes | -24%
Echo Video

Median Sales PriceMSP

$650,000 | 3%
Echo Video

New ListingsNL

1,360 Homes | -7%
Echo Video

Closed SalesCS

1,112 Homes | -2%
Echo Video

Dollar VolumeDV

$1.4B | 27%
Echo Video

Months of InventoryMOI

3.5 Months | -33%
Echo Video

Pending SalesCS

1,206 Homes | 2%
×
×

Select Language

17841 SW 70th Pl

$12,495,000 USD

$12,495,000

9 Beds | 8/2 Baths | 9,660 Sqft Disagree?

*Est.: $61,873/mo Get pre-qualified

Share

Send Text

Calculate

Schedule

Virtual Tour

17841 SW 70th Pl

Southwest Ranches, FL 33331

$12,495,000

9 Beds | 8/2 Baths | 9,660 Sqft

*Est.: $61,873/mo Get pre-qualified
Request More Info

Thinking of buying?

OR
Ask a Question

Listed by Jonathan Mann

Coldwell Banker Realty

17841 SW 70th Pl Property Highlights

*Est.: $61,873/mo Get pre-qualified
  • MLS# : A11932014
  • Listing Type : Residential
  • Total Area : 11331 sqft ($1,103/sqft)
  • Year Built : 2025
  • Days on Market : 275
  • Status : Active
  • Living Area : 9660 sqft ($1,294/sqft)
  • Subdivision : CHAMBERS SUB SW1/4
  • Garage : Yes (4 spaces)

Property Details

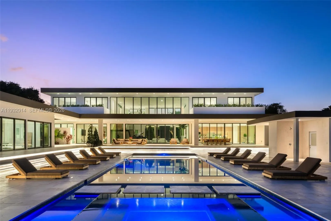
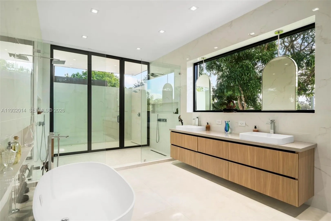
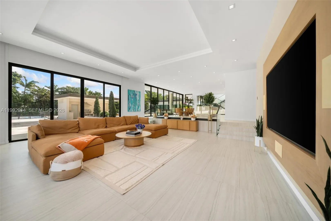
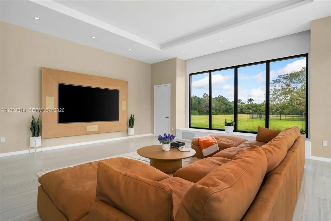
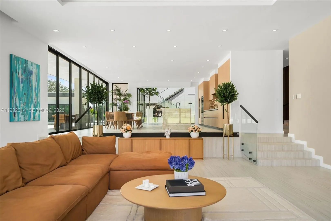
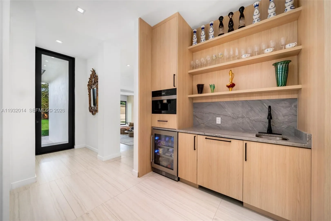
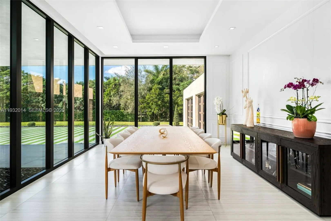
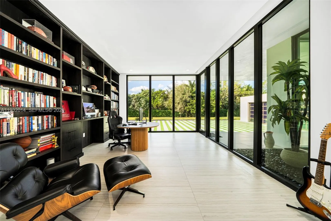
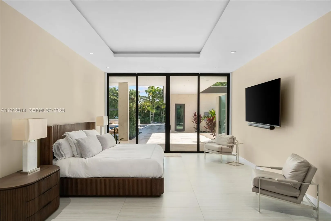
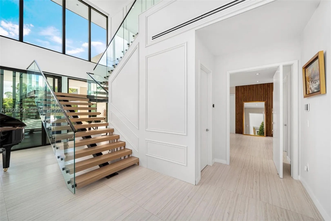
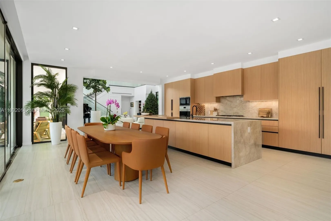
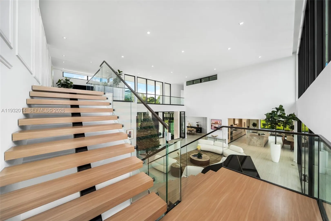
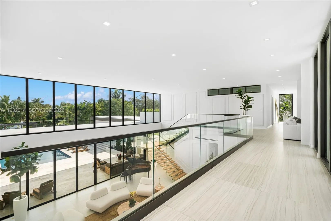
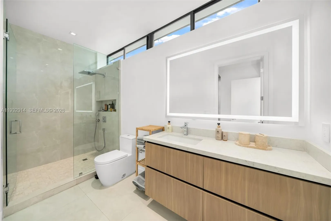
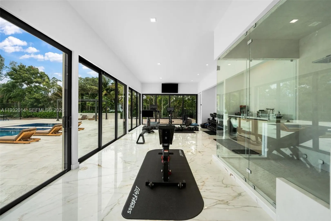
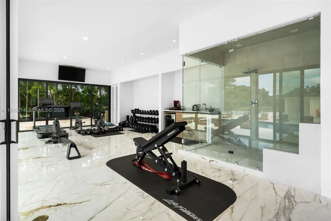
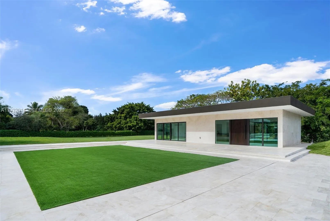
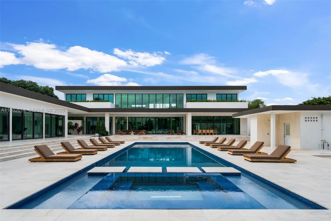
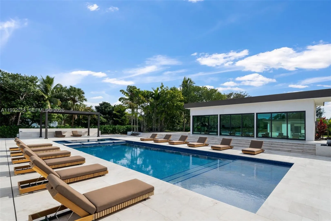
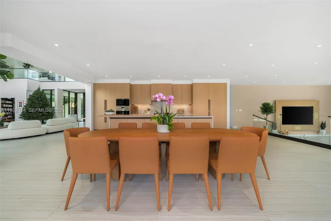
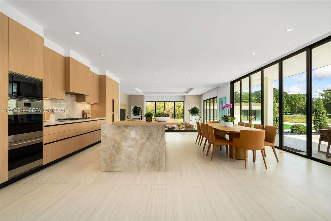
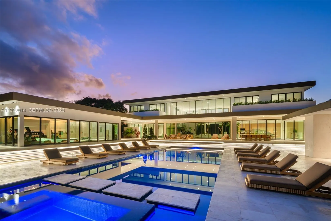
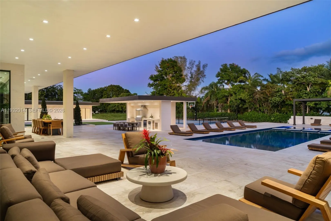
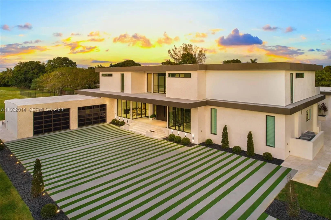
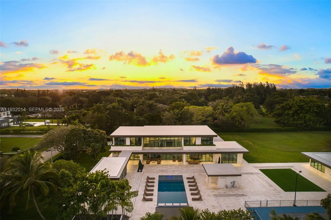
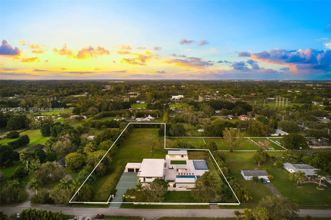
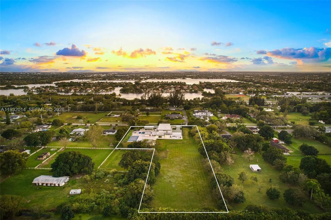
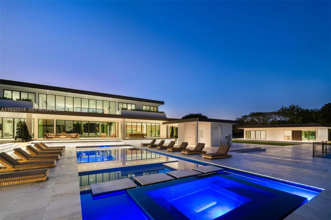
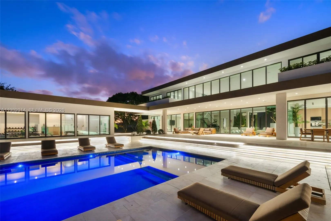
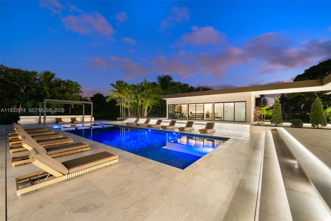
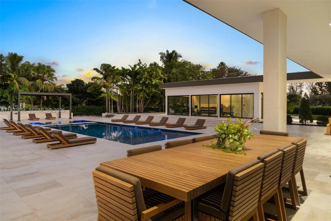
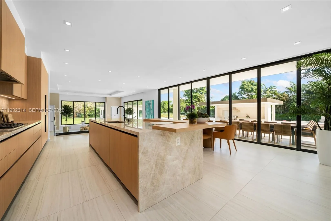
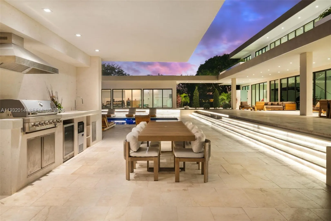
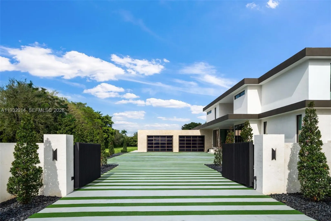
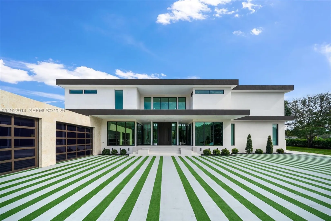
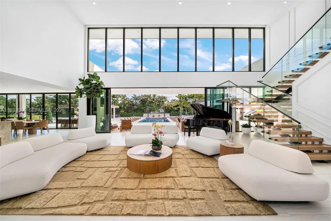
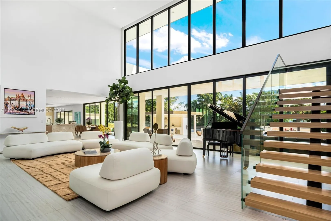
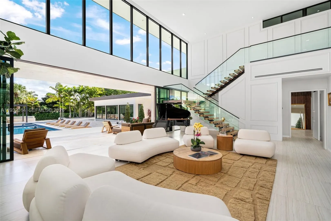
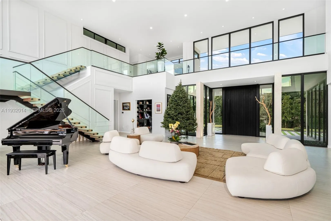
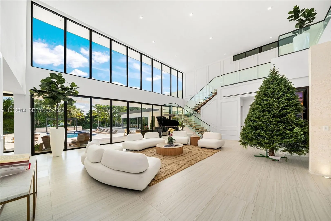
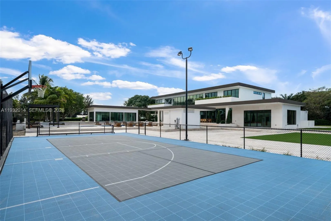
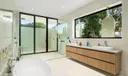
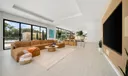
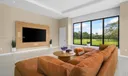
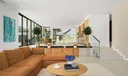
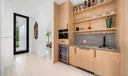
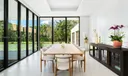
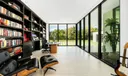
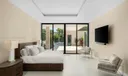
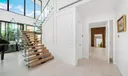
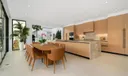
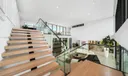
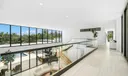
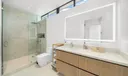
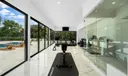
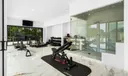
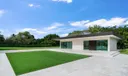
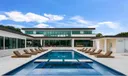
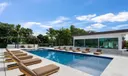
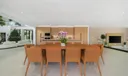
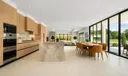
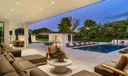
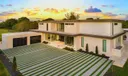
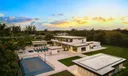
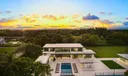
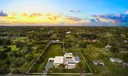
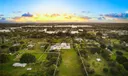
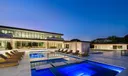
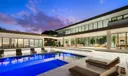
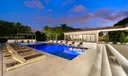
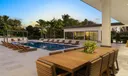
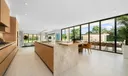
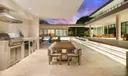
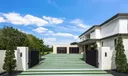
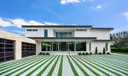
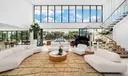
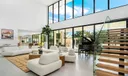
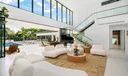
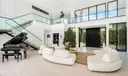
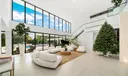
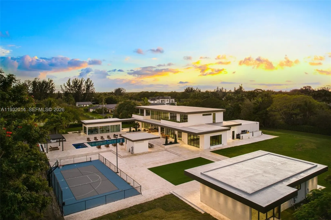
An extraordinary modern estate within Southwest Ranches, this palatial modern mansion sits on 3.3 acres and is an architectural masterpiece with an exceptional floor plan and resort style backyard. Where modern meets nature, this private retreat is perfect for entertainment & accommodates a large family with an expansive lifestyle. With over 15,000+ sq. ft of total space and soaring high ceilings, customize to your needs with 6 beds + office in the main house, a 2bed guest house, 4 car garage, detached gym, multi-sport court, huge pool terrace with fire pits & built in bar, & outdoor kitchen. The expansive backyard offers a unique opportunity to add on to the property. Fortified with a double electric gated entry & privacy wall, 17841 is the embodiment of grandeur and sophistication.

General Information
  • Cooling: Central Air
  • Equipment: Dryer, Dishwasher, Gas Range, Microwave, Refrigerator, Washer, Oven
  • Flooring: Other
  • Heating: Central
  • Parking: Circular Driveway, Paver Block
  • Total Building Sqft: 11331
  • Middle School: Silver Trail
  • Design: Detached, TwoStory
  • Exterior Features: Lighting, Outdoor Grill
  • Front Faces: South
  • Interior Features: Breakfast Bar, Entrance Foyer, High Ceilings, Kitchen Island, Pantry, Walk-In Closet(s)
  • Roof: Flat
  • Elementary School: Hawkes Bluff
  • High School: West Broward
  • Design: Detached, TwoStory
  • Exterior Features: Lighting, Outdoor Grill
  • Front Faces: South
  • Interior Features: Breakfast Bar, Entrance Foyer, High Ceilings, Kitchen Island, Pantry, Walk-In Closet(s)
  • Roof: Flat
  • Elementary School: Hawkes Bluff
  • High School: West Broward
Fees and Membership
  • Tax Amount: $18,280
  • Tax Year: 2025
  • Tax Year: 2025

Listing Courtesy of Jonathan Mann Coldwell Banker Realty.

Your Soulmate in Real Estate™

Looking for a Perfect Community to live?

Take our step by step quiz to find a best matching community for you*.
* Patent Pending