Artboard 1? alert-icon? Artboard 1? ? ? delete-icon? edit-icon? email-icon hide-hover-icon? Artboard 1? login-icon-white Artboard 1? next-icon-left next-icon-right-left next-icon-left-ochre next-icon next-icon-right-grey next-icon-right-ochre plus-with-circle-iconP search-fw-icon? search-icon-ochre search-icon-white
×

Select Language

17841 SW 112th Pl

$614,000 USD

$614,000

3 Beds | 2 Baths | 1,288 Sqft Disagree?

*Est.: $3,041/mo Get pre-qualified

Share

Send Text

Calculate

Schedule

Virtual Tour

17841 SW 112th Pl

Miami, FL 33157

$614,000

3 Beds | 2 Baths | 1,288 Sqft

*Est.: $3,041/mo Get pre-qualified
Request More Info

Thinking of buying?

OR
Ask a Question

Listed by John Castro Mona

Lifestyle International Realty

17841 SW 112th Pl Property Highlights

*Est.: $3,041/mo Get pre-qualified
  • MLS# : A12047635
  • Listing Type : Residential
  • Total Area : 1412 sqft ($435/sqft)
  • Year Built : 1961
  • Status : Active
  • Living Area : 1288 sqft ($477/sqft)
  • Subdivision : GREEN HILLS SEC 2
  • Days on Market : 18

Property Details

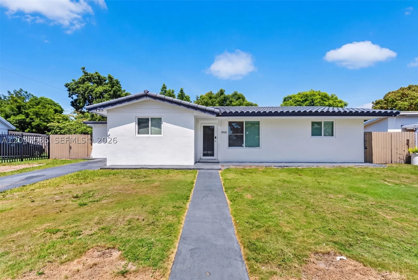
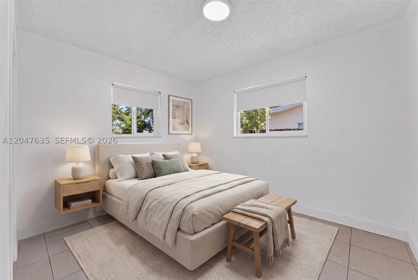
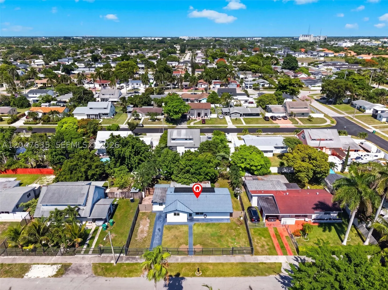
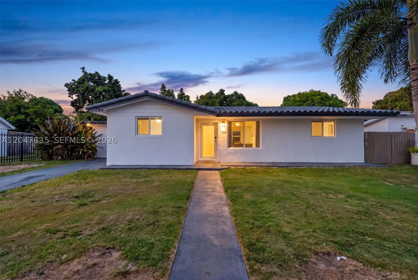
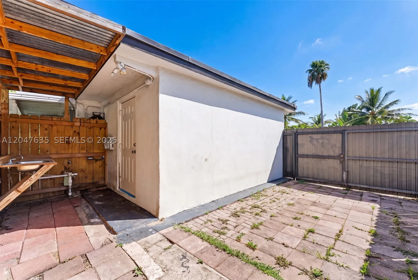
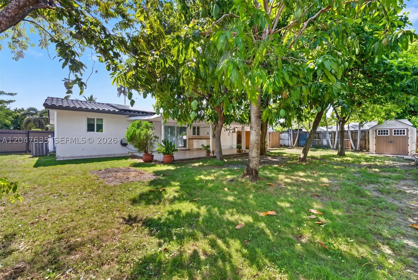
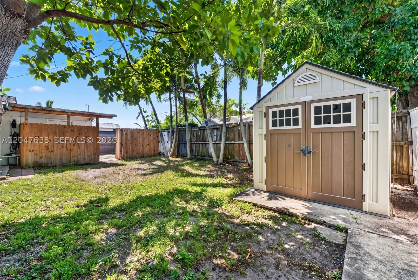
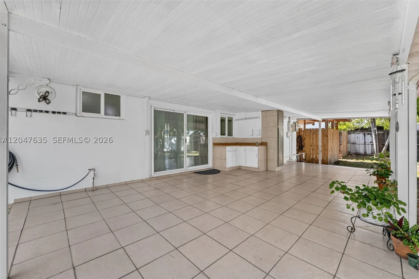
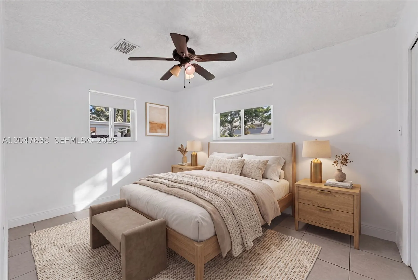
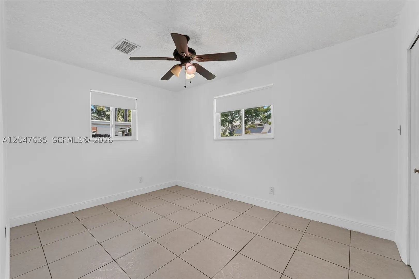
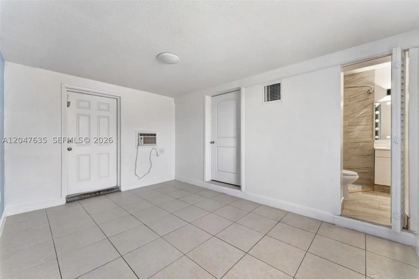
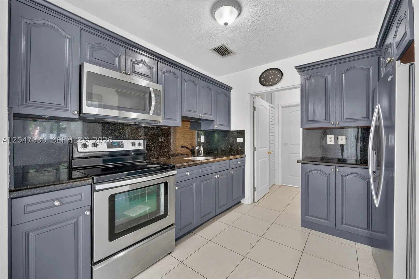
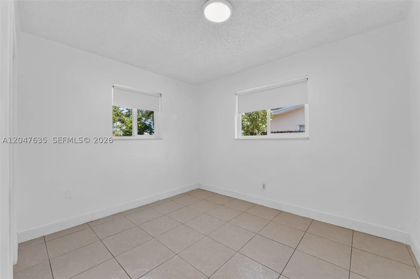
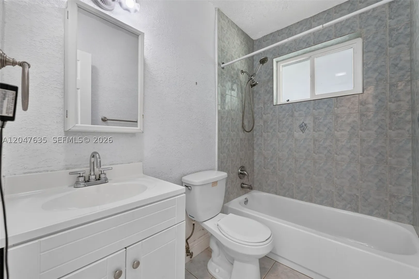
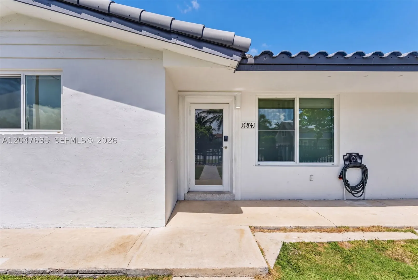
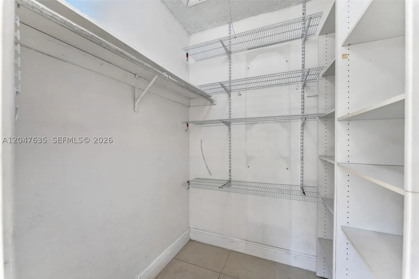
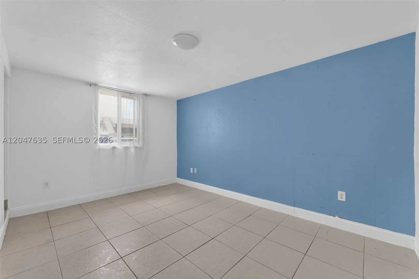
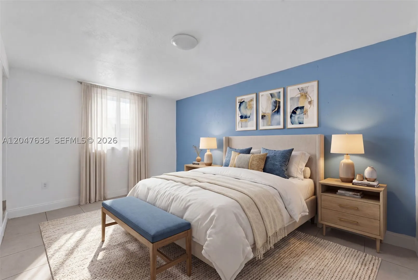
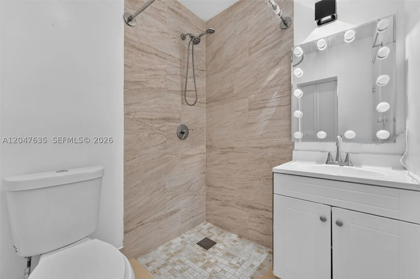
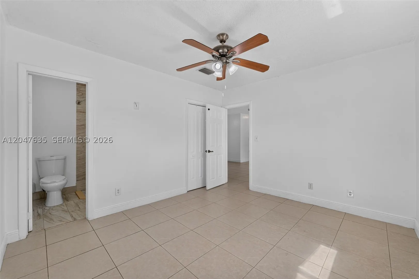
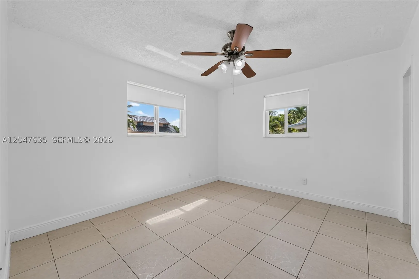
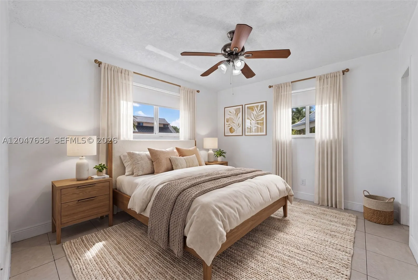
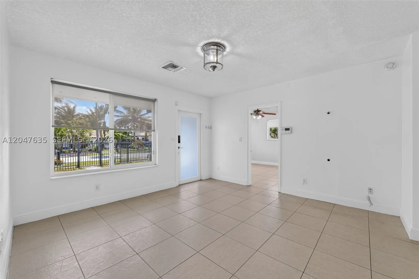
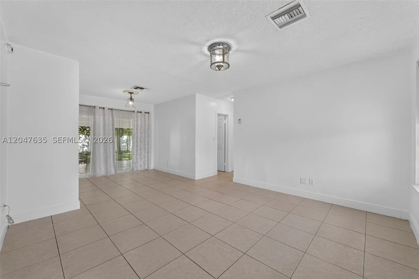
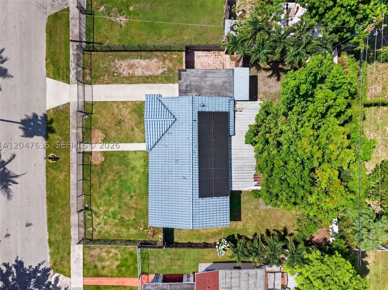
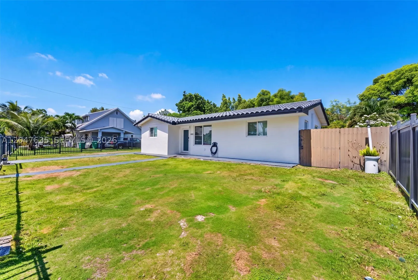
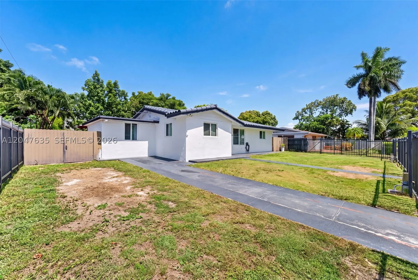
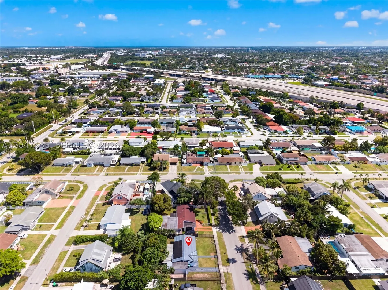
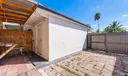
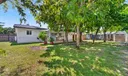
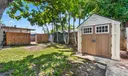
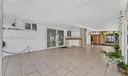
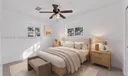
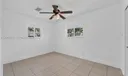
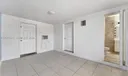
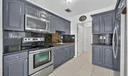
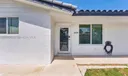
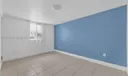
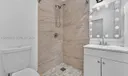
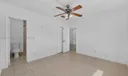
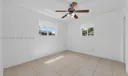
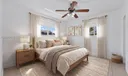
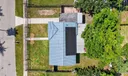
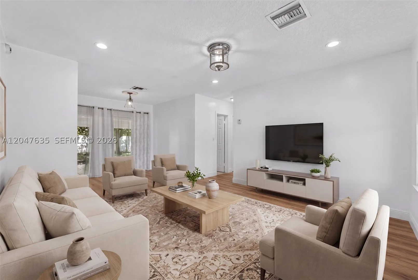
Well-maintained and move-in ready, this 3-bedroom, 2-bath single-family home offers endless potential with a versatile den/office that can easily serve as a fourth bedroom or private efficiency. The additional space features its own private entrance, making it ideal for multigenerational living or future rental income. Ready for your personal touches, this home is perfect for families or investors and includes 18 fully paid-off solar panels that significantly reduce electric bills, impact windows, a newer A/C, a fully fenced private driveway, a spacious yard with mature fruit trees, a storage shed, no HOA, and convenient access to the Florida Turnpike, shopping, schools, and more.

General Information
  • Cooling: Central Air
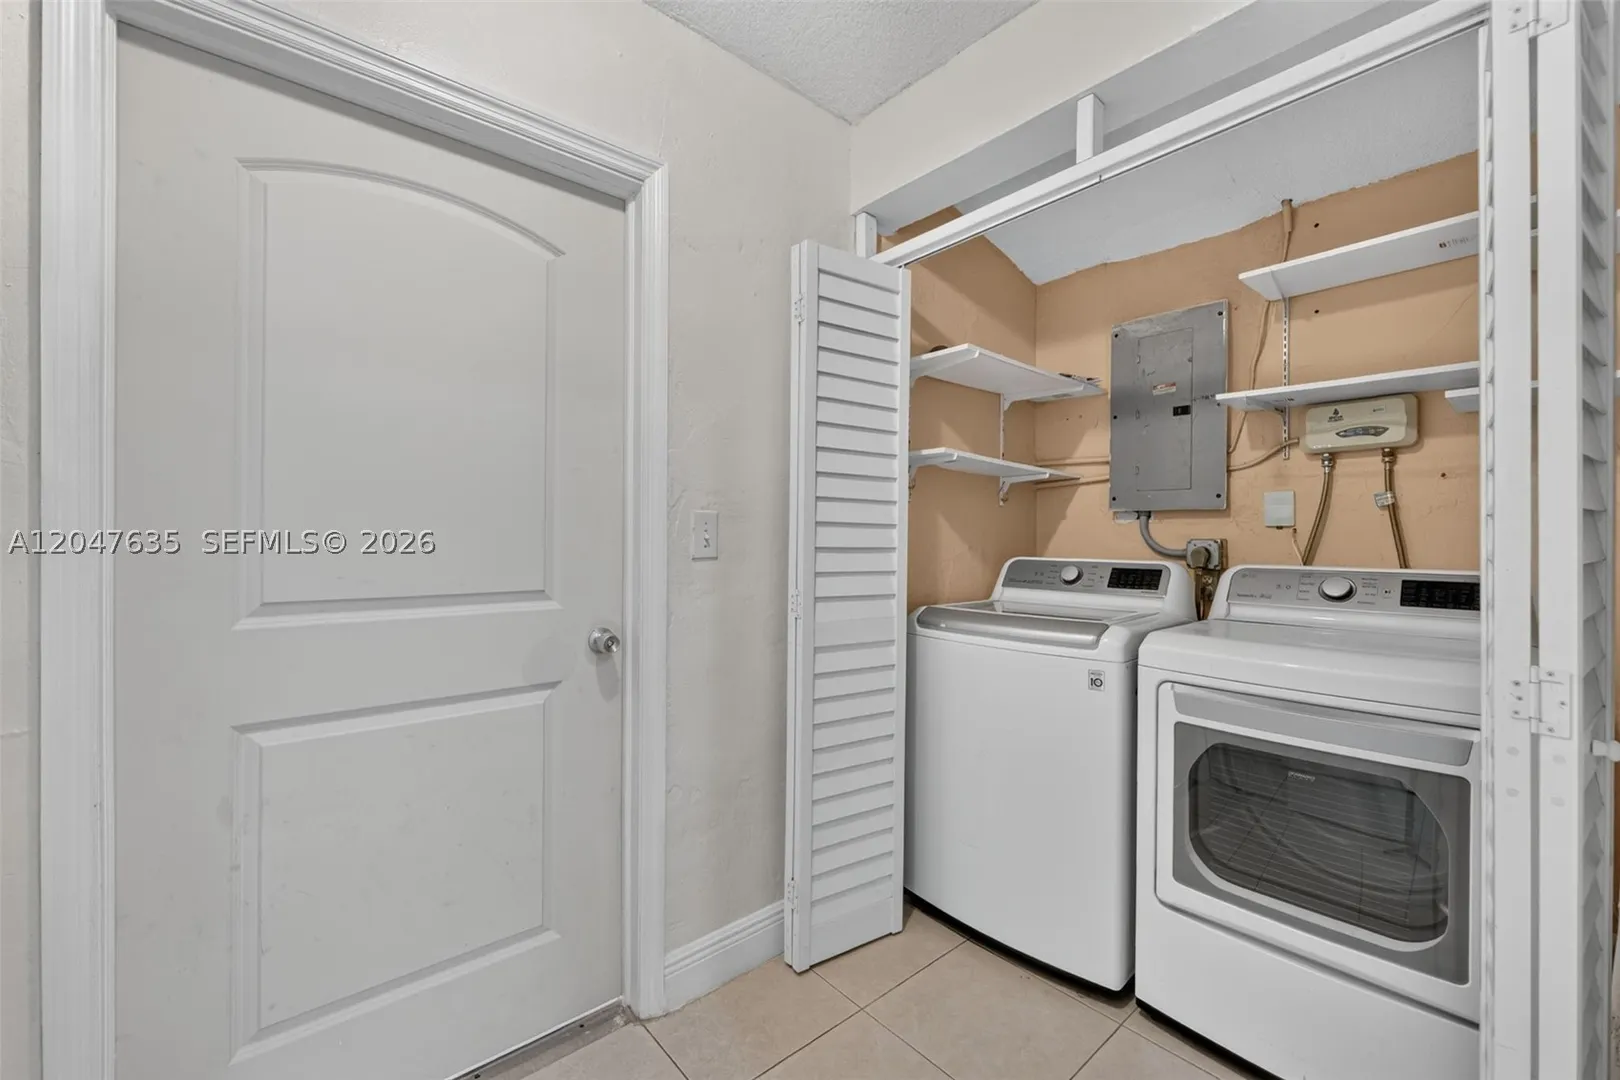
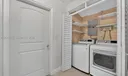
  • Equipment: Dryer, Electric Range, Microwave, Refrigerator, Washer
  • Flooring: Tile
  • Heating: Central
  • Parking: Driveway, Parking Pad
  • Total Building Sqft: 1412
  • Middle School: Richmond Heights
  • Design: Detached, OneStory
  • Exterior Features: Awning(s)
  • Front Faces: West
  • Interior Features: Master Downstairs
  • Roof: Spanish Tile
  • Elementary School: Pine Lake
  • High School: Coral Reef
  • Design: Detached, OneStory
  • Exterior Features: Awning(s)
  • Front Faces: West
  • Interior Features: Master Downstairs
  • Roof: Spanish Tile
  • Elementary School: Pine Lake
  • High School: Coral Reef
Fees and Membership
  • Tax Amount: $7,183
  • Tax Year: 2025
  • Tax Year: 2025

Listing Courtesy of John Castro Mona Lifestyle International Realty.

Your Soulmate in Real Estate™

Looking for a Perfect Community to live?

Take our step by step quiz to find a best matching community for you*.
* Patent Pending