Get Email Updates
Get an email the instant your dream home hits the market with your MyLogin account
Updated September 16, 2026 10:54AM EST


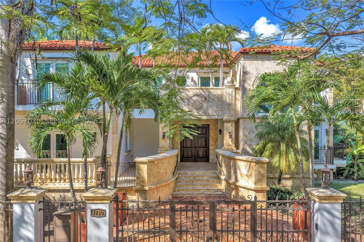
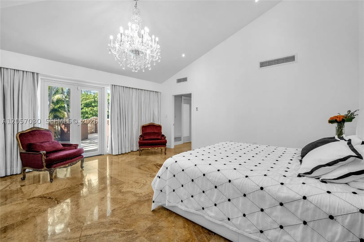
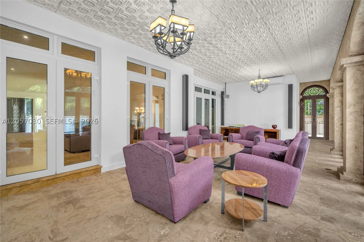
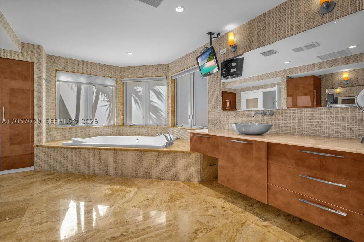
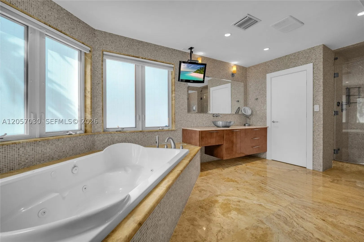
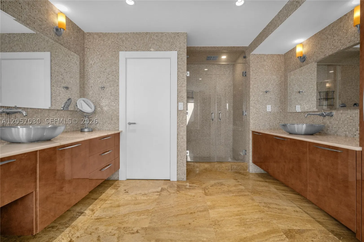
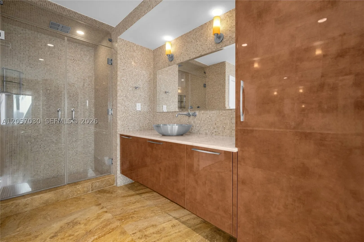
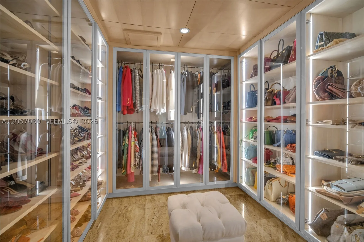
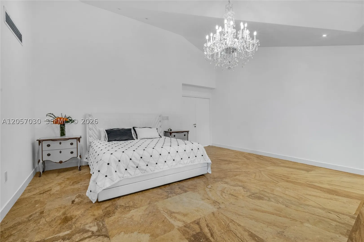
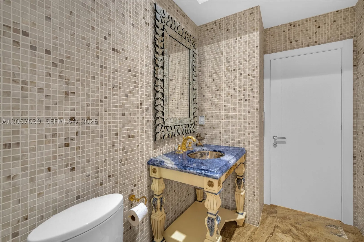
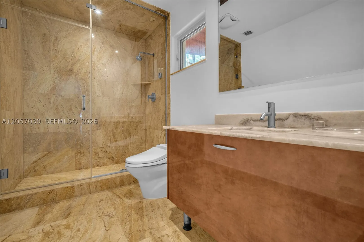
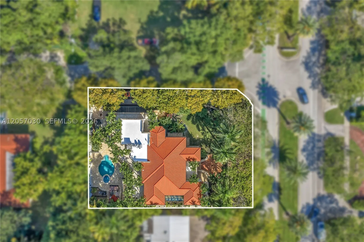
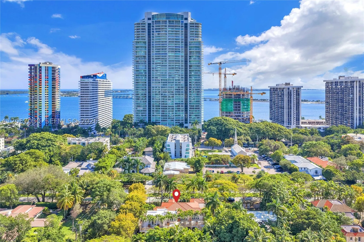
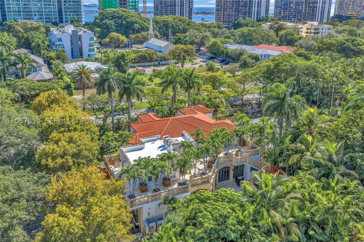
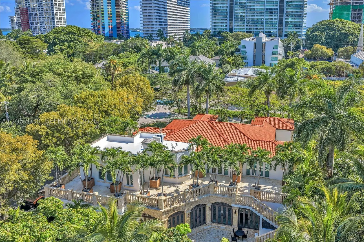
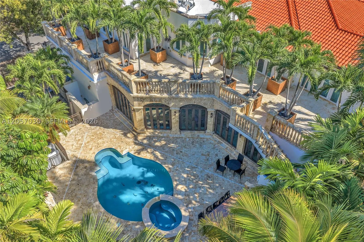
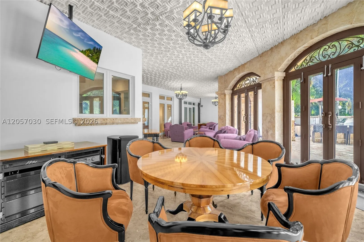
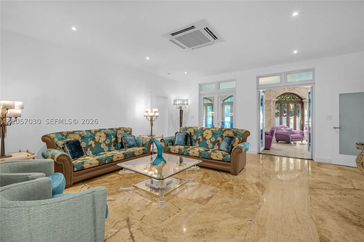
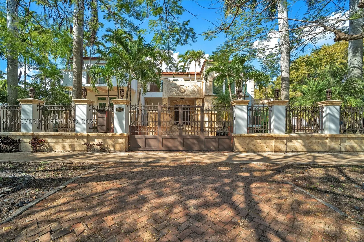
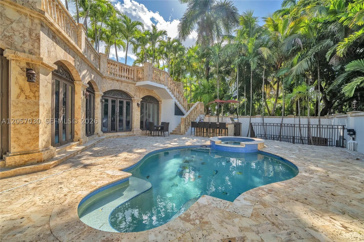
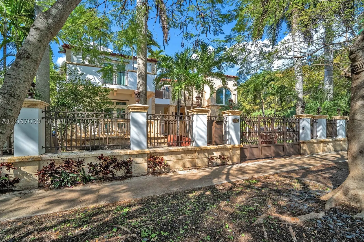
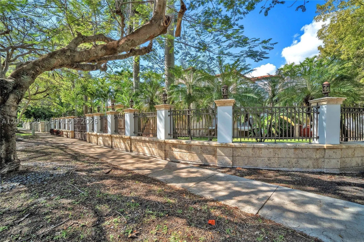
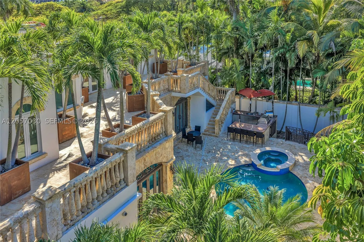
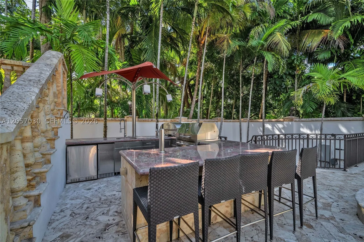
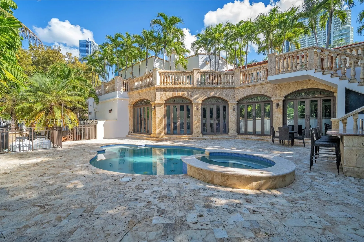
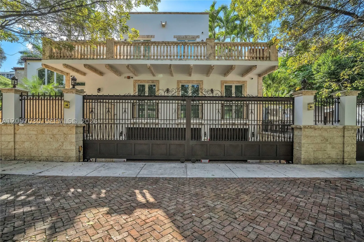
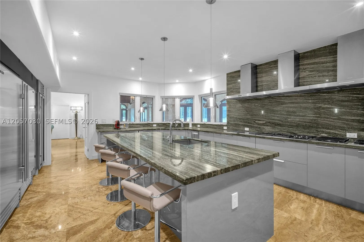
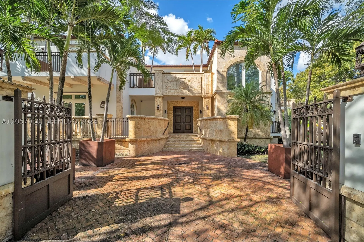
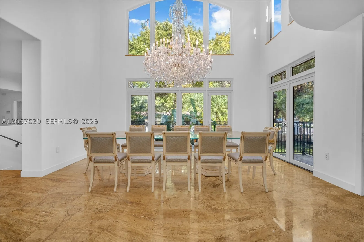
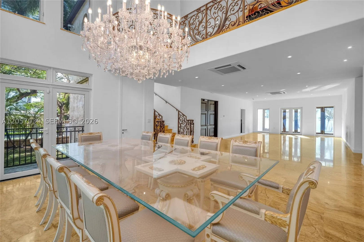
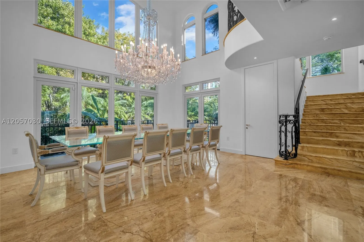
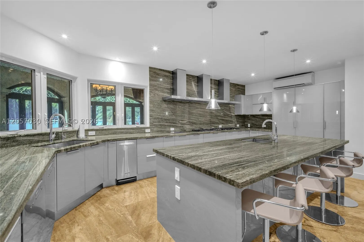
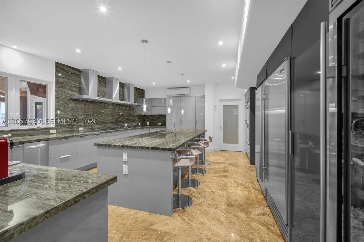
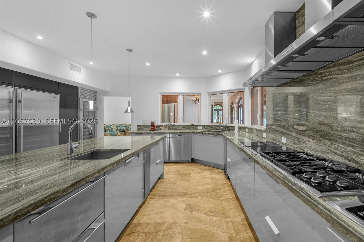
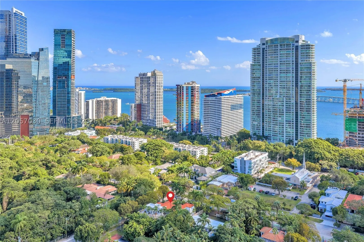
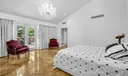
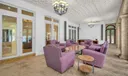
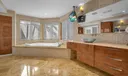
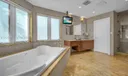
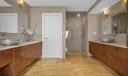
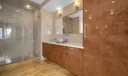
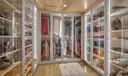
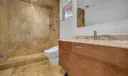
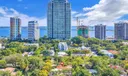
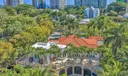
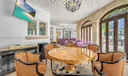
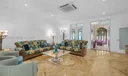
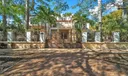
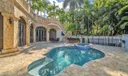
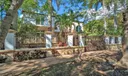
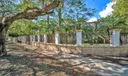
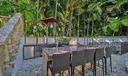
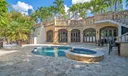
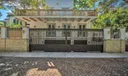
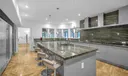
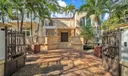
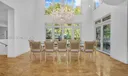
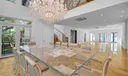
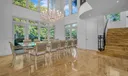
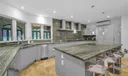
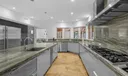
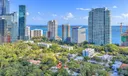
On one of Miami's most prestigious stretches of South Miami Avenue, this exceptional gated estate offers over 8,000 square feet of timeless design on a coveted 13,500-square-foot corner lot. Built in 2007, the residence blends classic architecture with elevated modern living in one of the city's most desirable neighborhoods.A private entrance opens to soaring, light-filled interiors where formal living and dining spaces flow into a striking glass-enclosed sunroom. Designed for effortless entertaining, the home features a chef's kitchen with top-tier appliances, home theater, and enclosed terrace.The thoughtfully designed floor plan offers seven bedrooms, seven custom walk-in closets, seven full bathrooms, and one powder room. The primary suite is a private retreat with boutique-inspired custom closets and bespoke built-ins. Premium finishes include Schüco impact windows and doors, natural stone flooring, and a solid concrete roof.Additional amenities include a fitness room, generous storage, a three-car garage with a climate-controlled bunker, whole-house generator, and advanced security system.Outside, tropical landscaping surrounds a resort-style pool and spa, summer kitchen, and multiple outdoor living spaces.Minutes from Brickell City Centre, Coconut Grove, Miami International Airport, premier hospitals, acclaimed dining, luxury shopping, and vibrant nightlife, this is a rare opportunity to own an exceptional estate in one of Miami's most coveted neighborhoods.
Listing Courtesy of Frantisek Demek Douglas Elliman.









or Create your MyHomes account today?

In only 30 seconds you will have full access to property, community info and SOLD data you can't get anywhere else.