Artboard 1? alert-icon? Artboard 1? ? ? delete-icon? edit-icon? email-icon hide-hover-icon? Artboard 1? login-icon-white Artboard 1? next-icon-left next-icon-right-left next-icon-left-ochre next-icon next-icon-right-grey next-icon-right-ochre plus-with-circle-iconP search-fw-icon? search-icon-ochre search-icon-white
Choose a county
All stats are year over year

Updated October 16, 2026 11:14AM EST

Echo Video

Days on MarketDOM

43Days | -16%
Echo Video

Active InventoryAI

4,481 Homes | -20%
Echo Video

Median Sales PriceMSP

$656,000 | 7%
Echo Video

New ListingsNL

1,453 Homes | -5%
Echo Video

Closed SalesCS

1,132 Homes | -3%
Echo Video

Dollar VolumeDV

$1.5B | 25%
Echo Video

Months of InventoryMOI

3.6 Months | -28%
Echo Video

Pending SalesCS

1,062 Homes | -14%
×
×

Select Language

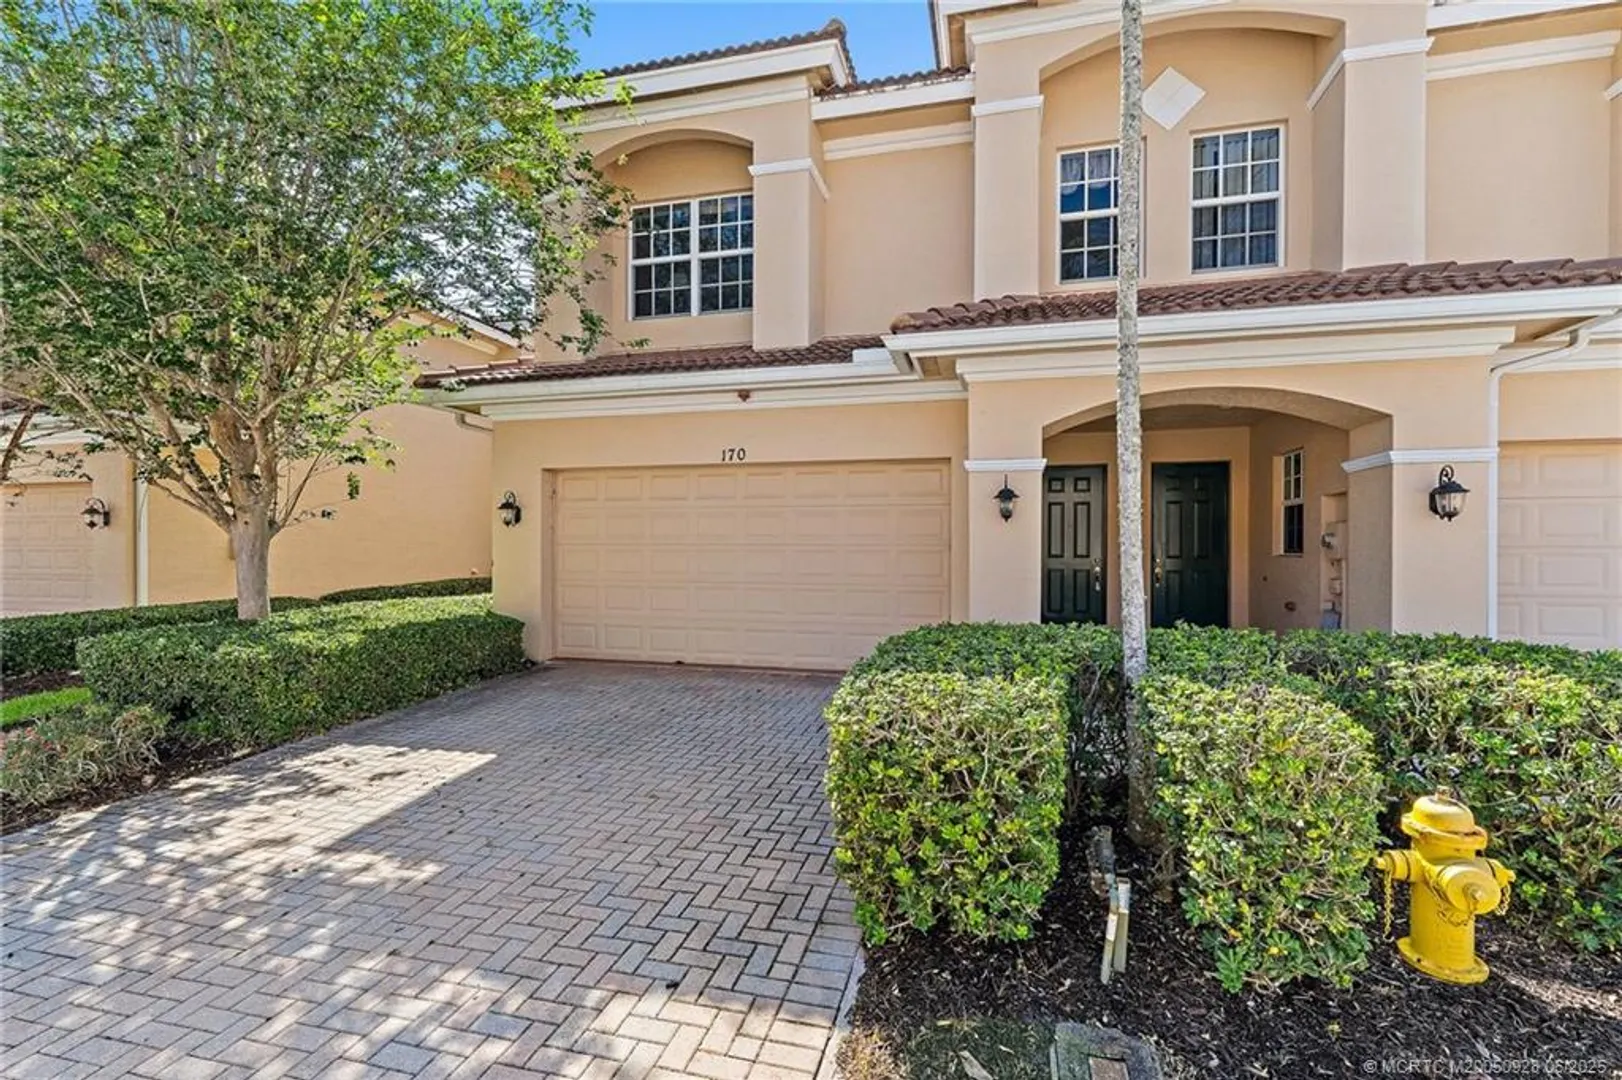
170 SW Walking Path

$367,000 USD

$367,000

3 Beds | 2/1 Baths | 2,164 Sqft Disagree?

*Est.: $2,055/mo Get pre-qualified

Share

Send Text

Calculate

Schedule

Virtual Tour

170 SW Walking Path

Stuart, FL 34997

$367,000

3 Beds | 2/1 Baths | 2,164 Sqft

*Est.: $2,055/mo Get pre-qualified
Request More Info

Thinking of buying?

OR
Ask a Question

Listed by Misty Moody

RE/MAX of Stuart

170 SW Walking Path Property Highlights

*Est.: $2,055/mo Get pre-qualified
  • MLS# : M20050928
  • Listing Type : Residential
  • Total Area : 2564 sqft ($162/sqft)
  • Year Built : 2008
  • Days on Market : 507
  • Status : Closed
  • Living Area : 2164 sqft ($192/sqft)
  • Subdivision : Whitemarsh Reserve PUD Ph 02
  • Total Floors : 2

Property Details

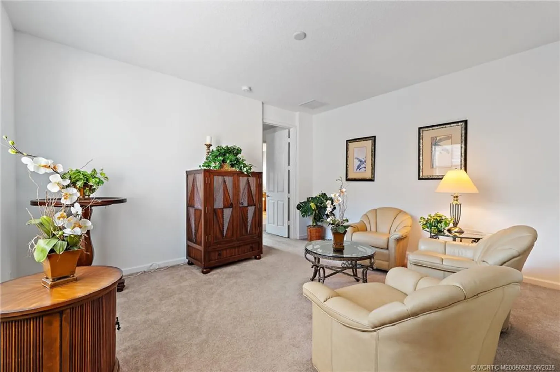
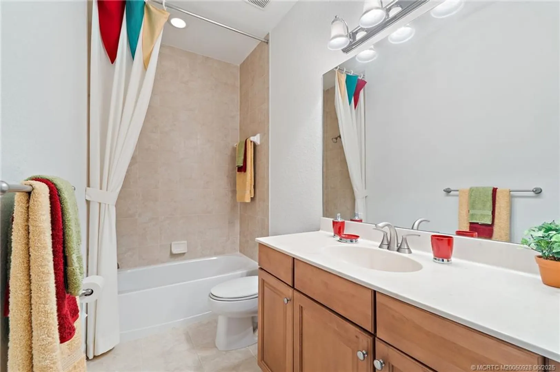
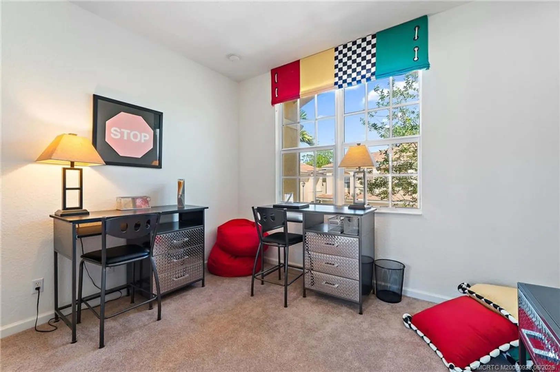
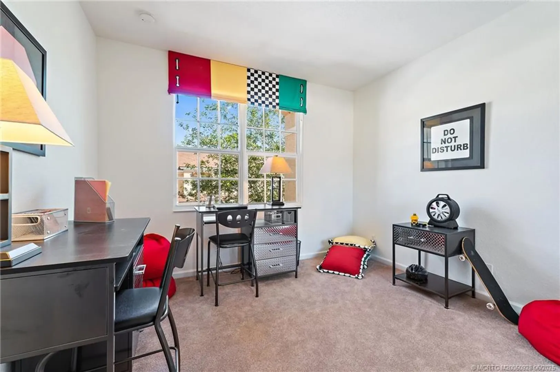
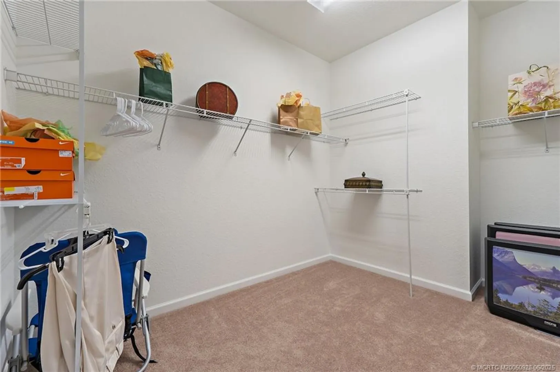
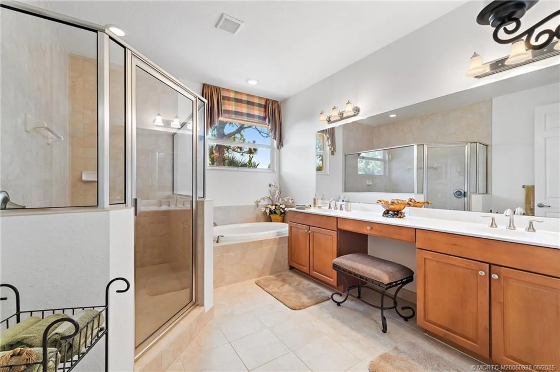
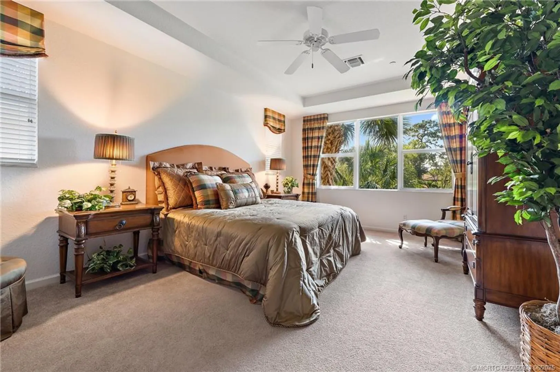
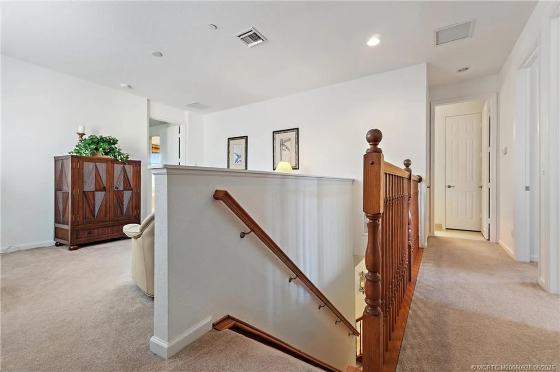
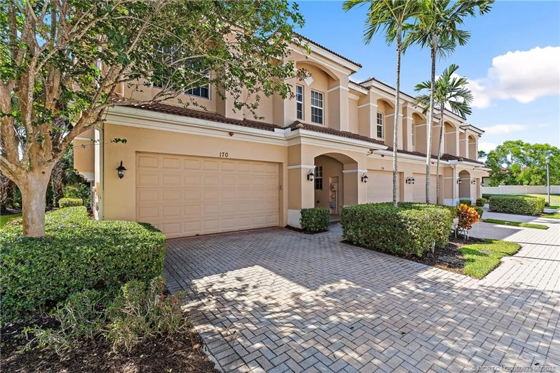
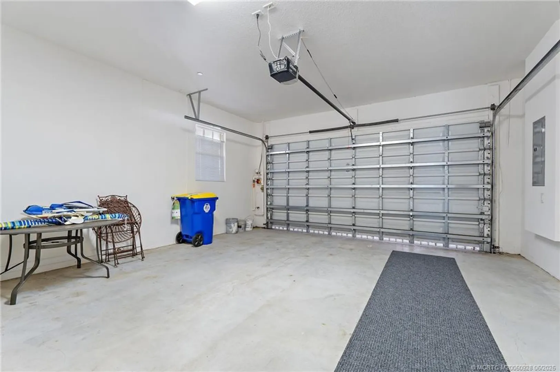
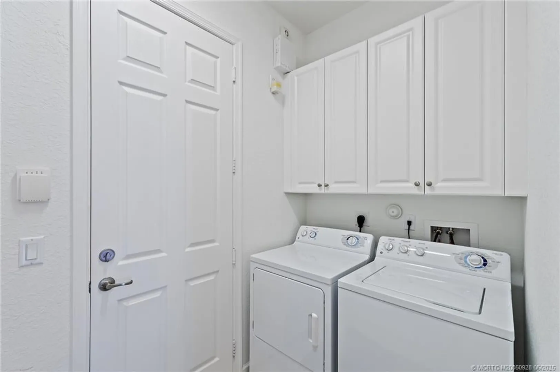
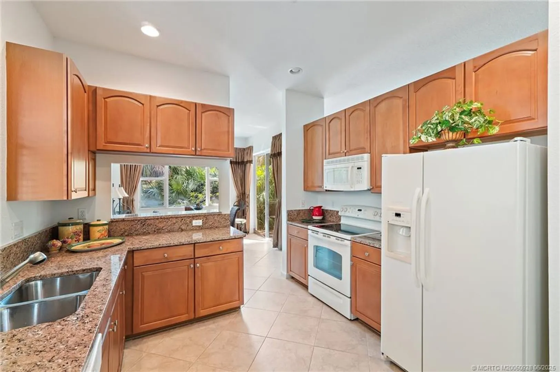
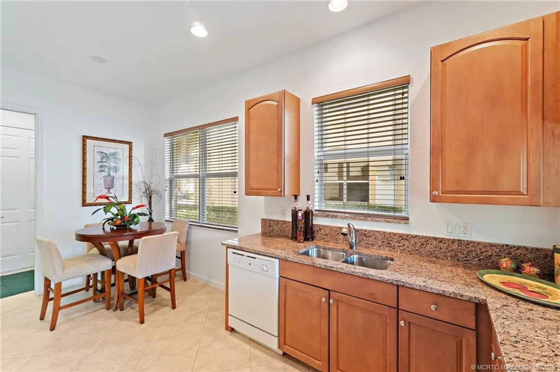
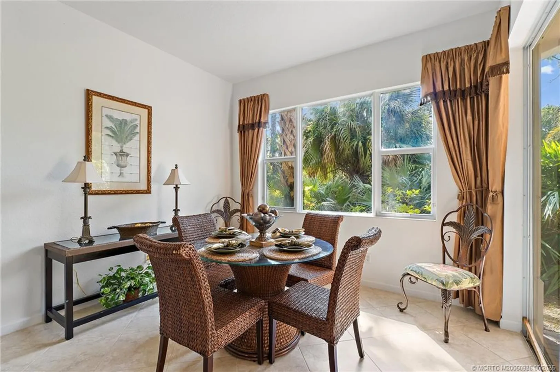
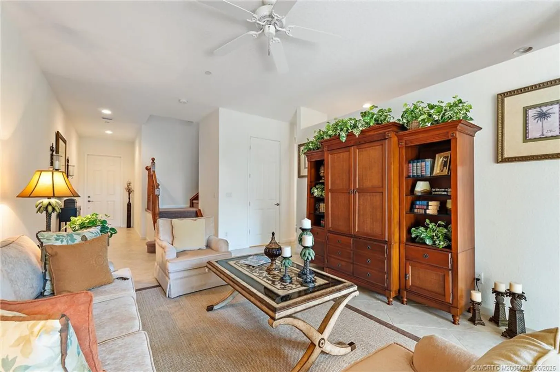
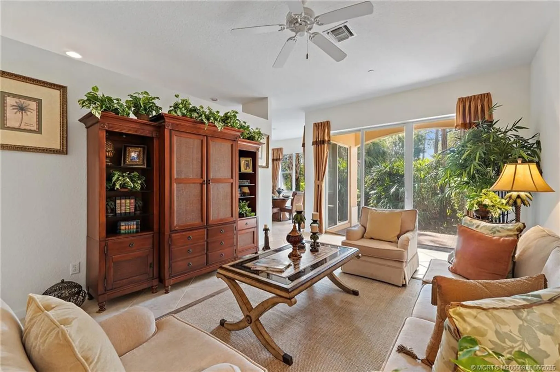
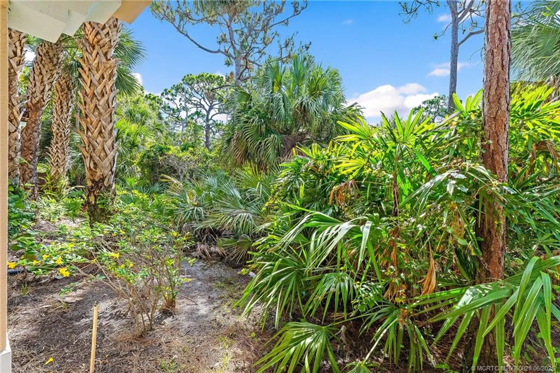
This completely furnished, move-in ready 3-bedroom, 2.5-bathroom townhome offers spacious living with over 9-foot ceilings on both floors and stylish upgrades throughout. Enjoy a flexible loft area perfect for a home office, media room, or play space. The kitchen features granite countertops, appliances including microwave and dishwasher. Upstairs, enjoy a large primary suite complete with a large walk-in shower, separate soaking tub, dual vanities, and a generous walk-in closet. The home also includes a washer and dryer, a two-car garage, and a private patio with serene preserve views. Located in the gated Whitemarsh Reserve community, residents enjoy access to the scenic Kiplinger Preserve, a community pool, and basketball court. This is a rare opportunity to own a furnished model in a gated community.

General Information
  • Acres: 0.0709
  • Equipment: Cooktop, Dryer, Dishwasher, Electric Range, Disposal, Microwave, Refrigerator, Water Heater, Washer
  • Furnished: Furnished
  • Interior Features: Breakfast Bar
  • Roof: Barrel
  • Utilities: Sewer Connected, Water Connected
  • Total Building Sqft: 2564
  • Cooling: Central Air, Ceiling Fan(s)
  • Flooring: Carpet, Ceramic Tile
  • Heating: Central
  • Parking: Attached, Garage, Garage Door Opener
  • Security: Smoke Detector(s)
  • Community Amenities: Pool
  • Cooling: Central Air, Ceiling Fan(s)
  • Flooring: Carpet, Ceramic Tile
  • Heating: Central
  • Parking: Attached, Garage, Garage Door Opener
  • Security: Smoke Detector(s)
  • Community Amenities: Pool
Fees and Membership
  • HOA Fee/Month: $260
  • Tax Amount: $5,451
  • HOA Fee: $260
  • Maint. Fee Includes: Cable TV, Maintenance Grounds, Maintenance Structure
  • Tax Year: 2024
  • Maint. Fee Includes: Cable TV, Maintenance Grounds, Maintenance Structure
  • Tax Year: 2024

Listing Courtesy of Misty Moody RE/MAX of Stuart.

Your Soulmate in Real Estate™

Looking for a Perfect Community to live?

Take our step by step quiz to find a best matching community for you*.

* Patent Pending