Artboard 1? alert-icon? Artboard 1? ? ? delete-icon? edit-icon? email-icon hide-hover-icon? Artboard 1? login-icon-white Artboard 1? next-icon-left next-icon-right-left next-icon-left-ochre next-icon next-icon-right-grey next-icon-right-ochre plus-with-circle-iconP search-fw-icon? search-icon-ochre search-icon-white
Choose a county
All stats are year over year

Updated September 16, 2026 10:54AM EST

Echo Video

Days on MarketDOM

40Days | -13%
Echo Video

Active InventoryAI

4,345 Homes | -24%
Echo Video

Median Sales PriceMSP

$650,000 | 3%
Echo Video

New ListingsNL

1,360 Homes | -7%
Echo Video

Closed SalesCS

1,112 Homes | -2%
Echo Video

Dollar VolumeDV

$1.4B | 27%
Echo Video

Months of InventoryMOI

3.5 Months | -33%
Echo Video

Pending SalesCS

1,206 Homes | 2%
×
×

Select Language

170 S Hampton Drive

$690,000 USD

$690,000

3 Beds | 2 Baths | 1,975 Sqft Disagree?

*Est.: $3,462/mo Get pre-qualified

Share

Send Text

Calculate

Schedule

Virtual Tour

170 S Hampton Drive

Jupiter, FL 33458

$690,000

3 Beds | 2 Baths | 1,975 Sqft

*Est.: $3,462/mo Get pre-qualified
Request More Info

Thinking of buying?

OR
Ask a Question

Listed by Maria Gionta

America's Real Estate Agency, LLC

170 S Hampton Drive Property Highlights

*Est.: $3,462/mo Get pre-qualified
  • MLS# : R10921042
  • Listing Type : Residential
  • Total Area : 2449 sqft ($286/sqft)
  • Year Built : 1988
  • Garage : Yes (2 spaces)
  • Status : Closed
  • Living Area : 1975 sqft ($354/sqft)
  • Subdivision : HAMPTONS AT MAPLEWOOD
  • Total Floors : 1
  • Days on Market : 1115

Property Details

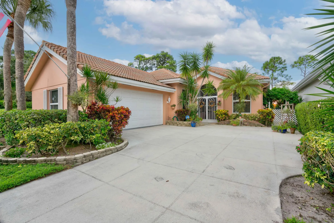
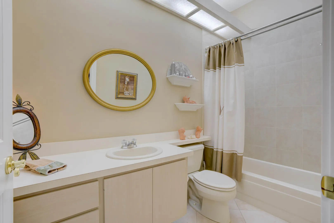
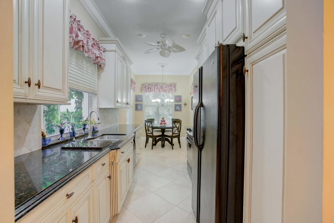
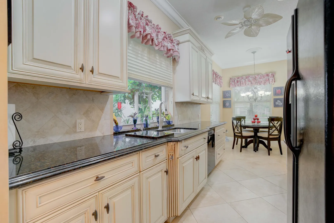
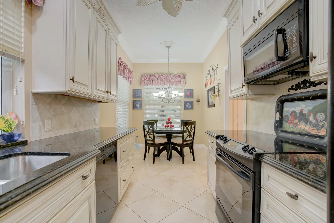
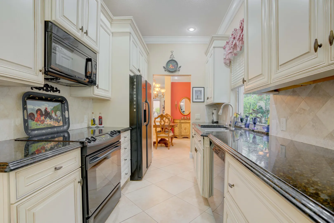
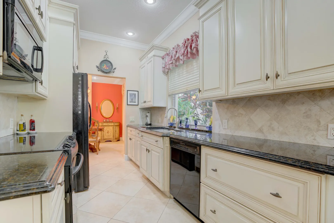
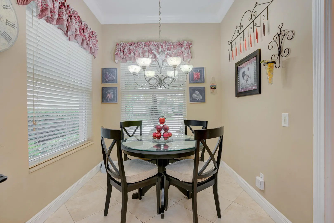
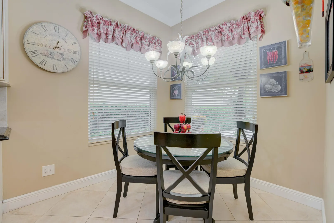
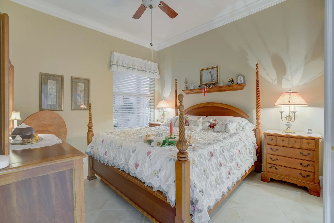
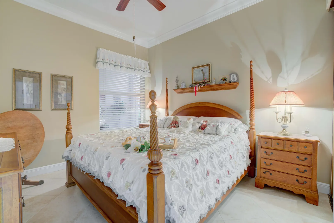
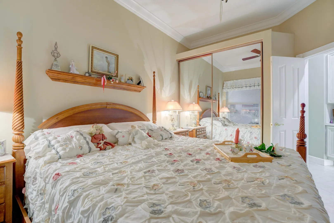
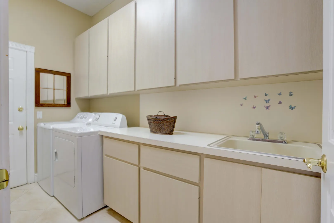
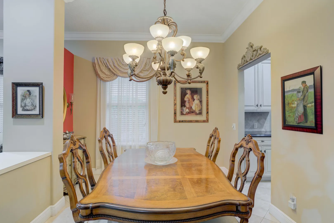
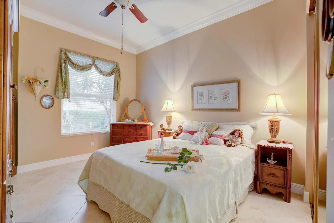
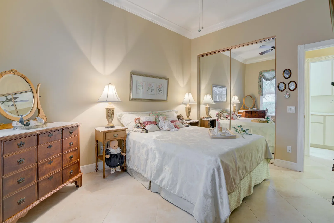
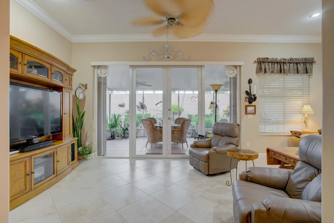
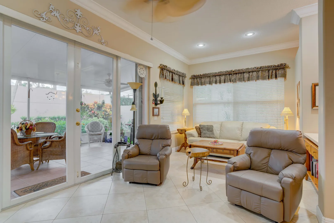
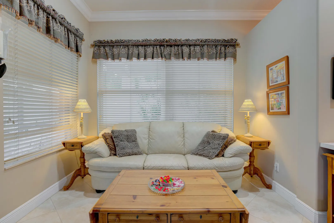
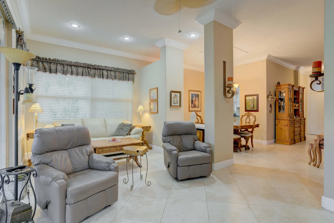
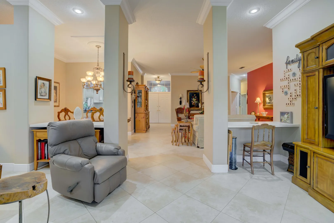
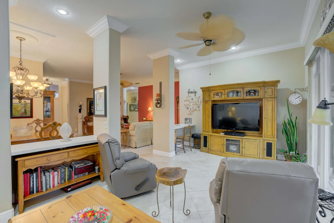
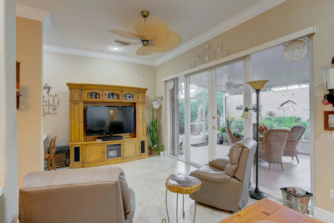
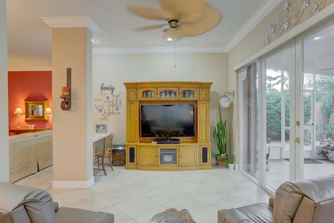
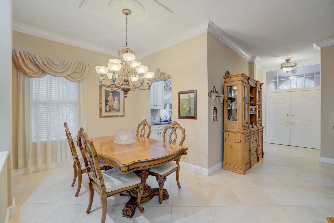
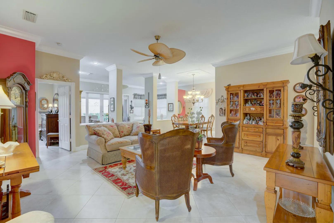
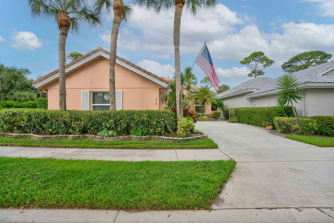
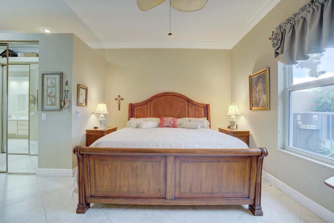
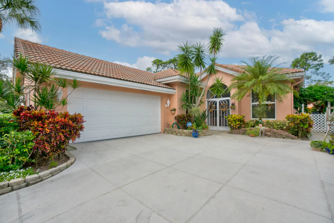
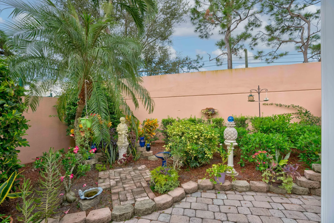
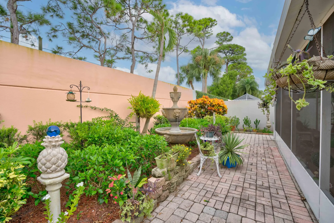
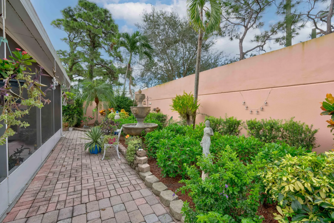
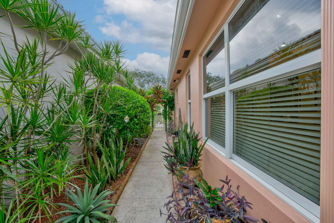
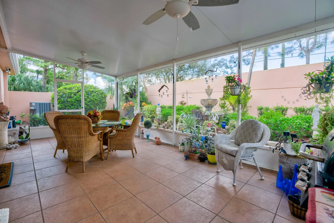
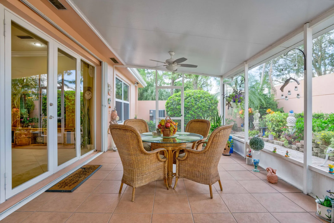
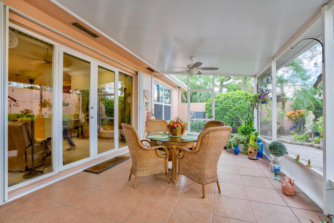
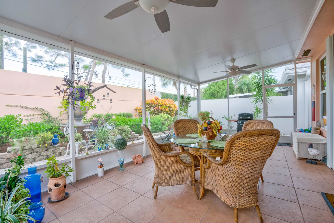
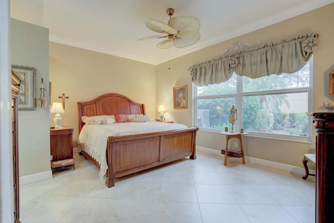
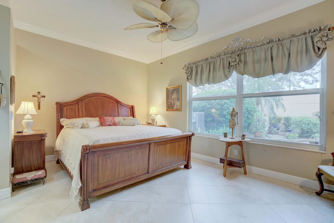
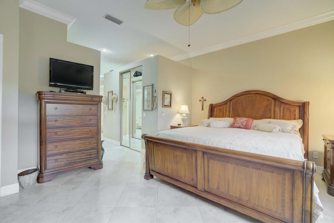
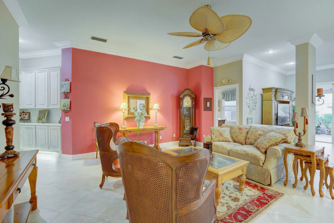
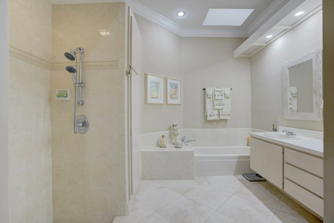
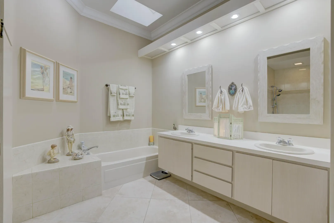
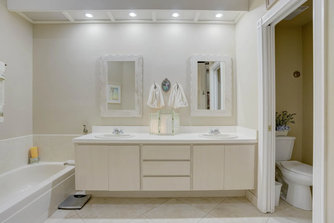
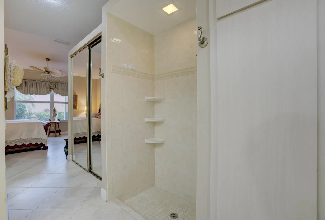
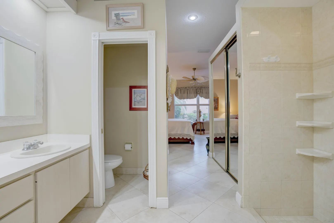
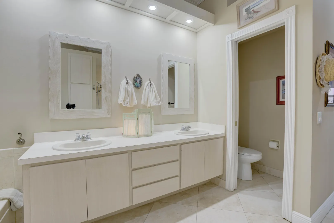
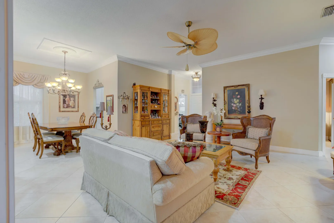
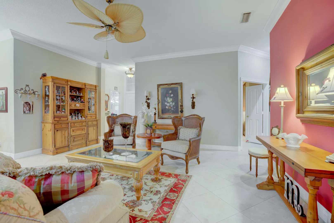
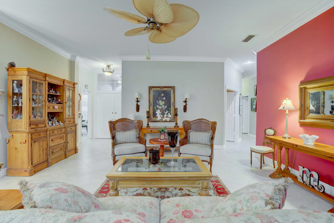
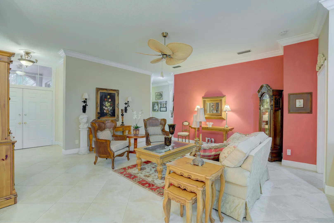
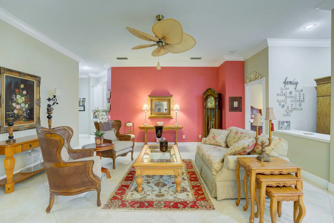
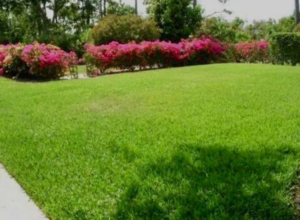
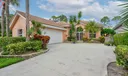
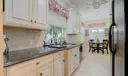
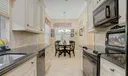
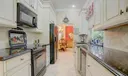
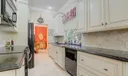
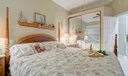
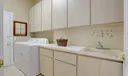
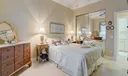
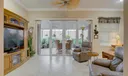
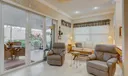
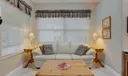
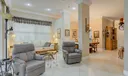
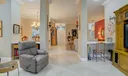
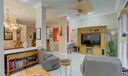
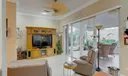
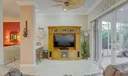
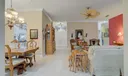
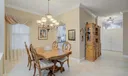
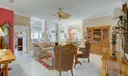
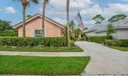
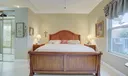
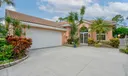
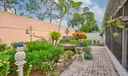
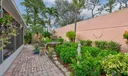
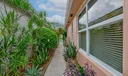
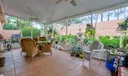
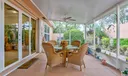
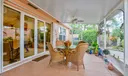
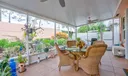
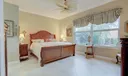
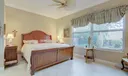
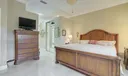
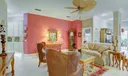
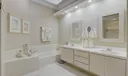
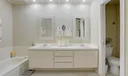
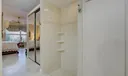
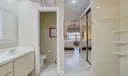
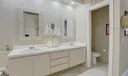
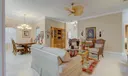
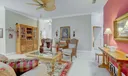
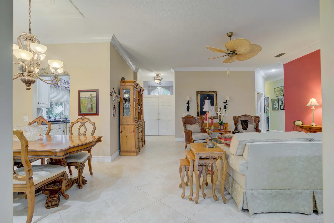
A wonderful place to call HOME in the highly desirable Hamptons .Designed with a split floor plan with three generously sized bedrooms, two full baths,two car garage, located in the heart of Jupiter.Spacious living room with 10' ceilings throughout and glass french doors leading out to the backyard sanctuary.Beautifully crafted Kitchen cabinetry with granite counters and dine in breakfast area.The primary suite is perfectly designed with walk-in his-&-her closets,a separate tub and shower, and dual vanities.Large laundry room with cabinetry leads to the 2 car garage with extra storage and space. Open green area adjacent to front yard.!Enjoy morning coffee in oversized screened patio overlooking magnificentl landscaping. Impact Windows throughout.giving you peace of mind.Welcome Home!

General Information
  • Acres: 0.13
  • Design: Ranch
  • Flooring: Ceramic Tile
  • Furnished: Unfurnished
  • Interior Features: Central Vacuum, Entrance Foyer, High Ceilings, Soaking Tub, Walk-In Closet(s)
  • Utilities: Cable Available, Sewer Available, Water Available
  • Zoning: R2(cit
  • Cooling: Central Air, Ceiling Fan(s), Electric
  • Equipment: Dryer, Dishwasher, Electric Range, Microwave, Refrigerator
  • Front Faces: North
  • Heating: Central, Electric
  • Parking: Attached, Driveway, Garage, Garage Door Opener
  • Community Amenities: Picnic Area, Trail(s)
  • Total Building Sqft: 2449
  • Cooling: Central Air, Ceiling Fan(s), Electric
  • Equipment: Dryer, Dishwasher, Electric Range, Microwave, Refrigerator
  • Front Faces: North
  • Heating: Central, Electric
  • Parking: Attached, Driveway, Garage, Garage Door Opener
  • Community Amenities: Picnic Area, Trail(s)
  • Total Building Sqft: 2449
Fees and Membership
  • HOA Fee/Month: $220
  • Tax Year: 2022
  • Tax Amount: $3,815
  • HOA Fee: $220
  • Tax Amount: $3,815
  • HOA Fee: $220

Listing Courtesy of Maria Gionta America's Real Estate Agency, LLC.

Your Soulmate in Real Estate™

Looking for a Perfect Community to live?

Take our step by step quiz to find a best matching community for you*.
* Patent Pending