Artboard 1? alert-icon? Artboard 1? ? ? delete-icon? edit-icon? email-icon hide-hover-icon? Artboard 1? login-icon-white Artboard 1? next-icon-left next-icon-right-left next-icon-left-ochre next-icon next-icon-right-grey next-icon-right-ochre plus-with-circle-iconP search-fw-icon? search-icon-ochre search-icon-white
Choose a county
All stats are year over year

Updated July 17, 2026 10:30AM EST

Echo Video

Days on MarketDOM

42Days | 0%
Echo Video

Active InventoryAI

4,782 Homes | -24%
Echo Video

Median Sales PriceMSP

$700,000 | 12%
Echo Video

New ListingsNL

1,542 Homes | -6%
Echo Video

Closed SalesCS

1,482 Homes | 25%
Echo Video

Dollar VolumeDV

$2.1B | 50%
Echo Video

Months of InventoryMOI

3.9 Months | -32%
Echo Video

Pending SalesCS

1,259 Homes | 4%
×
×

Select Language

1697 SW 35th Circle

$179,000 USD

$179,000

3 Beds | 2 Baths | 1,296 Sqft Disagree?

*Est.: $887/mo Get pre-qualified

Share

Send Text

Calculate

Schedule

Virtual Tour

1697 SW 35th Circle

Okeechobee, FL 34974

$179,000

3 Beds | 2 Baths | 1,296 Sqft

*Est.: $887/mo Get pre-qualified
Request More Info

Thinking of buying?

OR
Ask a Question

Listed by Lori Mixon

Mixon Real Estate Group

1697 SW 35th Circle Property Highlights

*Est.: $887/mo Get pre-qualified
  • MLS# : B26006629
  • Listing Type : Residential
  • Total Area : 2157 sqft ($83/sqft)
  • Year Built : 1999
  • Days on Market : 145
  • Status : Active
  • Living Area : 1296 sqft ($139/sqft)
  • Subdivision : SEMINOLE COVE CONDOMINIUM
  • Total Floors : 1

Property Details

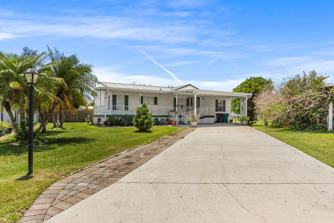
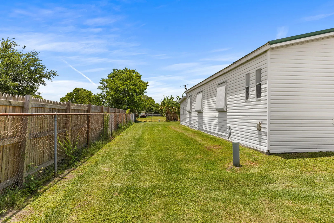
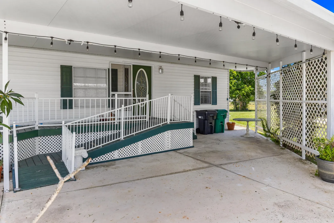
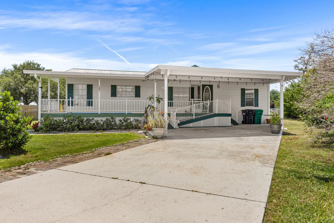
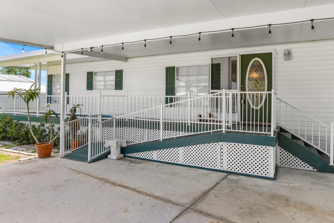
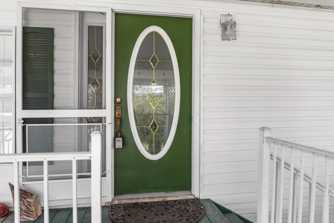
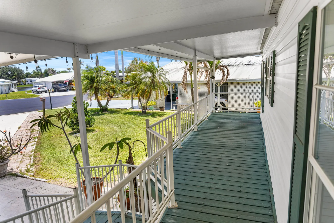
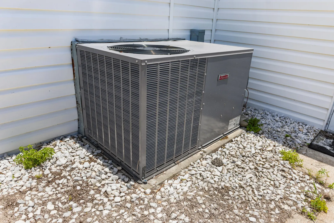
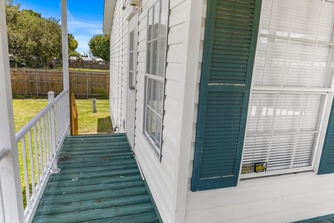
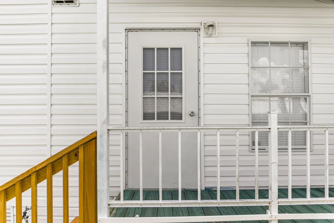
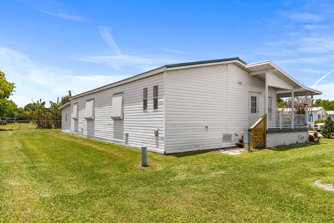
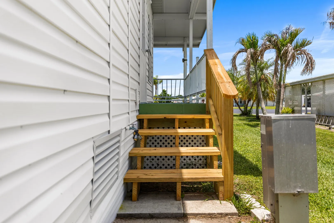
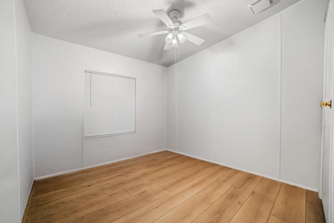
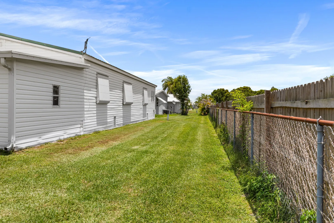
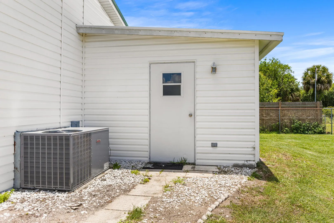
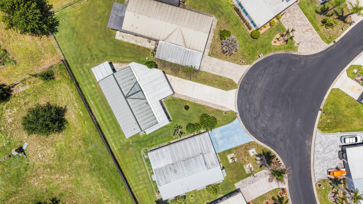
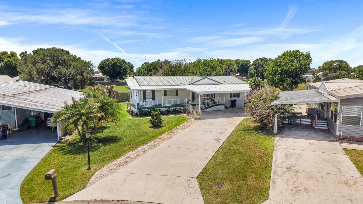
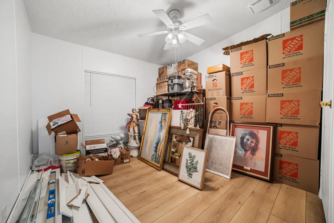
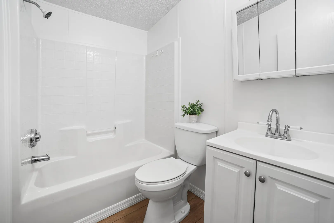
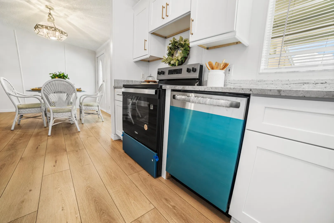
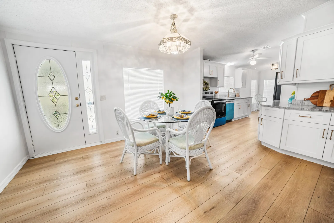
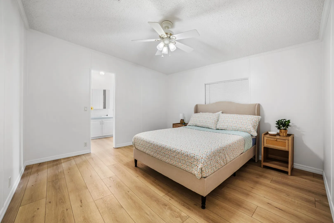
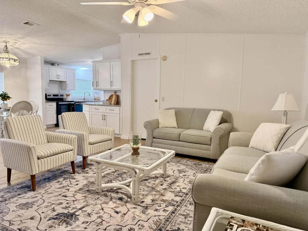
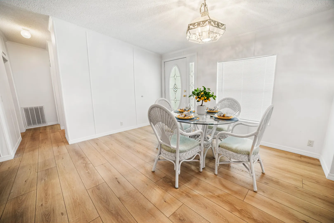
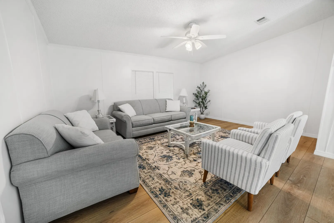
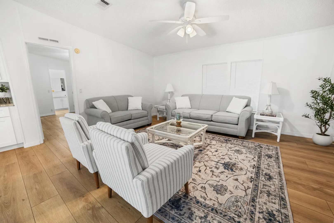
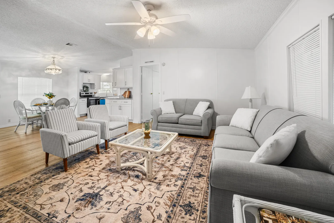
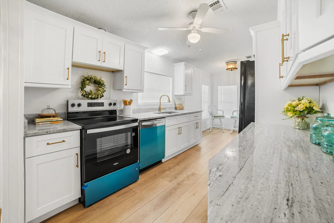
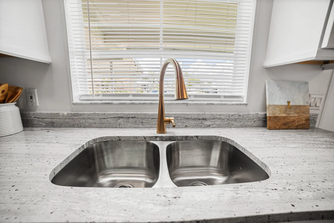
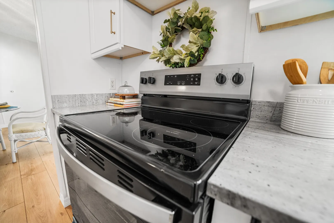
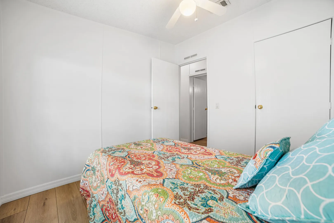
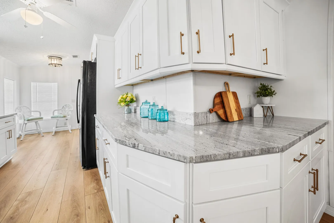
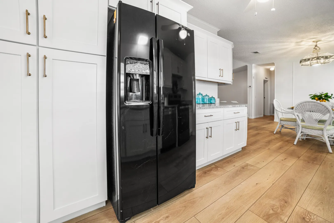
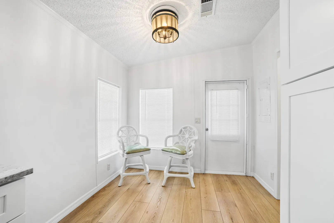
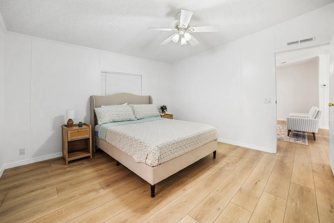
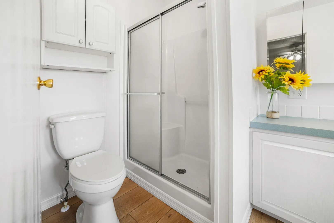
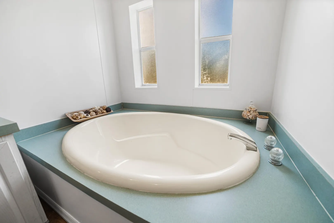
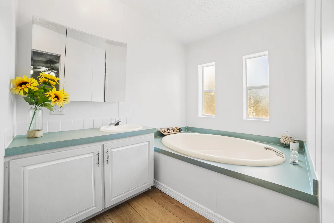
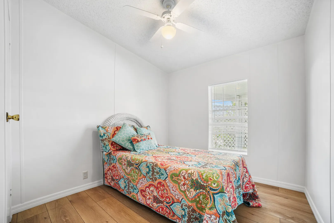
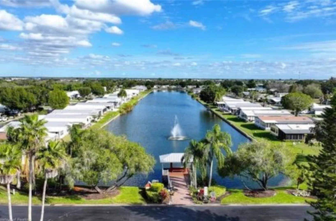
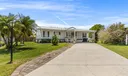
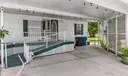
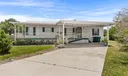
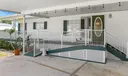
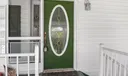
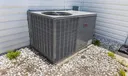
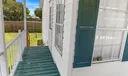
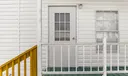
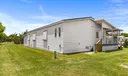
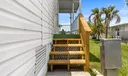
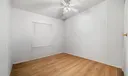
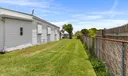
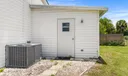
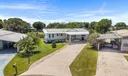
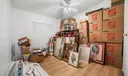
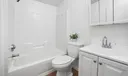
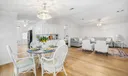
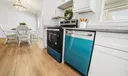
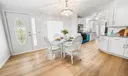
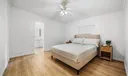
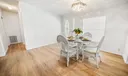
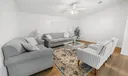
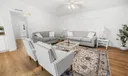
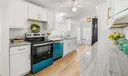
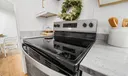
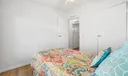
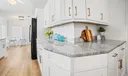
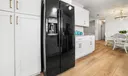
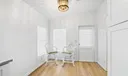
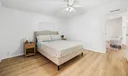
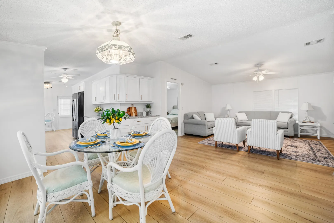
SEMINOLE COVE SENSATION! Beautifully updated 3 Bd/ 2 Ba -Top Notch -HOMES OF MERIT. Lovely open concept and split plan. NEW LVP flooring throughout. NEW white Shaker cabinets with brushed gold hardware. Granite counters, Pantry and NEW appliances. Sweet breakfast nook. Master suite has separate shower and soaking tub. Covered front porch with ramp and steps. 1296 SF under air- 2157 TLA. Storage Room. 2023 HVAC, Metal Roof. Covered parking. Perfection on a cul-de-sac! This HAPPY HOME Awaits YOU! Dimensions are approximate, must measure for exact.

General Information
  • Acres: 0.13
  • Equipment: Dryer, Electric Range, Microwave, Refrigerator, Washer
  • Flooring: Vinyl
  • Furnished: Unfurnished
  • Interior Features: Pantry, Soaking Tub, Vaulted Ceiling(s), Walk-In Closet(s)
  • Roof: Metal
  • Utilities: Cable Available, Electricity Connected, Sewer Connected, Water Connected
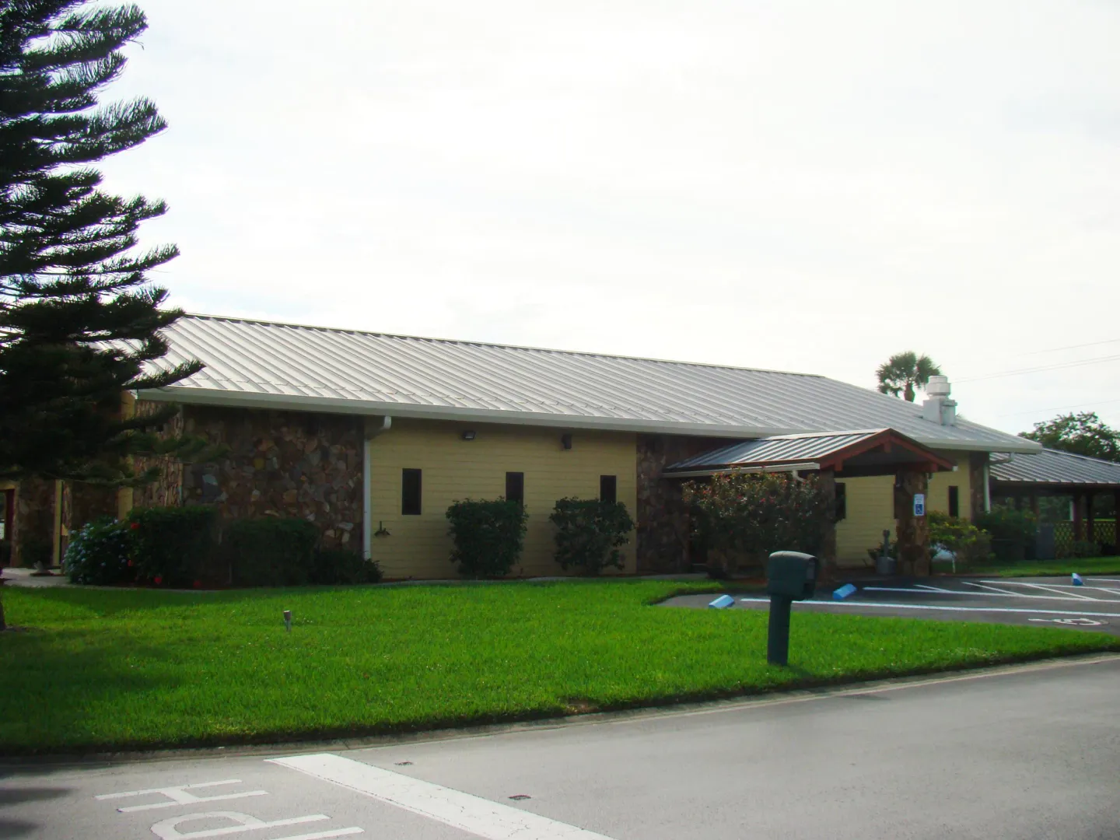
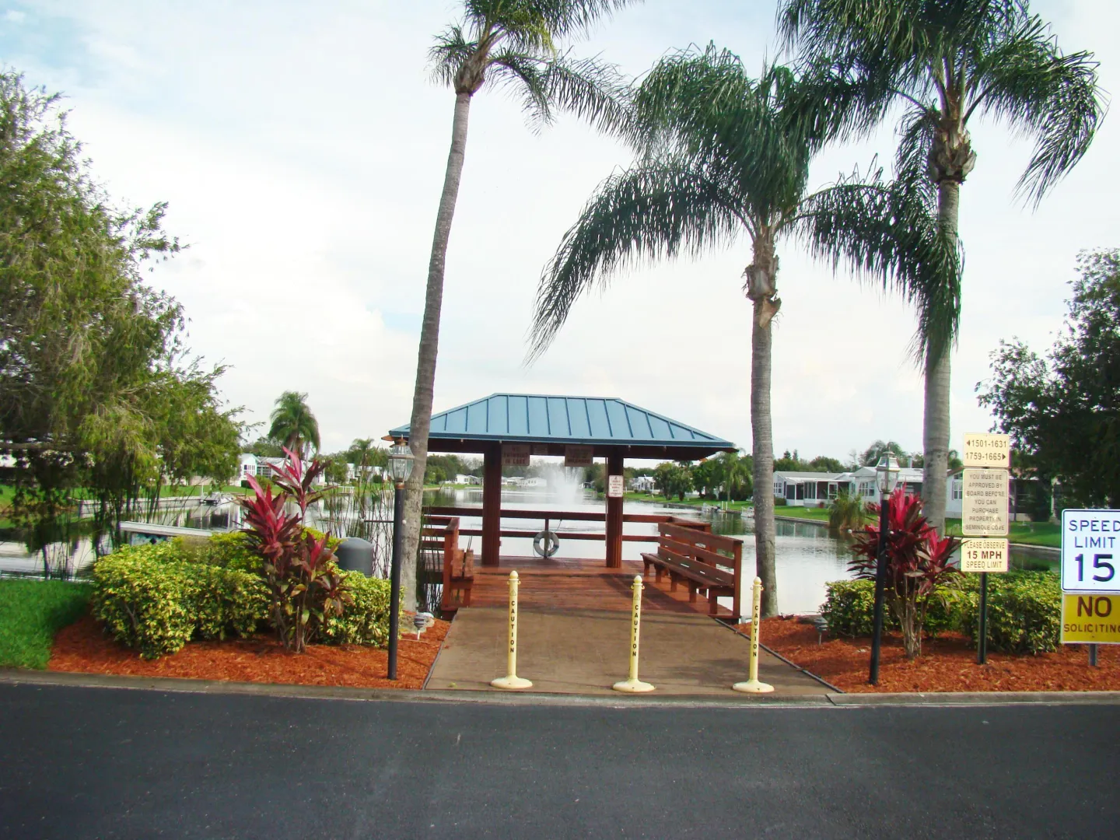
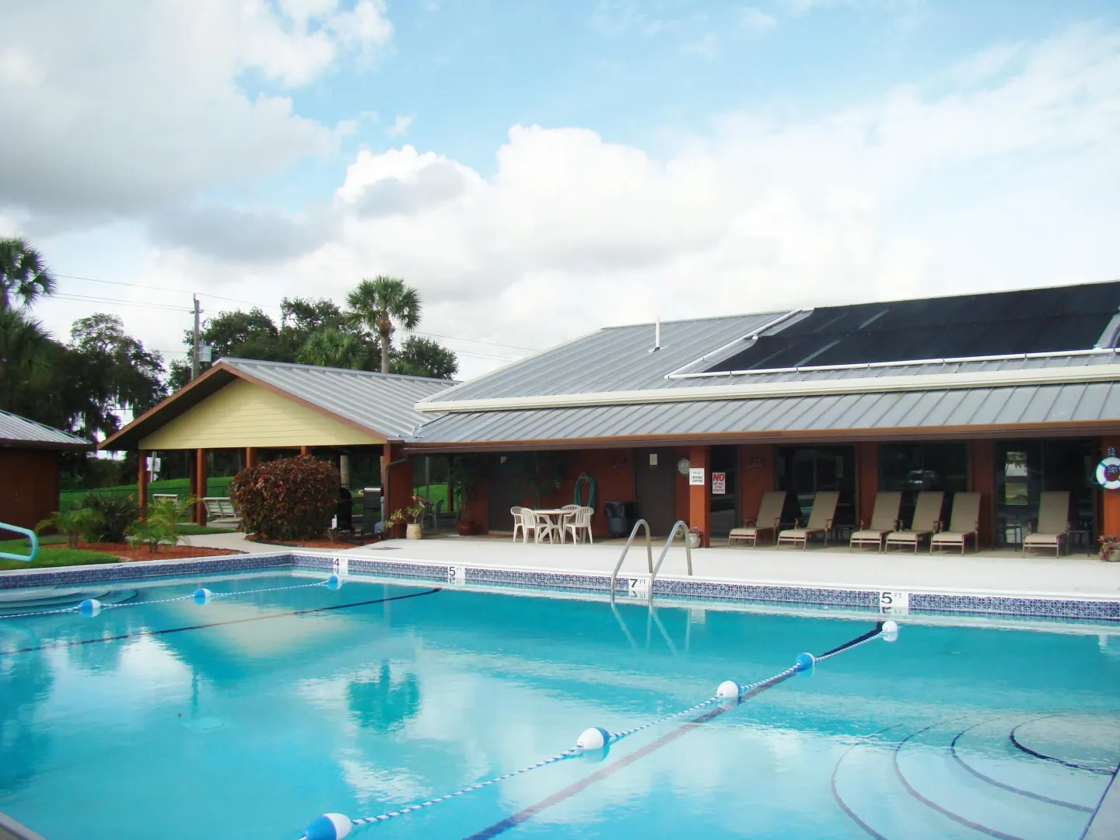
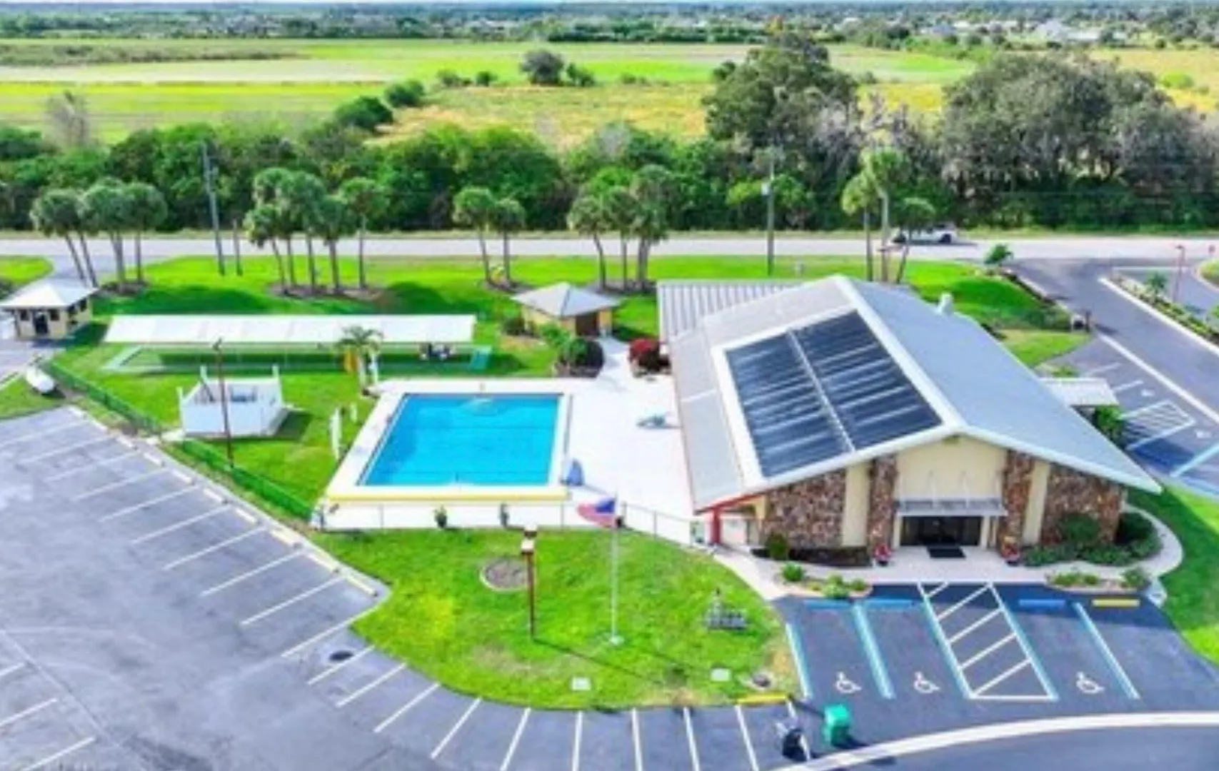
  • Community Amenities: Pool, Clubhouse, Gated, Management, Parking, Shuffleboard Court
  • Total Building Sqft: 2157
  • Middle School: Osceola
  • Cooling: Central Air
  • Exterior Features: Storage
  • Front Faces: North
  • Heating: Central
  • Parking: Concrete, Driveway, Open, RV Access/Parking
  • Security: Gated Community, Smoke Detector(s)
  • Window Treatment: Blinds
  • Zoning: res
  • Elementary School: South
  • High School: Okeechobee
  • Cooling: Central Air
  • Exterior Features: Storage
  • Front Faces: North
  • Heating: Central
  • Parking: Concrete, Driveway, Open, RV Access/Parking
  • Security: Gated Community, Smoke Detector(s)
  • Window Treatment: Blinds
  • Zoning: res
  • Elementary School: South
  • High School: Okeechobee
Fees and Membership
  • HOA Fee/Month: $114
  • Tax Amount: $991
  • HOA Fee: $114
  • Maint. Fee Includes: Maintenance Grounds
  • Tax Year: 2025
  • Maint. Fee Includes: Maintenance Grounds
  • Tax Year: 2025

Listing Courtesy of Lori Mixon Mixon Real Estate Group.

Your Soulmate in Real Estate™

Looking for a Perfect Community to live?

Take our step by step quiz to find a best matching community for you*.
* Patent Pending