Artboard 1? alert-icon? Artboard 1? ? ? delete-icon? edit-icon? email-icon hide-hover-icon? Artboard 1? login-icon-white Artboard 1? next-icon-left next-icon-right-left next-icon-left-ochre next-icon next-icon-right-grey next-icon-right-ochre plus-with-circle-iconP search-fw-icon? search-icon-ochre search-icon-white
Choose a county
All stats are year over year

Updated August 17, 2026 12:01PM EST

Echo Video

Days on MarketDOM

41Days | -11%
Echo Video

Active InventoryAI

4,590 Homes | -23%
Echo Video

Median Sales PriceMSP

$660,090 | 8%
Echo Video

New ListingsNL

1,433 Homes | -5%
Echo Video

Closed SalesCS

1,336 Homes | 13%
Echo Video

Dollar VolumeDV

$1.7B | 42%
Echo Video

Months of InventoryMOI

3.7 Months | -33%
Echo Video

Pending SalesCS

1,264 Homes | 5%
×
×

Select Language

169 E Hampton Way

$732,000 USD

$732,000

3 Beds | 2 Baths | 1,975 Sqft Disagree?

*Est.: $3,838/mo Get pre-qualified

Share

Send Text

Calculate

Schedule

3D Tour

169 E Hampton Way

Jupiter, FL 33458

$732,000

3 Beds | 2 Baths | 1,975 Sqft

*Est.: $3,838/mo Get pre-qualified
Request More Info

Thinking of buying?

OR
Ask a Question

Listed by Miriam Jesselli

Echo Fine Properties

169 E Hampton Way Property Highlights

*Est.: $3,838/mo Get pre-qualified
  • MLS# : R10846945
  • Listing Type : Residential
  • Total Area : 2449 sqft ($317/sqft)
  • Year Built : 1989
  • Garage : Yes (2 spaces)
  • Status : Closed
  • Living Area : 1975 sqft ($393/sqft)
  • Subdivision : Hamptons at Maplewood
  • Total Floors : 1
  • Days on Market : 1397

Property Details

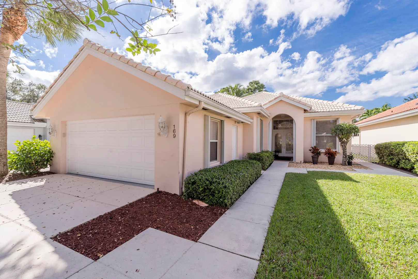
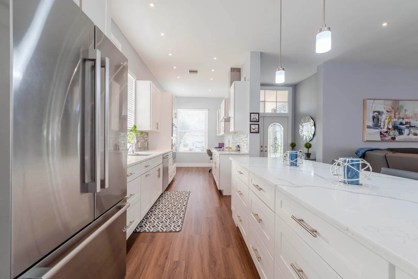
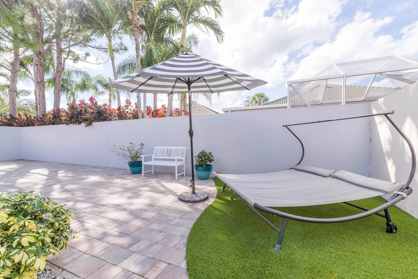
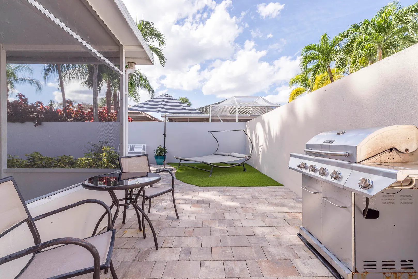
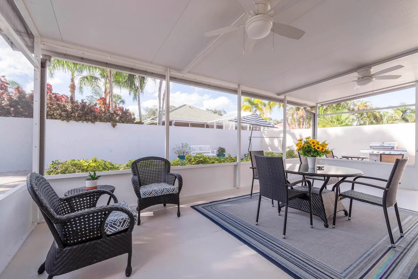
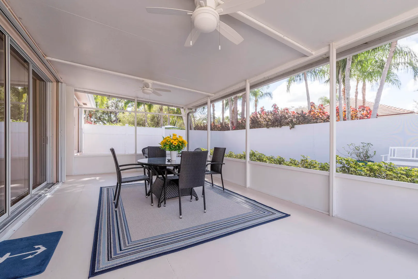
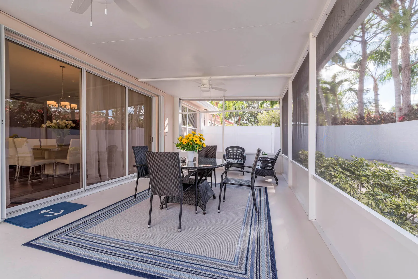
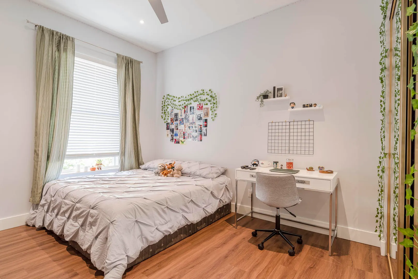
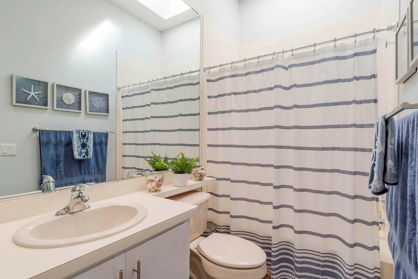
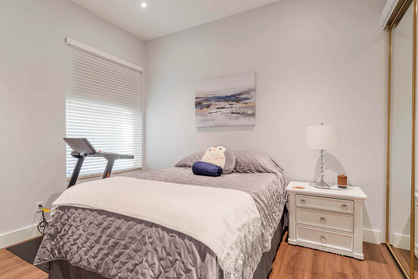
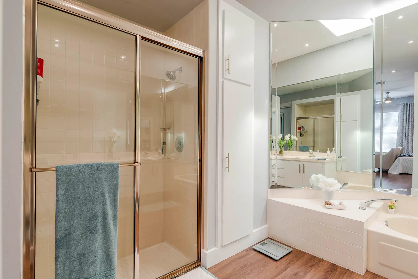
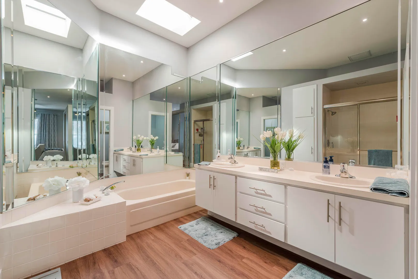
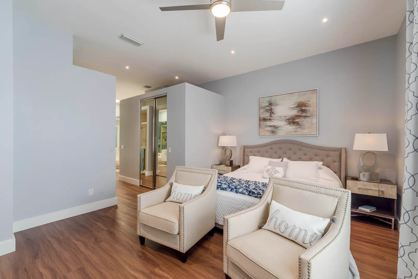
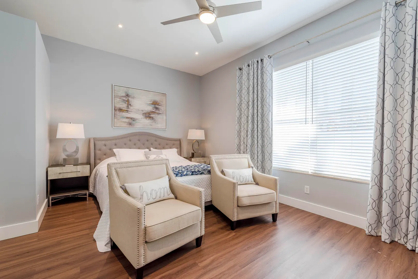
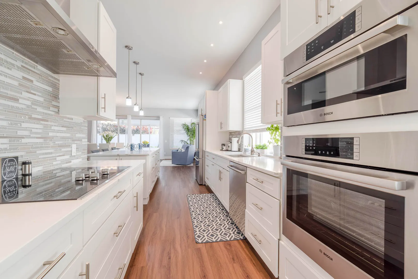
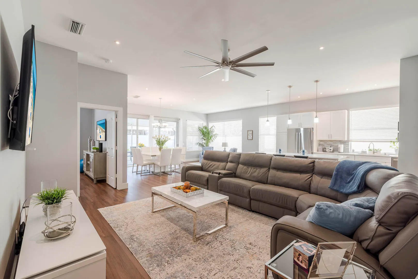
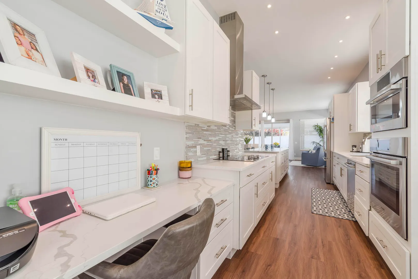
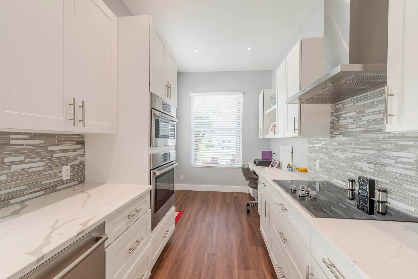
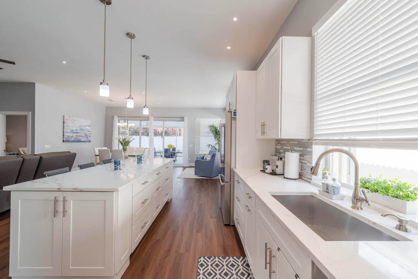
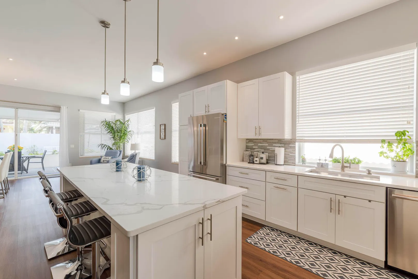
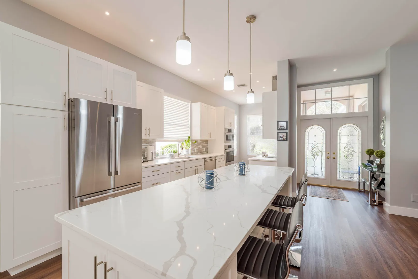
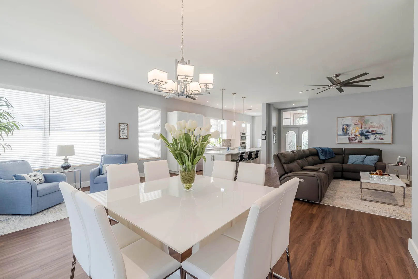
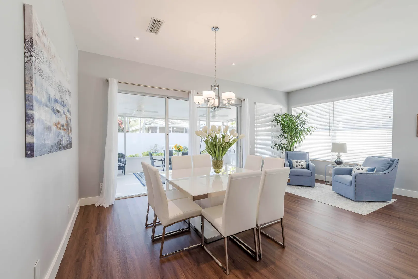
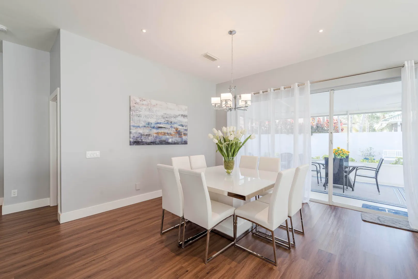
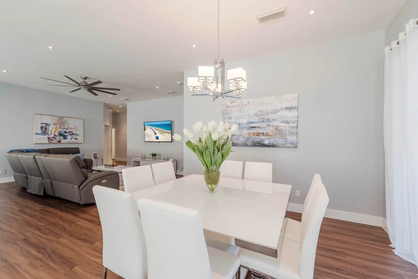
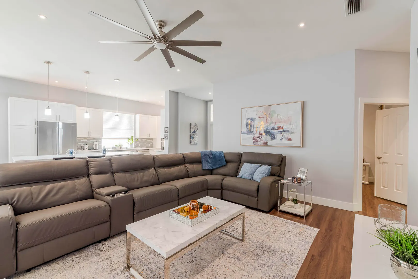
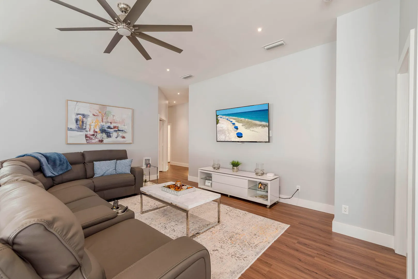
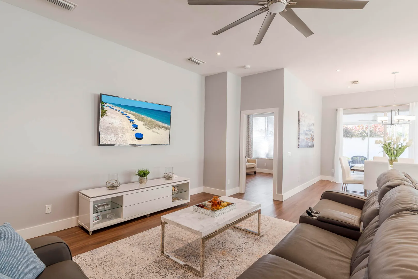
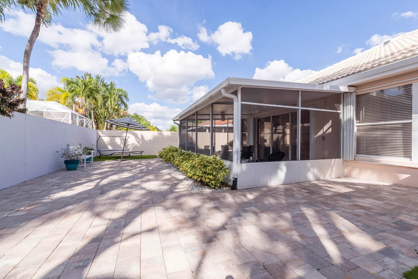
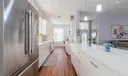
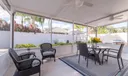
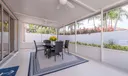
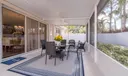
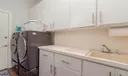
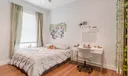
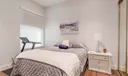
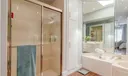
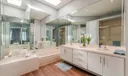
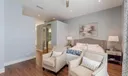
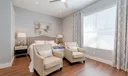
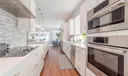
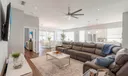
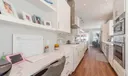
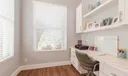
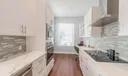
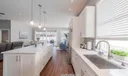
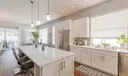
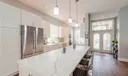
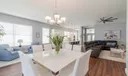
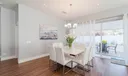
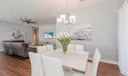
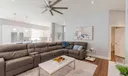
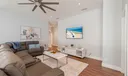
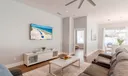
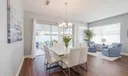
This 3BR/2BA 1-story Jupiter home is located in the desirable community of The Hamptons at Maplewood and has been fully renovated with luxury features & exquisite details. The open floor plan features a gorgeous custom kitchen which is perfect for entertaining with quartz countertops, an oversized island, Bosch stainless steel appliances, and large bright windows plus scratch-proof vinyl flooring. The family room is open to the kitchen and features high ceilings and access to the beautiful newly screened lanai. Enjoy outdoor living in your private backyard oasis which is surrounded by natural looking turf & has plenty of room for a pool. This hidden gem also has a 2-car attached garage. The Hamptons is close to A-rated schools with walking parks, large oak trees, and a low HOA.

General Information
  • Acres: 0.14
  • Design: Ranch
  • Flooring: Laminate
  • Furnished: Unfurnished
  • Interior Features: Entrance Foyer, Soaking Tub, Walk-In Closet(s)
  • Roof: Barrel
  • Utilities: Cable Available, Sewer Available, Water Available
  • Community Amenities: Dog Park
  • Total Building Sqft: 2449
  • Middle School: Independence
  • Cooling: Central Air
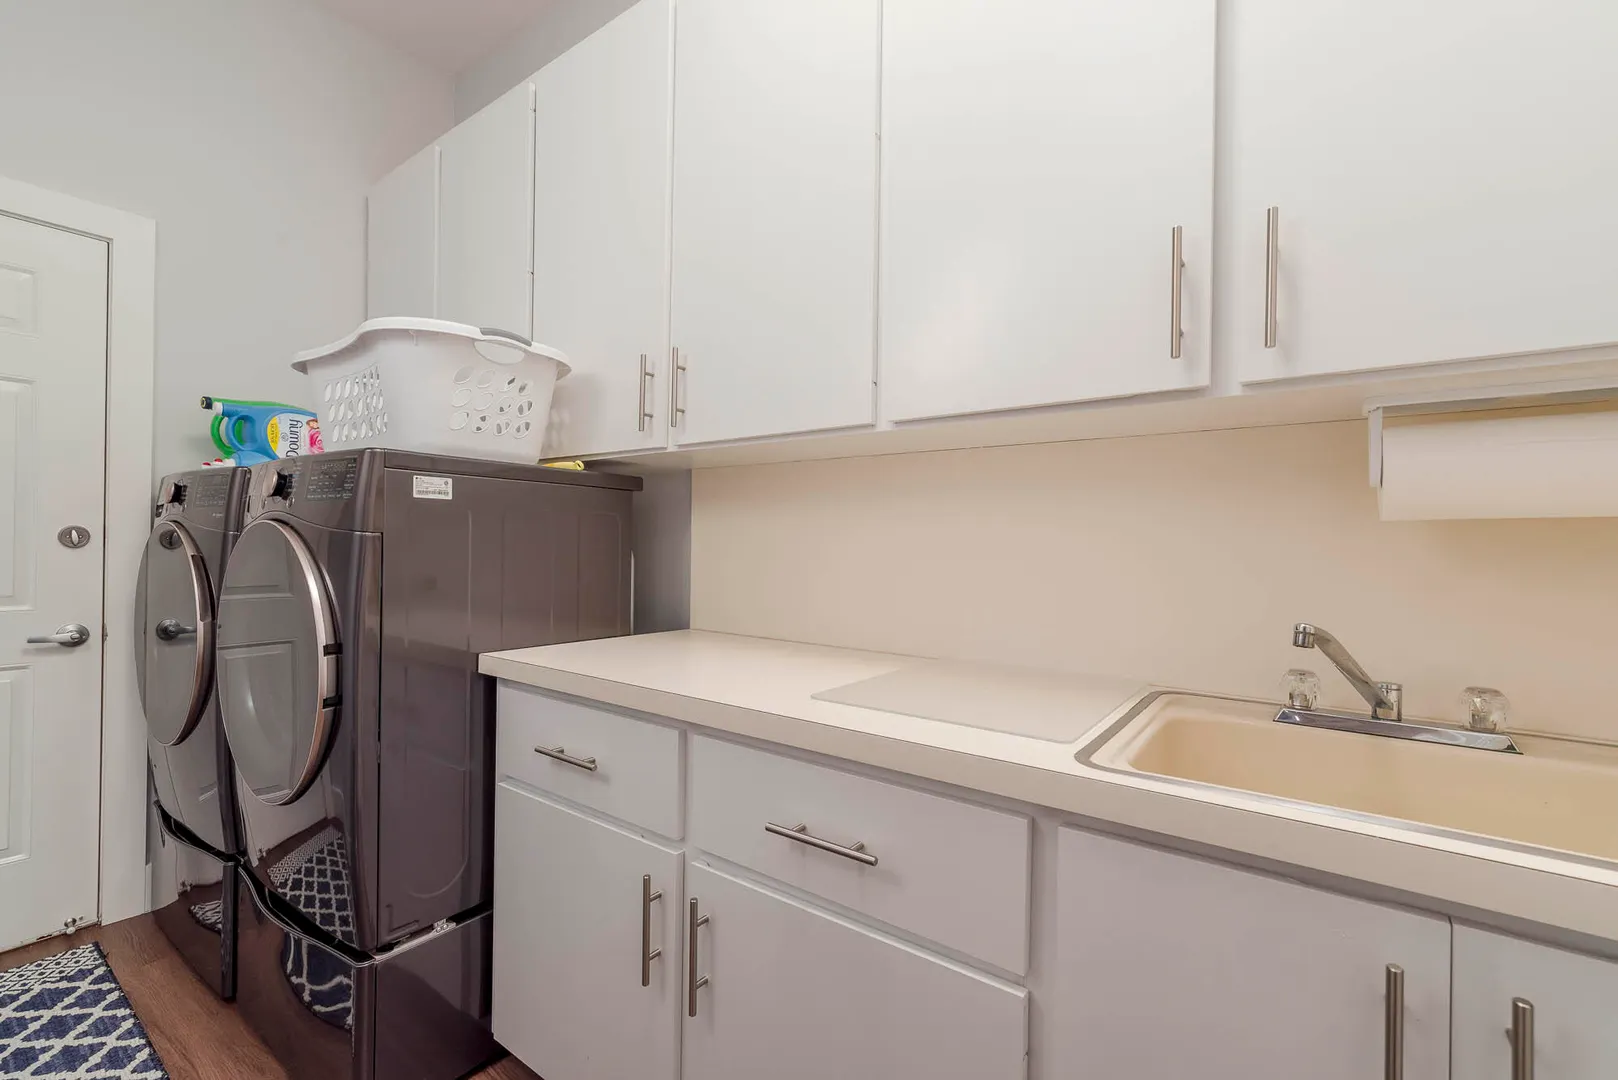
  • Equipment: Cooktop, Dryer, Dishwasher, Electric Range, Electric Water Heater, Free-Standing Freezer, Disposal, Microwave, Oven, Refrigerator, Water Heater, Washer
  • Front Faces: East
  • Heating: Central
  • Parking: Attached, Garage, Garage Door Opener
  • Security: Smoke Detector(s)
  • Window Treatment: Blinds
  • Zoning: R2(cit
  • Elementary School: Jerry Thomas
  • High School: Jupiter
  • Cooling: Central Air
  • Equipment: Cooktop, Dryer, Dishwasher, Electric Range, Electric Water Heater, Free-Standing Freezer, Disposal, Microwave, Oven, Refrigerator, Water Heater, Washer
  • Front Faces: East
  • Heating: Central
  • Parking: Attached, Garage, Garage Door Opener
  • Security: Smoke Detector(s)
  • Window Treatment: Blinds
  • Zoning: R2(cit
  • Elementary School: Jerry Thomas
  • High School: Jupiter
Fees and Membership
  • HOA Fee/Month: $216
  • Tax Amount: $7,029
  • HOA Fee: $216
  • Maint. Fee Includes: Cable TV, Maintenance Grounds, Internet
  • Tax Year: 2021
  • Maint. Fee Includes: Cable TV, Maintenance Grounds, Internet
  • Tax Year: 2021

Listing Courtesy of Miriam Jesselli Echo Fine Properties.

Your Soulmate in Real Estate™

Looking for a Perfect Community to live?

Take our step by step quiz to find a best matching community for you*.
* Patent Pending