Artboard 1? alert-icon? Artboard 1? ? ? delete-icon? edit-icon? email-icon hide-hover-icon? Artboard 1? login-icon-white Artboard 1? next-icon-left next-icon-right-left next-icon-left-ochre next-icon next-icon-right-grey next-icon-right-ochre plus-with-circle-iconP search-fw-icon? search-icon-ochre search-icon-white
Choose a county
All stats are year over year

Updated September 16, 2026 10:54AM EST

Echo Video

Days on MarketDOM

40Days | -13%
Echo Video

Active InventoryAI

4,345 Homes | -24%
Echo Video

Median Sales PriceMSP

$650,000 | 3%
Echo Video

New ListingsNL

1,360 Homes | -7%
Echo Video

Closed SalesCS

1,112 Homes | -2%
Echo Video

Dollar VolumeDV

$1.4B | 27%
Echo Video

Months of InventoryMOI

3.5 Months | -33%
Echo Video

Pending SalesCS

1,206 Homes | 2%
×
×

Select Language

Sold!

169 Dockside Cir

$1,350,000 USD

$1,350,000

4 Beds | 3/2 Baths | 3,818 Sqft Disagree?

*Est.: $7,181/mo Get pre-qualified

Share

Send Text

Calculate

Schedule

Virtual Tour

169 Dockside Cir

Weston, FL 33327

$1,350,000

4 Beds | 3/2 Baths | 3,818 Sqft

*Est.: $7,181/mo Get pre-qualified
Request More Info

Sold!

Thinking of buying?

OR
Ask a Question

Listed by Rose Sklar

Coldwell Banker Realty

169 Dockside Cir Property Highlights

*Est.: $7,181/mo Get pre-qualified
  • MLS# : A11808670
  • Listing Type : Residential
  • Total Area : 4805 sqft ($302/sqft)
  • Year Built : 1996
  • Days on Market : 497
  • Status : Closed
  • Living Area : 3818 sqft ($380/sqft)
  • Subdivision : Pelican Landing
  • Garage : Yes (3 spaces)

Property Details

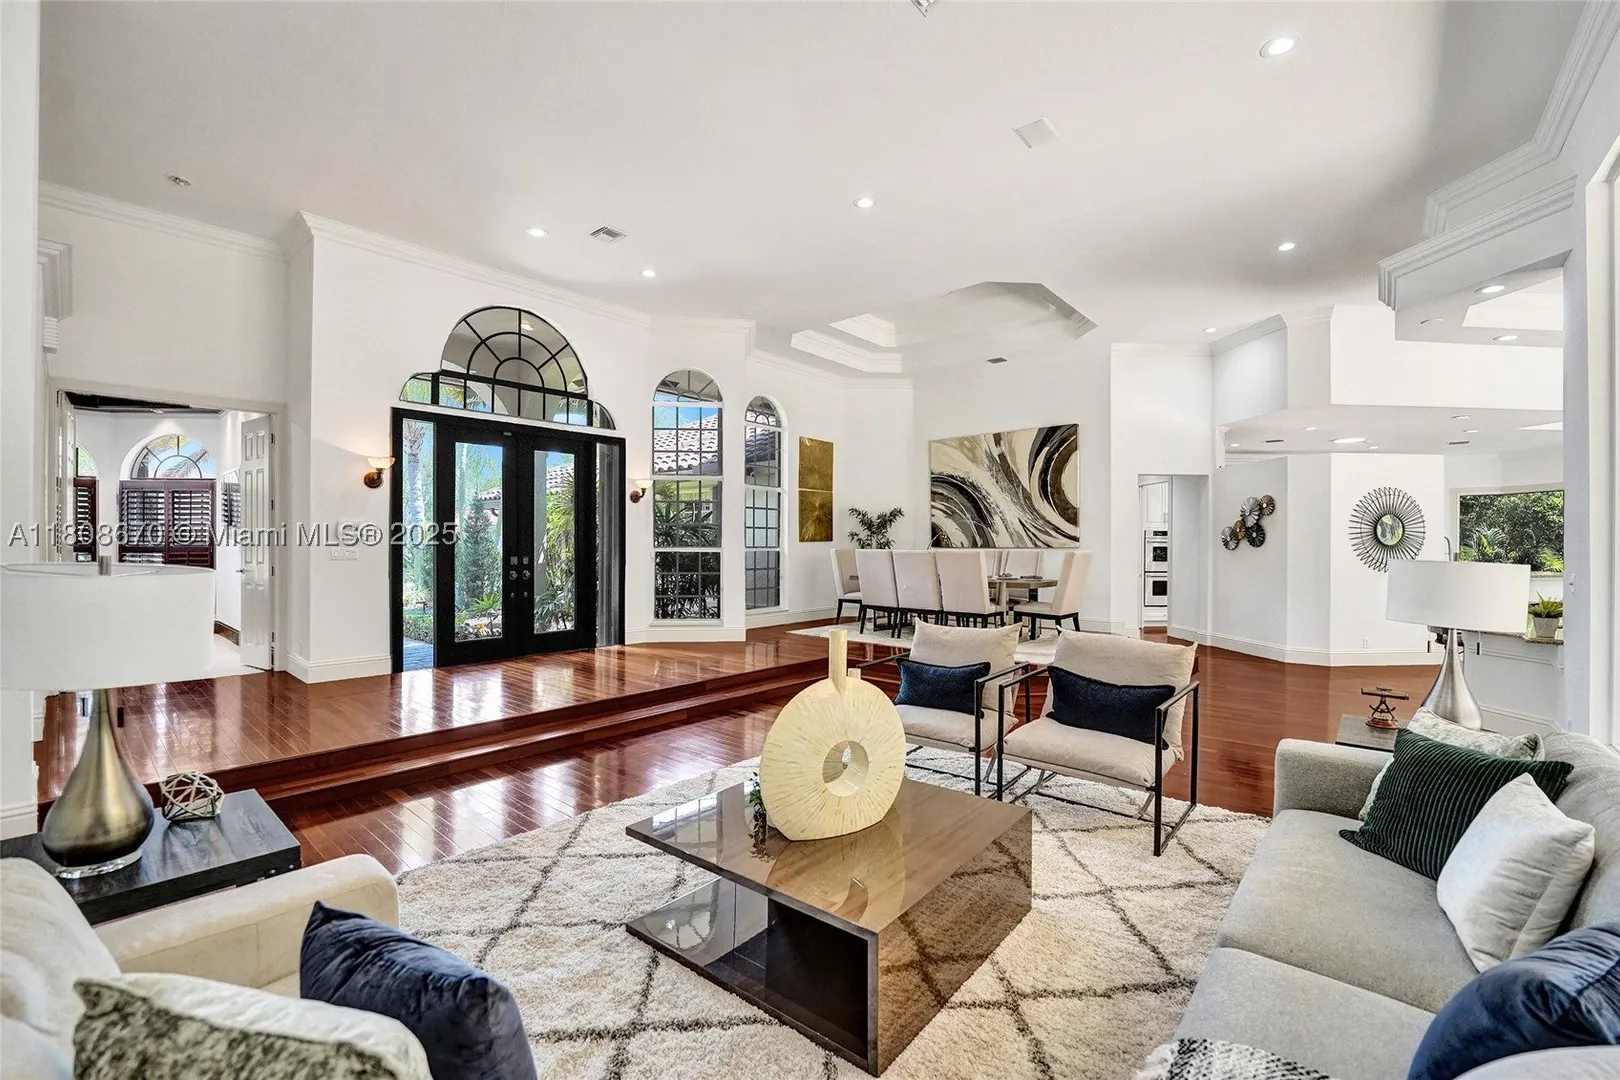
Set on beautifully landscaped 14418 sqft lot, this custom 3,818 sqft residence offers 2020 roof, paver driveway, and accordion shutters. Inside, rich wood flooring, fresh paint, and refined crown molding. At heart of the home, chef’s kitchen showcasing white cabinetry, granite countertops, Sub-Zero refrigerator, and Thermador cooking appliances. Expansive primary suite is a retreat with tray ceilings, dual closets, spa-inspired bath, and direct access to backyard. Three additional bedrooms, private office, and 3.2 baths ensure ample space for family and guests, while thoughtful upgrades: LED lighting, cabana bath, and epoxy-finished garage. Outside, unwind in your own paradise: saltwater pool and spa framed by travertine deck. Perfect blend of luxury, function, and style!

General Information
  • Cooling: Central Air
  • Equipment: Dryer, Dishwasher, Electric Range, Electric Water Heater, Disposal, Microwave, Self Cleaning Oven, Trash Compactor, Washer, Oven
  • Flooring: Carpet, Hardwood, Marble, Wood
  • Heating: Central
  • Parking: Attached, Driveway, Garage, On Street, Garage Door Opener
  • Security: Security Gate, Gated Community, Security Guard
  • Community Amenities: Maintenance
  • Elementary School: Gator Run
  • High School: Cypress Bay
  • Design: Detached, OneStory
  • Exterior Features: Lighting, Outdoor Grill
  • Front Faces: South
  • Interior Features: Wet Bar, Breakfast Bar, Entrance Foyer, High Ceilings, Kitchen Island, Pantry, Bar, Walk-In Closet(s), Master Downstairs
  • Roof: Spanish Tile
  • Utilities: Cable Available
  • Total Building Sqft: 4805
  • Middle School: Falcon Cove
  • Design: Detached, OneStory
  • Exterior Features: Lighting, Outdoor Grill
  • Front Faces: South
  • Interior Features: Wet Bar, Breakfast Bar, Entrance Foyer, High Ceilings, Kitchen Island, Pantry, Bar, Walk-In Closet(s), Master Downstairs
  • Roof: Spanish Tile
  • Utilities: Cable Available
  • Total Building Sqft: 4805
  • Middle School: Falcon Cove
Fees and Membership
  • HOA Fee/Month: $650
  • Tax Amount: $16,390
  • HOA Fee: $650
  • Maint. Fee Includes: Security
  • Tax Year: 2024
  • Maint. Fee Includes: Security
  • Tax Year: 2024

Listing Courtesy of Rose Sklar Coldwell Banker Realty.

Your Soulmate in Real Estate™

Looking for a Perfect Community to live?

Take our step by step quiz to find a best matching community for you*.

* Patent Pending