Get Email Updates
Get an email the instant your dream home hits the market with your MyLogin account

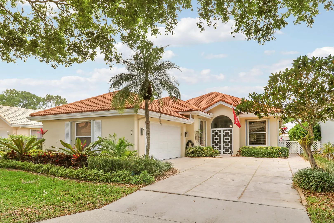
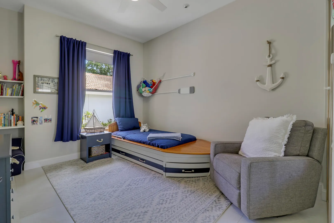
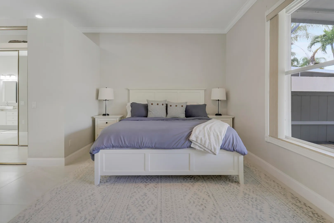
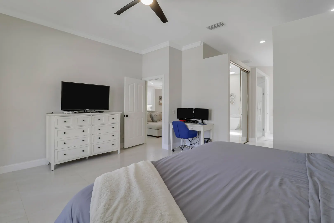
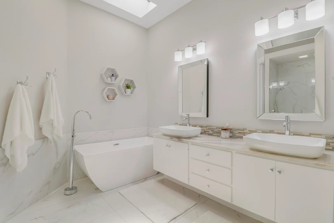
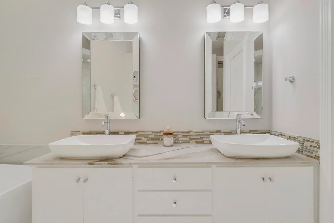
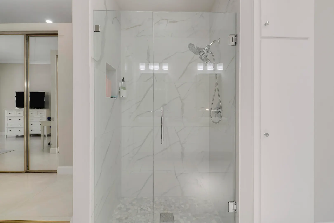
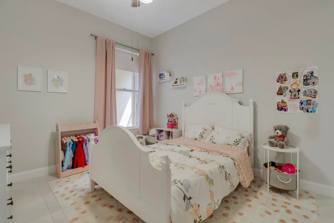
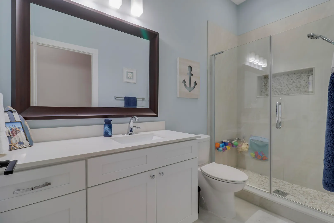
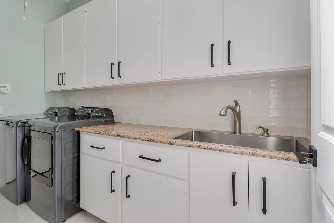
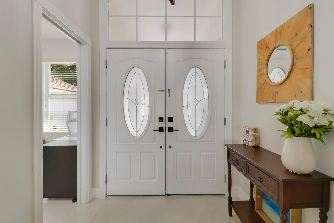
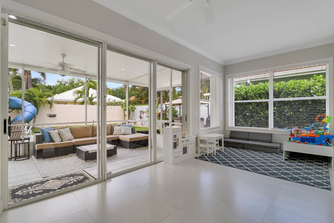
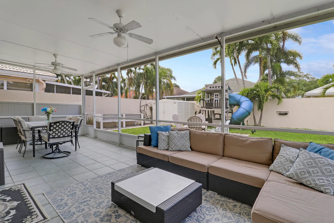
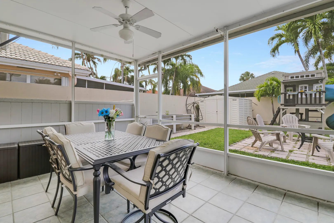
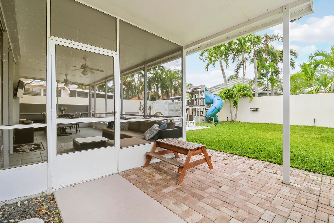
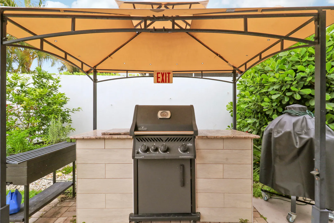
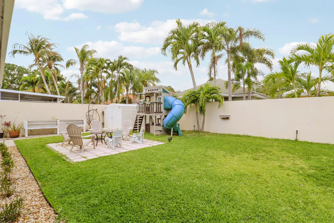
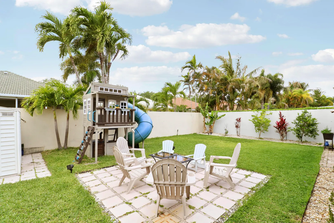
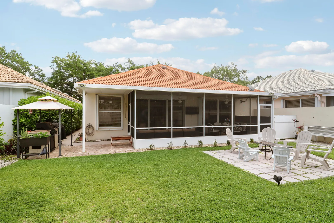
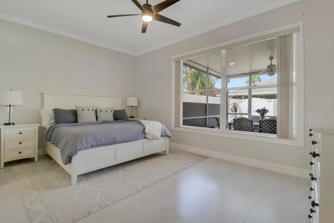
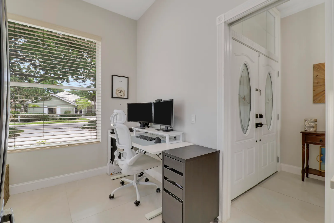
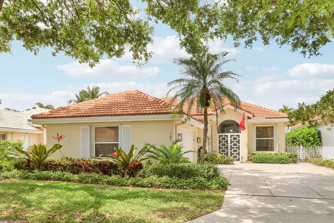
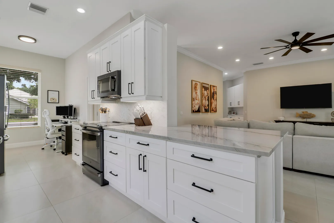
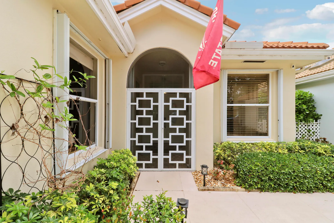
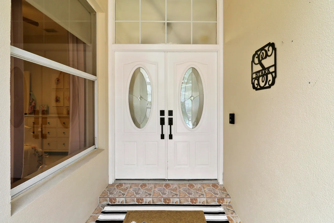
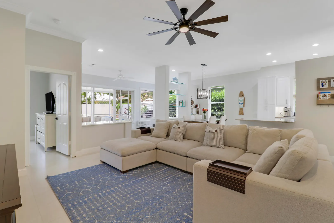
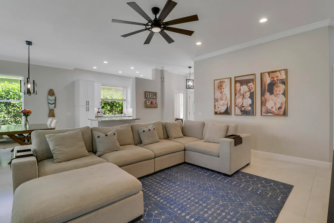
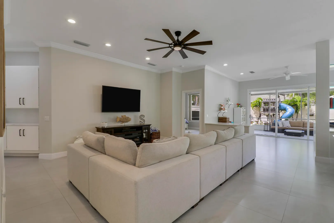
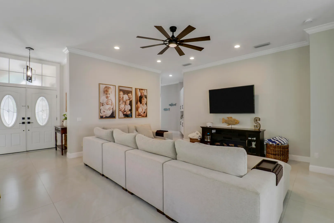
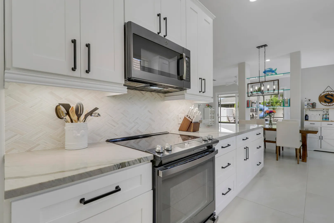
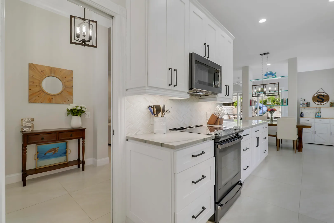
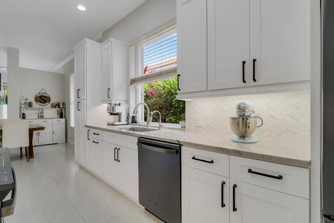
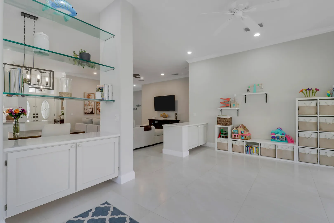
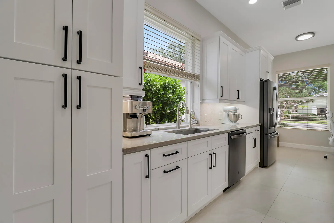
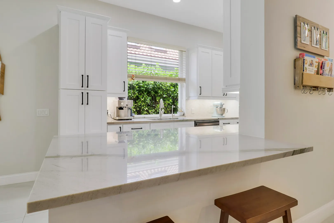
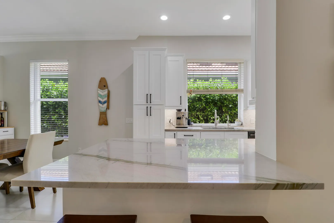
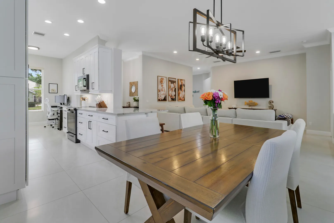
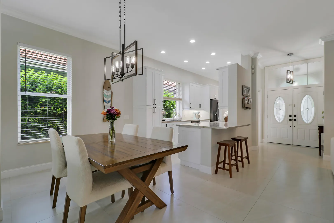
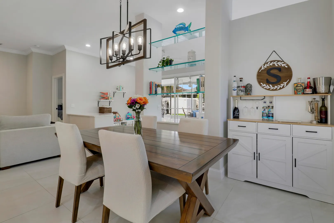
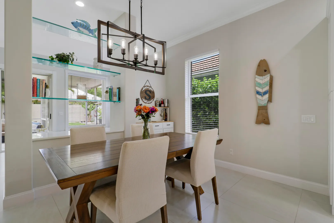
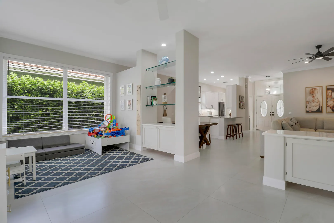
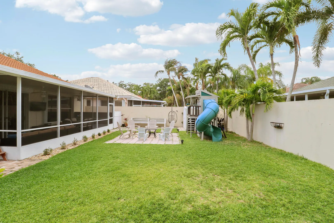
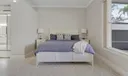
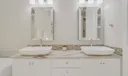
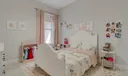
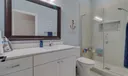
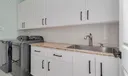
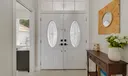
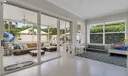
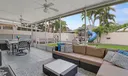
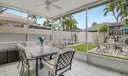
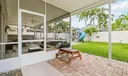
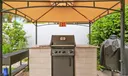
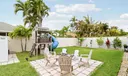
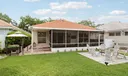
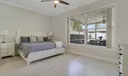
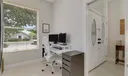
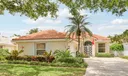
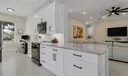
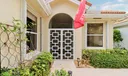
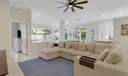
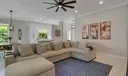
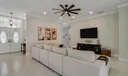
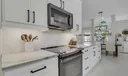
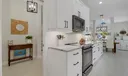
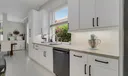
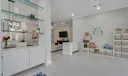
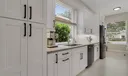
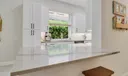
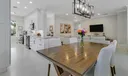
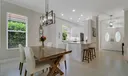
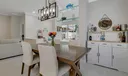
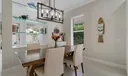
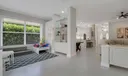
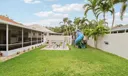
Come see this move in ready CBS 3-bedroom, 2-bath 2-car garage updated Divosta built Hamptons at Maplewood home located in the heart of Jupiter. Beautifully updated and designed for the South Florida lifestyle, this home connects a stylish updated interior with an inviting outdoor private backyard retreat with a screened covered patio and plenty of room for play or a future swimming pool. 10-foot ceilings and large tile flooring create spaciousness, warmth as well as durability throughout. The remodeled open kitchen features quartz countertops, stainless steel appliances, soft close cabinets , a decorative backsplash and a charming breakfast nook or office area for casual dining and everyday living. Adjacent living & dining spaces offer a functional flow, perfect for entertaining. The versatile rear family room can be configured as an additional living area, home office or play area. The primary bedroom boasts 2 closets, one of which is a walk in while the primary bathroom includes dual sinks, a lovely soaking tub as well as an spacious walk in shower. The split floorplan offers ample separation and privacy as the 2 guest/secondary bedrooms feature custom Divosta closets and share a well appointed updated bathroom. Additional features and upgrades of this beautiful home include accordion hurricane shutters providing seamless storm preparation, an electric hurricane shutter for the rear sliding glass doors, updated trim, crown moldings, baseboards, washer dryer (2023), central A/C (2024) Hot water heater (2025), a reverse osmosis system, a carbon filter for the entire home, attic storage and more. ALL piping and shut off valves re-piped and no existing polybutylene piping. and more.
Listing Courtesy of Craig A Reeves Keller Williams Realty Jupiter.









or Create your MyHomes account today?

In only 30 seconds you will have full access to property, community info and SOLD data you can't get anywhere else.