Artboard 1? alert-icon? Artboard 1? ? ? delete-icon? edit-icon? email-icon hide-hover-icon? Artboard 1? login-icon-white Artboard 1? next-icon-left next-icon-right-left next-icon-left-ochre next-icon next-icon-right-grey next-icon-right-ochre plus-with-circle-iconP search-fw-icon? search-icon-ochre search-icon-white
Choose a county
All stats are year over year

Updated August 17, 2026 12:01PM EST
Echo Video

Days on MarketDOM

41Days | -11%
Echo Video

Active InventoryAI

4,590 Homes | -23%
Echo Video

Median Sales PriceMSP

$660,090 | 8%
Echo Video

New ListingsNL

1,433 Homes | -5%
Echo Video

Closed SalesCS

1,336 Homes | 13%
Echo Video

Dollar VolumeDV

$1.7B | 42%
Echo Video

Months of InventoryMOI

3.7 Months | -33%
Echo Video

Pending SalesCS

1,264 Homes | 5%
×
×

Select Language

1651 SW 35th Circle

$210,000 USD

$210,000

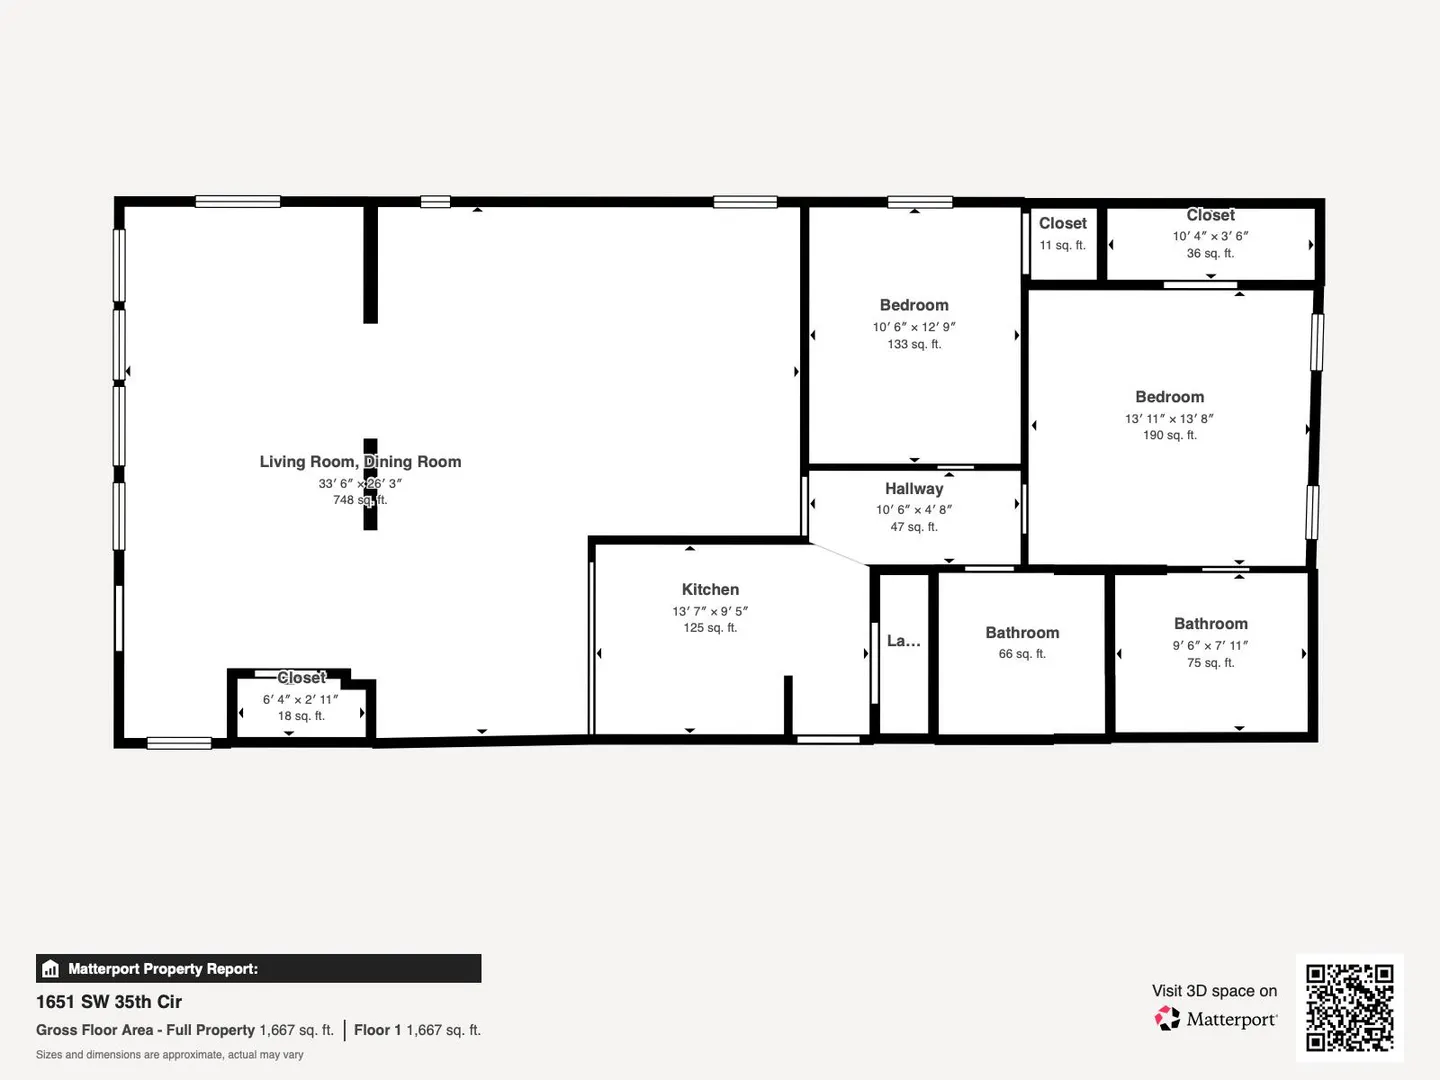
2 Beds | 2 Baths | 1,652 Sqft Disagree?

*Est.: $1,040/mo Get pre-qualified

Share

Send Text

Calculate

Schedule

3D Tour

1651 SW 35th Circle

Okeechobee, FL 34974

$210,000

2 Beds | 2 Baths | 1,652 Sqft

*Est.: $1,040/mo Get pre-qualified
Request More Info

Thinking of buying?

OR
Ask a Question

Listed by Maria Castillo

REDFIN CORPORATION

1651 SW 35th Circle Property Highlights

*Est.: $1,040/mo Get pre-qualified
  • MLS# : B26047149
  • Listing Type : Residential
  • Total Area : 2502 sqft ($84/sqft)
  • Year Built : 1999
  • Days on Market : 49
  • Status : Active
  • Living Area : 1652 sqft ($128/sqft)
  • Subdivision : SEMINOLE COVE CONDOMINIUM
  • Total Floors : 1

3D Tours

Property Details

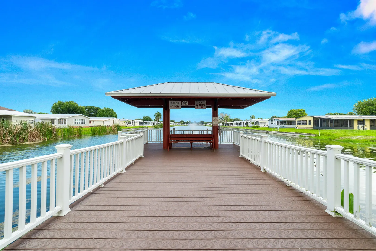
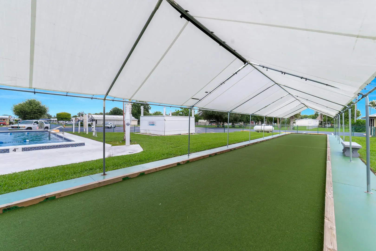
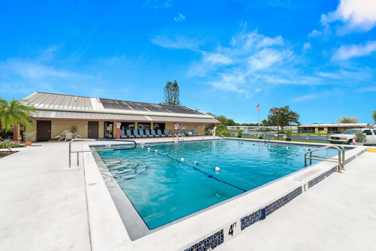
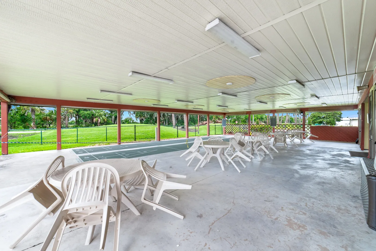
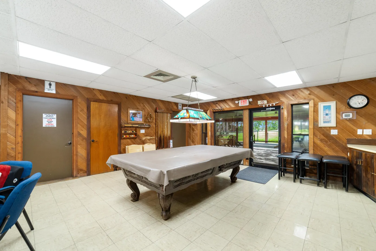
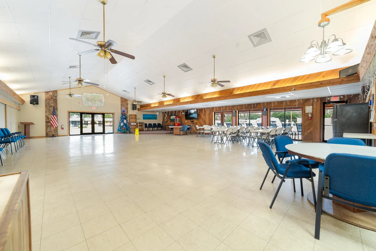
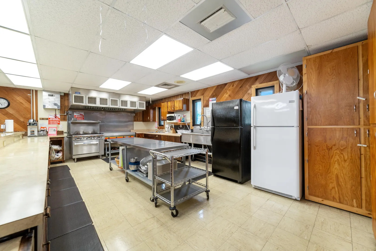
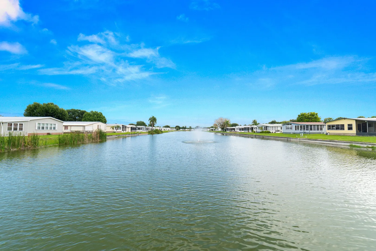
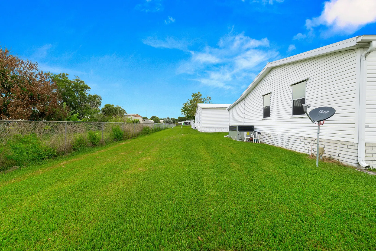
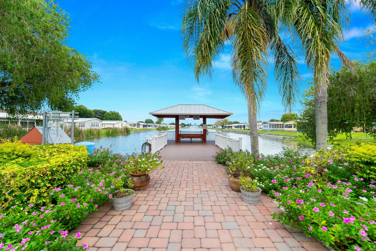
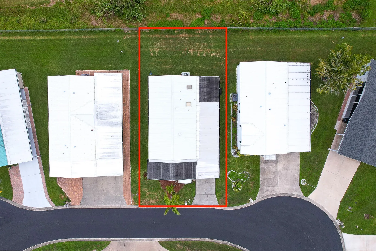
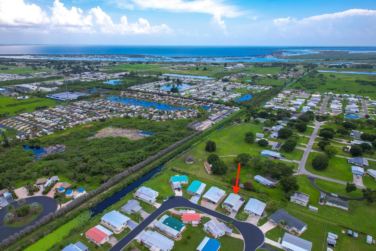
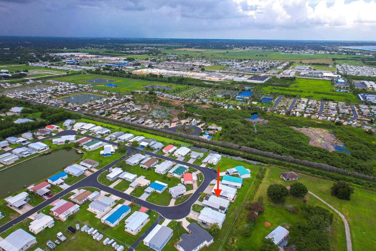
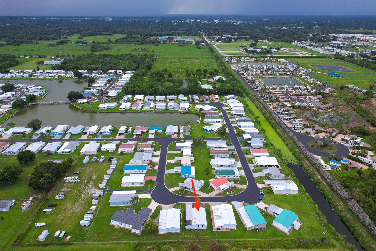
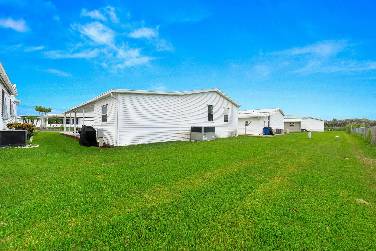
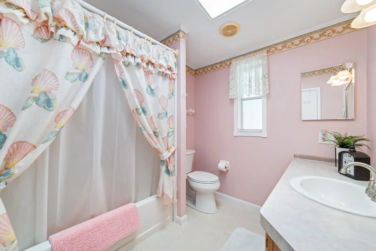
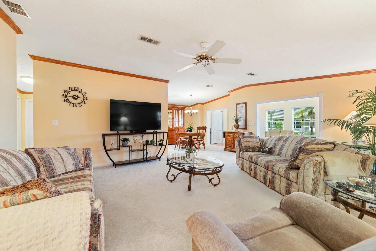
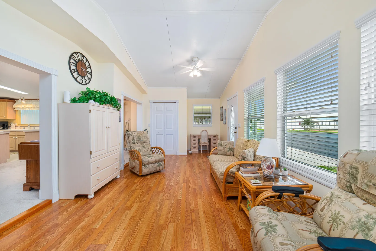
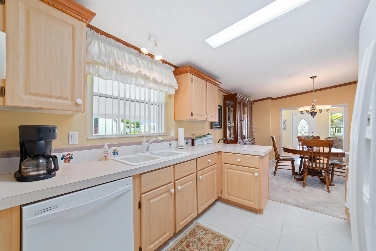
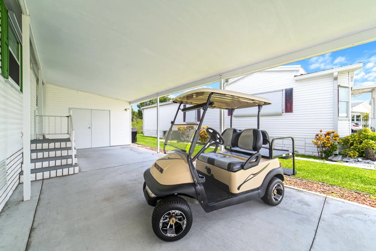
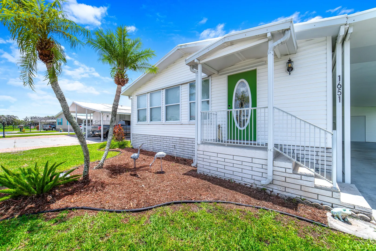
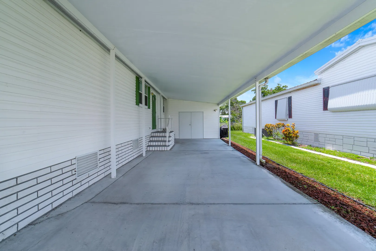
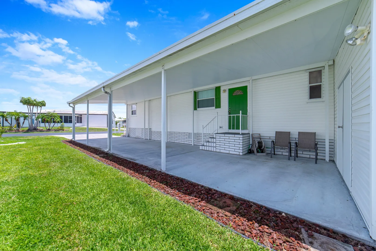
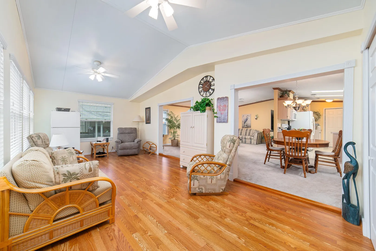
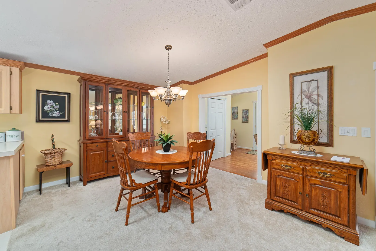
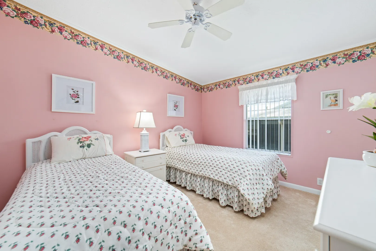
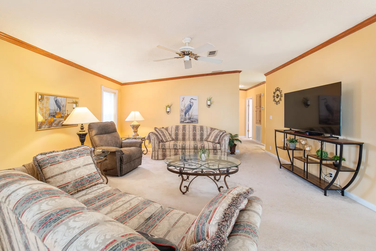
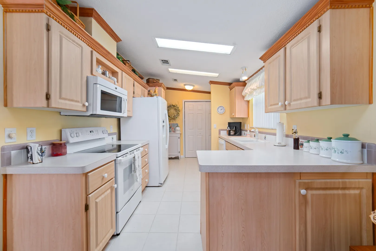
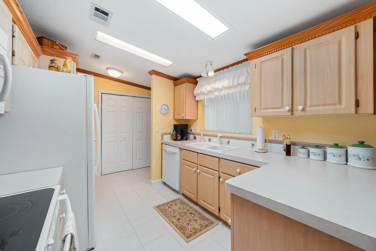

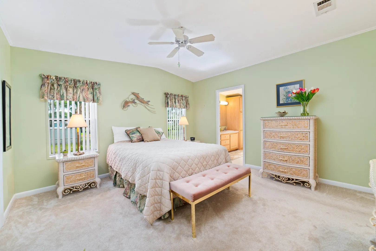
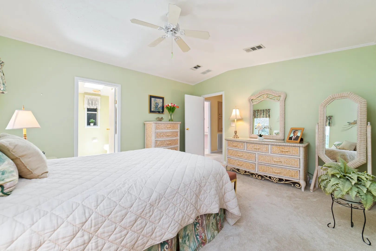
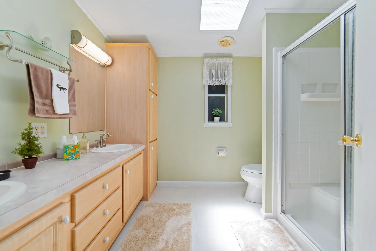
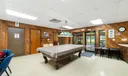
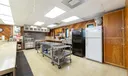
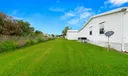
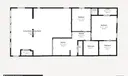
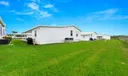
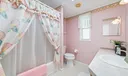
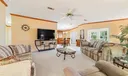
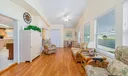
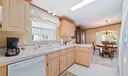
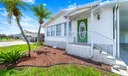
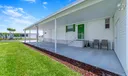
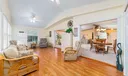
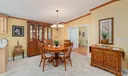
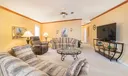
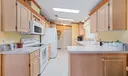
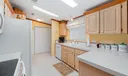
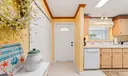
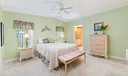
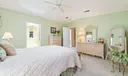
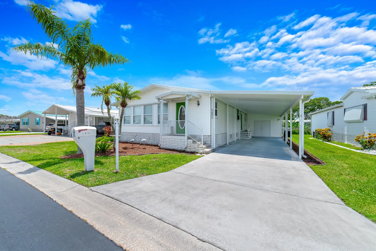
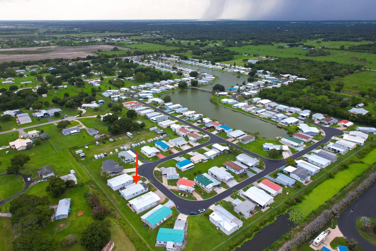
MOTIVATED SELLER!!! Welcome to this beautifully maintained double-wide residence that lives like a single-family home, featuring modern drywall construction, laminate and carpet flooring, and an inviting open-concept layout. The spacious living and dining areas flow seamlessly together, creating the perfect setting for everyday living and entertaining. Filled with natural light, the bright Florida room offers a relaxing retreat with a soft, neutral color palette. The well-appointed kitchen features abundant cabinetry, generous counter space, white appliances, and skylights that fill the space with natural sunshine. Central air conditioning provides year-round comfort, while blinds and draperies are included for added convenience. This home is being offered furnished. Vaulted ceilings enhance the home's spacious feel, while the primary suite offers a peaceful escape complete with dual sinks, abundant storage, a walk-in shower with a built-in seat, and a large walk-in closet. The guest bedroom is comfortably furnished with two beds, making it ideal for visiting family and friends. The laundry area is conveniently located just off the kitchen. Outside, enjoy an attached carport with parking for two vehicles and a spacious attached storage shed. Hurricane shutters included. Located in the desirable Seminole Cove community, residents enjoy an active 55+ lifestyle with an engaging social calendar and exceptional amenities, including a clubhouse, resort-style community pool, shuffleboard courts, billiards room, game room, party room with kitchen facilities, beautifully landscaped grounds, a scenic community lake with a fishing pier and water feature, lake access with a private boat ramp, and a convenient fish cleaning station. Low HOA dues include gated entry, lawn care, access to these outstanding amenities, and more. DON'T MISS OUT this beautiful home will not last!!
General Information
  • Acres: 0.12
  • Cooling: Central Air, Ceiling Fan(s), Electric
  • Equipment: Dryer, Dishwasher, Electric Range, Electric Water Heater, Disposal, Ice Maker, Microwave, Range, Refrigerator, Water Heater, Washer
  • Flooring: Carpet, Linoleum, Tile, Wood
  • Furnished: Furnished
  • Interior Features: Pantry, Vaulted Ceiling(s), Walk-In Closet(s)
  • Roof: Metal
  • Utilities: Cable Connected, Electricity Connected, Sewer Connected, Water Connected
  • Community Amenities: Pool, Billiard Room, Boating, Clubhouse, Fitness Center, Gated, Management, Maintenance, Recreation Facilities, Shuffleboard Court, Security
  • Total Building Sqft: 2502
  • Middle School: Osceola
  • Carport Spaces: 1
  • Design: Traditional
  • Exterior Features: Barbecue, Lighting
  • Front Faces: North
  • Heating: Central, Electric
  • Parking: Attached Carport, Attached, Concrete, Covered, Carport, Driveway
  • Security: Gated Community
  • Window Treatment: Blinds
  • Zoning: RMH
  • Elementary School: South
  • High School: Okeechobee
  • Carport Spaces: 1
  • Design: Traditional
  • Exterior Features: Barbecue, Lighting
  • Front Faces: North
  • Heating: Central, Electric
  • Parking: Attached Carport, Attached, Concrete, Covered, Carport, Driveway
  • Security: Gated Community
  • Window Treatment: Blinds
  • Zoning: RMH
  • Elementary School: South
  • High School: Okeechobee
Fees and Membership
  • HOA Fee/Month: $114
  • Tax Amount: $2,238
  • HOA Fee: $114
  • Maint. Fee Includes: Maintenance Grounds, Sewer, Security, Trash
  • Tax Year: 2025
  • Maint. Fee Includes: Maintenance Grounds, Sewer, Security, Trash
  • Tax Year: 2025

Listing Courtesy of Maria Castillo REDFIN CORPORATION.

Your Soulmate in Real Estate™

Looking for a Perfect Community to live?

Take our step by step quiz to find a best matching community for you*.
* Patent Pending