Artboard 1? alert-icon? Artboard 1? ? ? delete-icon? edit-icon? email-icon hide-hover-icon? Artboard 1? login-icon-white Artboard 1? next-icon-left next-icon-right-left next-icon-left-ochre next-icon next-icon-right-grey next-icon-right-ochre plus-with-circle-iconP search-fw-icon? search-icon-ochre search-icon-white
×

Select Language

1610 Eldron Boulevard Se

$439,487 USD

$439,487

4 Beds | 3 Baths | 2,350 Sqft Disagree?

*Est.: $2,177/mo Get pre-qualified

Share

Send Text

Calculate

Schedule

Virtual Tour

1610 Eldron Boulevard Se

Palm Bay, FL 32909

$439,487

4 Beds | 3 Baths | 2,350 Sqft

*Est.: $2,177/mo Get pre-qualified
Request More Info

Thinking of buying?

OR
Ask a Question

Listed by Richard A Selikoff

K Hovnanian Florida Realty

1610 Eldron Boulevard Se Property Highlights

*Est.: $2,177/mo Get pre-qualified
  • MLS# : B26049300
  • Listing Type : Residential
  • Total Area : 2948 sqft ($150/sqft)
  • Year Built : 2026
  • Garage : Yes (3 spaces)
  • Status : Active
  • Living Area : 2350 sqft ($188/sqft)
  • Subdivision : PORT MALABAR UNIT 50
  • Total Floors : 1
  • Days on Market : 12

Property Details

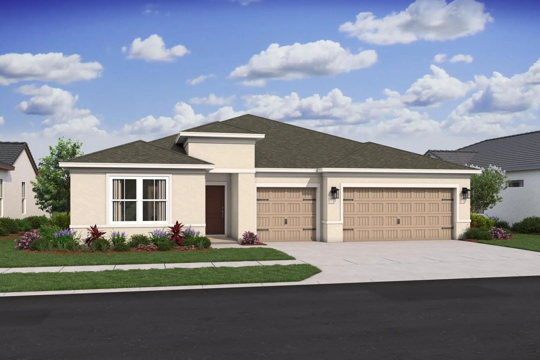
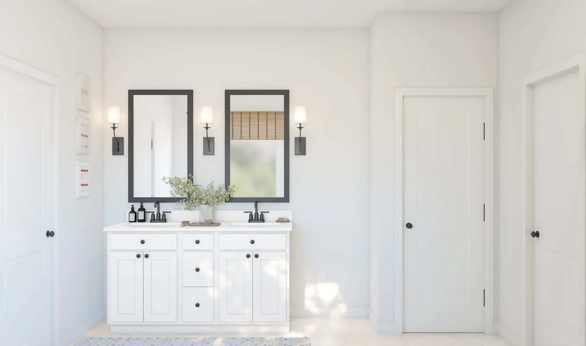
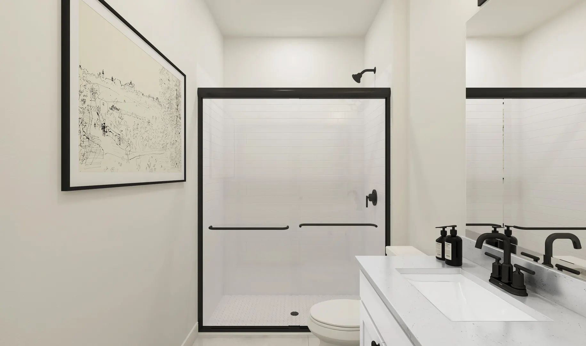
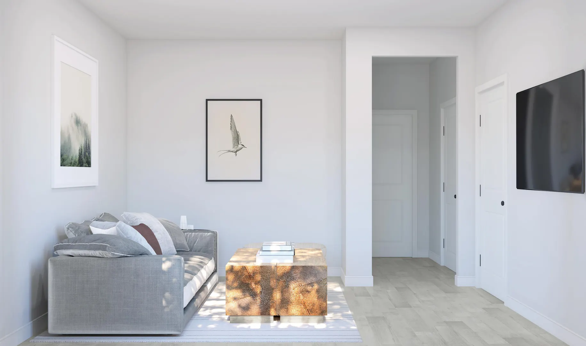
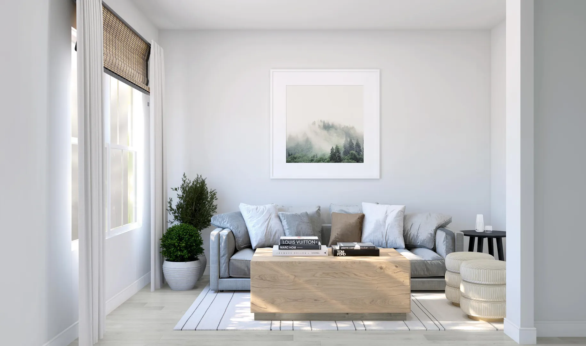
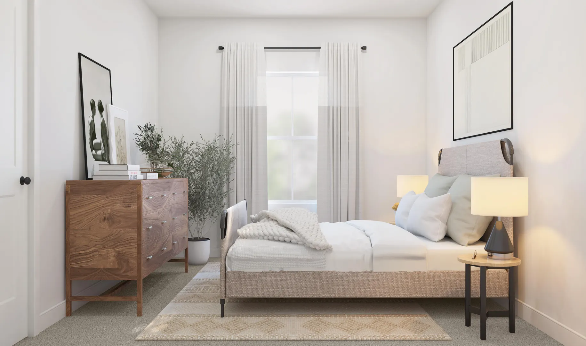
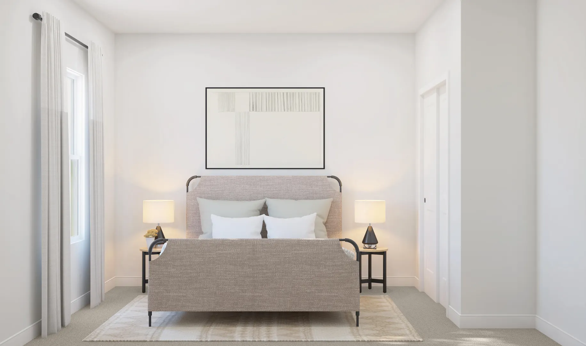
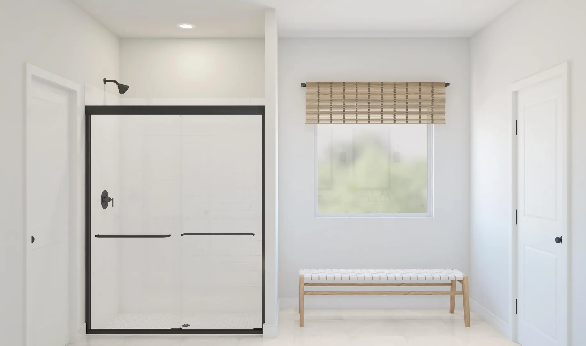
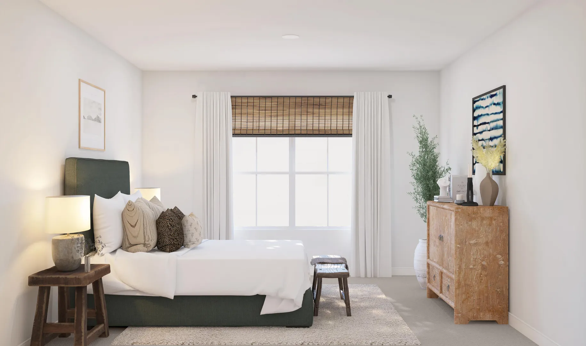
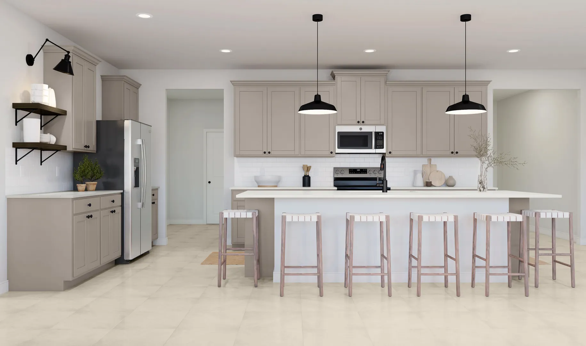
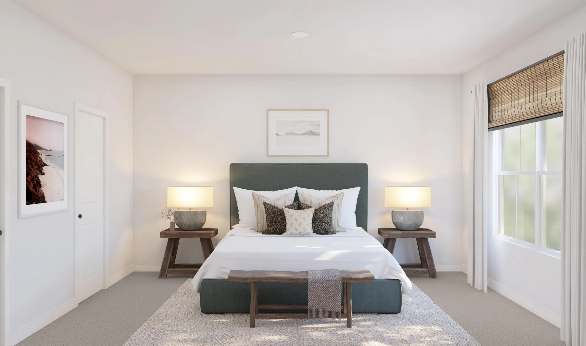
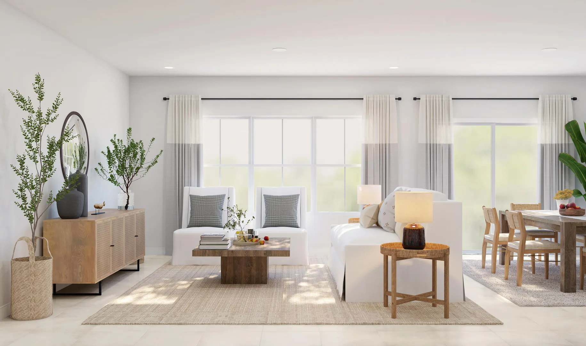
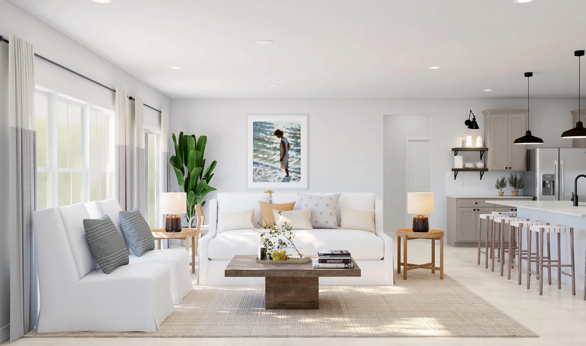
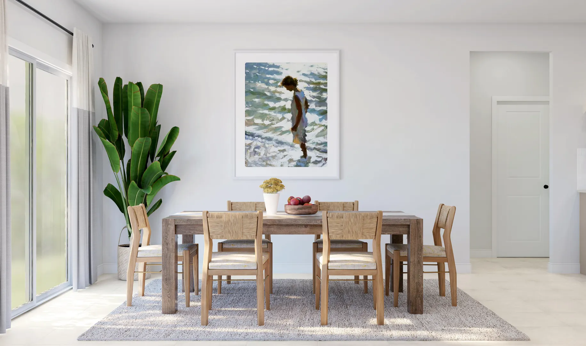
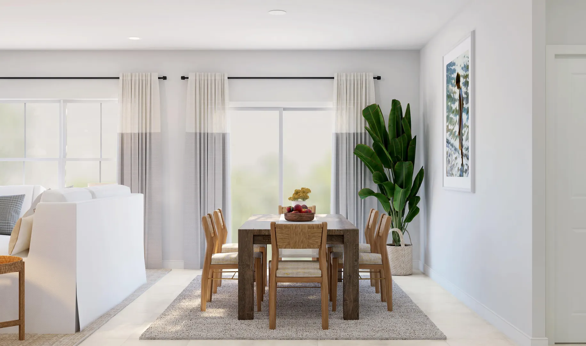
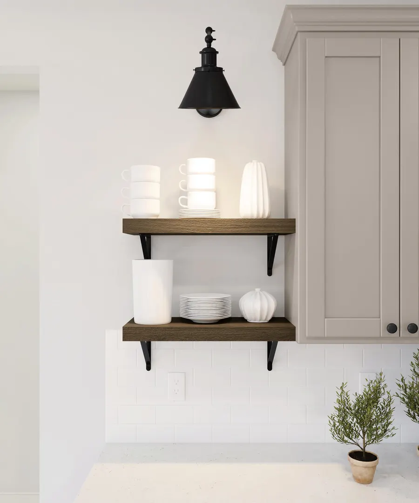
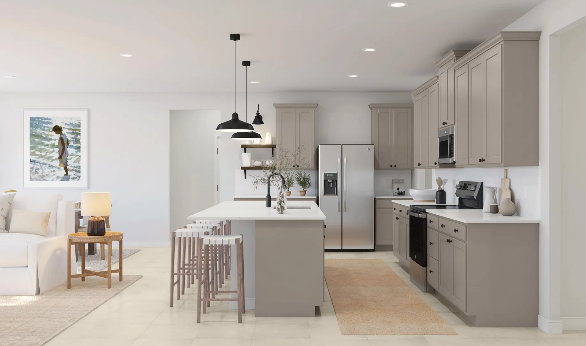
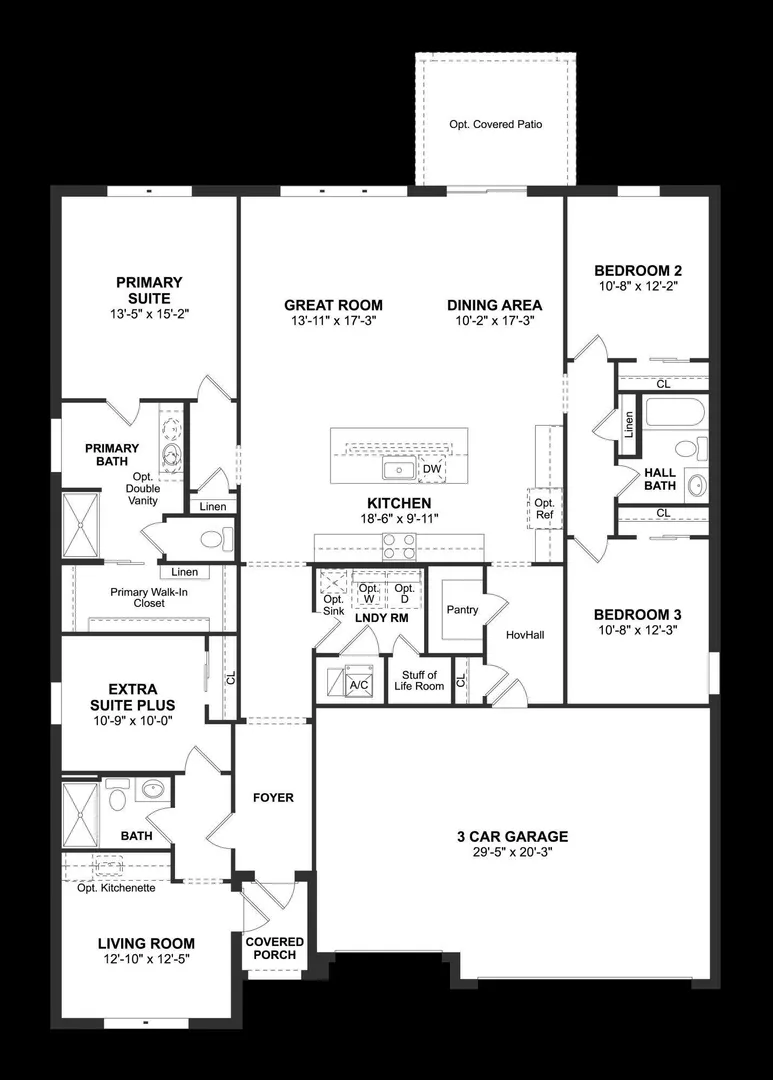
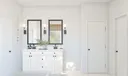
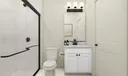
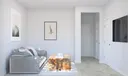
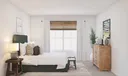
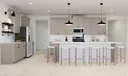
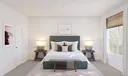
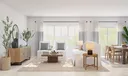
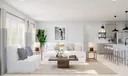
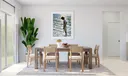
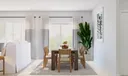
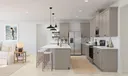
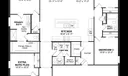
An expansive open-concept design welcomes you into this beautifully appointed Aegean floorplan in Palm Bay with NO HOA FEES! The spacious kitchen is the centerpiece of the home, featuring upgraded cabinetry, soft-close doors and drawers, pull-out shelving, a stylish backsplash, and a large island overlooking the great room and dining area—perfect for everyday living and entertaining. The private Extra Suite Plus offers its own entrance, living area, bedroom, and full bath, making it ideal for multigenerational living, guests, or extended family. The tranquil primary suite provides a relaxing retreat with a thoughtfully designed bath and modern finishes. Additional highlights include impact hurricane glass throughout, wood-look tile flooring, and installed gutters.

General Information
  • Acres: 0.23
  • Design: Traditional
  • Exterior Features: None
  • Front Faces: East
  • Heating: Central
  • Lot Description: Landscaped
  • Roof: Shingle
  • Utilities: Cable Available, Electricity Connected, Sewer Connected, Water Available
  • Zoning: unknown
  • Cooling: Central Air
  • Equipment: Dishwasher, ENERGY STAR Qualified Refrigerator, Electric Range, Electric Water Heater, Disposal, Microwave, Refrigerator, Vented Exhaust Fan, Water Heater
  • Flooring: Ceramic Tile
  • Furnished: Unfurnished
  • Interior Features: Entrance Foyer, Kitchen Island, Pantry, Walk-In Closet(s)
  • Parking: Attached, Concrete, Garage, Garage Door Opener
  • Security: Smoke Detector(s)
  • Window Treatment: Double Pane Windows, Storm Window(s)
  • Total Building Sqft: 2948
  • Cooling: Central Air
  • Equipment: Dishwasher, ENERGY STAR Qualified Refrigerator, Electric Range, Electric Water Heater, Disposal, Microwave, Refrigerator, Vented Exhaust Fan, Water Heater
  • Flooring: Ceramic Tile
  • Furnished: Unfurnished
  • Interior Features: Entrance Foyer, Kitchen Island, Pantry, Walk-In Closet(s)
  • Parking: Attached, Concrete, Garage, Garage Door Opener
  • Security: Smoke Detector(s)
  • Window Treatment: Double Pane Windows, Storm Window(s)
  • Total Building Sqft: 2948
Fees and Membership
  • Tax Amount: $505
  • Tax Year: 2025
  • Tax Year: 2025

Listing Courtesy of Richard A Selikoff K Hovnanian Florida Realty.

Your Soulmate in Real Estate™

Looking for a Perfect Community to live?

Take our step by step quiz to find a best matching community for you*.
* Patent Pending