Artboard 1? alert-icon? Artboard 1? ? ? delete-icon? edit-icon? email-icon hide-hover-icon? Artboard 1? login-icon-white Artboard 1? next-icon-left next-icon-right-left next-icon-left-ochre next-icon next-icon-right-grey next-icon-right-ochre plus-with-circle-iconP search-fw-icon? search-icon-ochre search-icon-white
Choose a county
All stats are year over year

Updated September 16, 2026 10:54AM EST

Echo Video

Days on MarketDOM

40Days | -13%
Echo Video

Active InventoryAI

4,345 Homes | -24%
Echo Video

Median Sales PriceMSP

$650,000 | 3%
Echo Video

New ListingsNL

1,360 Homes | -7%
Echo Video

Closed SalesCS

1,112 Homes | -2%
Echo Video

Dollar VolumeDV

$1.4B | 27%
Echo Video

Months of InventoryMOI

3.5 Months | -33%
Echo Video

Pending SalesCS

1,206 Homes | 2%
×
×

Select Language

Sold!

15040 Windbluff St

$725,000 USD

$725,000

3 Beds | 2 Baths | 1,870 Sqft Disagree?

*Est.: $3,541/mo Get pre-qualified

Share

Send Text

Calculate

Schedule

Virtual Tour

15040 Windbluff St

Davie, FL 33331

$725,000

3 Beds | 2 Baths | 1,870 Sqft

*Est.: $3,541/mo Get pre-qualified
Request More Info

Sold!

Thinking of buying?

OR
Ask a Question

Listed by Diana Rincon

Keller Williams Legacy

15040 Windbluff St Property Highlights

*Est.: $3,541/mo Get pre-qualified
  • MLS# : A11736525
  • Listing Type : Residential
  • Total Area : 2616 sqft ($274/sqft)
  • Year Built : 1988
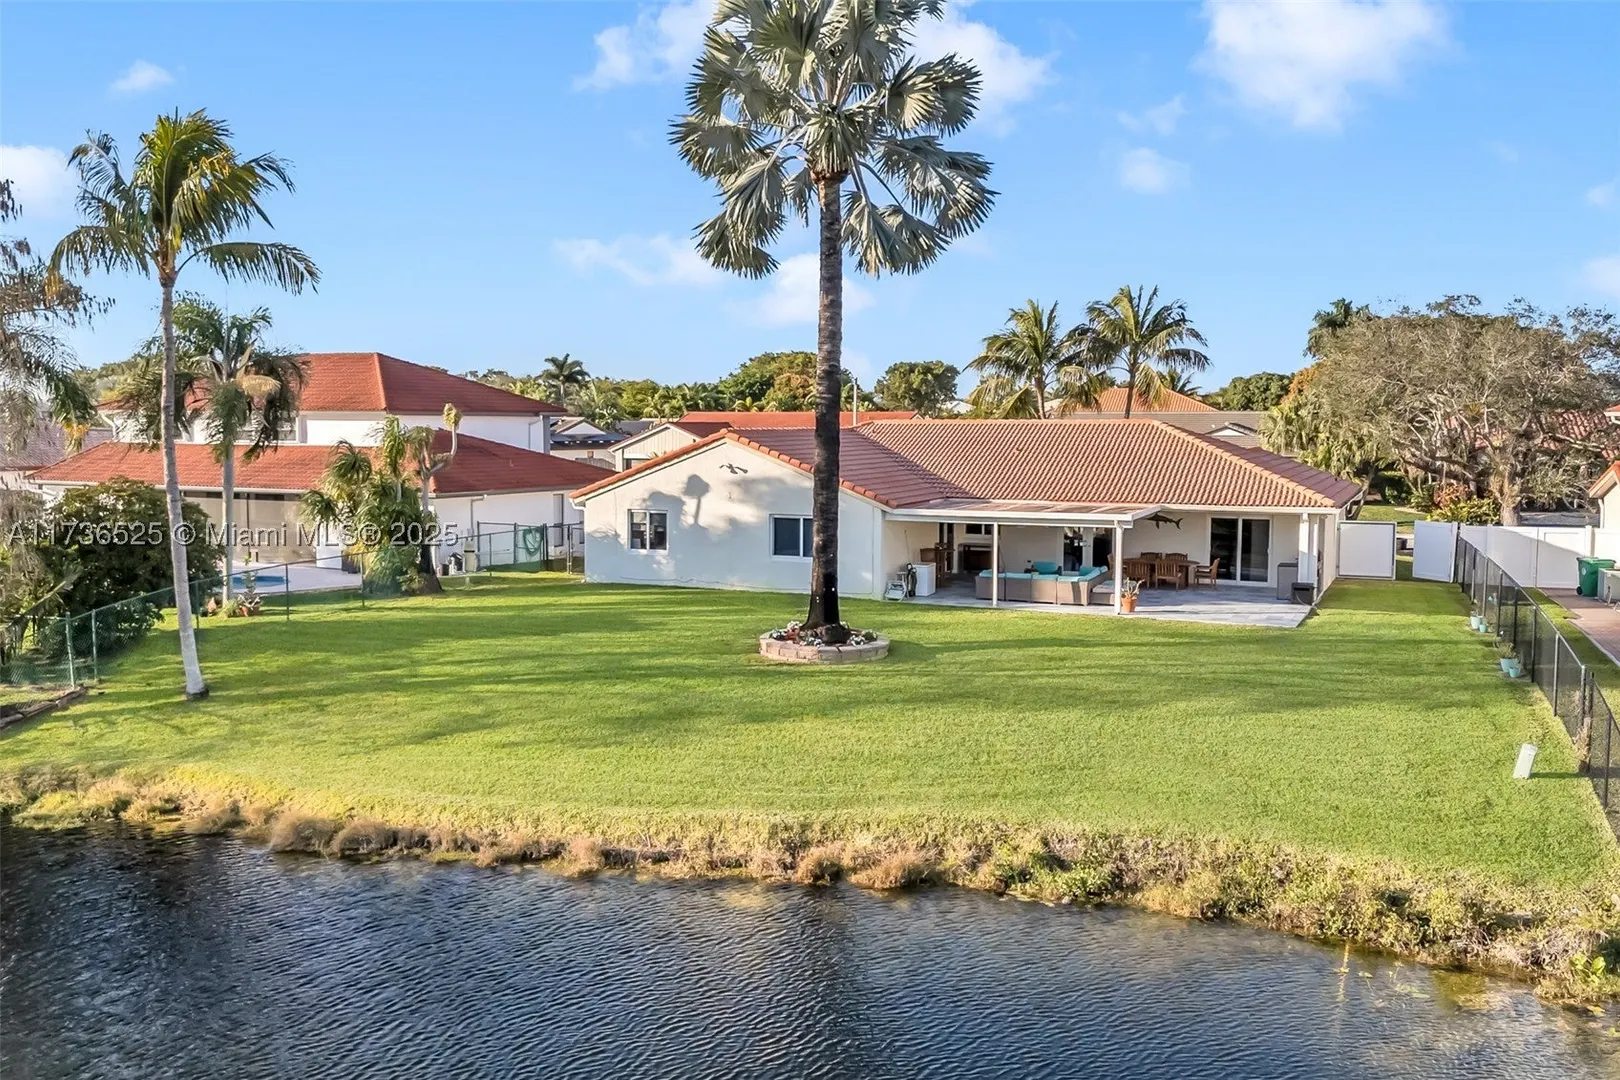
  • Waterfront : Yes
  • Status : Closed
  • Living Area : 1870 sqft ($383/sqft)
  • Subdivision : FALCONS LEA
  • Garage : Yes (2 spaces)
  • Days on Market : 605

Property Details

Rare Find. Beautiful home nestled in the sought-after Falcon’s Lea in Ivanhoe. This stunning 3-bedroom, 2-bathroom home combines modern comfort with style. A striking circular driveway leads to a grand marble entry and an open floor plan with tile floors and soaring vaulted ceilings. The split layout ensures privacy, and the master suite boasts a spacious en-suite bath. IMPACT DOORS and WINDOWS fill the home with natural light. The highlight is the expansive patio, seamlessly flowing from the living, dining, and custom kitchen areas—perfect for entertaining or relaxing in a private outdoor heaven. Additional features include side and front fences and a double garage with an electric (EV) car charger. Don't miss it!

General Information
  • Cooling: Central Air
  • Equipment: Dishwasher, Electric Water Heater, Refrigerator, Self Cleaning Oven, Washer
  • Front Faces: North
  • Heating: Central, Electric
  • Lot Description: Waterfront
  • Roof: Spanish Tile
  • Total Building Sqft: 2616
  • Middle School: Silver Trail
  • Design: Detached, OneStory
  • Flooring: Concrete, Marble, Other, Tile
  • Furnished: Unfurnished
  • Interior Features: Vaulted Ceiling(s), Master Downstairs
  • Parking: Attached, Circular Driveway, Electric Vehicle Charging Station(s), Garage, Garage Door Opener
  • Window Treatment: Blinds
  • Elementary School: Hawkes Bluff
  • High School: West Broward
  • Design: Detached, OneStory
  • Flooring: Concrete, Marble, Other, Tile
  • Furnished: Unfurnished
  • Interior Features: Vaulted Ceiling(s), Master Downstairs
  • Parking: Attached, Circular Driveway, Electric Vehicle Charging Station(s), Garage, Garage Door Opener
  • Window Treatment: Blinds
  • Elementary School: Hawkes Bluff
  • High School: West Broward
Boating and Water Information
  • Water Frontage: Lake Front, Lake Privileges, Navigable Water
Fees and Membership
  • HOA Fee/Month: $375
  • Tax Year: 2024
  • Tax Amount: $5,802
  • HOA Fee: $375
  • Tax Amount: $5,802
  • HOA Fee: $375

Listing Courtesy of Diana Rincon Keller Williams Legacy.

Your Soulmate in Real Estate™

Looking for a Perfect Community to live?

Take our step by step quiz to find a best matching community for you*.

* Patent Pending