Artboard 1? alert-icon? Artboard 1? ? ? delete-icon? edit-icon? email-icon hide-hover-icon? Artboard 1? login-icon-white Artboard 1? next-icon-left next-icon-right-left next-icon-left-ochre next-icon next-icon-right-grey next-icon-right-ochre plus-with-circle-iconP search-fw-icon? search-icon-ochre search-icon-white
Choose a county
All stats are year over year

Updated August 17, 2026 12:01PM EST

Echo Video

Days on MarketDOM

41Days | -11%
Echo Video

Active InventoryAI

4,590 Homes | -23%
Echo Video

Median Sales PriceMSP

$660,090 | 8%
Echo Video

New ListingsNL

1,433 Homes | -5%
Echo Video

Closed SalesCS

1,336 Homes | 13%
Echo Video

Dollar VolumeDV

$1.7B | 42%
Echo Video

Months of InventoryMOI

3.7 Months | -33%
Echo Video

Pending SalesCS

1,264 Homes | 5%
×
×

Select Language

1501 SE 8th Drive

$514,000 USD

$514,000

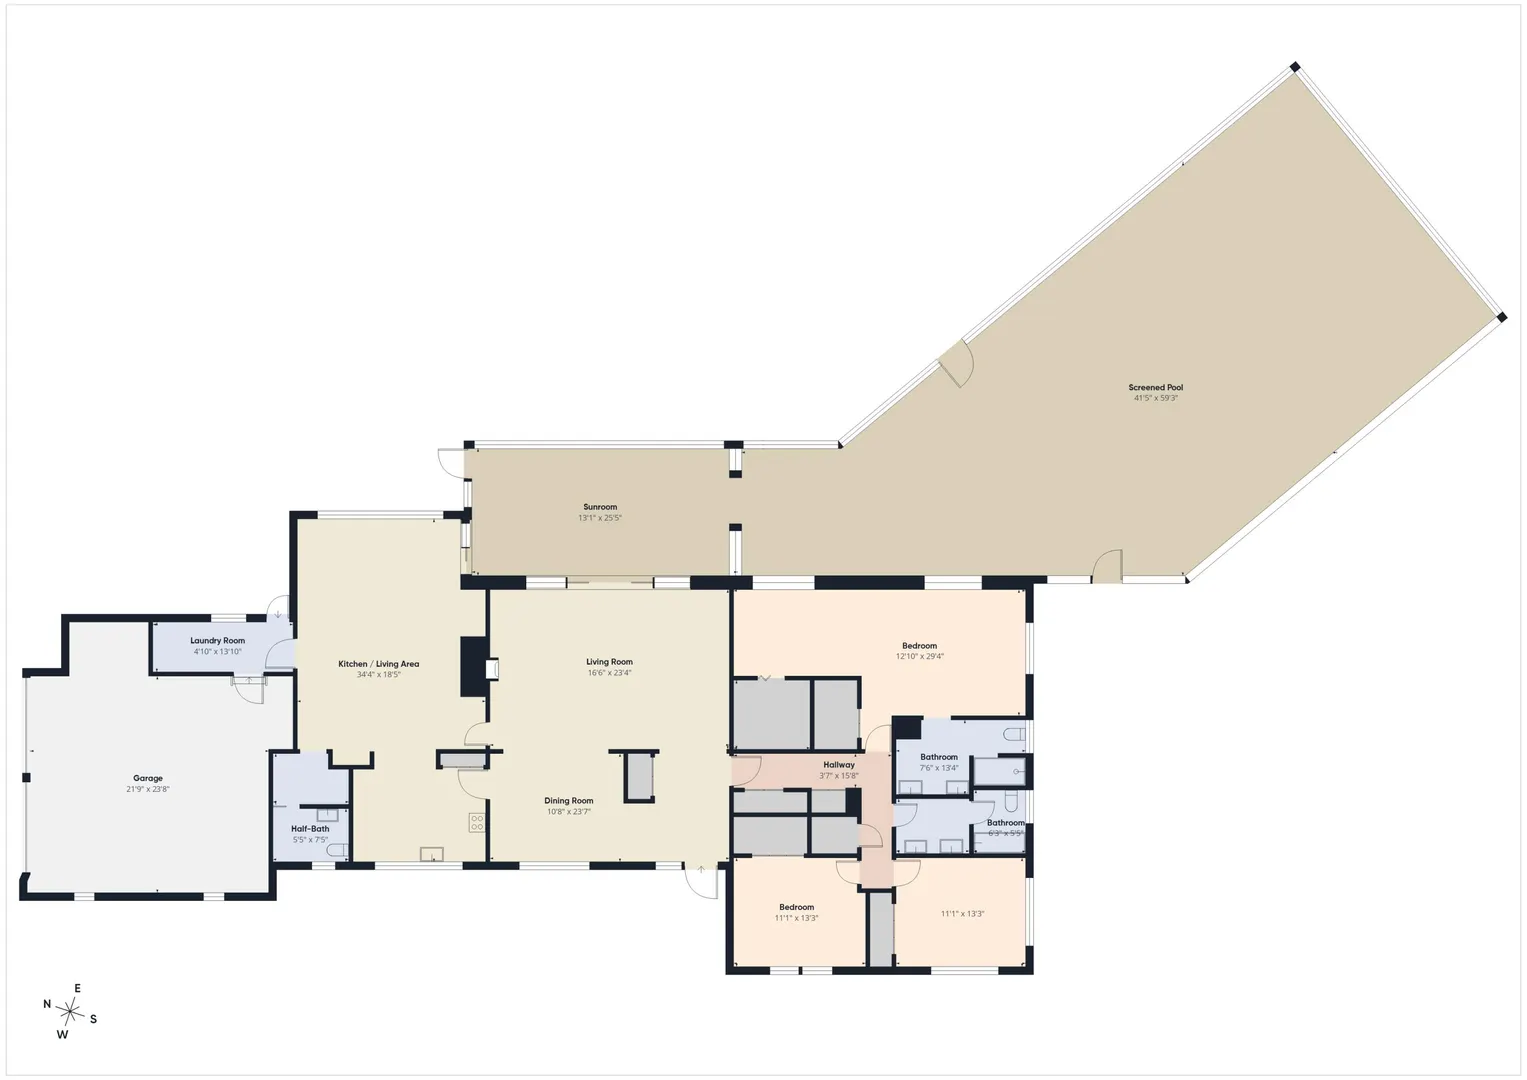
3 Beds | 2/1 Baths | 2,646 Sqft Disagree?

*Est.: $2,546/mo Get pre-qualified

Share

Send Text

Calculate

Schedule

Virtual Tour

1501 SE 8th Drive

Okeechobee, FL 34974

$514,000

3 Beds | 2/1 Baths | 2,646 Sqft

*Est.: $2,546/mo Get pre-qualified
Request More Info

Thinking of buying?

OR
Ask a Question

Listed by John Michael Rickards

Red Gator Real Estate

1501 SE 8th Drive Property Highlights

*Est.: $2,546/mo Get pre-qualified
  • MLS# : B26053875
  • Listing Type : Residential
  • Total Area : 3786 sqft ($136/sqft)
  • Year Built : 1969
  • Garage : Yes (4 spaces)
  • Status : Active
  • Living Area : 2646 sqft ($195/sqft)
  • Subdivision : OKEECHOBEE ESTATES 2ND
  • Total Floors : 1
  • Days on Market : 56

Property Details

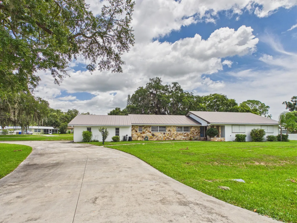
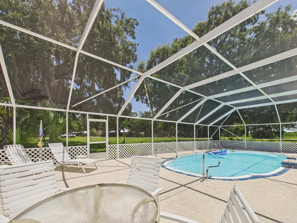
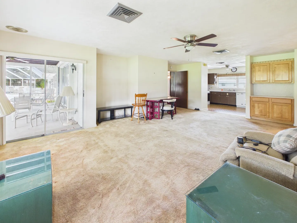
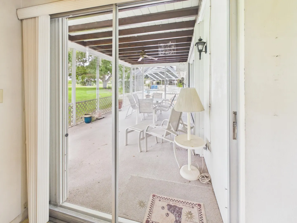
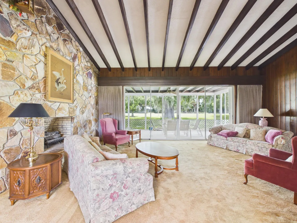
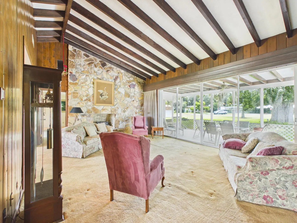
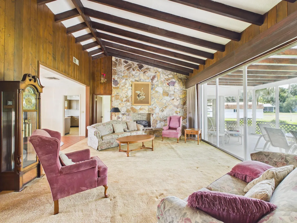
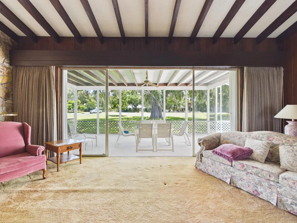
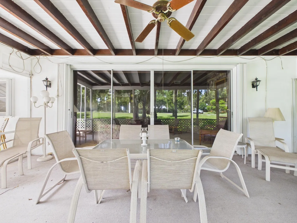
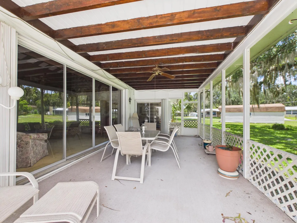
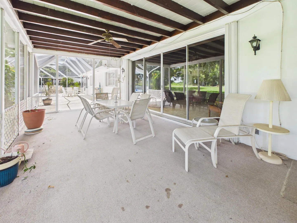
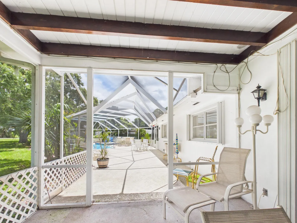
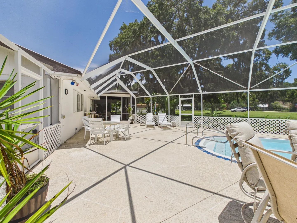
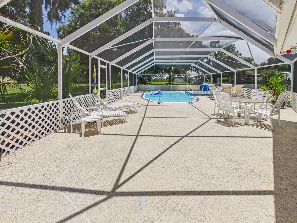
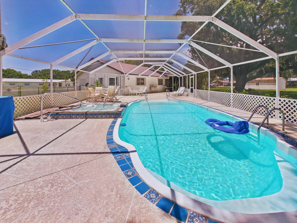
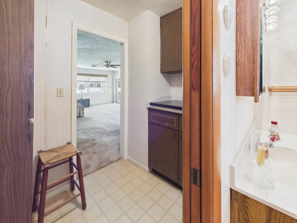
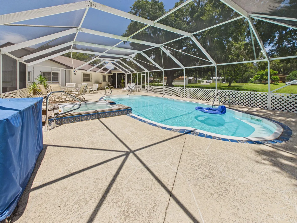
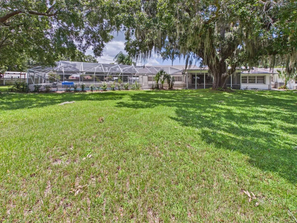
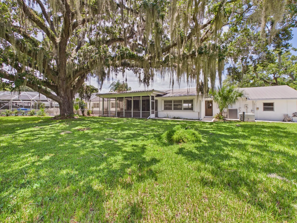
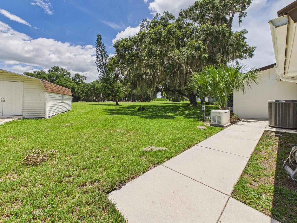
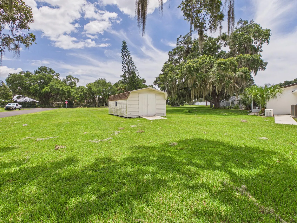
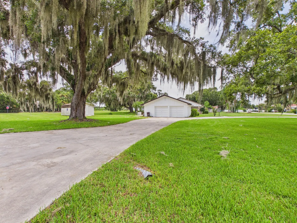
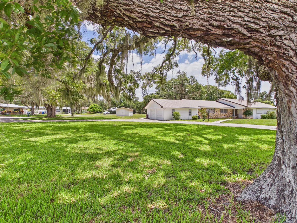
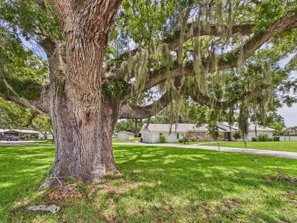
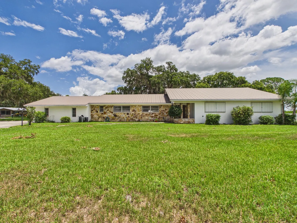
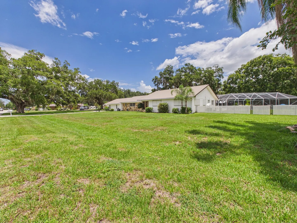
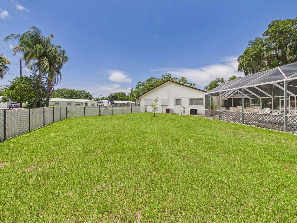
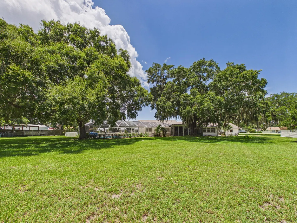
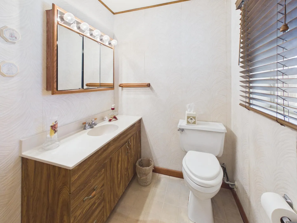
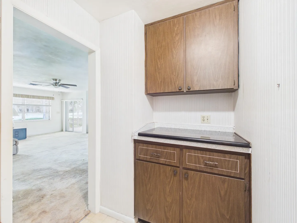
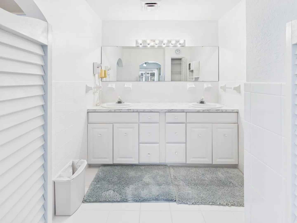
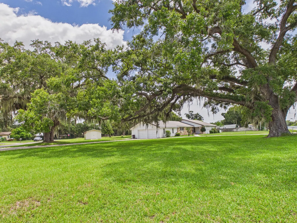
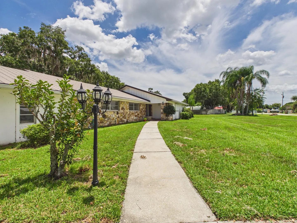
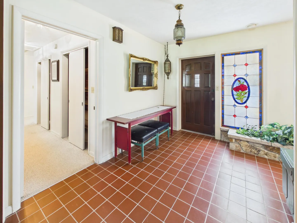
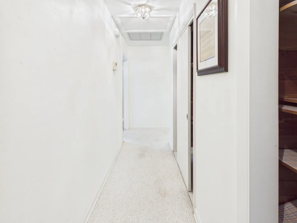
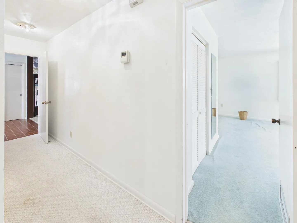
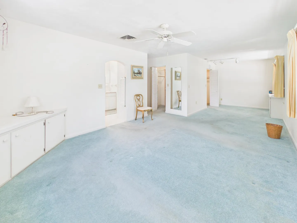
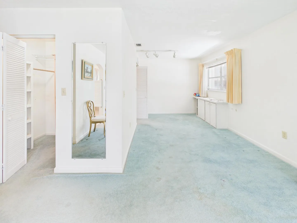
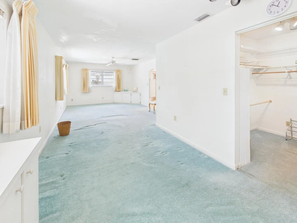
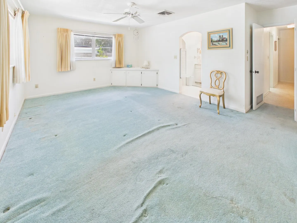
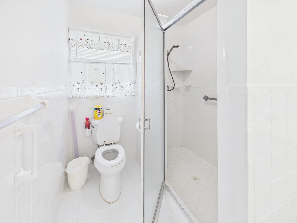
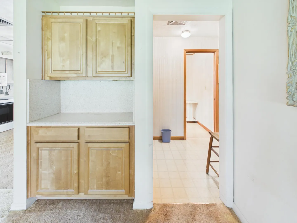
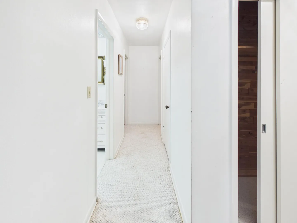
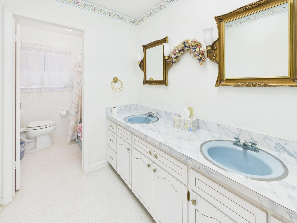
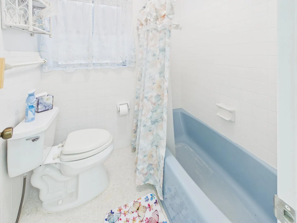
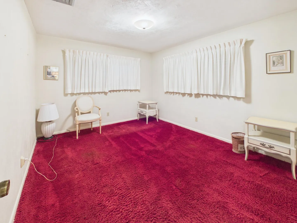
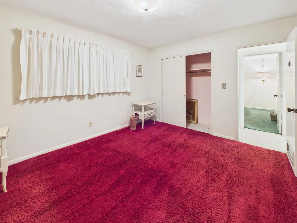
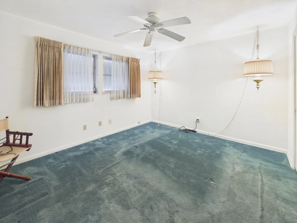
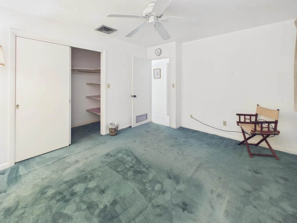
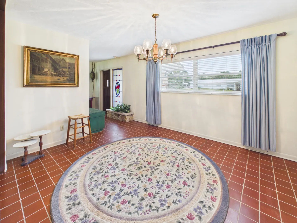
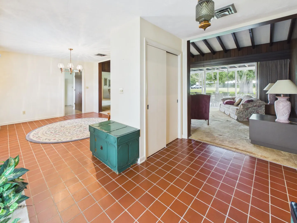
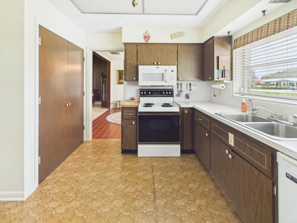
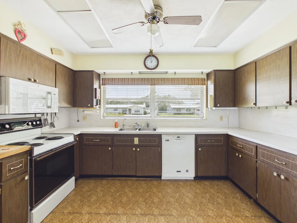
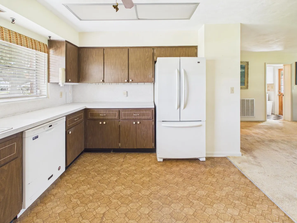
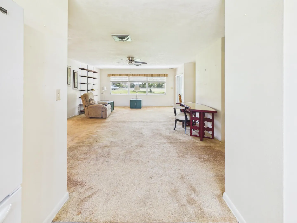
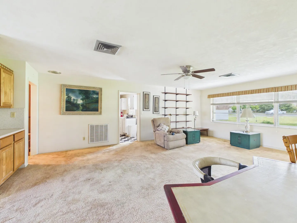
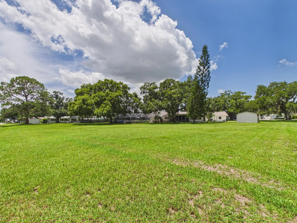
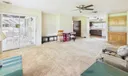
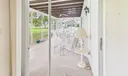
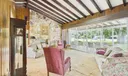
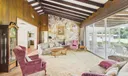
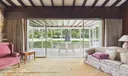
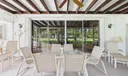
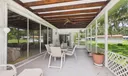
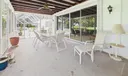
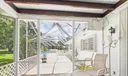
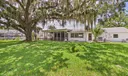
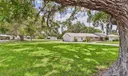
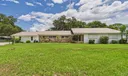
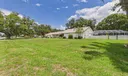
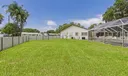
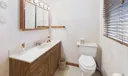
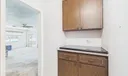
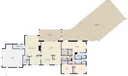
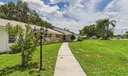
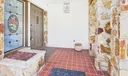
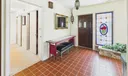
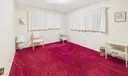
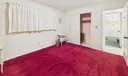
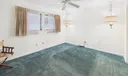
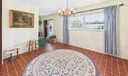
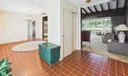
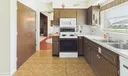
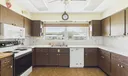
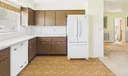
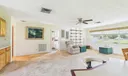
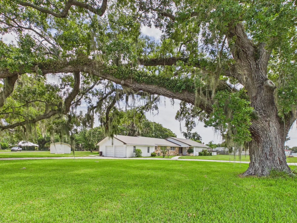
Rare opportunity to own one of the largest homesites in the neighborhood! Situated on approximately 1.25 acres across two parcels with road frontage on three sides, this custom 3BR/2.5BA home offers endless potential. Features include a formal living room, formal dining room, separate den, oversized primary suite, and a screened sunroom with tongue-and-groove wood ceilings and exposed beams overlooking the heated pool and spa inside a huge screened enclosure. The living room also features matching wood ceilings. Additional highlights include a newer metal roof, whole-house generator, city water & sewer, circular driveway, and majestic mature oak trees. While the interior could use updating, the home has great bones and an exceptional floor plan in a one-of-a-kind setting.

General Information
  • Acres: 1.05
  • Design: Ranch
  • Exterior Features: Storage
  • Front Faces: West
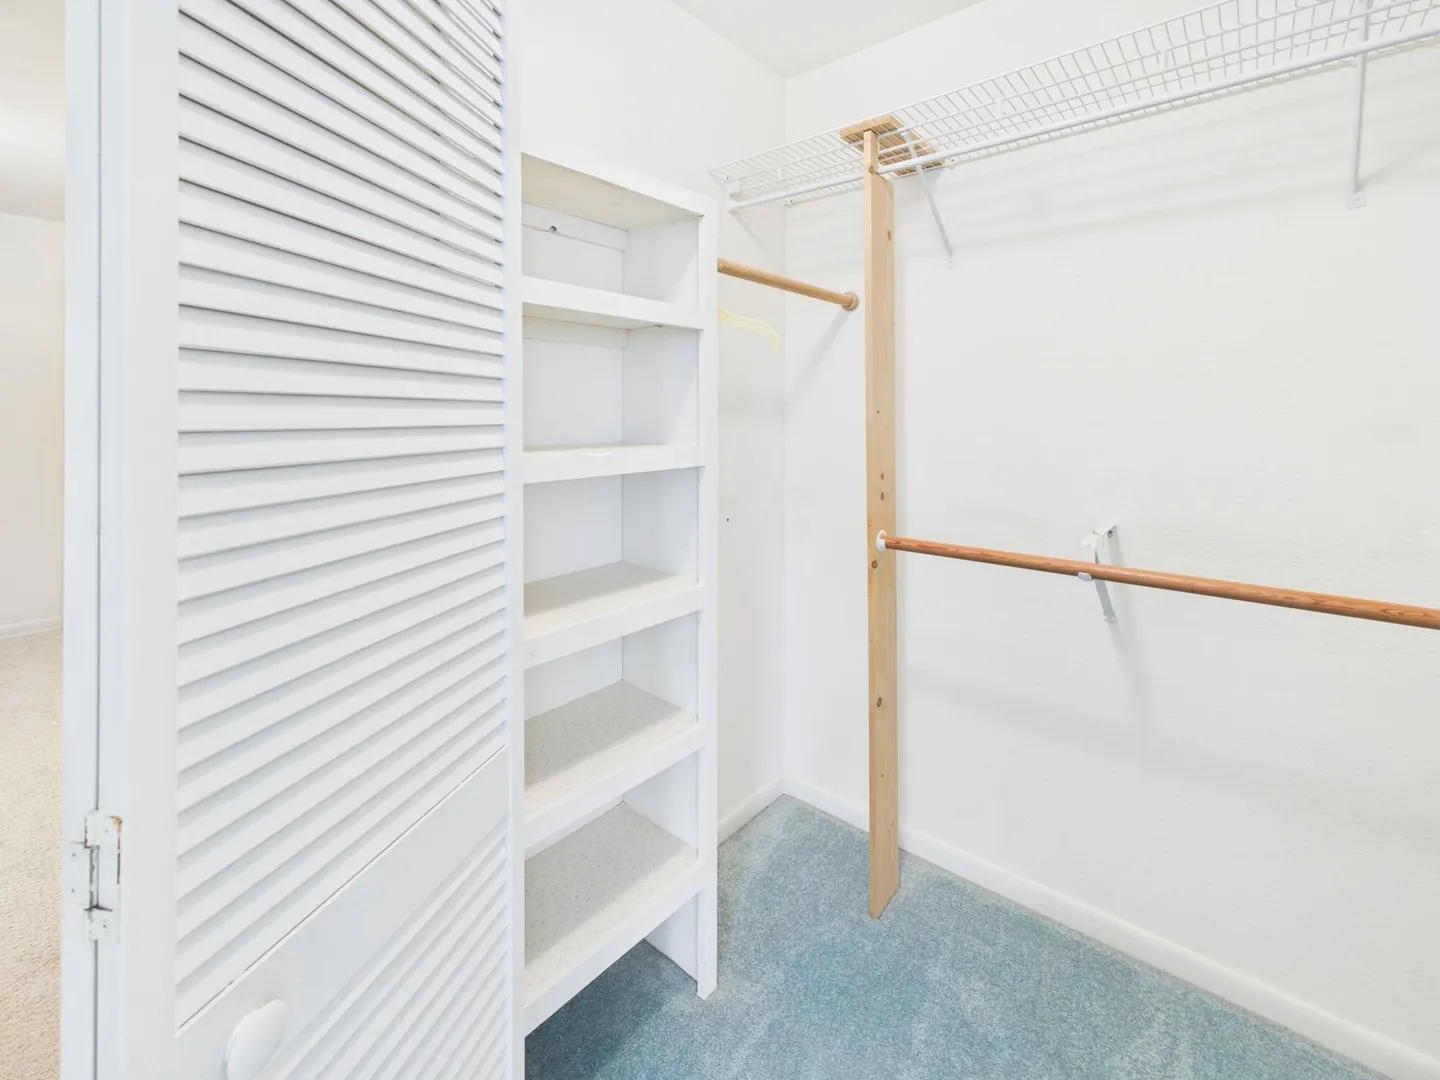
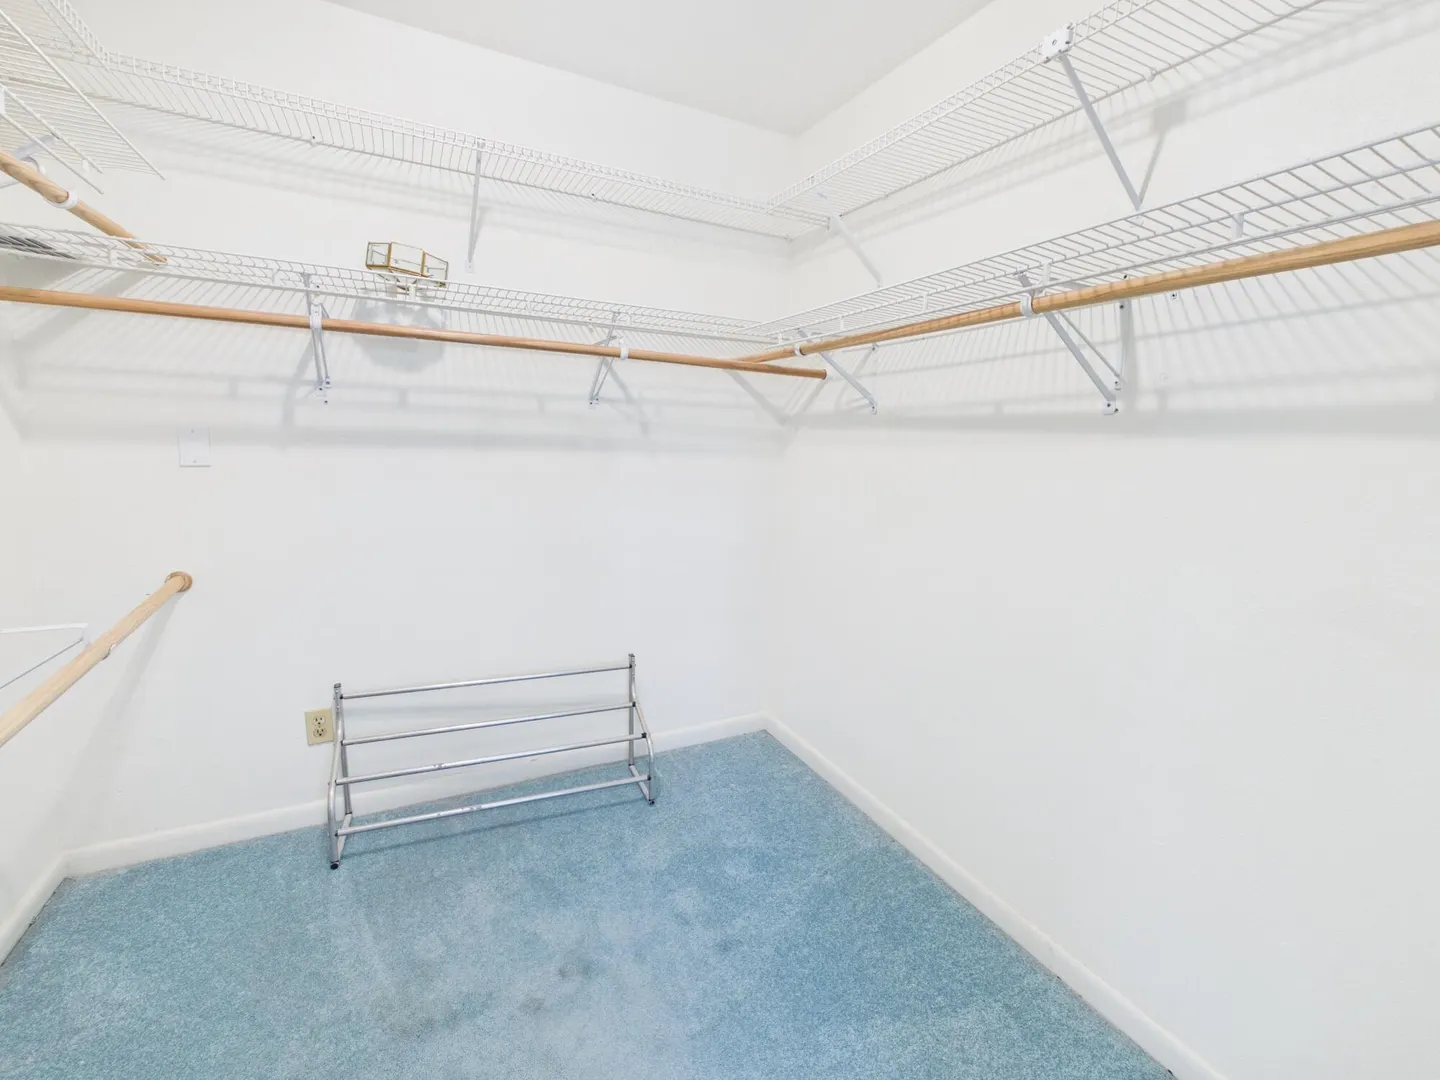
  • Interior Features: Built-in Features, Cathedral Ceiling(s), High Ceilings, Pantry, Storage, Vaulted Ceiling(s), Walk-In Closet(s)
  • Parking: Attached, Circular Driveway, Driveway, Detached, Garage
  • Security: Smoke Detector(s)
  • Zoning: RES
  • Elementary School: Central
  • High School: Okeechobee
  • Cooling: Central Air, Ceiling Fan(s)
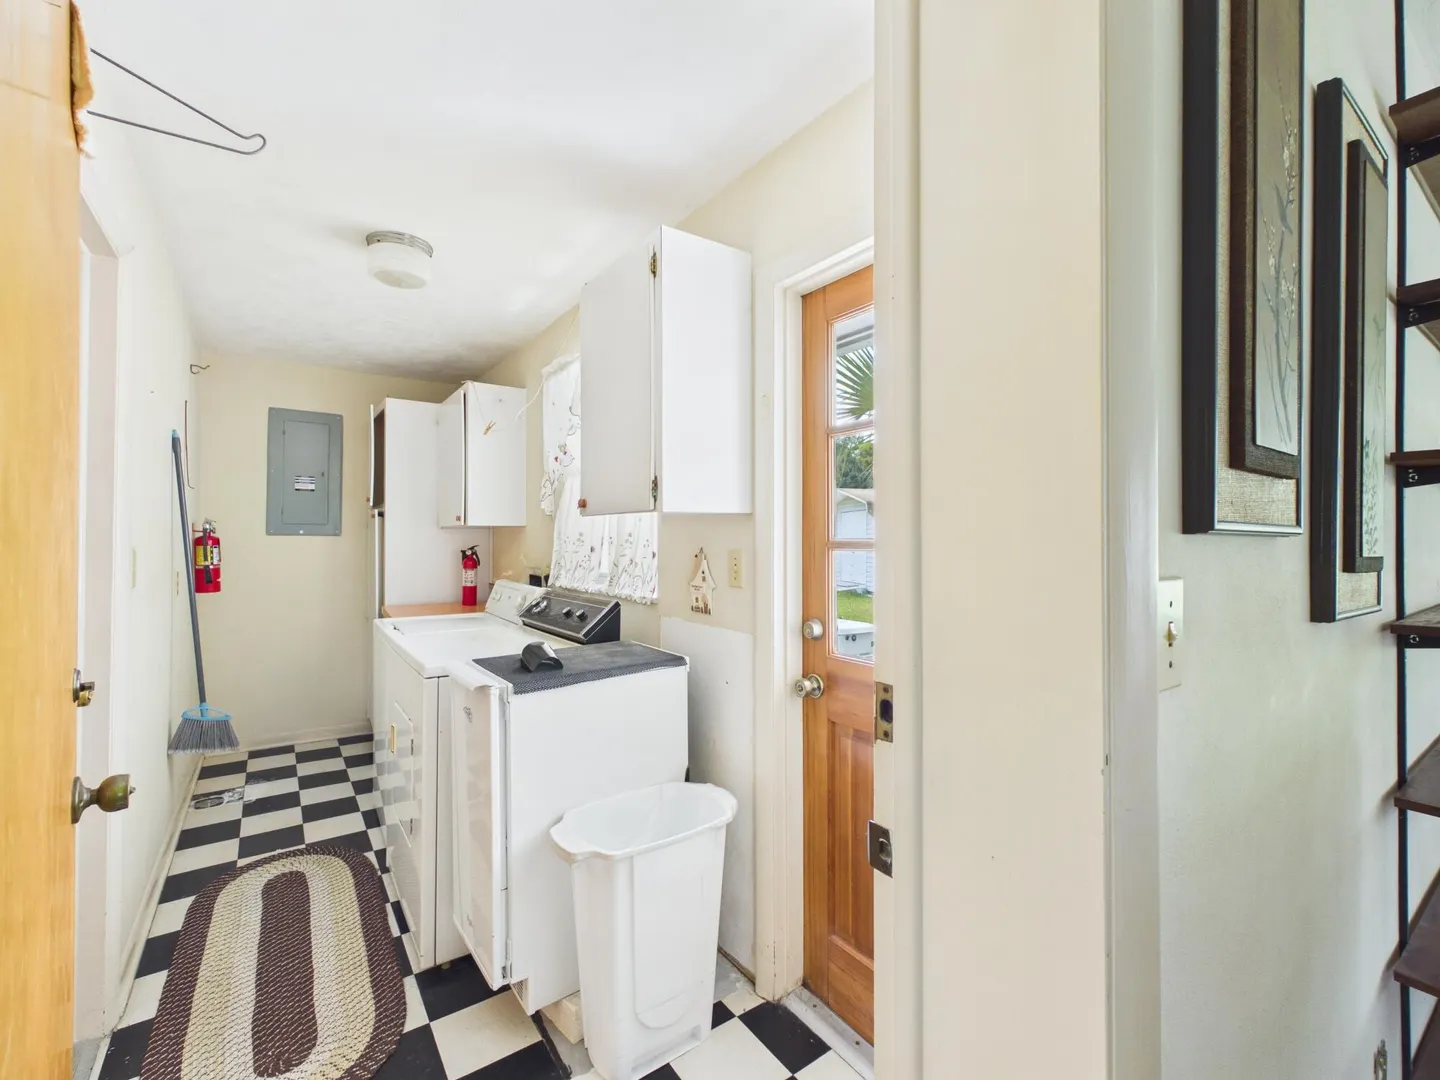
  • Equipment: Dryer, Dishwasher, Electric Range, Microwave, Range, Refrigerator, Washer
  • Flooring: Carpet, Terrazzo, Tile, Vinyl
  • Heating: Central
  • Lot Description: Many Trees
  • Roof: Metal
  • Utilities: Sewer Connected, Water Connected
  • Total Building Sqft: 3786
  • Middle School: Osceola
  • Cooling: Central Air, Ceiling Fan(s)
  • Equipment: Dryer, Dishwasher, Electric Range, Microwave, Range, Refrigerator, Washer
  • Flooring: Carpet, Terrazzo, Tile, Vinyl
  • Heating: Central
  • Lot Description: Many Trees
  • Roof: Metal
  • Utilities: Sewer Connected, Water Connected
  • Total Building Sqft: 3786
  • Middle School: Osceola
Fees and Membership
  • Tax Amount: $2,537
  • Tax Year: 2025
  • Tax Year: 2025

Listing Courtesy of John Michael Rickards Red Gator Real Estate.

Your Soulmate in Real Estate™

Looking for a Perfect Community to live?

Take our step by step quiz to find a best matching community for you*.
* Patent Pending