Artboard 1? alert-icon? Artboard 1? ? ? delete-icon? edit-icon? email-icon hide-hover-icon? Artboard 1? login-icon-white Artboard 1? next-icon-left next-icon-right-left next-icon-left-ochre next-icon next-icon-right-grey next-icon-right-ochre plus-with-circle-iconP search-fw-icon? search-icon-ochre search-icon-white
×

Select Language

150 Cape Pointe Circle

$4,495/mo USD

$4,495/mo

3 Beds | 2 Baths | 1,889 Sqft Disagree?

*Est.: $23/mo Get pre-qualified

Share

Send Text

Calculate

Schedule

Virtual Tour

150 Cape Pointe Circle

Jupiter, FL 33477

$4,495/mo

3 Beds | 2 Baths | 1,889 Sqft

*Est.: $23/mo Get pre-qualified
Request More Info

Thinking of buying?

OR
Ask a Question

Listed by Dana Kolodney

Dana Kolodney Lic. Real Estate

150 Cape Pointe Circle Property Highlights

*Est.: $23/mo Get pre-qualified
  • MLS# : B26055894
  • Listing Type : Rental
  • Total Area : 2528 sqft ($2/sqft)
  • Year Built : 1985
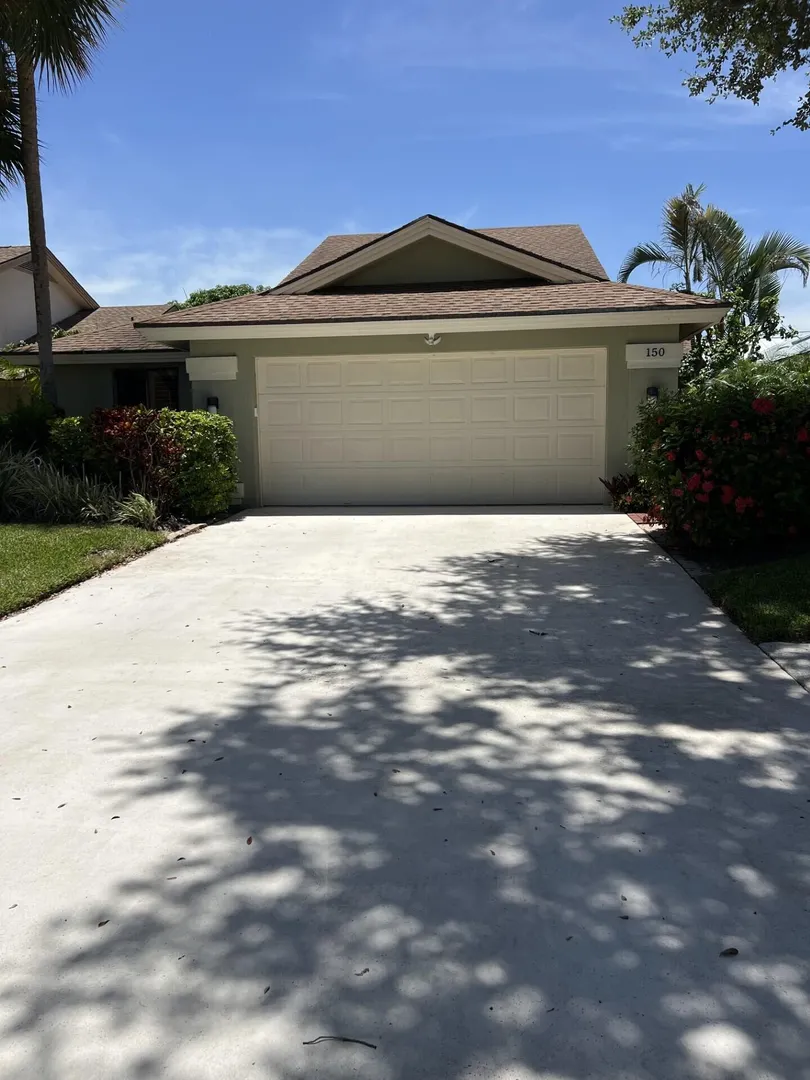
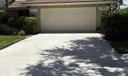
  • Garage : Yes (2 spaces)
  • Status : Active
  • Living Area : 1889 sqft ($3/sqft)
  • Subdivision : RIDGE AT THE BLUFFS
  • Total Floors : 1
  • Days on Market : 7

Property Details

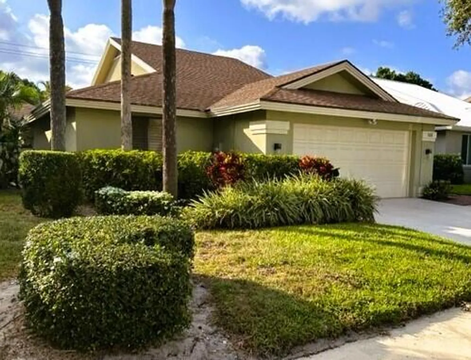
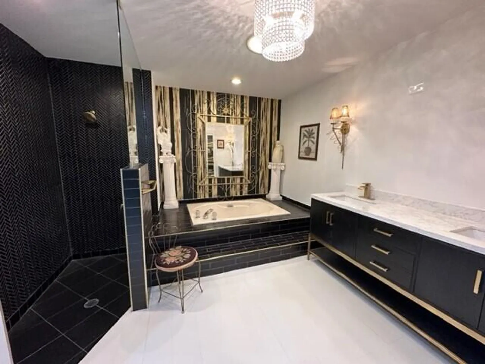
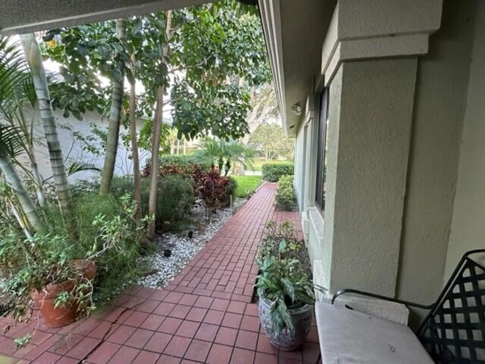
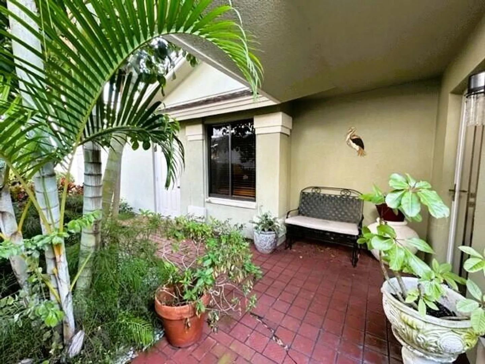
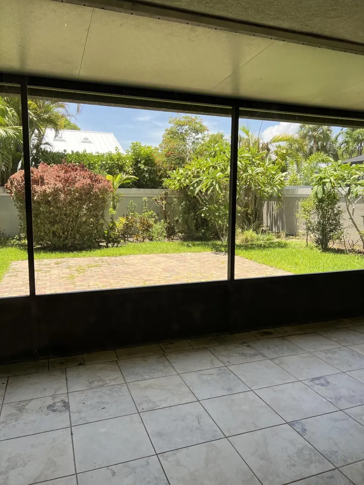
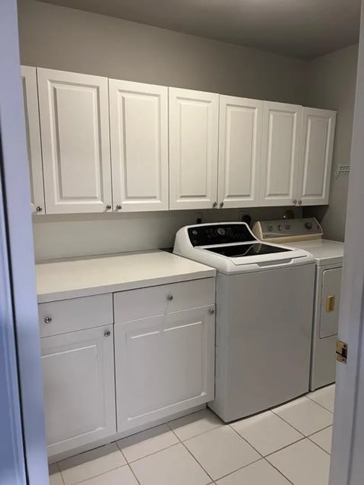
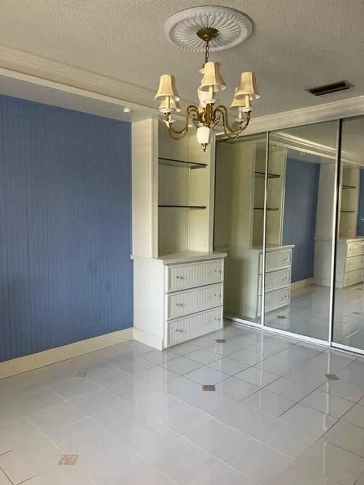
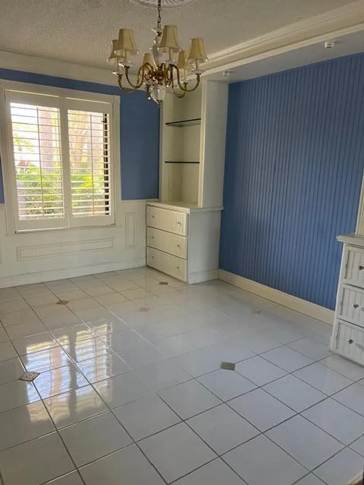
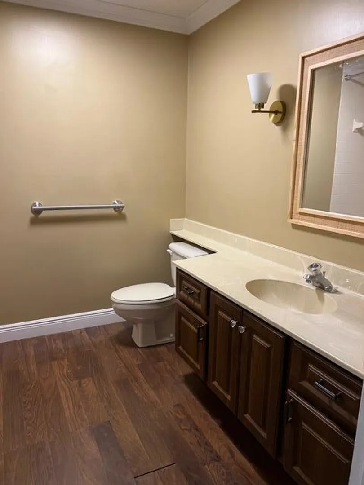
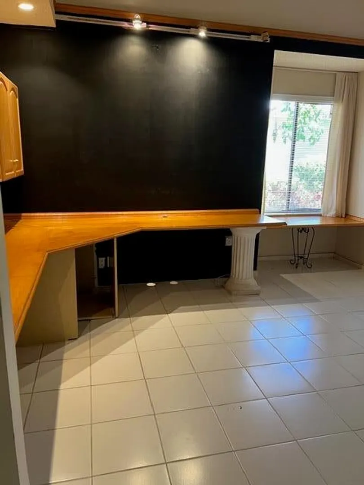
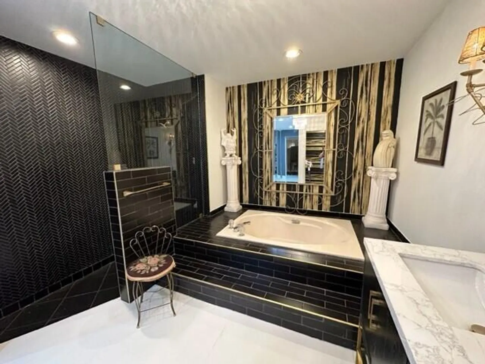
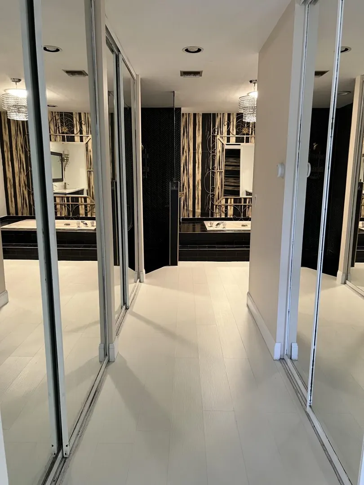
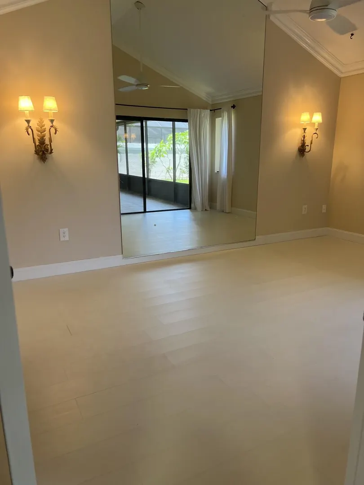
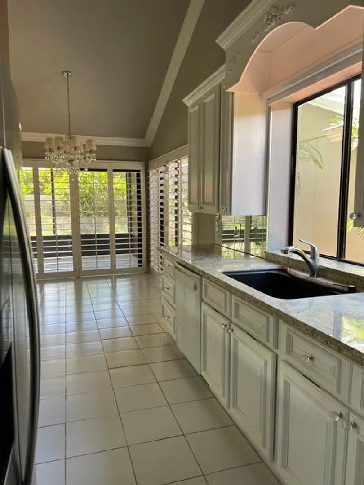
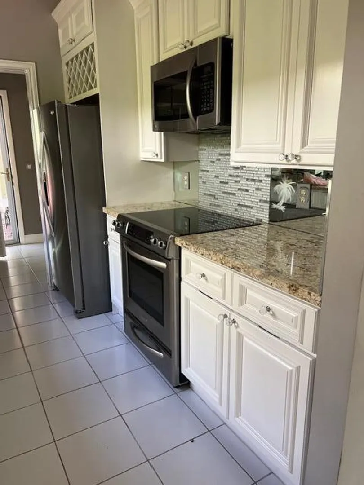
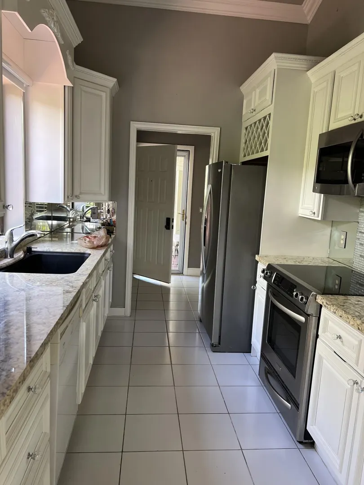
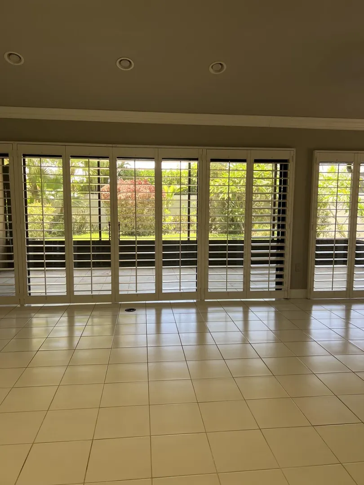
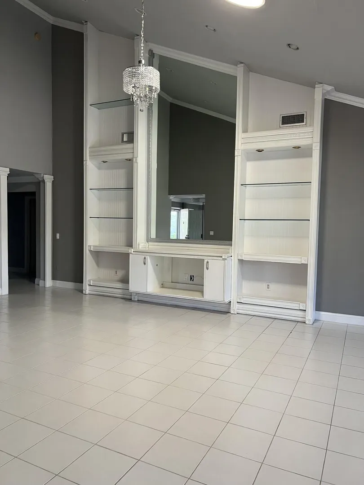
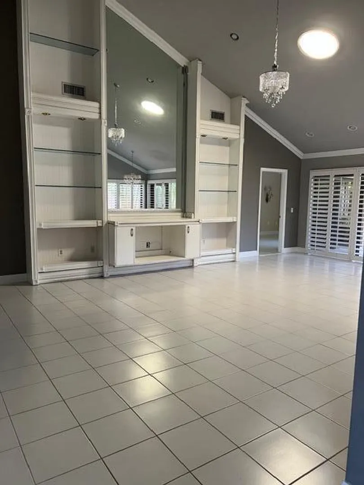
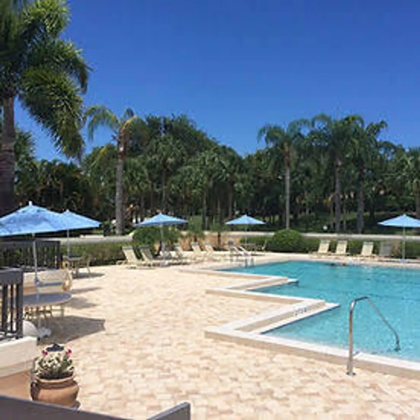
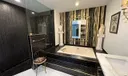
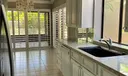
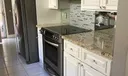
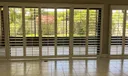
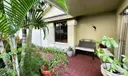
Unfurnished, 3-bed 2 bath 2 car gar. THE RIDGE AT THE BLUFFS available with immediate occupancy. Annual lease. Soaring 20ft cathedral ceiling in living room. Skylights. All stainless fully equipped kitchen with designer cabinetry. Large primary bedroom with walk in closet plus additional closets. Large walk-in shower with garden tub. Separate toilet closet. 2nd bedroom is an office with built in desk. 2nd bath-tub shower combo. Indoor utility room with washer and dryer. Large, covered screen porch. Fully fenced back yard. Community pool, playground, pickleball, tennis & basketball courts. Bike to beach & shopping. Small under 20#, friendly, non-vicious breed pets' welcome with $850 refundable sec. dep. F/L/S. $50 app fee p/adult. $200 HOA app fee. No boats, RV's or commercial vehicles. SMOKE FREE PROPERTY.

General Information
  • Acres: 0.15
  • Equipment: Cooktop, Dryer, Dishwasher, Electric Water Heater, Ice Maker, Microwave, Range, Refrigerator, Water Heater, Washer
  • Flooring: Ceramic Tile, Vinyl
  • Furnished: Unfurnished
  • Interior Features: Built-in Features, Cathedral Ceiling(s), Pantry, Soaking Tub, Walk-In Closet(s)
  • Parking: Attached, Driveway, Garage, Garage Door Opener, On Street
  • Security: Smoke Detector(s)
  • Window Treatment: Skylight(s)
  • Total Building Sqft: 2528
  • High School: William T. Dwyer
  • Cooling: Central Air, Ceiling Fan(s), Electric
  • Exterior Features: Lighting
  • Front Faces: East
  • Heating: Central, Electric
  • Lot Description: Interior Lot, Zero Lot Line
  • Roof: Shingle
  • Utilities: Cable Connected, Electricity Available, Phone Available, Sewer Connected, Underground Utilities, Water Connected
  • Community Amenities: Pool, Laundry, Management, Tennis Court(s)
  • Elementary School: Beacon Cove Intermediate
  • Cooling: Central Air, Ceiling Fan(s), Electric
  • Exterior Features: Lighting
  • Front Faces: East
  • Heating: Central, Electric
  • Lot Description: Interior Lot, Zero Lot Line
  • Roof: Shingle
  • Utilities: Cable Connected, Electricity Available, Phone Available, Sewer Connected, Underground Utilities, Water Connected
  • Community Amenities: Pool, Laundry, Management, Tennis Court(s)
  • Elementary School: Beacon Cove Intermediate
Fees and Membership
  • Maint. Fee Includes: Internet

Listing Courtesy of Dana Kolodney Dana Kolodney Lic. Real Estate.

Your Soulmate in Real Estate™

Looking for a Perfect Community to live?

Take our step by step quiz to find a best matching community for you*.
* Patent Pending