Artboard 1? alert-icon? Artboard 1? ? ? delete-icon? edit-icon? email-icon hide-hover-icon? Artboard 1? login-icon-white Artboard 1? next-icon-left next-icon-right-left next-icon-left-ochre next-icon next-icon-right-grey next-icon-right-ochre plus-with-circle-iconP search-fw-icon? search-icon-ochre search-icon-white
Choose a county
All stats are year over year

Updated September 16, 2026 10:54AM EST

Echo Video

Days on MarketDOM

40Days | -13%
Echo Video

Active InventoryAI

4,345 Homes | -24%
Echo Video

Median Sales PriceMSP

$650,000 | 3%
Echo Video

New ListingsNL

1,360 Homes | -7%
Echo Video

Closed SalesCS

1,112 Homes | -2%
Echo Video

Dollar VolumeDV

$1.4B | 27%
Echo Video

Months of InventoryMOI

3.5 Months | -33%
Echo Video

Pending SalesCS

1,206 Homes | 2%
×
×

Select Language

14823 Bethune Dr

$552,900 USD

$552,900

3 Beds | 2/1 Baths Disagree?

*Est.: $2,738/mo Get pre-qualified

Share

Send Text

Calculate

Schedule

Virtual Tour

14823 Bethune Dr

Miami, FL 33176

$552,900

3 Beds | 2/1 Baths

*Est.: $2,738/mo Get pre-qualified
Request More Info

Thinking of buying?

OR
Ask a Question

Listed by Alicia Ale

Cosmopolis Real Estate, LLC

14823 Bethune Dr Property Highlights

*Est.: $2,738/mo Get pre-qualified
  • MLS# : A12088580
  • Listing Type : Residential
  • Year Built : 2026
  • Garage : Yes (1 space)
  • Status : Active
  • Subdivision : Richmond Cove
  • Total Floors : 2
  • Days on Market : 6

Property Details

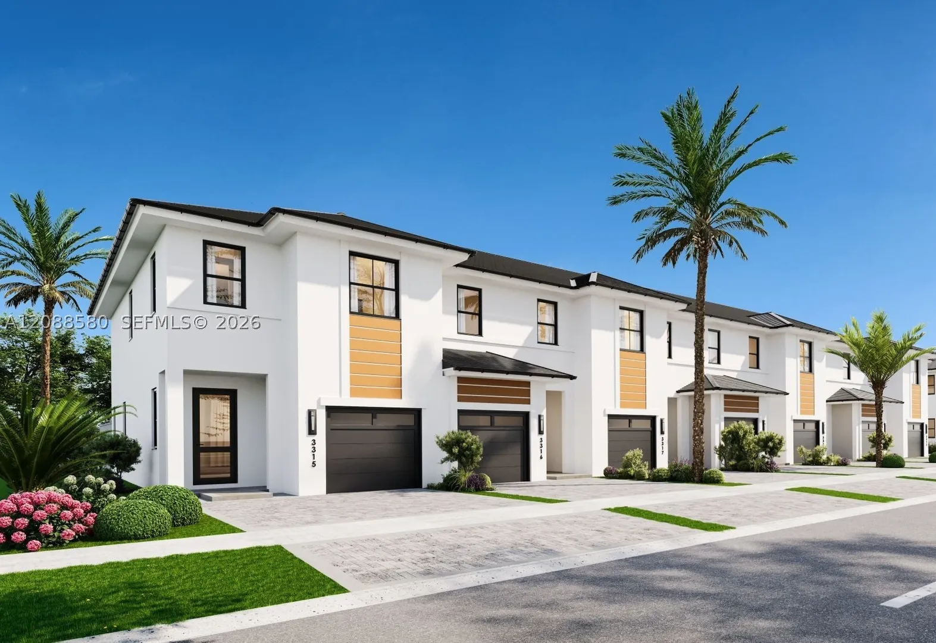
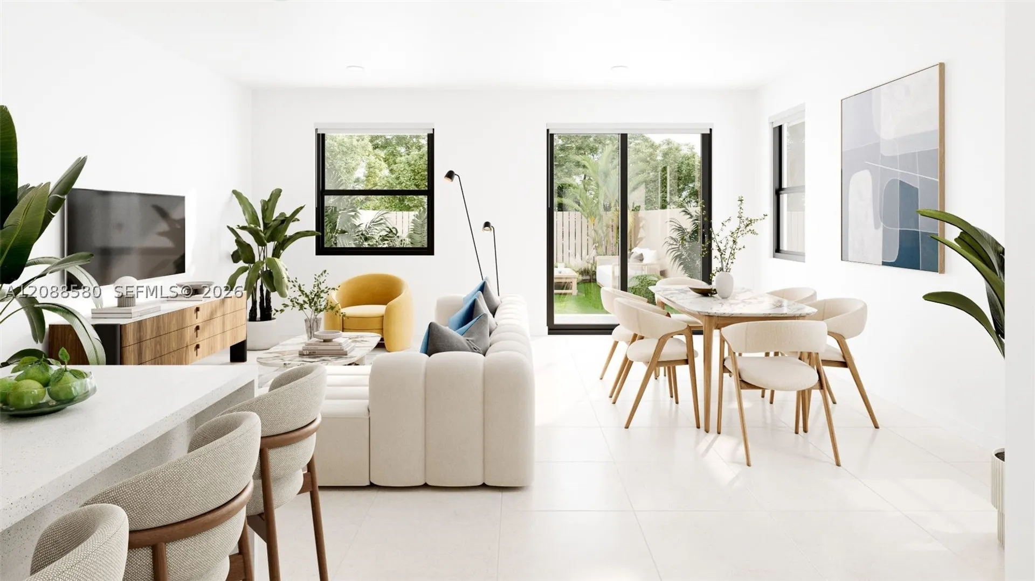
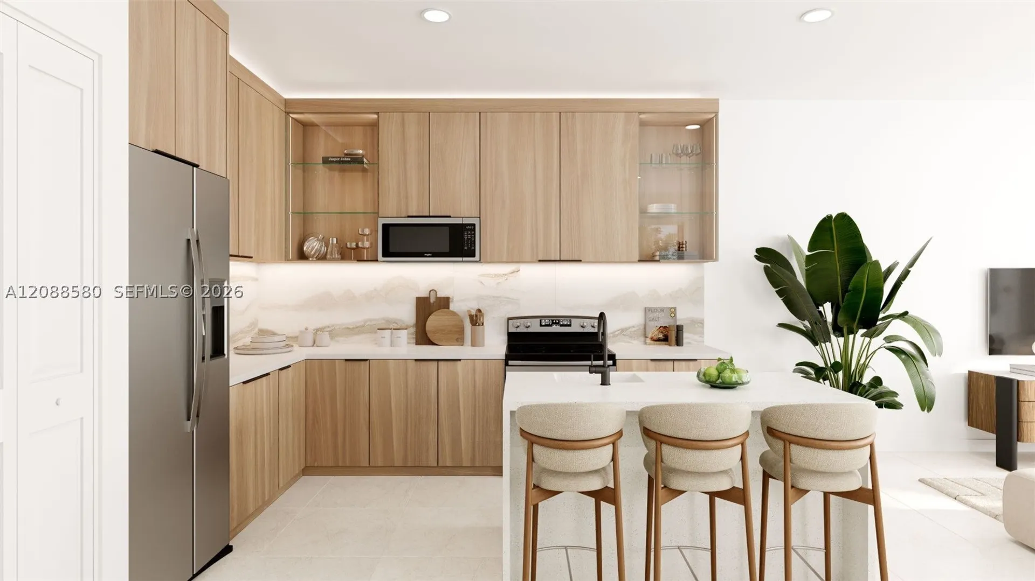
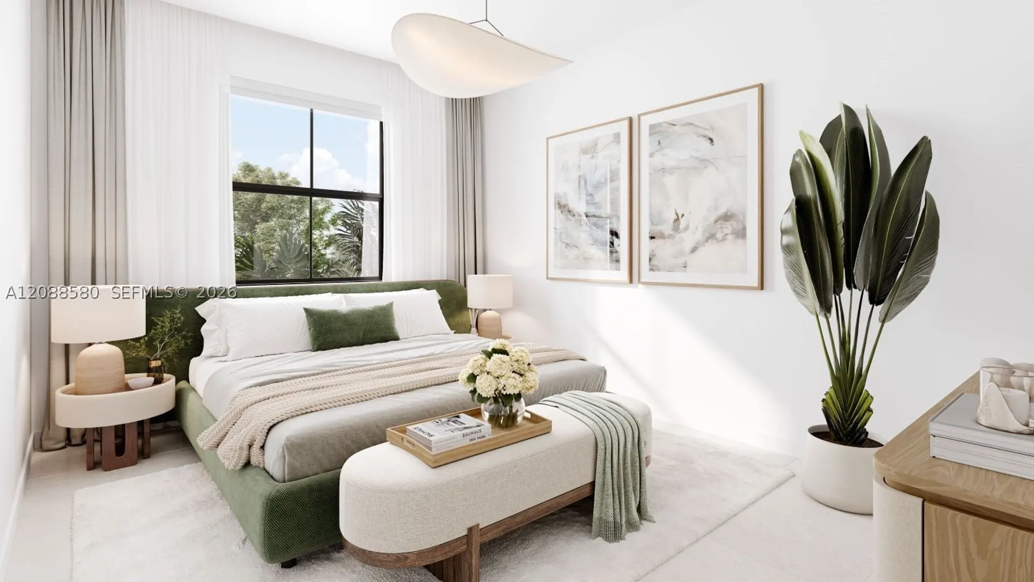
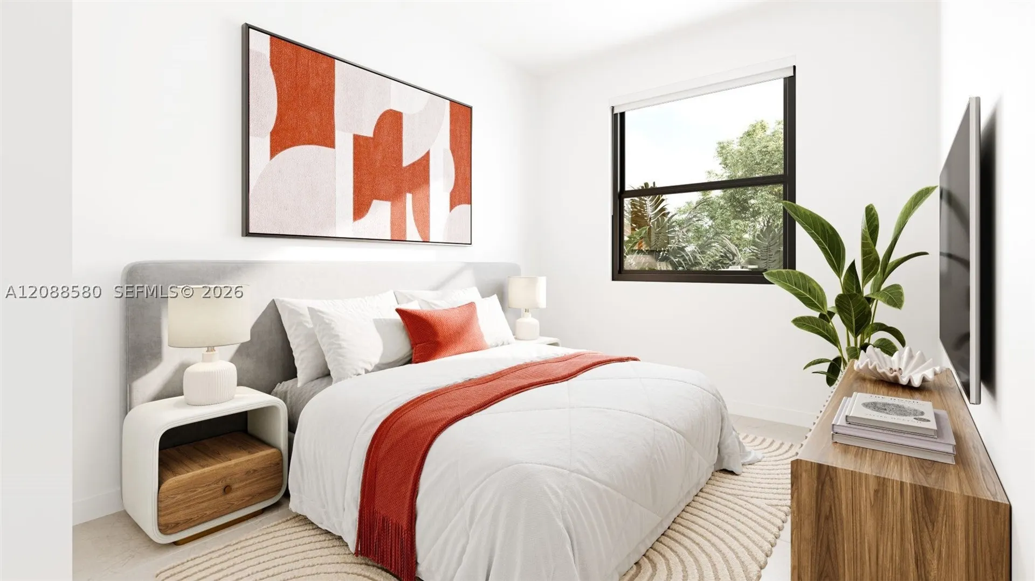
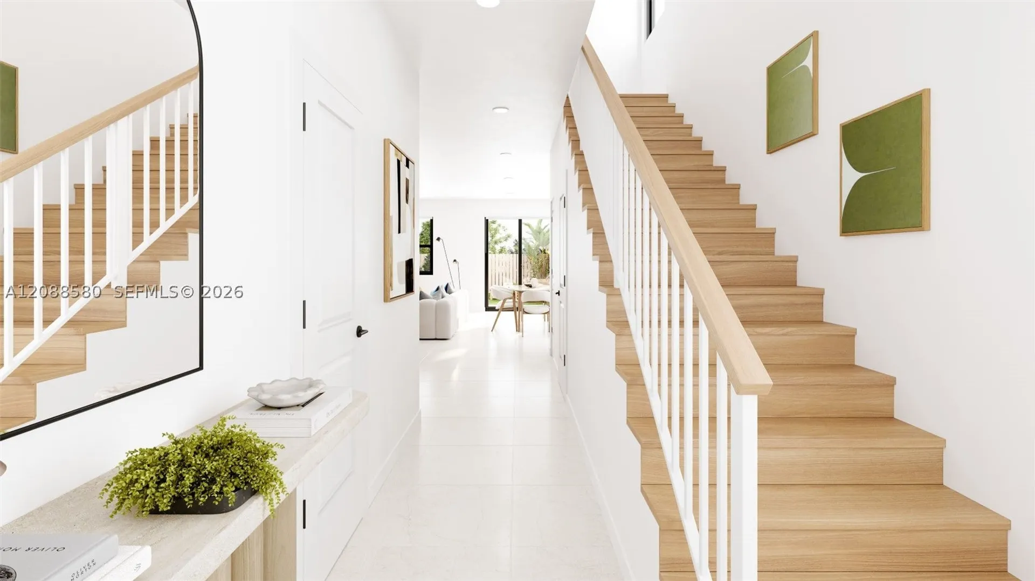
Welcome to a private new townhome community by Bluenest,. Richmond Cove, located at Richmond Heights, FL. With just six townhomes, this small, close-knit community offers families a safe and welcoming place to call home —quiet, friendly, and easy to settle into, while still being close to schools, parks, and everyday conveniences throughout Miami. Each townhome features 3 spacious bedrooms, 2.5 bathrooms, and a private 1-car garage, giving growing families the room they need to live comfortably. With modern design and a true sense of community, this Richmond Heights townhome community is the perfect place for families to grow, connect, and thrive. **Association fee is subject to change. Images are of renderings and are for artist visual reference only, actual home will vary in finishes, layout, designs, etc..

General Information
  • Cooling: Central Air, Electric
  • Equipment: Dishwasher, Electric Range, Microwave, Other, Refrigerator
  • Heating: Central, Electric
  • Parking: Attached, Garage, Other
  • Community Amenities: Other
  • Design: Other
  • Flooring: Tile
  • Interior Features: Built-in Features, Entrance Foyer, Other, Pantry, Walk-In Closet(s), Master Downstairs
  • Security: Other, Smoke Detector(s)
  • Design: Other
  • Flooring: Tile
  • Interior Features: Built-in Features, Entrance Foyer, Other, Pantry, Walk-In Closet(s), Master Downstairs
  • Security: Other, Smoke Detector(s)
Fees and Membership
  • HOA Fee/Month: $10
  • Tax Year: 2026
  • Maint. Fee Includes: Trash
  • HOA Fee: $10
  • Maint. Fee Includes: Trash
  • HOA Fee: $10

Listing Courtesy of Alicia Ale Cosmopolis Real Estate, LLC.

Your Soulmate in Real Estate™

Looking for a Perfect Community to live?

Take our step by step quiz to find a best matching community for you*.

* Patent Pending