Artboard 1? alert-icon? Artboard 1? ? ? delete-icon? edit-icon? email-icon hide-hover-icon? Artboard 1? login-icon-white Artboard 1? next-icon-left next-icon-right-left next-icon-left-ochre next-icon next-icon-right-grey next-icon-right-ochre plus-with-circle-iconP search-fw-icon? search-icon-ochre search-icon-white
Choose a county
All stats are year over year

Updated October 16, 2026 11:14AM EST

Echo Video

Days on MarketDOM

43Days | -16%
Echo Video

Active InventoryAI

4,481 Homes | -20%
Echo Video

Median Sales PriceMSP

$656,000 | 7%
Echo Video

New ListingsNL

1,453 Homes | -5%
Echo Video

Closed SalesCS

1,132 Homes | -3%
Echo Video

Dollar VolumeDV

$1.5B | 25%
Echo Video

Months of InventoryMOI

3.6 Months | -28%
Echo Video

Pending SalesCS

1,062 Homes | -14%
×
×

Select Language

147 Segovia Way

$3,100,000 USD

$3,100,000

4 Beds | 4/1 Baths | 4,121 Sqft Disagree?

*Est.: $15,594/mo Get pre-qualified

Share

Send Text

Calculate

Schedule

Virtual Tour

147 Segovia Way

Jupiter, FL 33458

$3,100,000

4 Beds | 4/1 Baths | 4,121 Sqft

*Est.: $15,594/mo Get pre-qualified
Request More Info

Thinking of buying?

OR
Ask a Question

Listed by Lisa Fishman

Nicklaus Vance

147 Segovia Way Property Highlights

*Est.: $15,594/mo Get pre-qualified
  • MLS# : B26033901
  • Listing Type : Residential
  • Total Area : 4833 sqft ($652/sqft)
  • Year Built : 2003
  • Garage : Yes (2 spaces)
  • Days on Market : 149
  • Status : Closed
  • Living Area : 4121 sqft ($765/sqft)
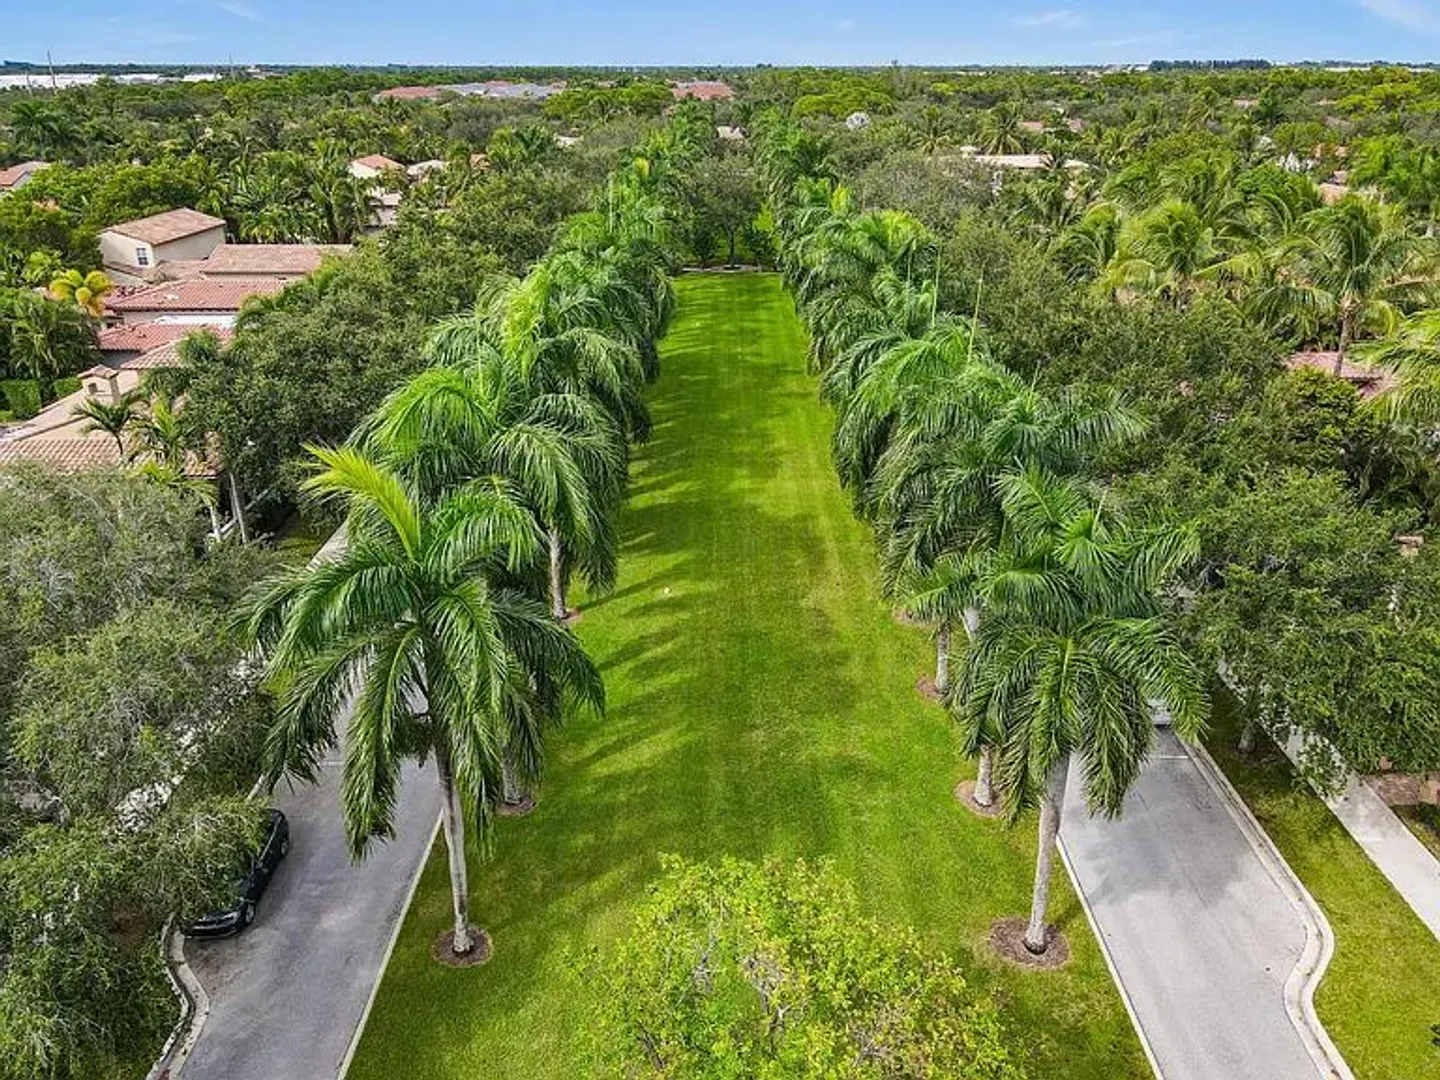
  • Subdivision : VALENCIA AT ABACOA
  • Total Floors : 2
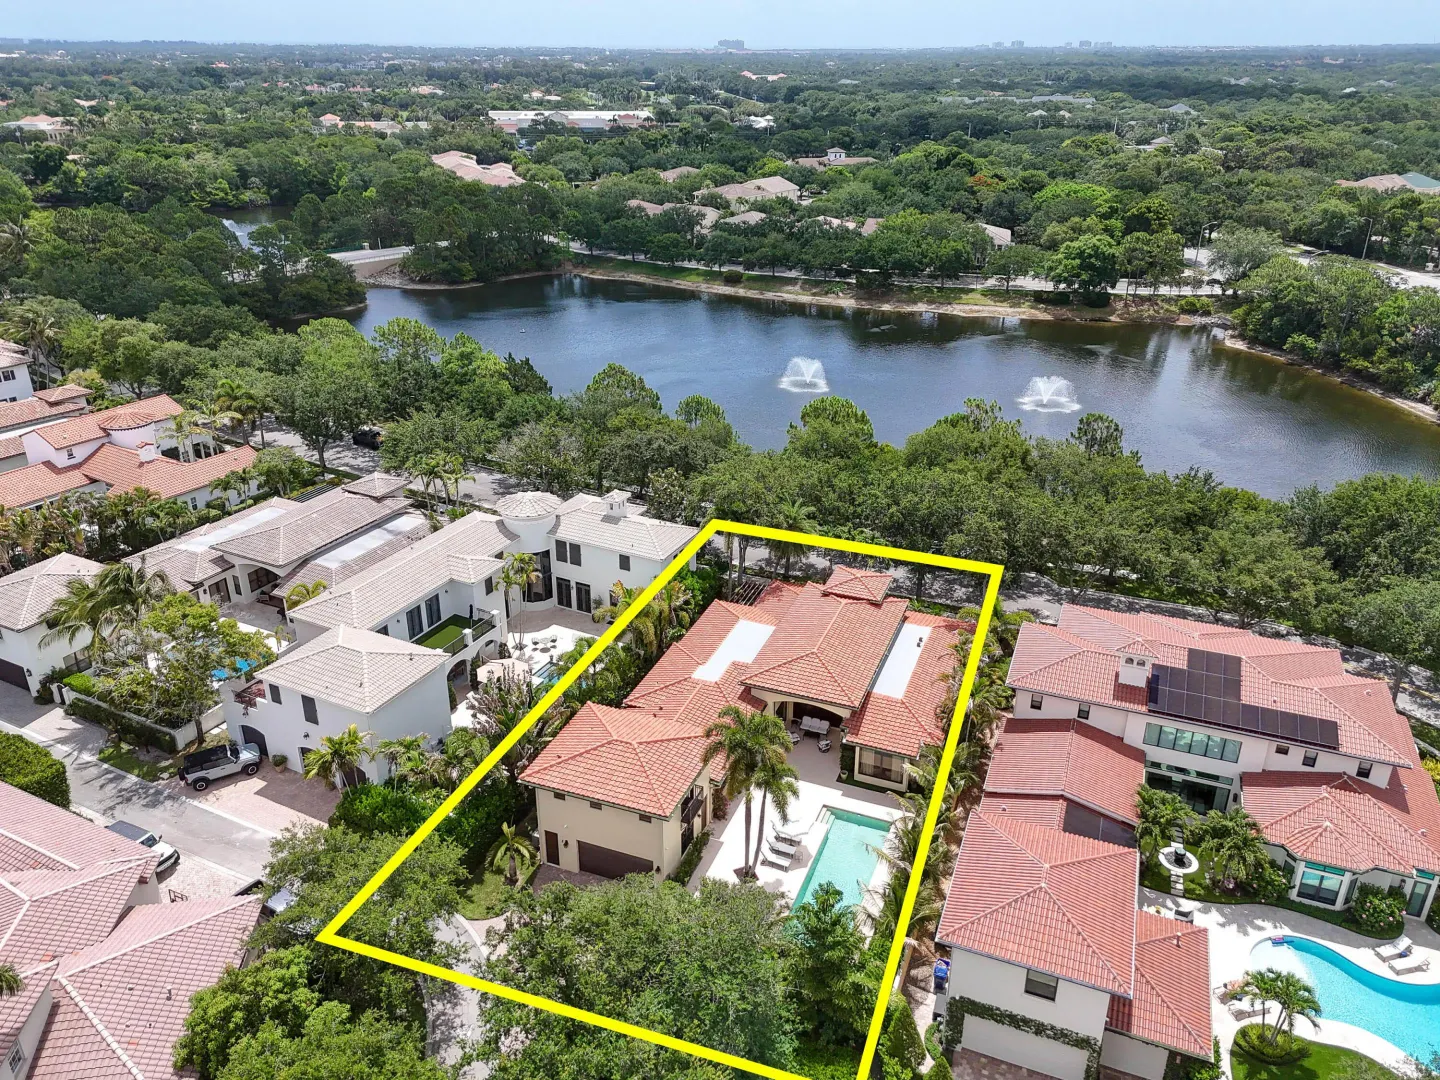
  • Waterfront : Yes

Property Details

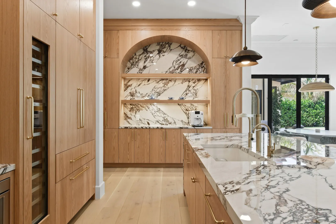
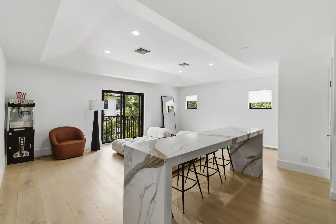
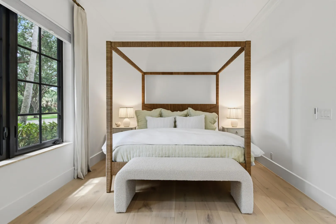
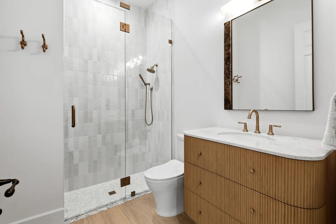
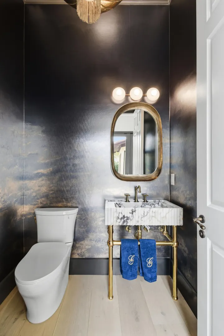
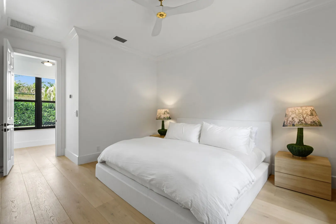
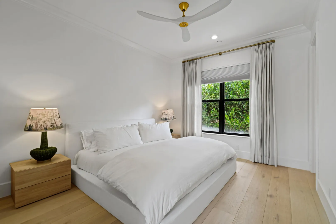
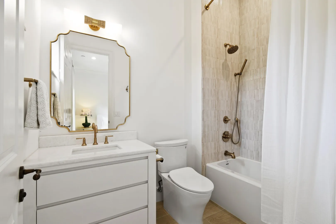
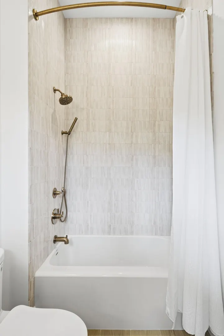
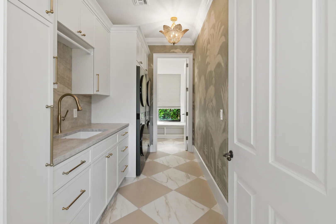
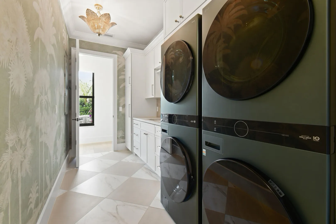
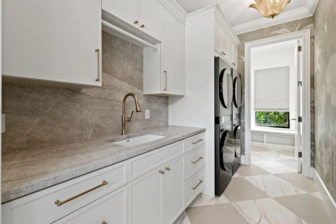
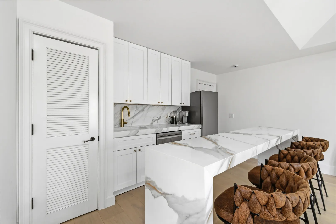
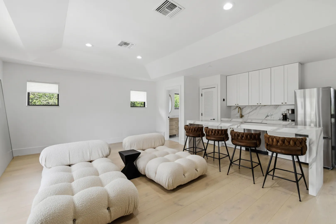
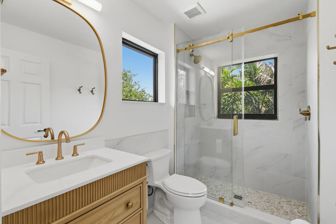
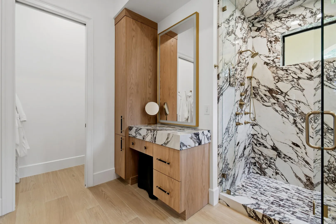
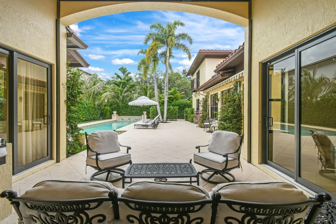
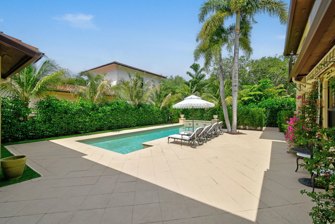
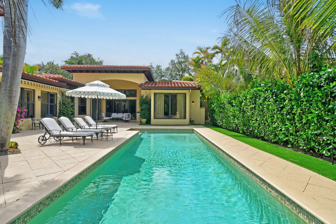
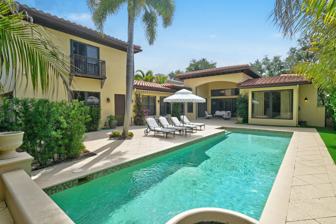
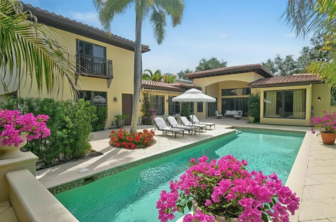
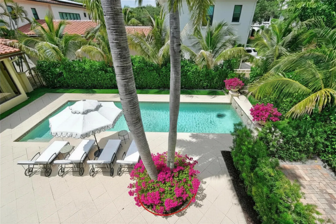
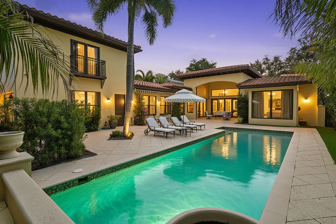
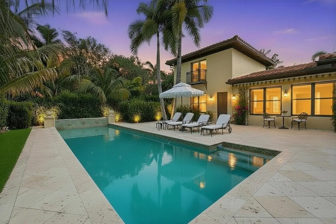
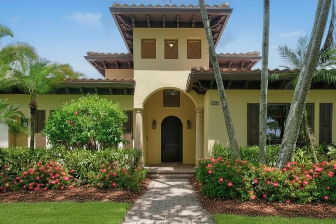
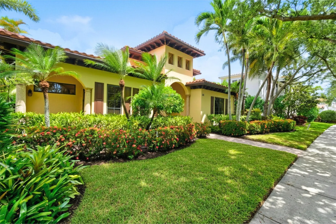
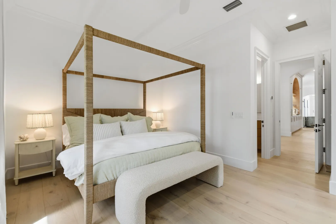
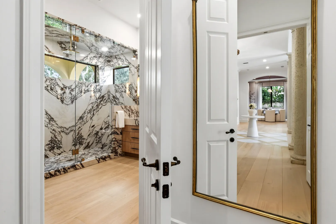
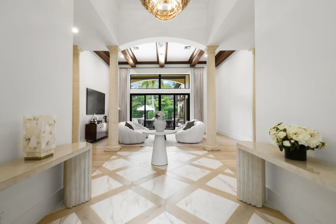
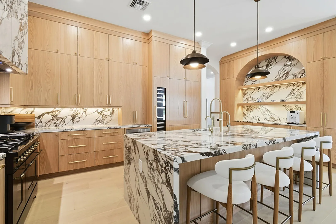
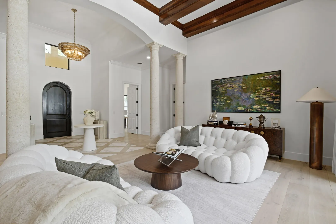
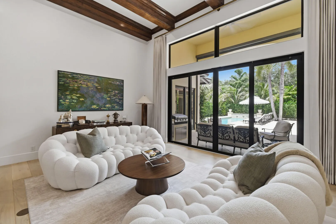
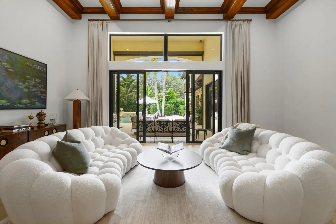
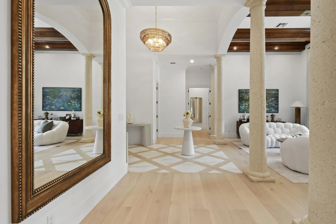
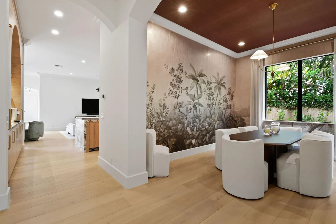
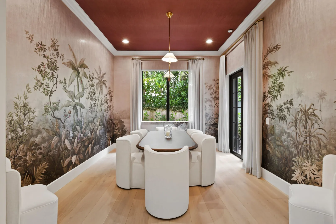
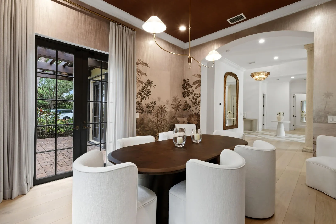
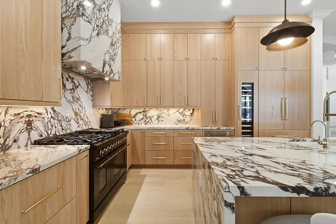
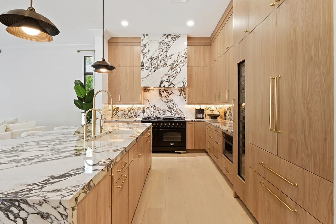
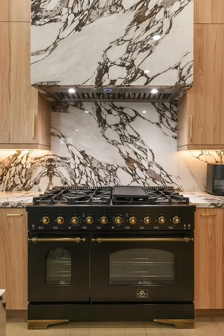
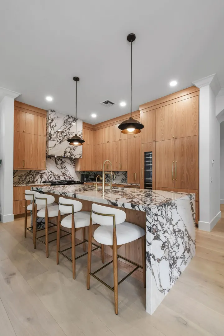
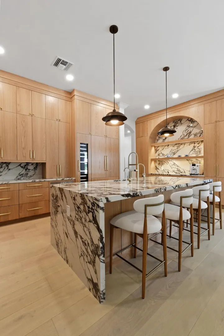
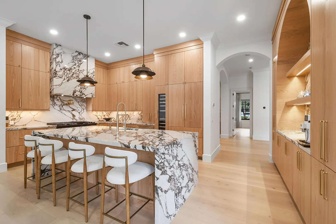
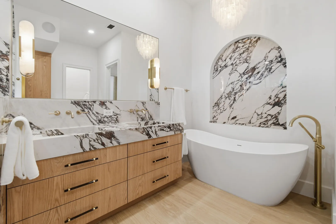
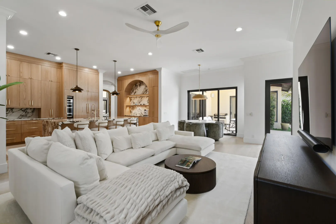
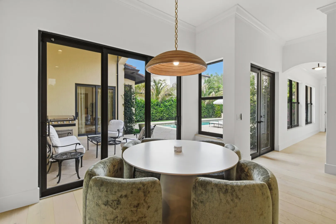
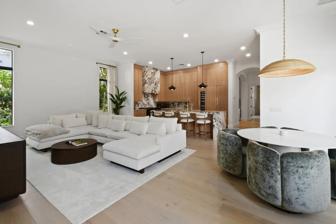
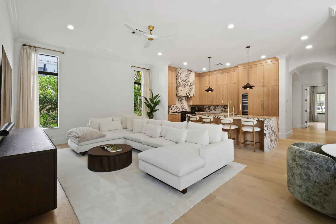
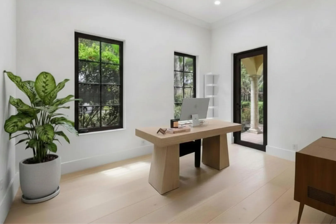
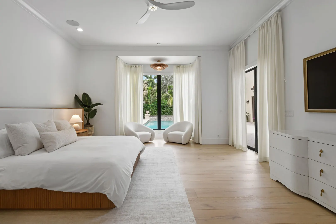
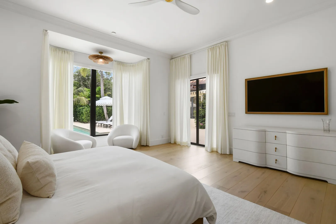
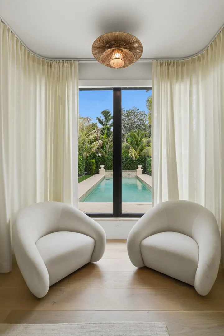
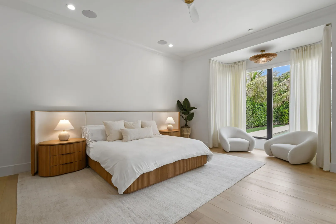
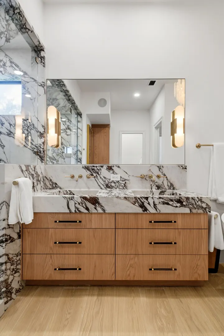
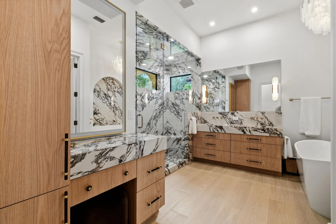
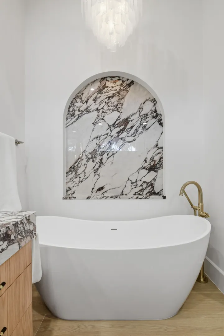
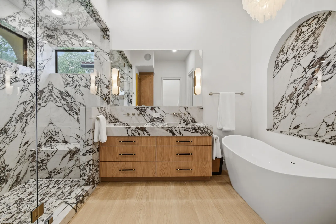
Welcome to one of the most extraordinary homes ever offered in Valencia at Abacoa. Completely transformed with a full-scale designer renovation, this residence has been reimagined from top to bottom with no detail overlooked and no expense spared. Every inch of the home has been thoughtfully curated, creating a level of luxury and craftsmanship rarely seen in the neighborhood. This 4-bedroom, 4.5-bath residence has stunning wide-plank wood floors flow throughout the home, complemented by breathtaking Calcutta Viola countertops, custom designer finishes, custom wallpaper, and sophisticated details at every turn. The chef's kitchen and living spaces seamlessly blend elegance and functionality, while luxurious built-in closets, custom cabinetry, and designer fixtures showcase exceptional craftsmanship throughout. A completely redesigned whole home speaker system has been professionally wired throughout the property, paired with a full security and camera system offering both convenience and peace of mind. Designed to elevate everyday living, the home also features thoughtful high-end conveniences including a whole-house water filtration system and even a camera inside the new Thermador refrigerator — allowing you to check what you need while grocery shopping. The beautifully renovated guest house mirrors the refined style of the main residence, creating a seamless extension of the property. Additional upgrades include full window protection, brand new AC systems, a new water heater, a brand new roof, full-house generator, built-in summer kitchen, an extra gated parking spot, custom draperies and window treatments and countless other premium improvements that set this home far beyond the ordinary.

General Information
  • Acres: 0.25
  • Equipment: Cooktop, Dishwasher, Free-Standing Freezer, Gas Cooktop, Disposal, Gas Range, Gas Water Heater, Ice Maker, Microwave, Oven, Range, Refrigerator, Vented Exhaust Fan, Water Heater
  • Flooring: Wood
  • Furnished: Unfurnished
  • Interior Features: Central Vacuum, Entrance Foyer, Eat-in Kitchen, High Ceilings, Kitchen Island, Pantry, Storage, Soaking Tub, Bar, Walk-In Closet(s)
  • Parking: Attached, Garage, Garage Door Opener
  • Security: Smoke Detector(s), Security System, Closed Circuit Camera(s), Carbon Monoxide Detector(s), Fire Alarm, Security Lights
  • Window Treatment: Drapes
  • Zoning: MXD(ci
  • Elementary School: Beacon Cove Intermediate
  • High School: Jupiter
  • Cooling: Central Air, Electric
  • Exterior Features: Balcony
  • Front Faces: South
  • Heating: Natural Gas, Central
  • Lot Description: Waterfront
  • Roof: Barrel
  • Utilities: Cable Available, Natural Gas Available, Sewer Available, Water Available
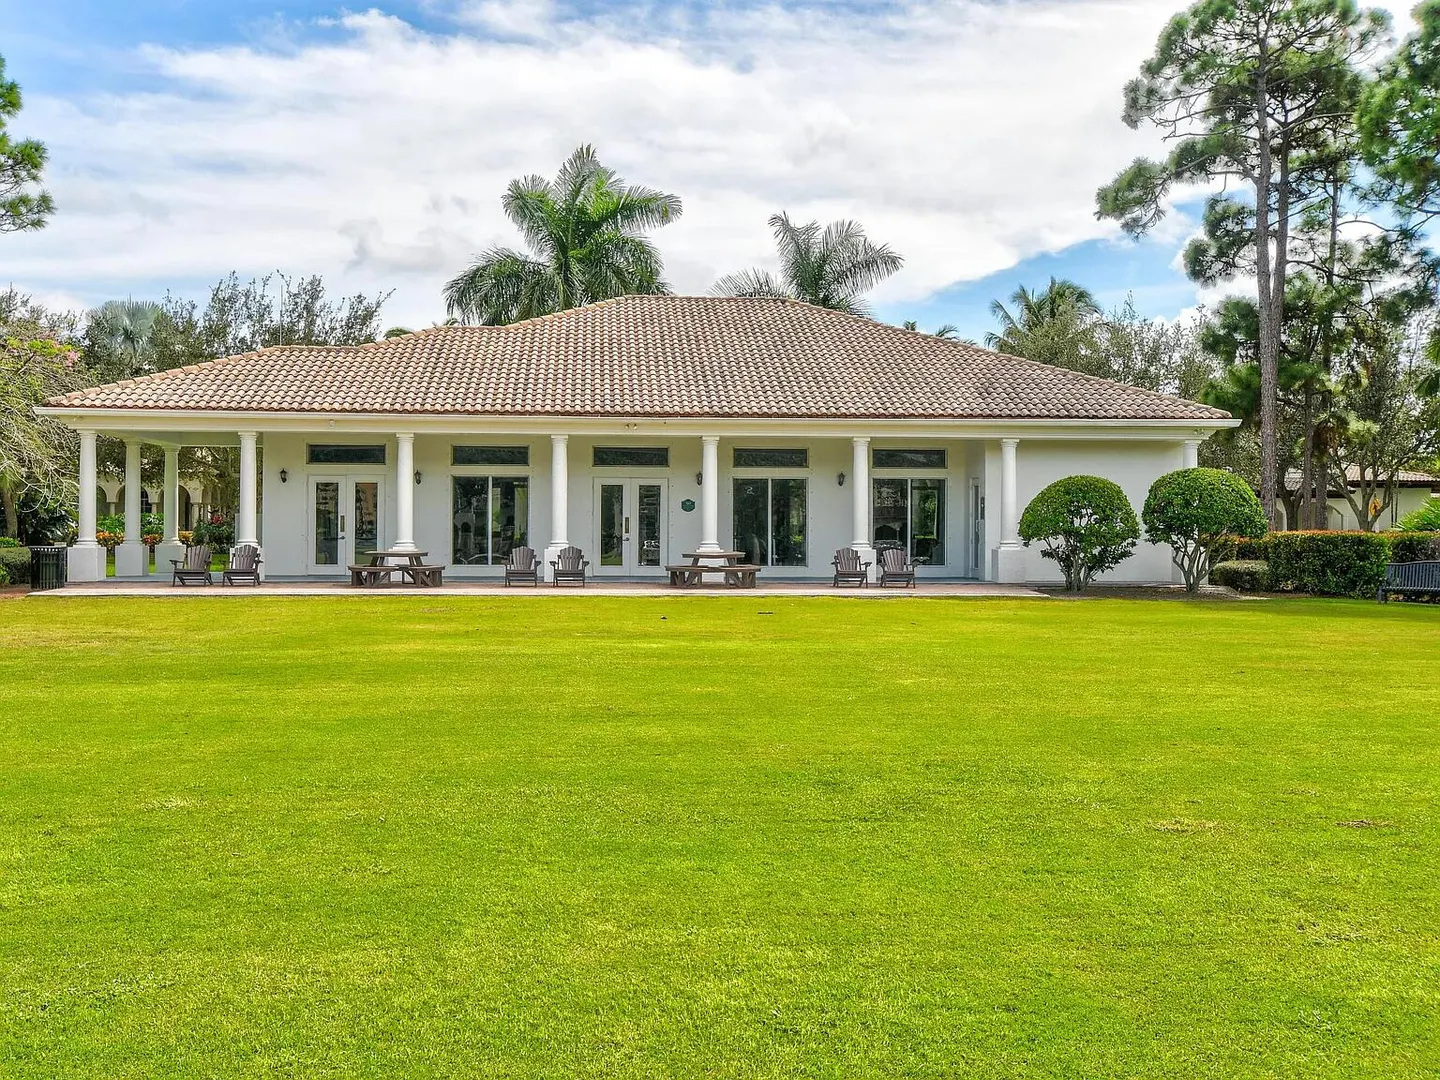
  • Community Amenities: Pool, Clubhouse, Fitness Center, Playground, Trail(s)
  • Total Building Sqft: 4833
  • Middle School: Jupiter
Boating and Water Information
  • Water Frontage: Lake Front
Fees and Membership
  • HOA Fee/Month: $548
  • Tax Amount: $28,217
  • HOA Fee: $548
  • Maint. Fee Includes: Cable TV
  • Tax Year: 2025
  • Maint. Fee Includes: Cable TV
  • Tax Year: 2025

Listing Courtesy of Lisa Fishman Nicklaus Vance.

Your Soulmate in Real Estate™

Looking for a Perfect Community to live?

Take our step by step quiz to find a best matching community for you*.

* Patent Pending