Artboard 1? alert-icon? Artboard 1? ? ? delete-icon? edit-icon? email-icon hide-hover-icon? Artboard 1? login-icon-white Artboard 1? next-icon-left next-icon-right-left next-icon-left-ochre next-icon next-icon-right-grey next-icon-right-ochre plus-with-circle-iconP search-fw-icon? search-icon-ochre search-icon-white
Choose a county
All stats are year over year

Updated August 17, 2026 12:01PM EST

Echo Video

Days on MarketDOM

41Days | -11%
Echo Video

Active InventoryAI

4,590 Homes | -23%
Echo Video

Median Sales PriceMSP

$660,090 | 8%
Echo Video

New ListingsNL

1,433 Homes | -5%
Echo Video

Closed SalesCS

1,336 Homes | 13%
Echo Video

Dollar VolumeDV

$1.7B | 42%
Echo Video

Months of InventoryMOI

3.7 Months | -33%
Echo Video

Pending SalesCS

1,264 Homes | 5%
×
×

Select Language

Sold!

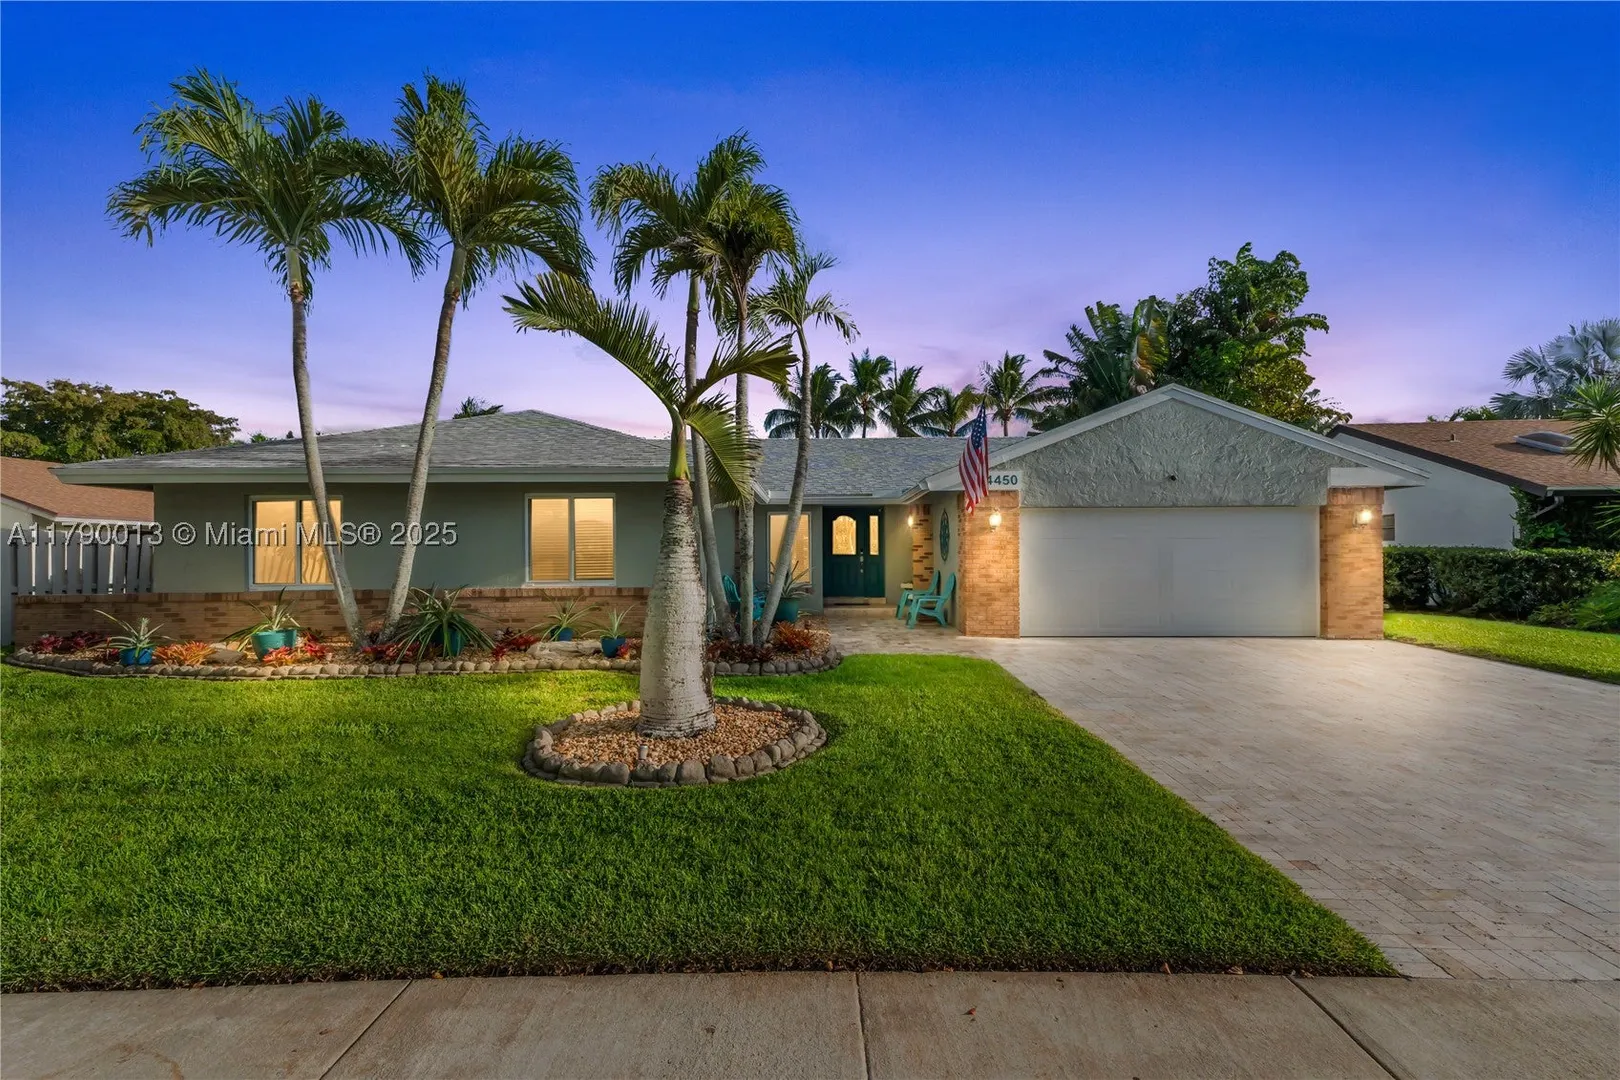
14450 Hampton Pl

$775,000 USD

$775,000

4 Beds | 2 Baths | 1,908 Sqft Disagree?

*Est.: $3,957/mo Get pre-qualified

Share

Send Text

Calculate

Schedule

Virtual Tour

14450 Hampton Pl

Davie, FL 33325

$775,000

4 Beds | 2 Baths | 1,908 Sqft

*Est.: $3,957/mo Get pre-qualified
Request More Info

Sold!

Thinking of buying?

OR
Ask a Question

Listed by Sandra Rathe

Keller Williams Legacy

14450 Hampton Pl Property Highlights

*Est.: $3,957/mo Get pre-qualified
  • MLS# : A11790013
  • Listing Type : Residential
  • Total Area : 1908 sqft ($419/sqft)
  • Year Built : 1989
  • Waterfront : Yes
  • Status : Closed
  • Living Area : 1908 sqft ($419/sqft)
  • Subdivision : SHENANDOAH SECTION FOUR
  • Garage : Yes (2 spaces)
  • Days on Market : 507

Property Details

Welcome to this beautifully maintained 4-bed, 2-bath pool home in Shenandoah—one of Davie’s most desirable neighborhoods known for top-rated A+ schools and a low HOA ($57/mo). This move-in-ready gem features a spacious split floor plan, remodeled kitchen with KitchenAid stainless steel appliances, updated bathrooms, impact windows, and a new roof (2023). Enjoy lake views from the fully fenced backyard with lush tropical landscaping, lighting, travertine patio, expanded covered area with outside bar, and a stunning pool (2017). The oversized paver driveway and 2-car garage offer plenty of parking. Nestled on a quiet cul-de-sac with easy access to I-75, I-595, Weston, and Sunrise. Pride of ownership shows throughout—bring your pickiest buyers! Not regular

General Information
  • Cooling: Electric
  • Equipment: Dryer, Dishwasher, Electric Range, Microwave, Refrigerator, Washer
  • Front Faces: North
  • Heating: Electric
  • Lot Description: Waterfront
  • Roof: Shingle
  • Total Building Sqft: 1908
  • Middle School: Indian Ridge
  • Design: Detached, OneStory
  • Flooring: Carpet, Hardwood, Tile, Wood
  • Furnished: Unfurnished
  • Interior Features: Master Downstairs
  • Parking: Driveway, Golf Cart Garage, Guest, On Street
  • Utilities: Cable Available
  • Elementary School: Flamingo
  • High School: Western
  • Design: Detached, OneStory
  • Flooring: Carpet, Hardwood, Tile, Wood
  • Furnished: Unfurnished
  • Interior Features: Master Downstairs
  • Parking: Driveway, Golf Cart Garage, Guest, On Street
  • Utilities: Cable Available
  • Elementary School: Flamingo
  • High School: Western
Boating and Water Information
  • Water Frontage: Lake Front
Fees and Membership
  • HOA Fee/Month: $57
  • Tax Year: 2024
  • Tax Amount: $5,797
  • HOA Fee: $57
  • Tax Amount: $5,797
  • HOA Fee: $57

Listing Courtesy of Sandra Rathe Keller Williams Legacy.

Your Soulmate in Real Estate™

Looking for a Perfect Community to live?

Take our step by step quiz to find a best matching community for you*.

* Patent Pending