Artboard 1? alert-icon? Artboard 1? ? ? delete-icon? edit-icon? email-icon hide-hover-icon? Artboard 1? login-icon-white Artboard 1? next-icon-left next-icon-right-left next-icon-left-ochre next-icon next-icon-right-grey next-icon-right-ochre plus-with-circle-iconP search-fw-icon? search-icon-ochre search-icon-white
Choose a county
All stats are year over year

Updated September 16, 2026 10:54AM EST

Echo Video

Days on MarketDOM

40Days | -13%
Echo Video

Active InventoryAI

4,345 Homes | -24%
Echo Video

Median Sales PriceMSP

$650,000 | 3%
Echo Video

New ListingsNL

1,360 Homes | -7%
Echo Video

Closed SalesCS

1,112 Homes | -2%
Echo Video

Dollar VolumeDV

$1.4B | 27%
Echo Video

Months of InventoryMOI

3.5 Months | -33%
Echo Video

Pending SalesCS

1,206 Homes | 2%
×
×

Select Language

Sold!

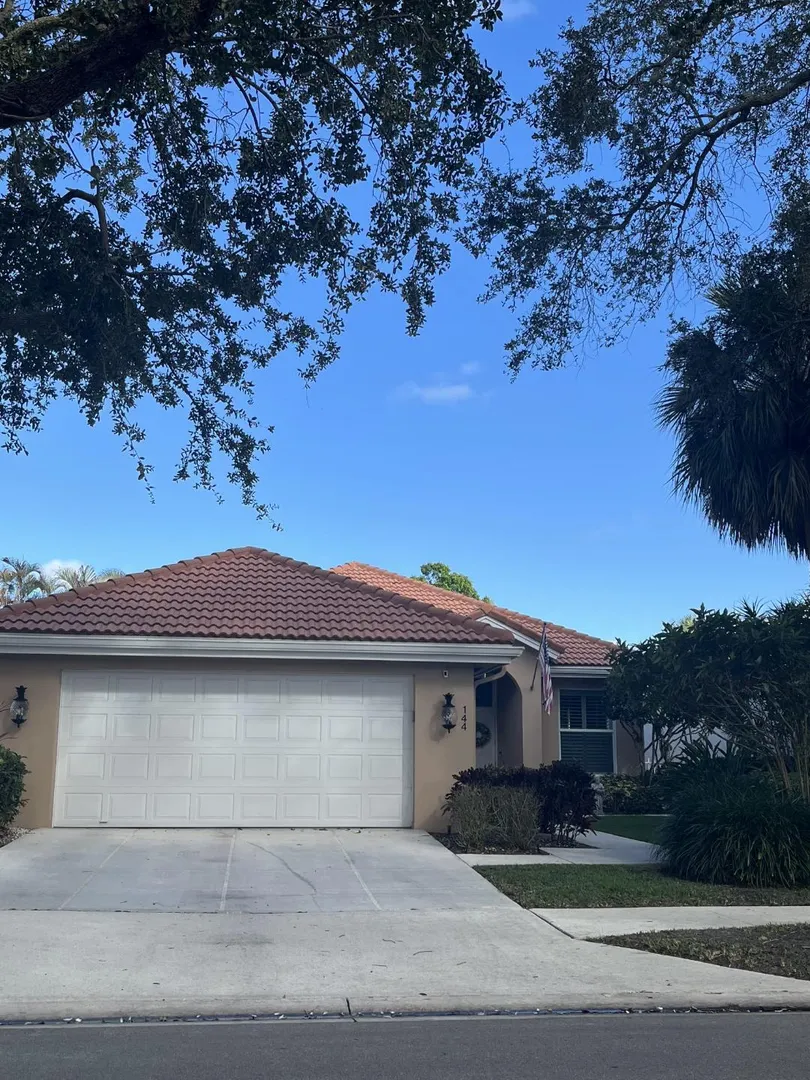
144 Hampton Circle

$799,900 USD

$799,900

3 Beds | 2 Baths | 1,975 Sqft Disagree?

*Est.: $3,961/mo Get pre-qualified

Share

Send Text

Calculate

Schedule

Virtual Tour

144 Hampton Circle

Jupiter, FL 33458

$799,900

3 Beds | 2 Baths | 1,975 Sqft

*Est.: $3,961/mo Get pre-qualified
Request More Info

Sold!

Thinking of buying?

OR
Ask a Question

Listed by Jean M. Hellquist PA

Keller Williams Realty Jupiter

144 Hampton Circle Property Highlights

*Est.: $3,961/mo Get pre-qualified
  • MLS# : R11168041
  • Listing Type : Residential
  • Total Area : 2449 sqft ($327/sqft)
  • Year Built : 1989
  • Garage : Yes (2 spaces)
  • Status : Closed
  • Living Area : 1975 sqft ($406/sqft)
  • Subdivision : HAMPTONS AT MAPLEWOOD
  • Total Floors : 1
  • Days on Market : 213

Property Details

Make this solid Divosta built 3 br 2 ba 2car garage home yours. Completely renovated in 2019 featuring updated open concept living area with 10 ft ceilings, modernized kitchen with cambria stone countertops, remodeled baths, and porcelain tile wood grain flooring throughout. Split floor plan. Master suite with Brazilian cherry floors and with his and her closets. Master bathroom with large walk in rain shower. Plantation shutters throughout. Enjoy the serene private back yard. Halo water filtration system. Complete impact windows and door. No polybutylene pipes. Great neighborhood with sidewalks and tree lined streets. Nothing to do but move in. Photos coming soon.

General Information
  • Acres: 0.13
  • Equipment: Dryer, Dishwasher, Electric Range, Electric Water Heater, Microwave, Refrigerator, Water Heater, Washer
  • Front Faces: West
  • Heating: Central
  • Parking: Attached, Garage, Garage Door Opener
  • Utilities: Cable Available, Sewer Available, Water Available
  • Total Building Sqft: 2449
  • Middle School: Independence
  • Cooling: Central Air
  • Flooring: Wood
  • Furnished: Unfurnished
  • Interior Features: Walk-In Closet(s)
  • Roof: Spanish Tile
  • Zoning: R2(cit
  • Elementary School: Jerry Thomas
  • High School: Jupiter
  • Cooling: Central Air
  • Flooring: Wood
  • Furnished: Unfurnished
  • Interior Features: Walk-In Closet(s)
  • Roof: Spanish Tile
  • Zoning: R2(cit
  • Elementary School: Jerry Thomas
  • High School: Jupiter
Fees and Membership
  • HOA Fee/Month: $243
  • Tax Amount: $6,188
  • HOA Fee: $243
  • Maint. Fee Includes: Cable TV, Maintenance Grounds
  • Tax Year: 2025
  • Maint. Fee Includes: Cable TV, Maintenance Grounds
  • Tax Year: 2025

Listing Courtesy of Jean M. Hellquist PA Keller Williams Realty Jupiter.

Your Soulmate in Real Estate™

Looking for a Perfect Community to live?

Take our step by step quiz to find a best matching community for you*.

* Patent Pending