Artboard 1? alert-icon? Artboard 1? ? ? delete-icon? edit-icon? email-icon hide-hover-icon? Artboard 1? login-icon-white Artboard 1? next-icon-left next-icon-right-left next-icon-left-ochre next-icon next-icon-right-grey next-icon-right-ochre plus-with-circle-iconP search-fw-icon? search-icon-ochre search-icon-white
Choose a county
All stats are year over year

Updated September 16, 2026 10:54AM EST

Echo Video

Days on MarketDOM

40Days | -13%
Echo Video

Active InventoryAI

4,345 Homes | -24%
Echo Video

Median Sales PriceMSP

$650,000 | 3%
Echo Video

New ListingsNL

1,360 Homes | -7%
Echo Video

Closed SalesCS

1,112 Homes | -2%
Echo Video

Dollar VolumeDV

$1.4B | 27%
Echo Video

Months of InventoryMOI

3.5 Months | -33%
Echo Video

Pending SalesCS

1,206 Homes | 2%
×
×

Select Language

Sold!

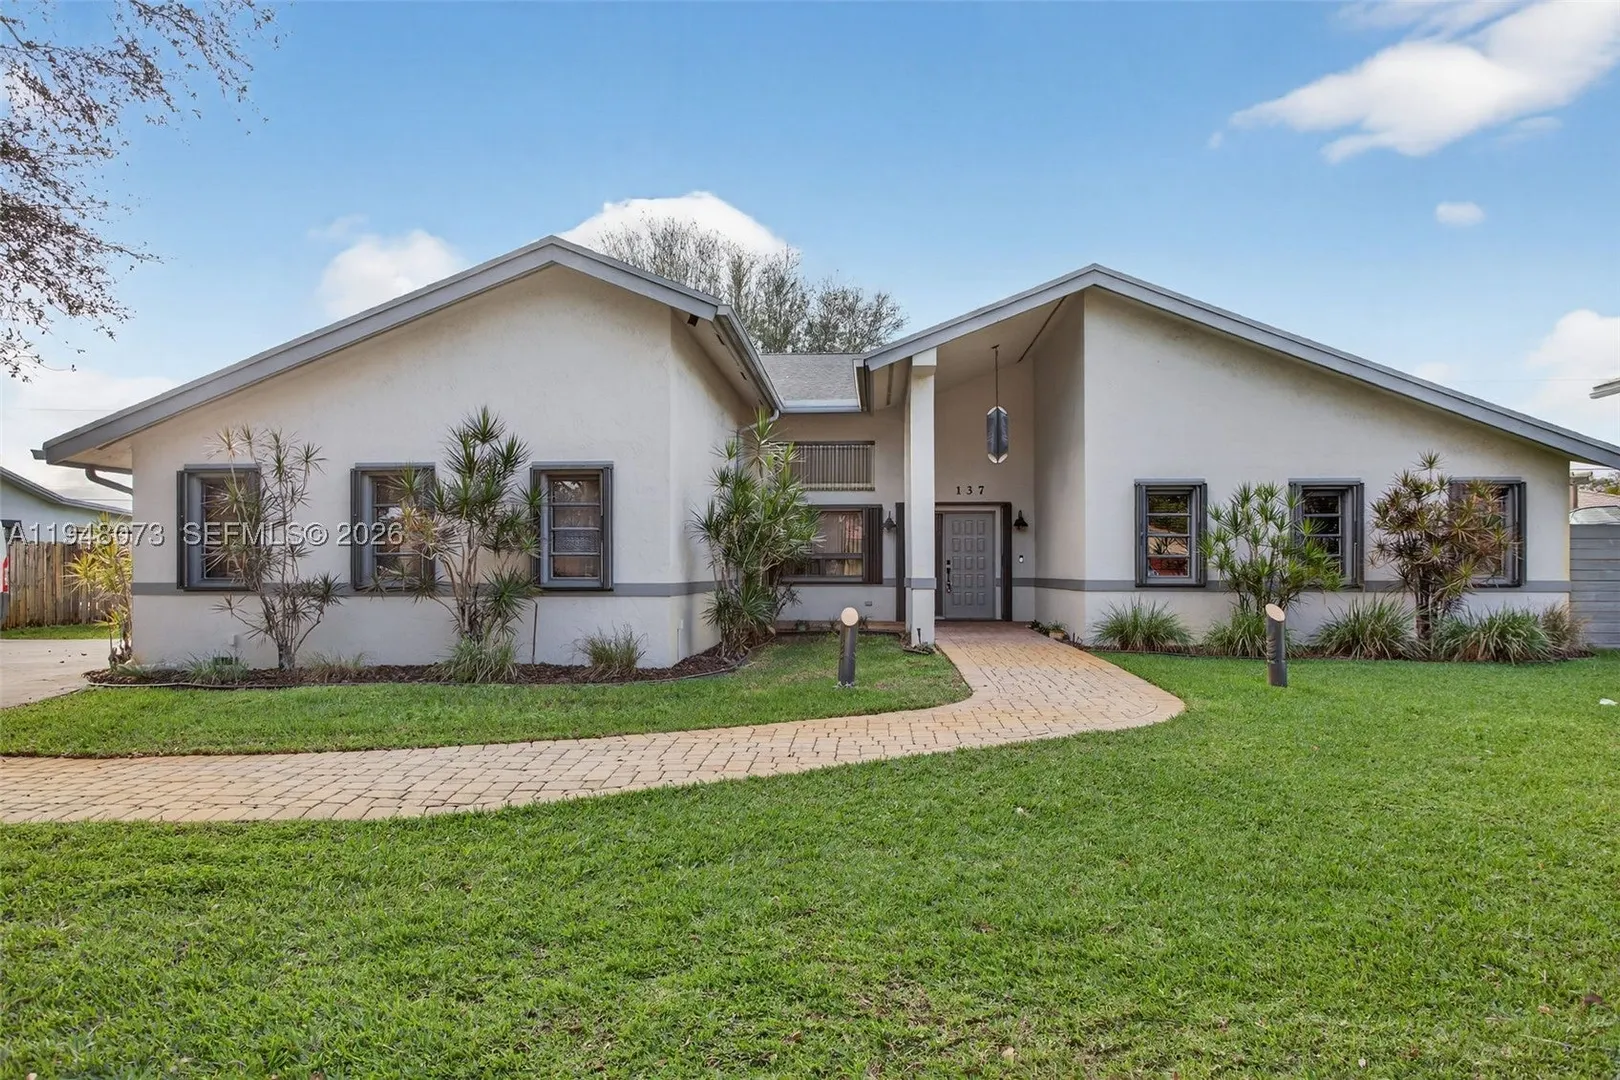
137 E Palm Dr

$595,000 USD

$595,000

3 Beds | 3 Baths | 2,106 Sqft Disagree?

*Est.: $3,219/mo Get pre-qualified

Share

Send Text

Calculate

Schedule

Virtual Tour

137 E Palm Dr

Margate, FL 33063

$595,000

3 Beds | 3 Baths | 2,106 Sqft

*Est.: $3,219/mo Get pre-qualified
Request More Info

Sold!

Thinking of buying?

OR
Ask a Question

Listed by Nicole Miller PA

Realty 100

137 E Palm Dr Property Highlights

*Est.: $3,219/mo Get pre-qualified
  • MLS# : A11948073
  • Listing Type : Residential
  • Total Area : 2866 sqft ($227/sqft)
  • Year Built : 1995
  • Days on Market : 265
  • Status : Closed
  • Living Area : 2106 sqft ($309/sqft)
  • Subdivision : HAMMON HEIGHTS SEC 3
  • Garage : Yes (2 spaces)

Property Details

Welcome home to this beautifully maintained 3-bed, 3-full bath home offering newer construction for the area, thoughtful upgrades & an inviting indoor-outdoor living space. Custom Built by the current owner, pride of ownership is evident! Featuring an expansive driveway, paved walkway, spacious finished garage with great storage, mature landscaping & inviting curb appeal. Vaulted ceilings create an open feel throughout the main living spaces, with no popcorn! The kitchen features granite countertops, classic timeless cabinetry & excellent storage. The floor plan flows effortlessly, making it ideal for both everyday living & entertaining. Featuring 2 primary suites, including an oversized walk-in closet with custom built-ins, while the washer & dryer are located near the bedrooms for added convenience. This home is well-equipped with two A/C systems, two newer tankless water heaters, & even two main water shut offs. A 50-amp generator connection is already in place. Step outside to a private backyard retreat perfect for entertaining, featuring a huge paver patio, oversized screened & covered entertaining areas with ceiling fans, outdoor bar, spa, lush landscaping, beautiful fence, space for RV or Boat and an integrated indoor/outdoor speaker system. Irrigation runs on a private well, while the meticulously designed extensive drip system for much of the outside plants is on city water. A 10-year-old roof & full accordion shutters offer peace of mind. Do not miss this gem!

General Information
  • Cooling: Central Air, Ceiling Fan(s)
  • Equipment: Dryer, Dishwasher, Electric Range, Disposal, Microwave, Refrigerator, Washer
  • Flooring: Carpet, Laminate, Tile
  • Heating: Central
  • Parking: Driveway, RV Access/Parking
  • Total Building Sqft: 2866
  • Middle School: Margate Middle
  • Design: Detached, OneStory
  • Exterior Features: Lighting
  • Front Faces: East
  • Interior Features: Master Downstairs
  • Roof: Shingle
  • Elementary School: Liberty
  • High School: Coconut Crk High
  • Design: Detached, OneStory
  • Exterior Features: Lighting
  • Front Faces: East
  • Interior Features: Master Downstairs
  • Roof: Shingle
  • Elementary School: Liberty
  • High School: Coconut Crk High
Fees and Membership
  • Tax Amount: $3,655
  • Tax Year: 2025
  • Tax Year: 2025

Listing Courtesy of Nicole Miller PA Realty 100.

Your Soulmate in Real Estate™

Looking for a Perfect Community to live?

Take our step by step quiz to find a best matching community for you*.

* Patent Pending