Artboard 1? alert-icon? Artboard 1? ? ? delete-icon? edit-icon? email-icon hide-hover-icon? Artboard 1? login-icon-white Artboard 1? next-icon-left next-icon-right-left next-icon-left-ochre next-icon next-icon-right-grey next-icon-right-ochre plus-with-circle-iconP search-fw-icon? search-icon-ochre search-icon-white
×

Select Language

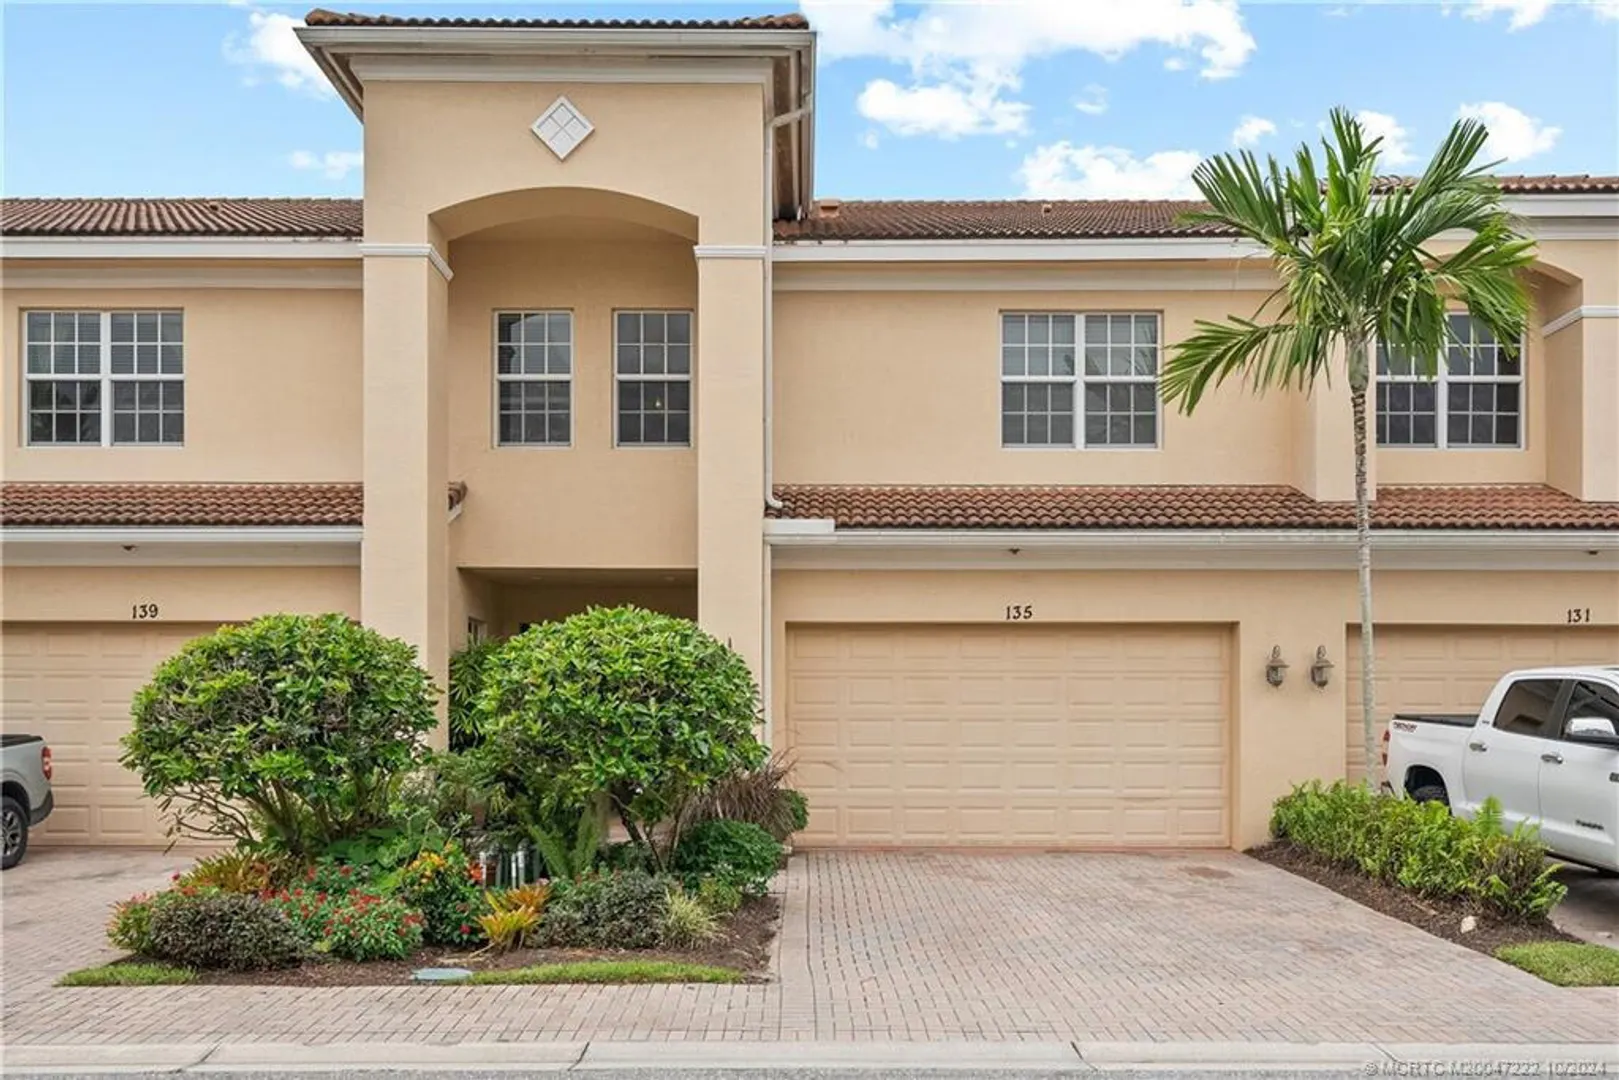
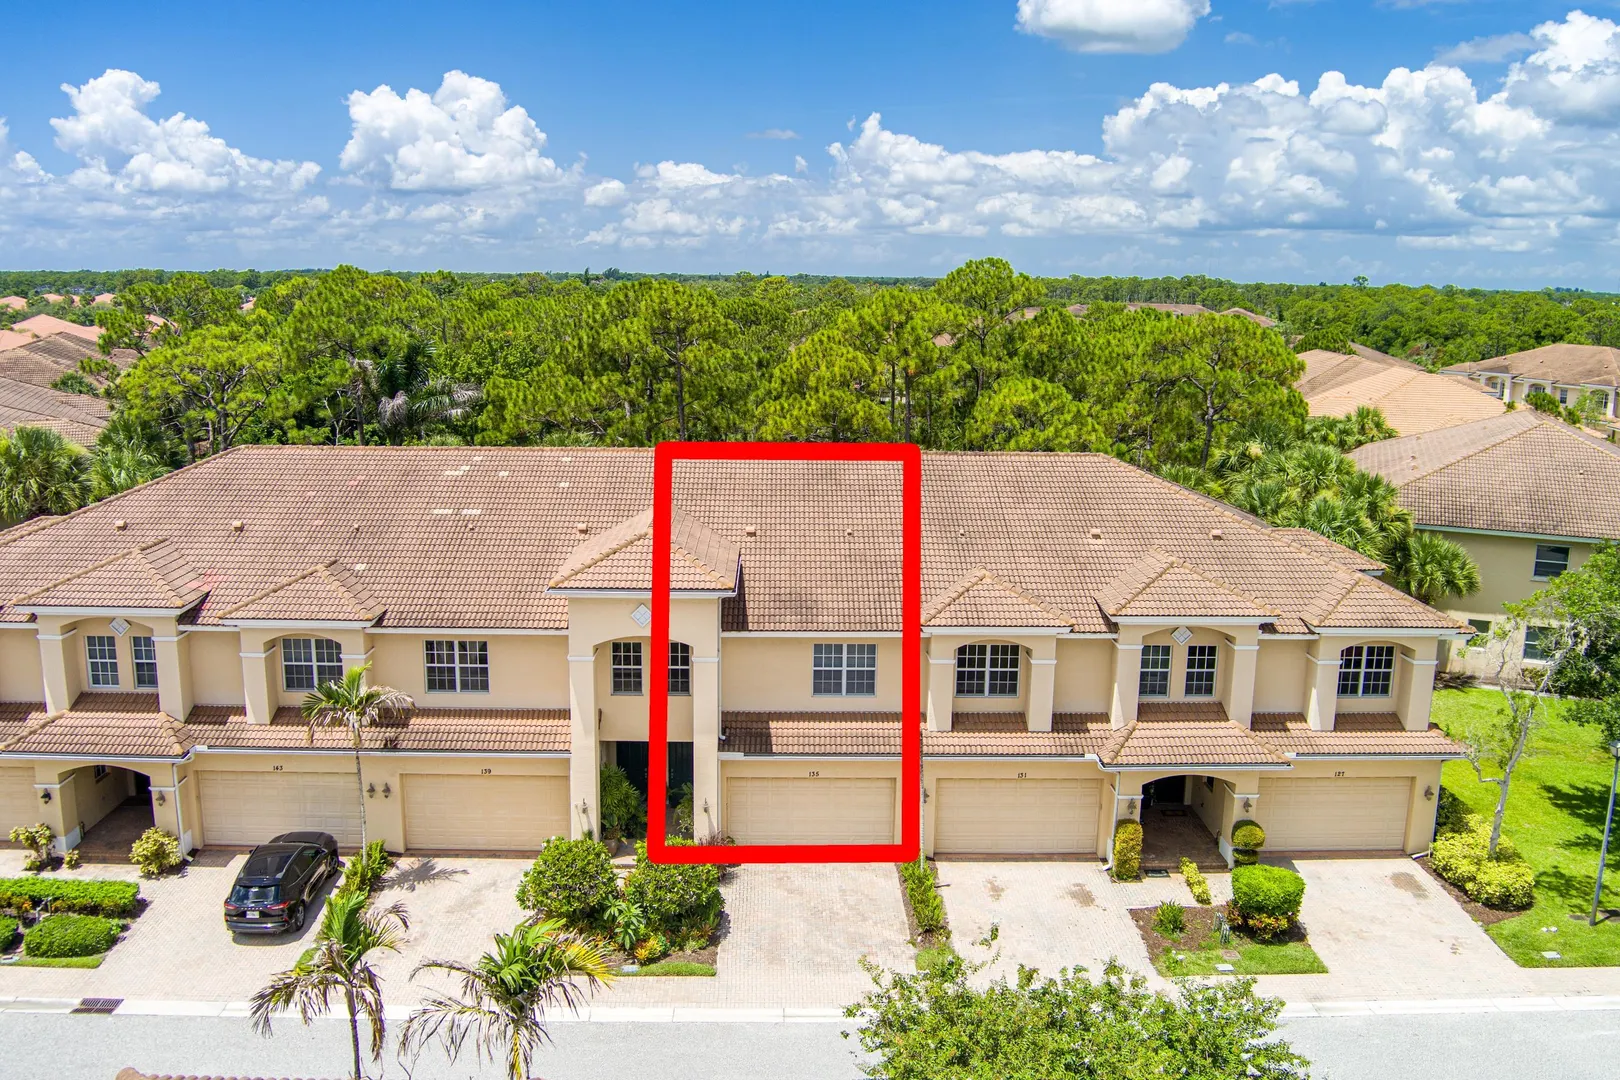
135 SW Walking Path

$434,999 USD

$434,999

3 Beds | 2/1 Baths | 2,164 Sqft Disagree?

*Est.: $2,155/mo Get pre-qualified

Share

Send Text

Calculate

Schedule

Virtual Tour

135 SW Walking Path

Stuart, FL 34997

$434,999

3 Beds | 2/1 Baths | 2,164 Sqft

*Est.: $2,155/mo Get pre-qualified
Request More Info

Thinking of buying?

OR
Ask a Question

Listed by Kristy L Brown

RE/MAX Gold

135 SW Walking Path Property Highlights

*Est.: $2,155/mo Get pre-qualified
  • MLS# : B26052436
  • Listing Type : Residential
  • Total Area : 2730 sqft ($160/sqft)
  • Year Built : 2008
  • Garage : Yes (2 spaces)
  • Status : Active
  • Living Area : 2164 sqft ($202/sqft)
  • Subdivision : WHITEMARSH RESERVE
  • Total Floors : 2
  • Days on Market : 8

Property Details

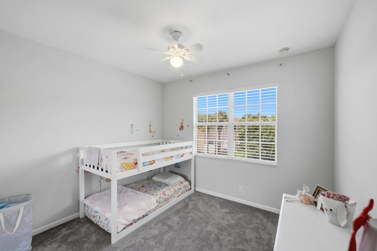
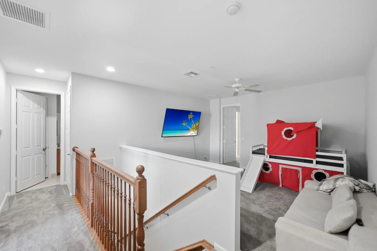
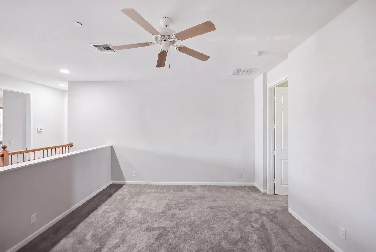
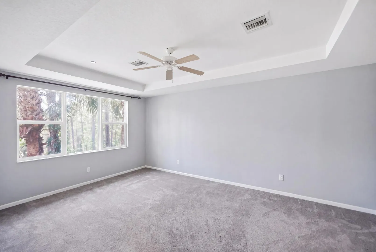
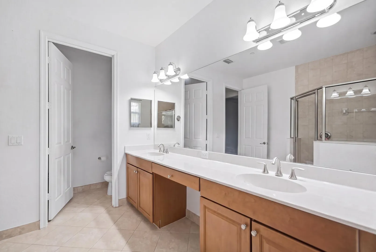
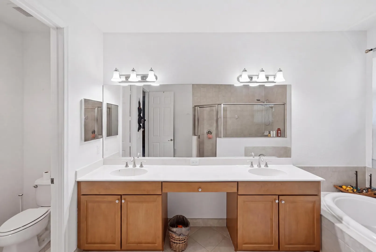
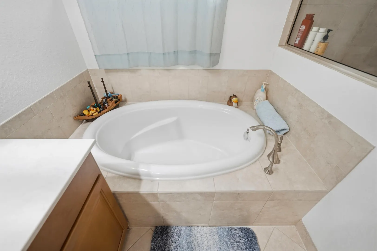
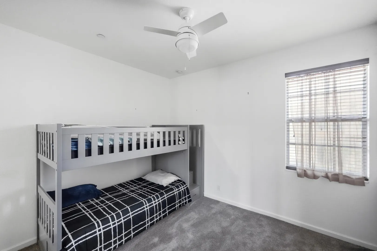
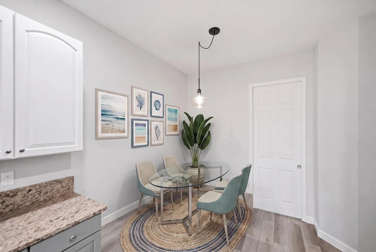
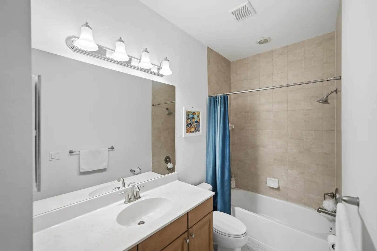
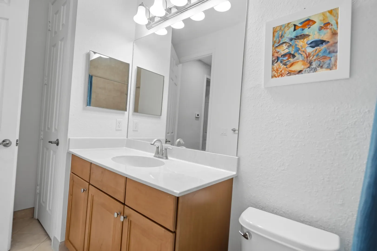
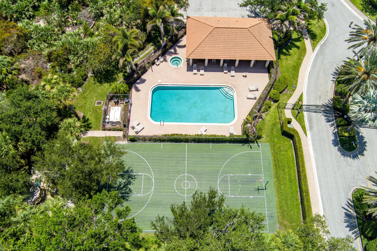
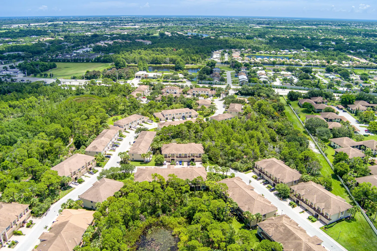
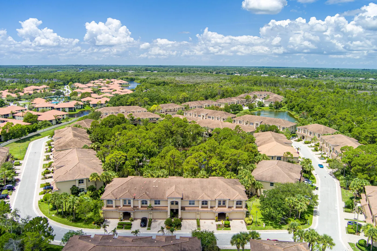
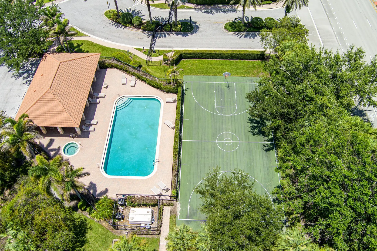
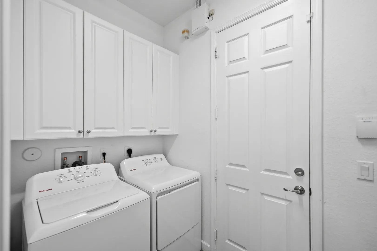
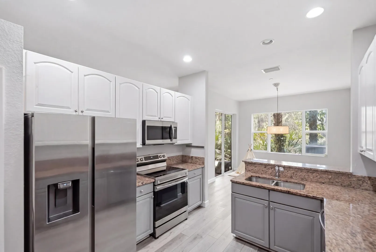
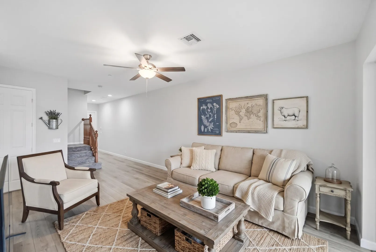
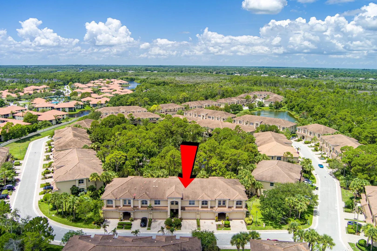
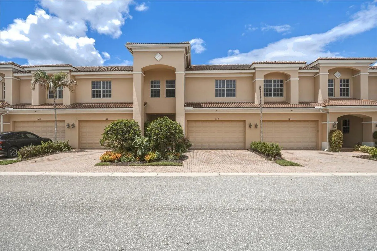
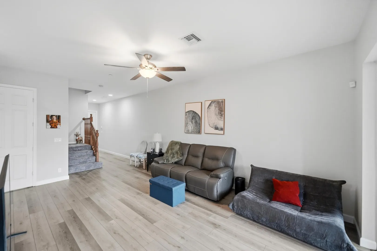
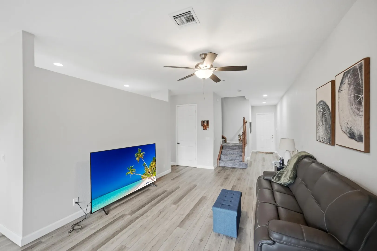
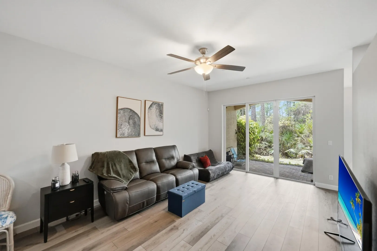
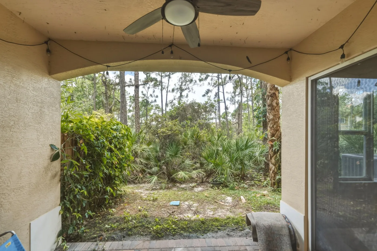
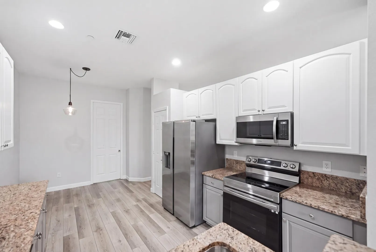
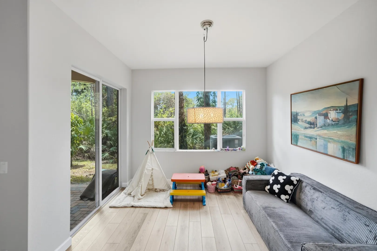
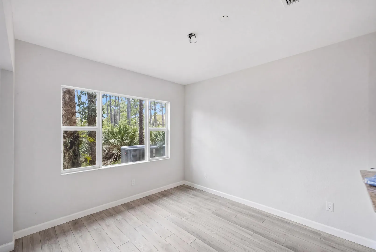
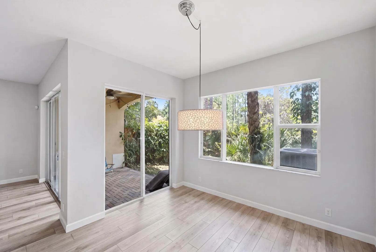
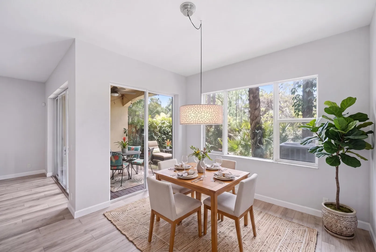
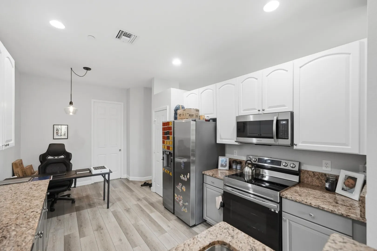
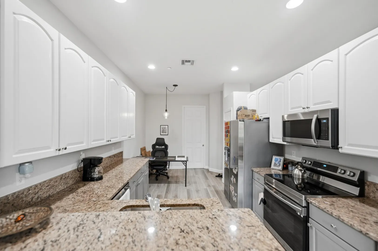
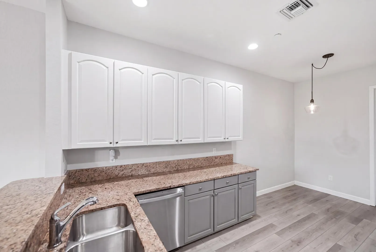
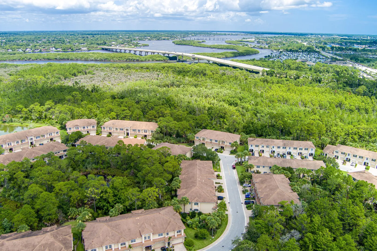
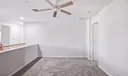
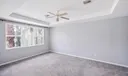
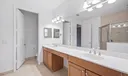
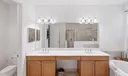
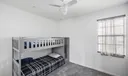
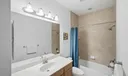
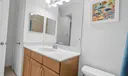
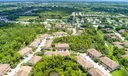
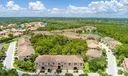
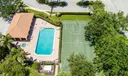
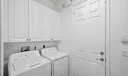
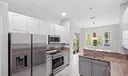
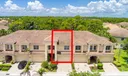
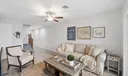
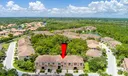
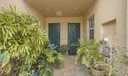
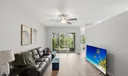
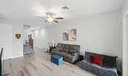
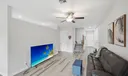
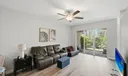
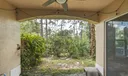
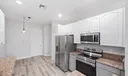
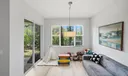
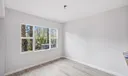
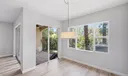
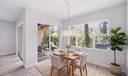
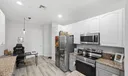
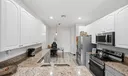
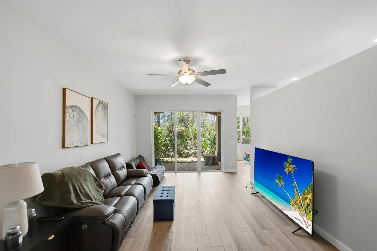
This fabulous townhome in Whitemarsh Reserve features full impact windows, providing added security, energy efficiency, and peace of mind. Offering over 2,100 sq ft of spacious living—comparable to a single-family home—this home is a must-see! The bottom floor boasts high ceilings that create an open, airy feel, with tile throughout. The eat-in kitchen has granite countertops. The great room, dining area, laundry room, covered patio with stunning preserve views, and a two-car garage complete the main level. Upstairs, you'll find a large master suite with a tray ceiling, a generous master bath, and an oversized walk-in closet. Two additional bedrooms, another full bath, and a huge loft area provide ample space for entertaining or a home office. Recent updates include a newer A/C, water heater, and complete impact windows. Enjoy easy access to I-95, and be close to beaches, shopping, and restaurants. The community offers an unmanned gate, pool, basketball court, and playground area. Don't miss out on this incredible opportunity! More Pics to come.

General Information
  • Acres: 0.05
  • Design: Traditional
  • Flooring: Carpet, Tile, Vinyl, Wood
  • Furnished: Unfurnished
  • Interior Features: Entrance Foyer, Pantry, Soaking Tub, Walk-In Closet(s)
  • Roof: Barrel, Concrete, Tile
  • Utilities: Cable Available, Electricity Connected, Sewer Connected, Water Connected
  • Community Amenities: Pool, Basketball Court, Playground, Spa/Hot Tub, Trail(s)
  • Total Building Sqft: 2730
  • Middle School: Dr. David L. Anderson
  • Cooling: Central Air, Ceiling Fan(s), Electric
  • Equipment: Dryer, Dishwasher, Electric Range, Ice Maker, Microwave, Range, Refrigerator, Washer
  • Front Faces: Northeast
  • Heating: Central, Electric
  • Parking: Attached, Driveway, Garage, Garage Door Opener
  • Security: Security System Owned, Security Gate, Gated with Guard, Gated Community, Smoke Detector(s)
  • Window Treatment: Storm Window(s)
  • Zoning: res
  • Elementary School: J.D. Parker
  • High School: Martin County
  • Cooling: Central Air, Ceiling Fan(s), Electric
  • Equipment: Dryer, Dishwasher, Electric Range, Ice Maker, Microwave, Range, Refrigerator, Washer
  • Front Faces: Northeast
  • Heating: Central, Electric
  • Parking: Attached, Driveway, Garage, Garage Door Opener
  • Security: Security System Owned, Security Gate, Gated with Guard, Gated Community, Smoke Detector(s)
  • Window Treatment: Storm Window(s)
  • Zoning: res
  • Elementary School: J.D. Parker
  • High School: Martin County
Fees and Membership
  • HOA Fee/Month: $260
  • Tax Amount: $5,790
  • HOA Fee: $260
  • Maint. Fee Includes: Cable TV, Internet
  • Tax Year: 2025
  • Maint. Fee Includes: Cable TV, Internet
  • Tax Year: 2025

Listing Courtesy of Kristy L Brown RE/MAX Gold.

Your Soulmate in Real Estate™

Looking for a Perfect Community to live?

Take our step by step quiz to find a best matching community for you*.
* Patent Pending