Get Email Updates
Get an email the instant your dream home hits the market with your MyLogin account
Updated November 16, 2026 10:40AM EST


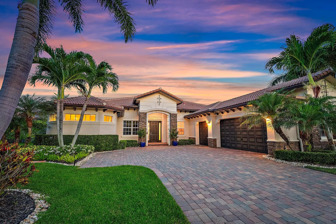
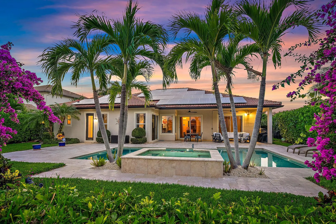
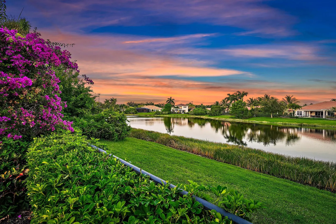
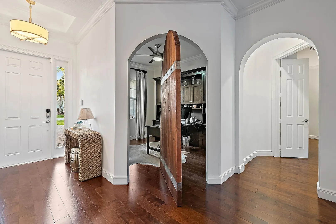
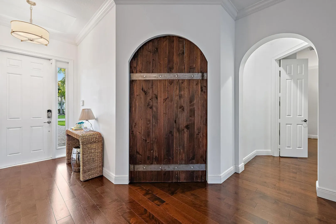
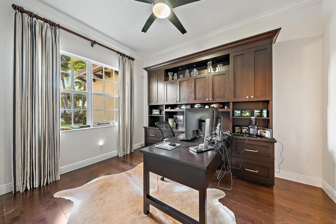
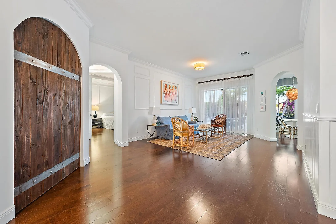
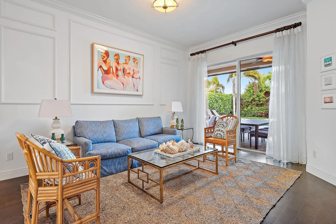
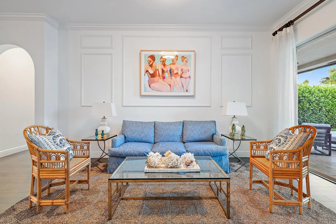
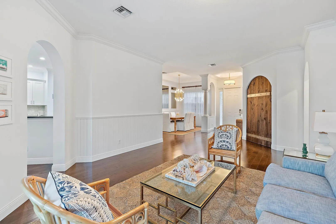
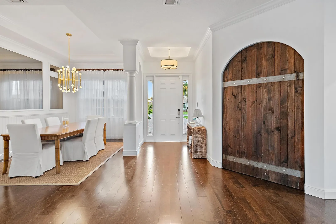
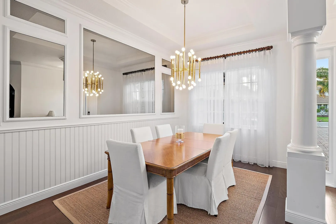
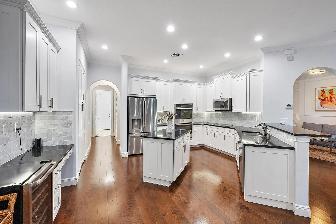
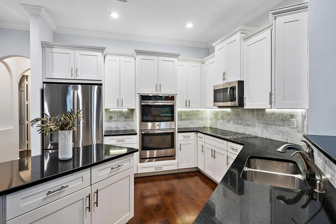
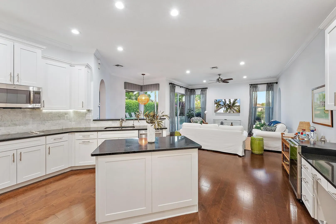
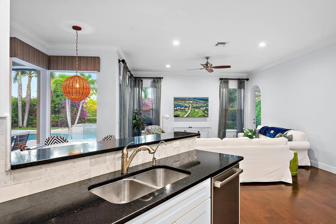
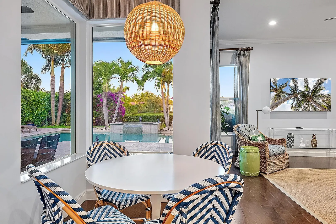
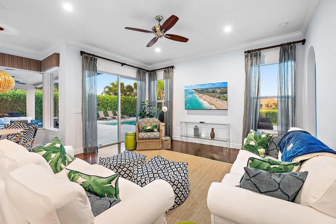
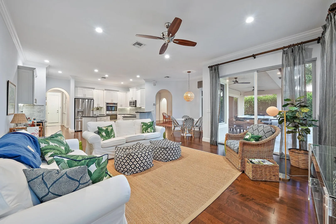
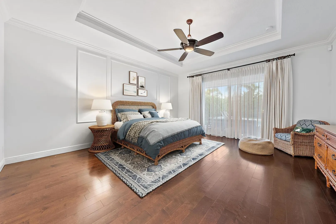
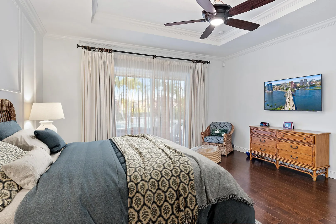
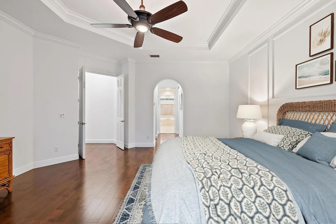
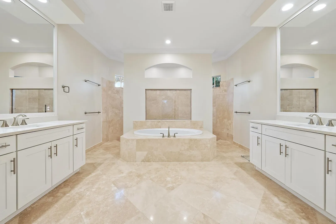
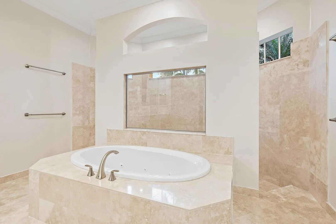
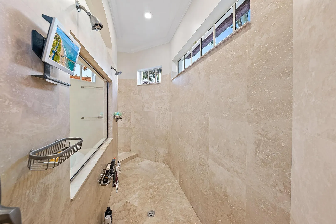
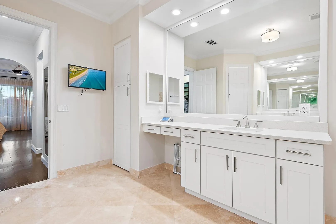
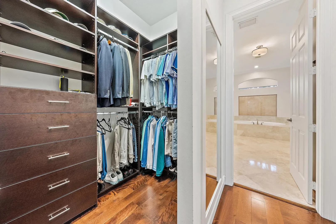
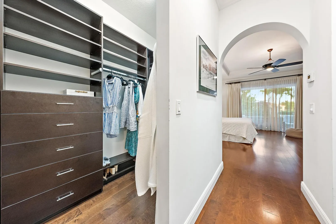
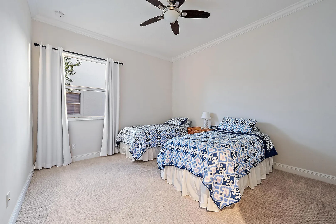
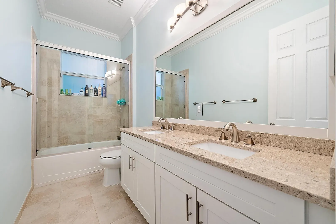
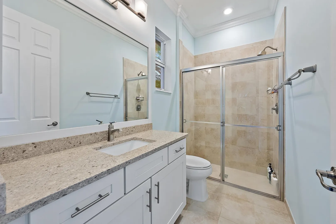
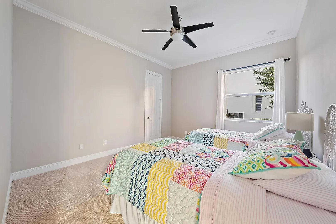
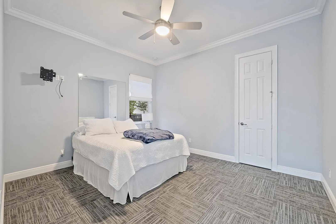
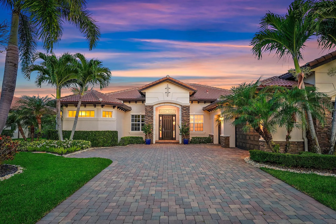
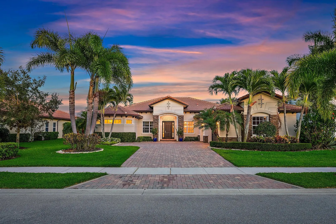
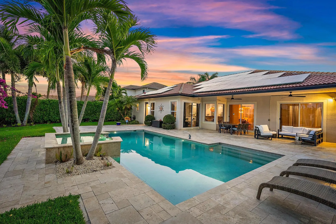
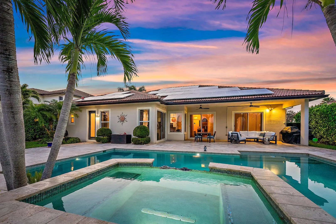
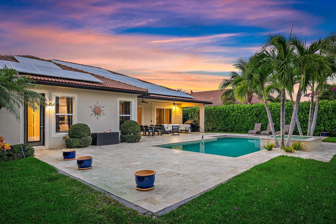
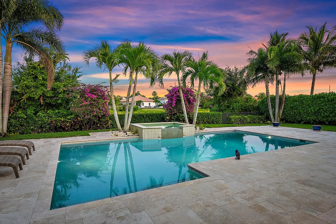
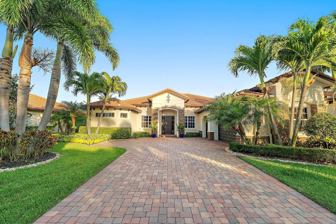
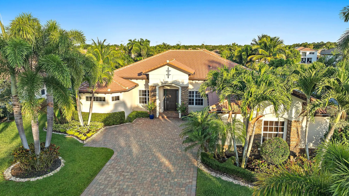
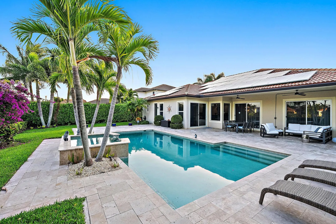
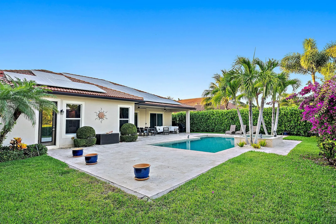
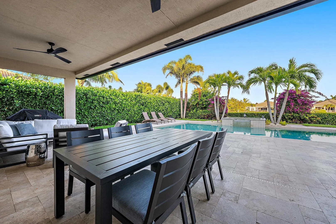
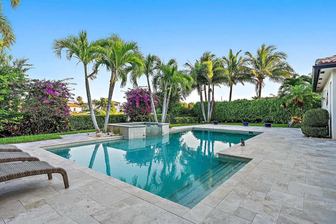
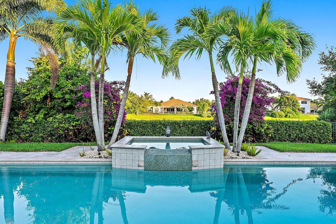
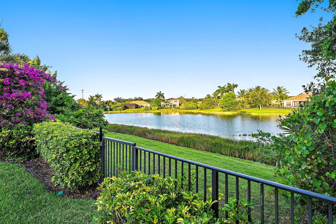
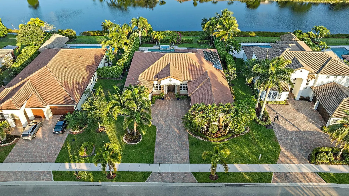
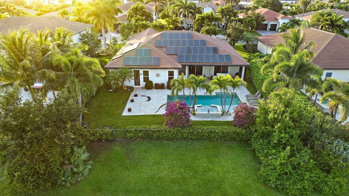
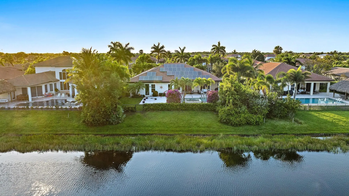
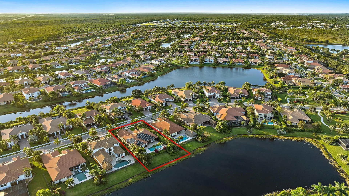
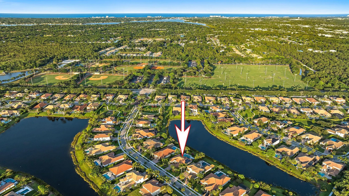
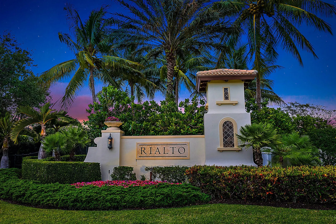
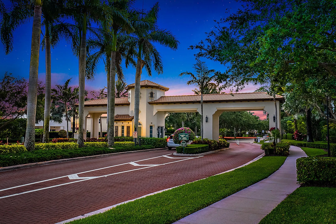
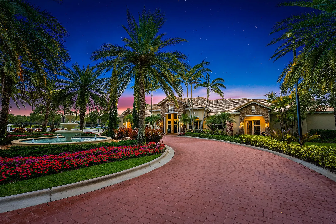
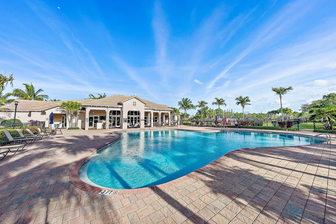
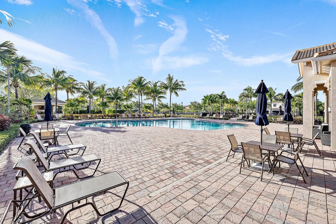
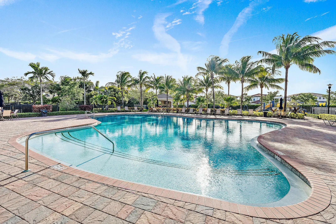
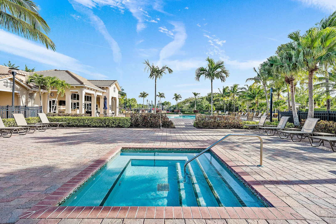
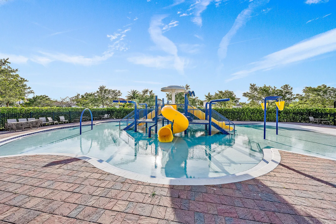
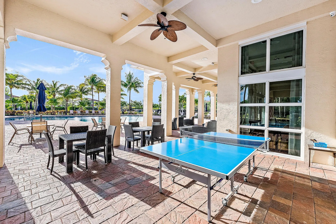
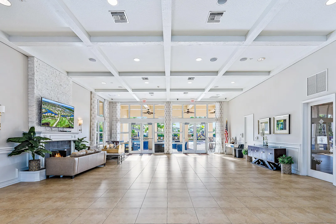
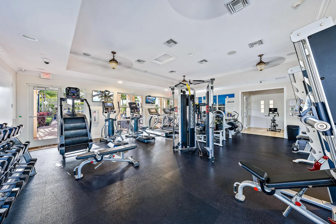
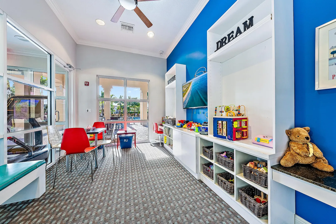
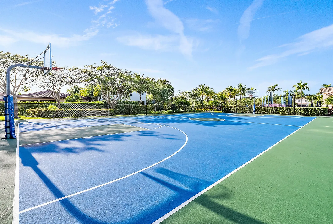
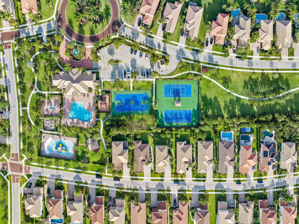
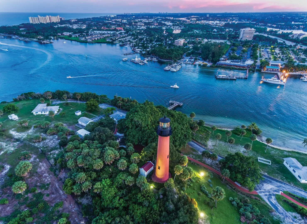
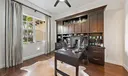
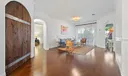
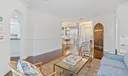
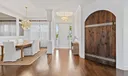
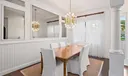
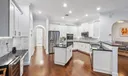
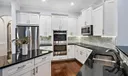
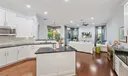
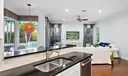
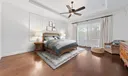
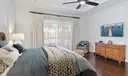
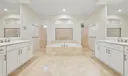
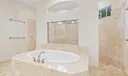
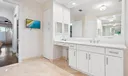
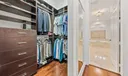
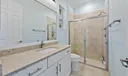
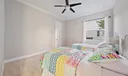
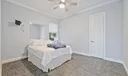
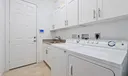
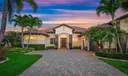
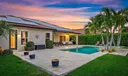
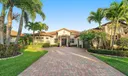
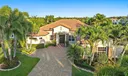
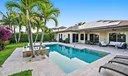
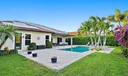
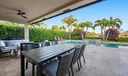
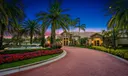
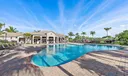
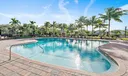
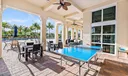
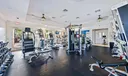
Nestled in the prestigious gated community of Rialto, this elegant Stockton model lakefront home offers the perfect balance of luxury, comfort, and refined Florida living. Spanning just over 3,000 square feet of air-conditioned space, this thoughtfully designed single-story residence features four spacious bedrooms, a versatile office or den, and three full bathrooms, making it ideal for both relaxed everyday living and elegant entertaining. As you step through the front door, you're welcomed into a bright and airy interior defined by soaring ceilings and an open-concept floor plan. Rich wood flooring flows throughout the main living areas and into the primary suite, creating a warm, cohesive aesthetic. The home's layout follows a desirable split-bedroom plan, affording the primary and guest suites enhanced privacy and tranquility. Crown molding, custom window treatments, and a unique revolving door that leads into the den or office space elevate the home's design and overall charm. The primary suite serves as a luxurious personal retreat, with sliding glass doors that open directly onto a private lanai. From here, you can step into the heated, saltwater pool and spa, enjoying views of the beautifully landscaped backyard and serene lake beyond. Inside the suite, a spa-inspired bathroom awaits, featuring a massive walk-in shower, a soaking tub, dual sinks set in elegant quartz countertops, and generous his-and-her closets with custom built-ins that provide both function and style. The kitchen is a chef's dream, boasting modern white shaker cabinets, expansive quartz countertops, and top-of-the-line stainless steel appliances, including a double wall oven and wine cooler. A snack bar offers additional seating and a perfect casual dining spot. Ample storage is provided with abundant cabinetry and a spacious walk-in pantry. Adjacent to the kitchen, the breakfast area and family room open effortlessly onto the covered lanai, creating a seamless flow between indoor and outdoor living spaces that is perfect for entertaining or simply enjoying the peaceful lakeside setting. The backyard is truly a private oasis. The large, covered lanai offers shaded lounging space, while the heated, saltwater pool and jacuzzi provide year-round enjoyment. Beyond the pool, the fenced yard is adorned with lush landscaping and mature greenery, ensuring privacy and tranquility. Additional features that set this home apart include energy-efficient solar panels that significantly reduce utility costs, an air-conditioned garage with built-in storage racks, and a prime location tucked away from the highway for added peace and quiet. This meticulously maintained residence is the ideal combination of high-end finishes, smart design, and resort-style living in one of Rialto's most desirable locations. The community of Rialto is renowned for its luxury amenities, including a clubhouse with a state-of-the-art fitness center, a kids' splash park, a resort-style pool and jacuzzi, multiple playgrounds, basketball courts, two tennis courts, and scenic walking and jogging trails. The active social committee ensures a vibrant community atmosphere with events for all ages. Located within an A-rated school district and across from a scenic nature preserve, Rialto is just minutes from Jupiter's pristine beaches, upscale restaurants, and premier shopping. With convenient access to I-95 and the Florida Turnpike, Palm Beach International Airport is only a short drive away, making this home the perfect blend of luxury, convenience, and community living.
Listing Courtesy of Dylan P Snyder Compass Florida LLC.









or Create your MyHomes account today?

In only 30 seconds you will have full access to property, community info and SOLD data you can't get anywhere else.