Artboard 1? alert-icon? Artboard 1? ? ? delete-icon? edit-icon? email-icon hide-hover-icon? Artboard 1? login-icon-white Artboard 1? next-icon-left next-icon-right-left next-icon-left-ochre next-icon next-icon-right-grey next-icon-right-ochre plus-with-circle-iconP search-fw-icon? search-icon-ochre search-icon-white
Choose a county
All stats are year over year

Updated August 17, 2026 12:01PM EST

Echo Video

Days on MarketDOM

41Days | -11%
Echo Video

Active InventoryAI

4,590 Homes | -23%
Echo Video

Median Sales PriceMSP

$660,090 | 8%
Echo Video

New ListingsNL

1,433 Homes | -5%
Echo Video

Closed SalesCS

1,336 Homes | 13%
Echo Video

Dollar VolumeDV

$1.7B | 42%
Echo Video

Months of InventoryMOI

3.7 Months | -33%
Echo Video

Pending SalesCS

1,264 Homes | 5%
×
×

Select Language

128 Brier Circle

$655,000 USD

$655,000

2 Beds | 2 Baths | 1,525 Sqft Disagree?

*Est.: $3,318/mo Get pre-qualified

Share

Send Text

Calculate

Schedule

Virtual Tour

128 Brier Circle

Jupiter, FL 33458

$655,000

2 Beds | 2 Baths | 1,525 Sqft

*Est.: $3,318/mo Get pre-qualified
Request More Info

Thinking of buying?

OR
Ask a Question

Listed by Noreen Layton

Illustrated Properties LLC (Jupiter)

128 Brier Circle Property Highlights

*Est.: $3,318/mo Get pre-qualified
  • MLS# : R11124340
  • Listing Type : Residential
  • Total Area : 1966 sqft ($341/sqft)
  • Year Built : 1993
  • Garage : Yes (2 spaces)
  • Status : Closed
  • Living Area : 1525 sqft ($440/sqft)
  • Subdivision : GREENBRIER AT INDIAN CREEK
  • Total Floors : 1
  • Days on Market : 323

Property Details

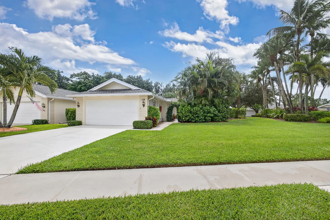
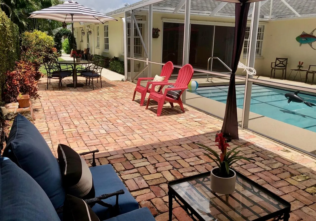
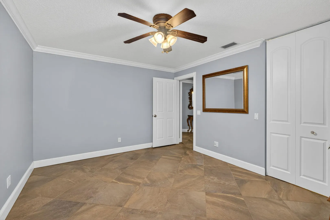
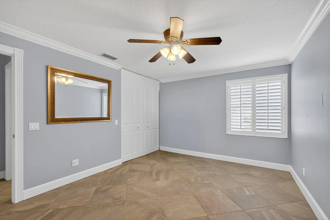
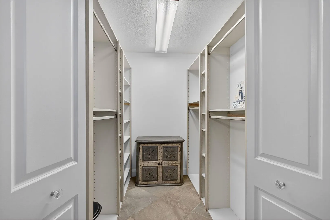
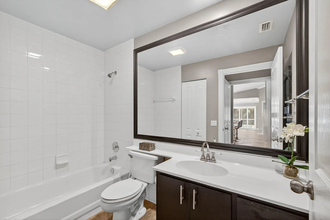
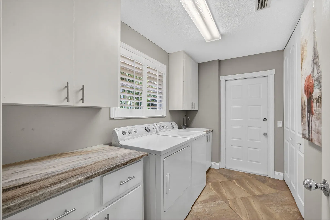
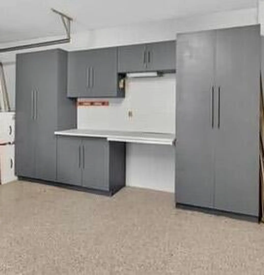
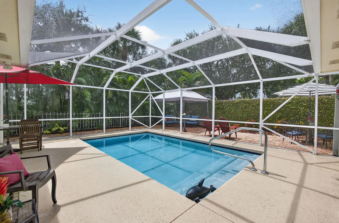
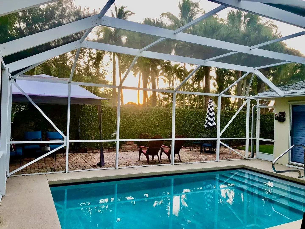
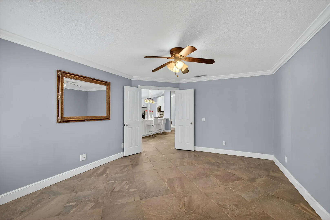
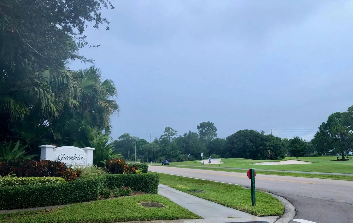
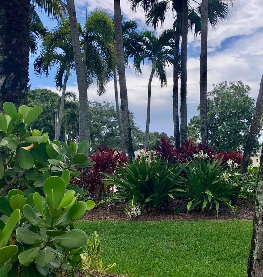
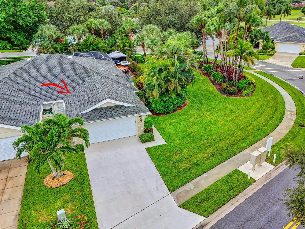
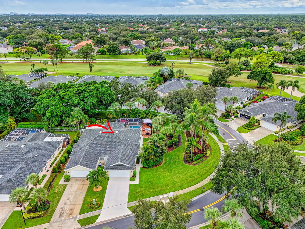
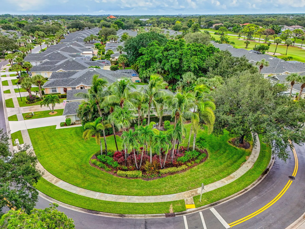
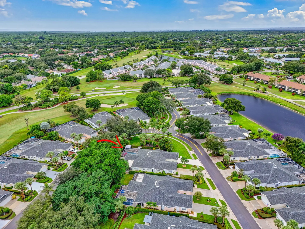
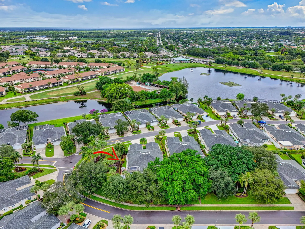
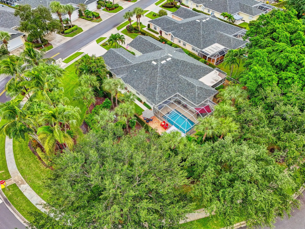
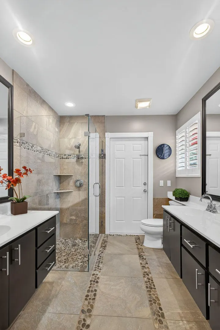
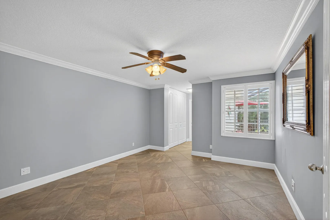
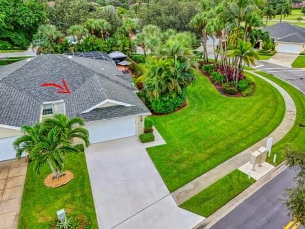
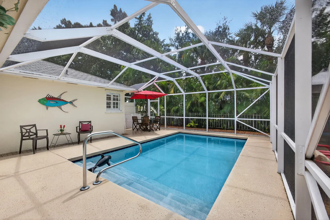
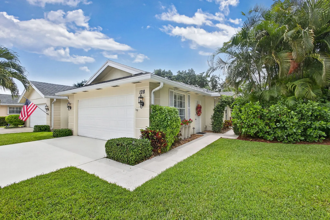
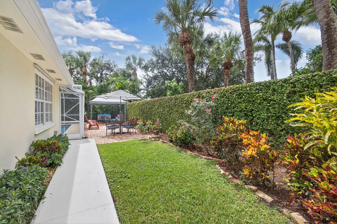
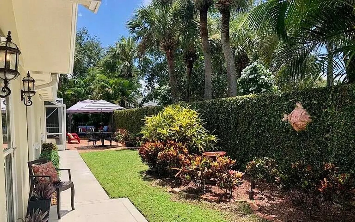
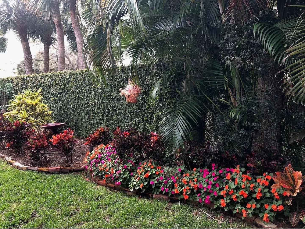
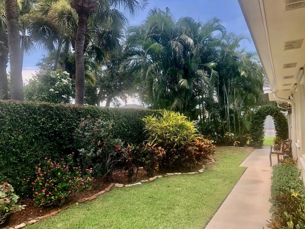
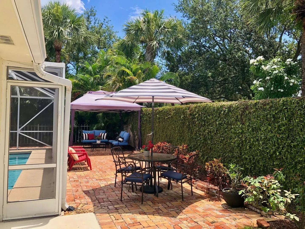
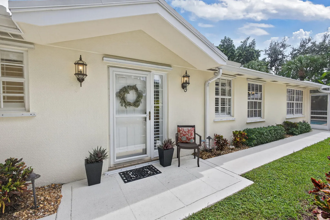
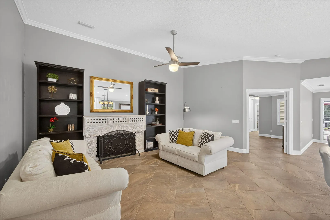
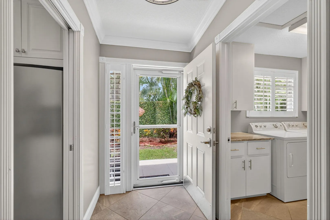
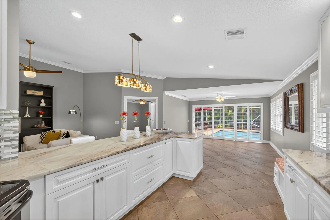
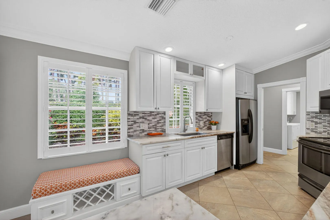
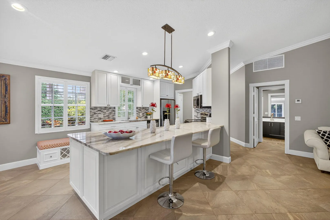
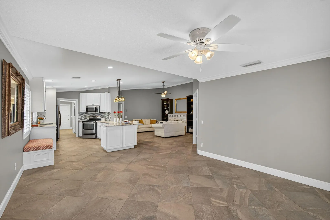
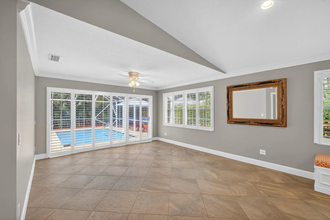
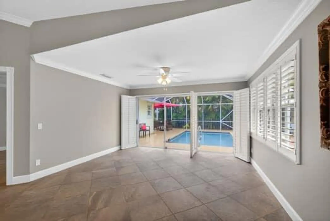
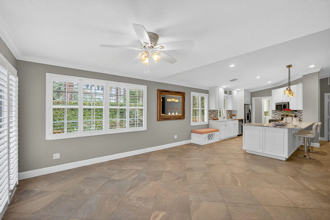
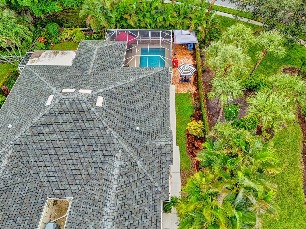
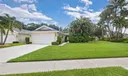
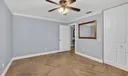
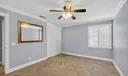
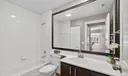
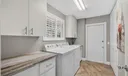
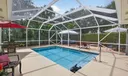
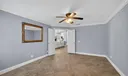
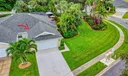
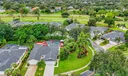
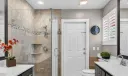
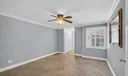
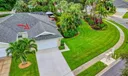
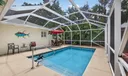
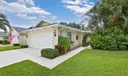
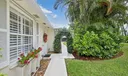
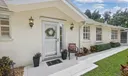
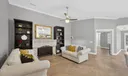
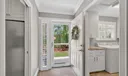
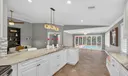
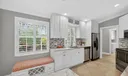
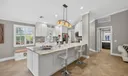
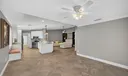
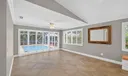
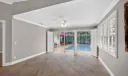
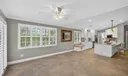
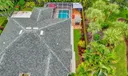
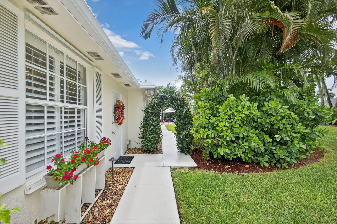
RARE OPPORTUNITY to own a beautifully updated DiVosta Capri model on one of the largest lots in Greenbrier at the Indian Creek golf course community. One of a kind end unit with an extra large side lot, glistening pool, lovely garden, and brick patio area. 360 degree views of bright blue Florida skies with mature palm trees, oaks, flowering trees, and breathtaking sunsets. Lives like a single family home with all the conveniences and quality of a single level, low maintenance villa. Come inside the uniquely private entrance to a beautifully remodeled oasis with uniform tile floors throughout every room. The upgraded kitchen boasts soft close white custom cabinetry, light granite countertops, stainless steel appliances, upgraded fixtures and lighting. Plantation shutters and custom crown molding throughout, as well as lovely designer paint colors. Extended unit features living room and extra separate family room area overlooking the pool. There are two very large private bedroom suites, each with their own updated bathroom and ample closet space. The oversized two car garage offers a built-in garage storage unit as well as premium epoxy flooring with an extra long driveway. Prime location near the front of the development, with ample privacy and surrounded by picturesque open green space and lovely mature landscaping.

General Information
  • Acres: 0.13
  • Design: Mediterranean
  • Exterior Features: Lighting
  • Front Faces: North
  • Heating: Central, Electric
  • Parking: Attached, Garage, Garage Door Opener
  • Security: Security System Owned, Smoke Detector(s)
  • Window Treatment: Plantation Shutters
  • Zoning: R2(cit
  • Elementary School: Jerry Thomas
  • High School: Jupiter
  • Cooling: Central Air, Ceiling Fan(s), Electric
  • Equipment: Cooktop, Dryer, Dishwasher, Electric Range, Free-Standing Freezer, Disposal, Ice Maker, Microwave, Washer
  • Flooring: Ceramic Tile, Laminate
  • Furnished: Unfurnished
  • Interior Features: Eat-in Kitchen, High Ceilings
  • Roof: Composition, Shingle
  • Utilities: Cable Available, Sewer Available, Water Available
  • Community Amenities: Pool, Basketball Court, Golf Course, Tennis Court(s)
  • Total Building Sqft: 1966
  • Middle School: Independence
  • Cooling: Central Air, Ceiling Fan(s), Electric
  • Equipment: Cooktop, Dryer, Dishwasher, Electric Range, Free-Standing Freezer, Disposal, Ice Maker, Microwave, Washer
  • Flooring: Ceramic Tile, Laminate
  • Furnished: Unfurnished
  • Interior Features: Eat-in Kitchen, High Ceilings
  • Roof: Composition, Shingle
  • Utilities: Cable Available, Sewer Available, Water Available
  • Community Amenities: Pool, Basketball Court, Golf Course, Tennis Court(s)
  • Total Building Sqft: 1966
  • Middle School: Independence
Fees and Membership
  • HOA Fee/Month: $423
  • Tax Amount: $6,543
  • HOA Fee: $423
  • Maint. Fee Includes: Cable TV, Insurance, Maintenance Grounds, Trash, Internet
  • Tax Year: 2024
  • Maint. Fee Includes: Cable TV, Insurance, Maintenance Grounds, Trash, Internet
  • Tax Year: 2024

Listing Courtesy of Noreen Layton Illustrated Properties LLC (Jupiter).

Your Soulmate in Real Estate™

Looking for a Perfect Community to live?

Take our step by step quiz to find a best matching community for you*.
* Patent Pending