Artboard 1? alert-icon? Artboard 1? ? ? delete-icon? edit-icon? email-icon hide-hover-icon? Artboard 1? login-icon-white Artboard 1? next-icon-left next-icon-right-left next-icon-left-ochre next-icon next-icon-right-grey next-icon-right-ochre plus-with-circle-iconP search-fw-icon? search-icon-ochre search-icon-white
Choose a county
All stats are year over year

Updated August 17, 2026 12:01PM EST

Echo Video

Days on MarketDOM

41Days | -11%
Echo Video

Active InventoryAI

4,590 Homes | -23%
Echo Video

Median Sales PriceMSP

$660,090 | 8%
Echo Video

New ListingsNL

1,433 Homes | -5%
Echo Video

Closed SalesCS

1,336 Homes | 13%
Echo Video

Dollar VolumeDV

$1.7B | 42%
Echo Video

Months of InventoryMOI

3.7 Months | -33%
Echo Video

Pending SalesCS

1,264 Homes | 5%
×
×

Select Language

126 Cape Pointe Circle

$1,350,000 USD

$1,350,000

3 Beds | 2 Baths | 2,059 Sqft Disagree?

*Est.: $6,685/mo Get pre-qualified

Share

Send Text

Calculate

Schedule

Virtual Tour

126 Cape Pointe Circle

Jupiter, FL 33477

$1,350,000

3 Beds | 2 Baths | 2,059 Sqft

*Est.: $6,685/mo Get pre-qualified
Request More Info

Thinking of buying?

OR
Ask a Question

Listed by Laura Marie Auten

Elevate Realty LLC

126 Cape Pointe Circle Property Highlights

*Est.: $6,685/mo Get pre-qualified
  • MLS# : B26069599
  • Listing Type : Residential
  • Total Area : 2698 sqft ($501/sqft)
  • Year Built : 1985
  • Garage : Yes (2 spaces)
  • Status : Pending
  • Living Area : 2059 sqft ($656/sqft)
  • Subdivision : RIDGE AT THE BLUFFS
  • Total Floors : 1
  • Days on Market : 8

Property Details

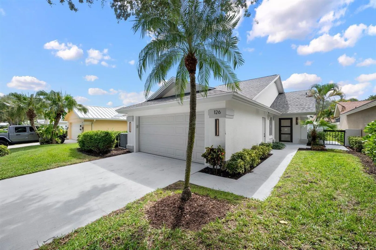
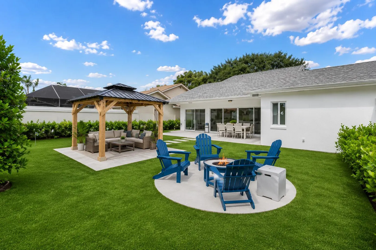
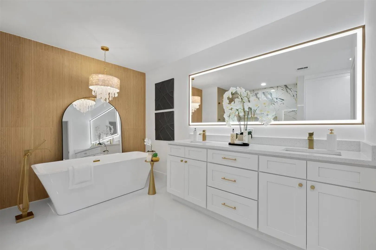
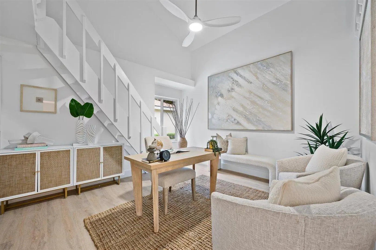
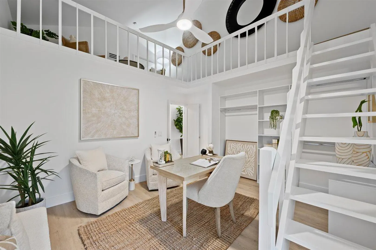
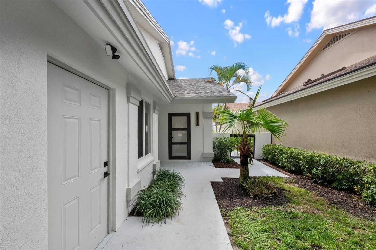
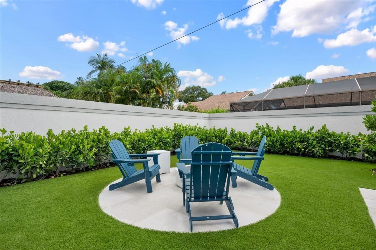
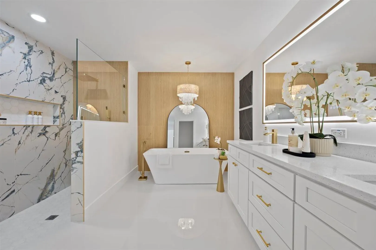
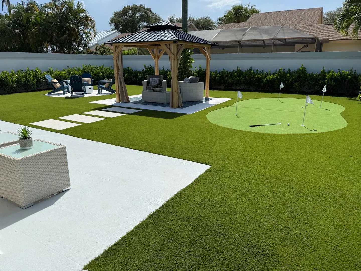
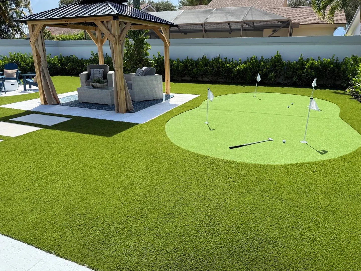
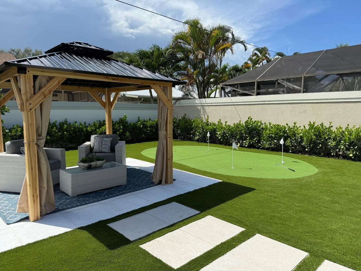
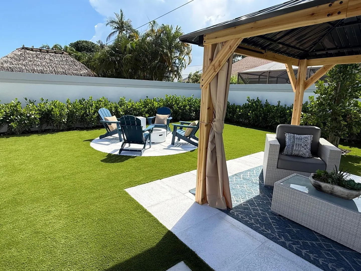
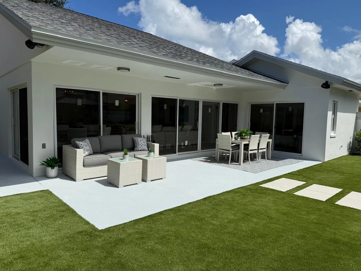
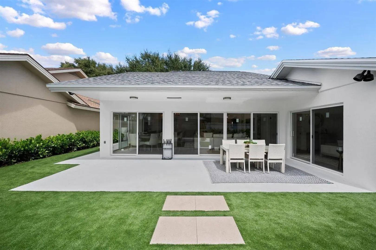
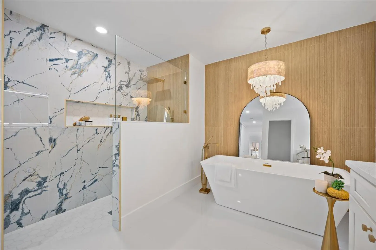
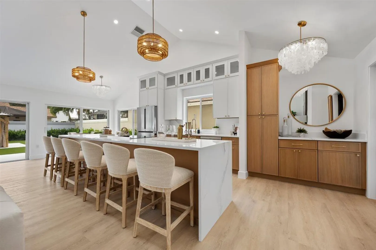
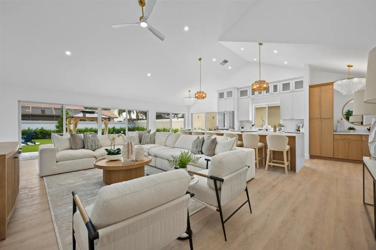
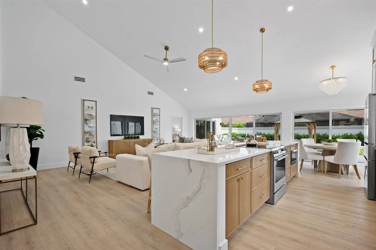
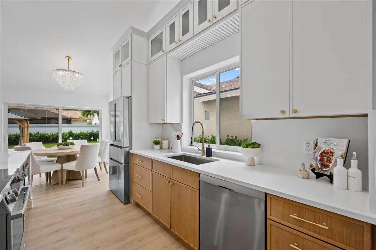
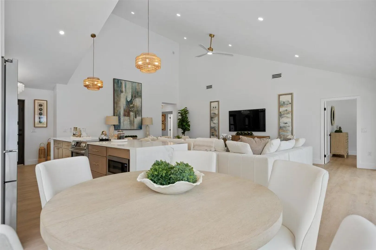
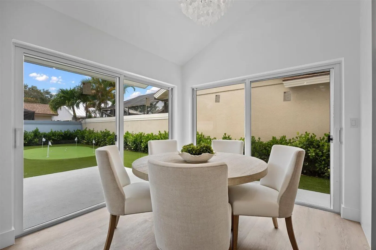
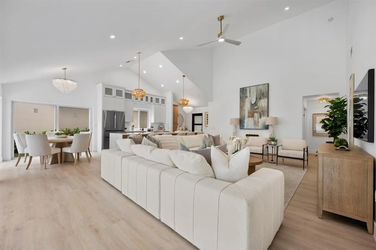
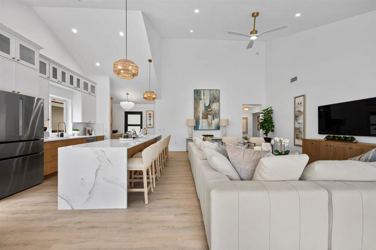
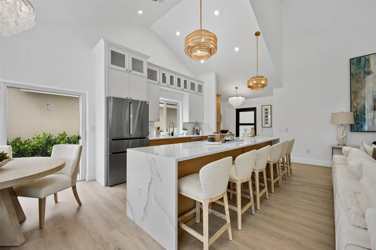
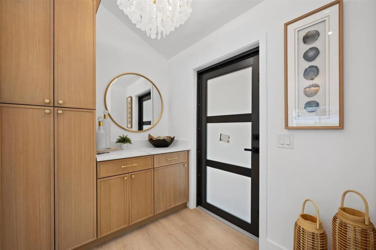
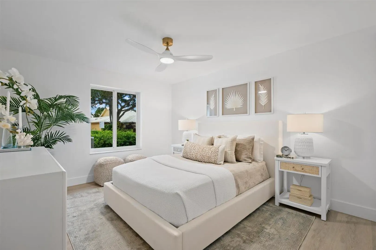
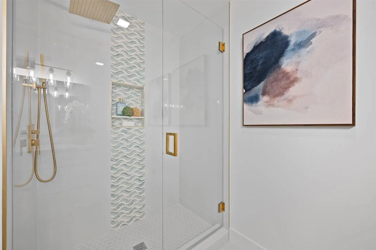
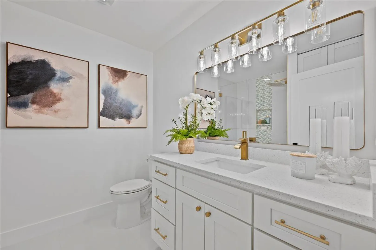
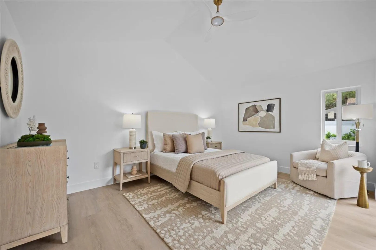
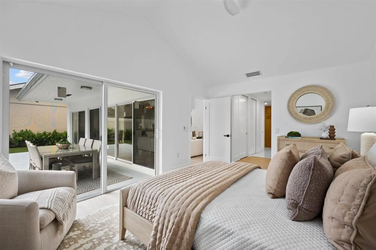
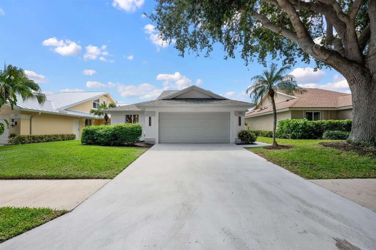
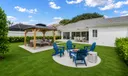
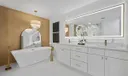
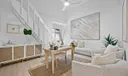
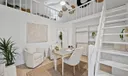
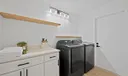
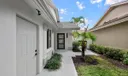
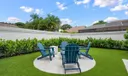
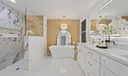
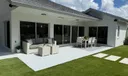
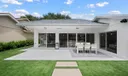
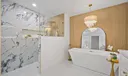
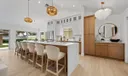
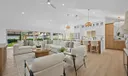
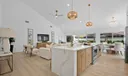
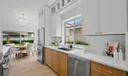
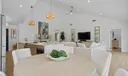
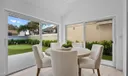
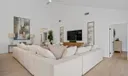
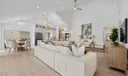
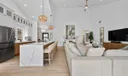
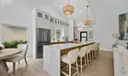
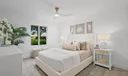
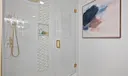
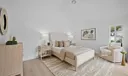
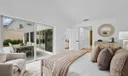
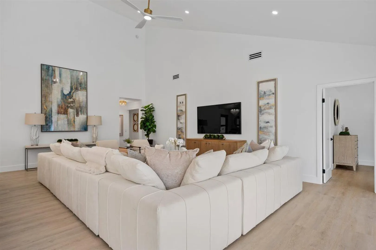
THIS is the Jupiter lifestyle you've been waiting for. Completely reimagined inside and out, this stunning home in The Bluffs combines designer finishes, major upgrades, and an incredible resort-style backyard—all just minutes from Jupiter's beautiful beaches. From the moment you walk in, you'll notice the difference. The bright, open floor plan leads to a gorgeous designer kitchen anchored by an oversized waterfall quartz island and finished with Bosch appliances, sleek cabinetry, and elevated details throughout. Beautifully remodeled bathrooms feature marble accents and designer finishes, creating a sophisticated coastal feel that's fresh, modern, and completely move-in ready. And then there's the backyard... Designed to be enjoyed year-round, this private outdoor retreat is a true SHOWSTOPPER. The entire backyard has been transformed with lush new landscaping, full turf, a custom 4-hole putting green, private gazebo, and dedicated firepit area—the perfect setting for entertaining friends, weekend putting competitions, cocktails around the fire, or simply relaxing in your own private oasis. Beyond the beautiful finishes, the big-ticket items have already been taken care of with a BRAND-NEW ROOF, IMPACT WINDOWS AND DOORS, and a newer A/C system. All of this in The Bluffs of Jupiter, close to the beach, dining, shopping, recreation, and everything that makes the Jupiter lifestyle so desirable. No projects. No renovations. No waiting. Just pack your bags, grab your golf clubs, and come home.

General Information
  • Acres: 0.15
  • Design: AFrame, Colonial, Ranch
  • Exterior Features: Garden
  • Front Faces: East
  • Heating: Central, Electric
  • Lot Description: Garden
  • Roof: Flat, Shingle
  • Utilities: Cable Available, Sewer Available, Water Available
  • Community Amenities: Pool, Basketball Court, Picnic Area, Playground, Park, Spa/Hot Tub, Tennis Court(s), Trail(s)
  • Total Building Sqft: 2698
  • High School: William T. Dwyer
  • Cooling: Central Air, Ceiling Fan(s), Electric
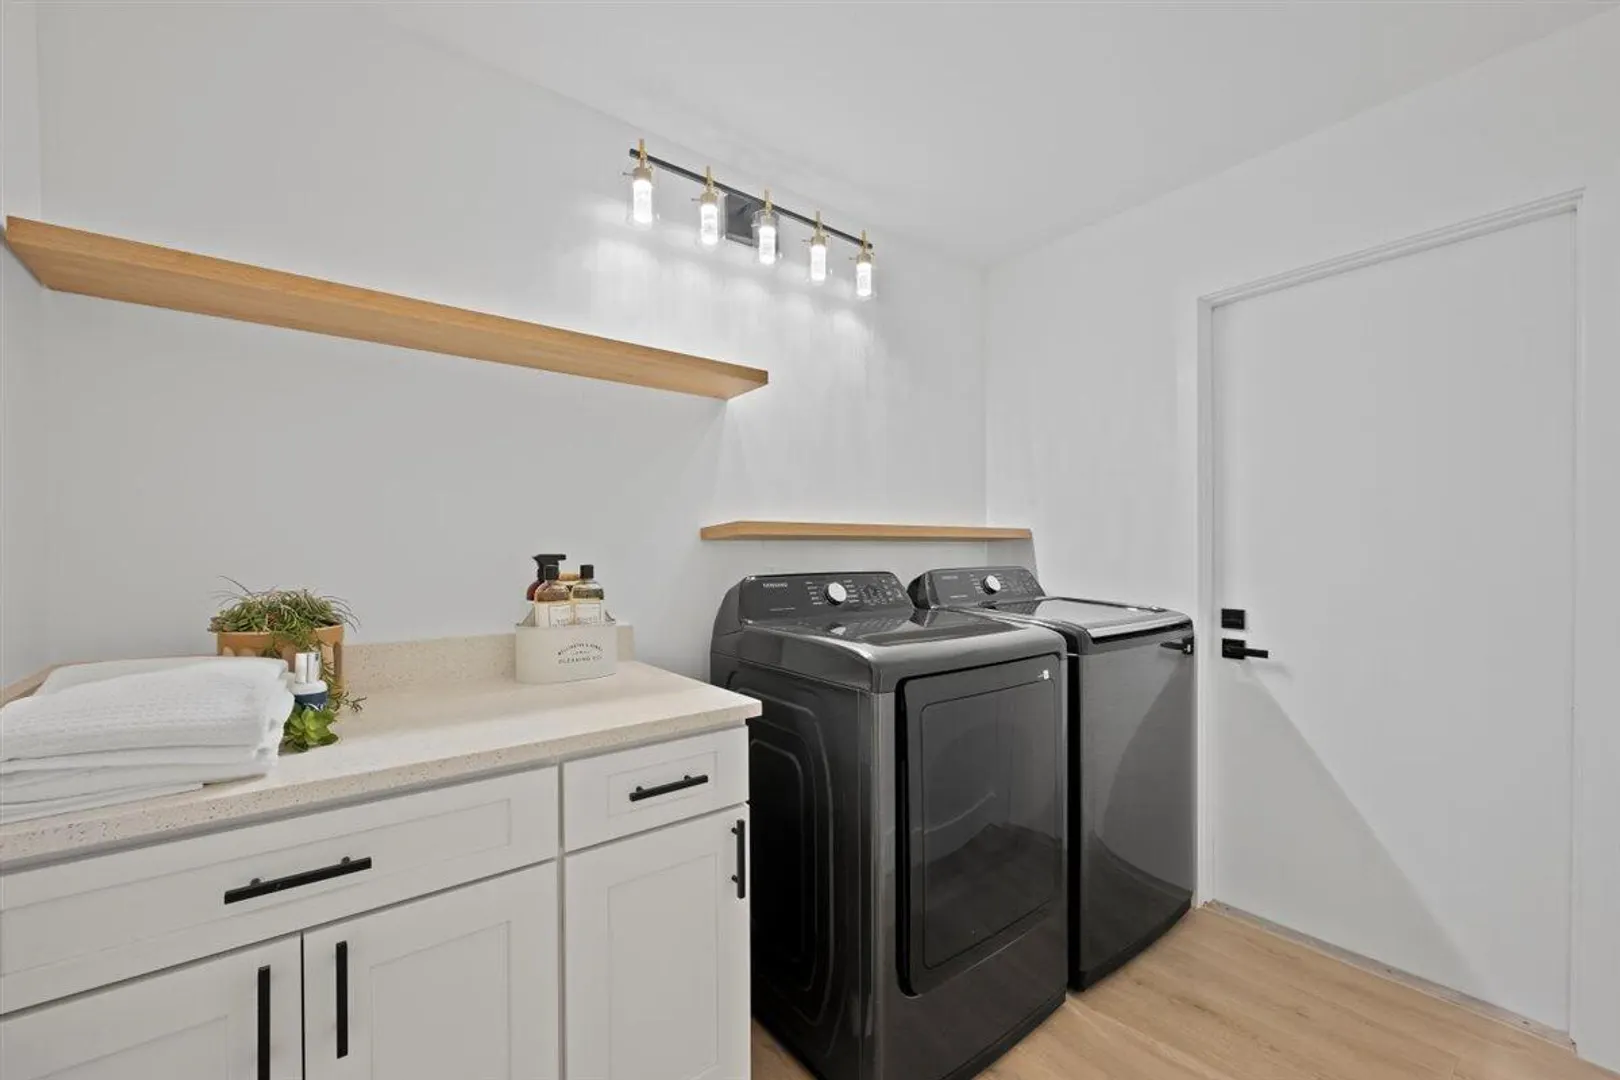
  • Equipment: Dryer, Dishwasher, Electric Range, Microwave, Range, Refrigerator, Washer
  • Flooring: Tile, Vinyl, Wood
  • Furnished: Unfurnished
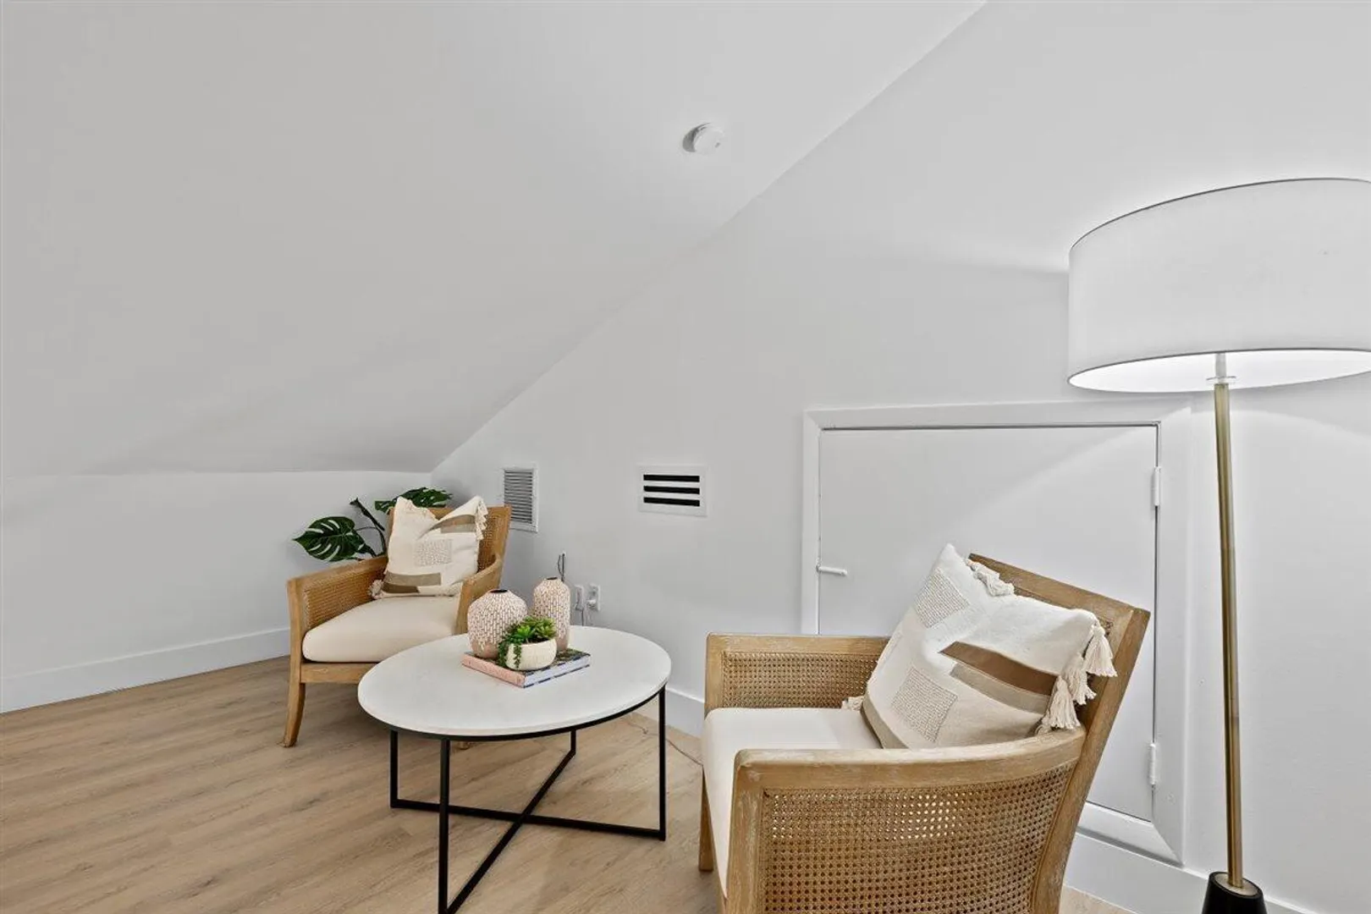
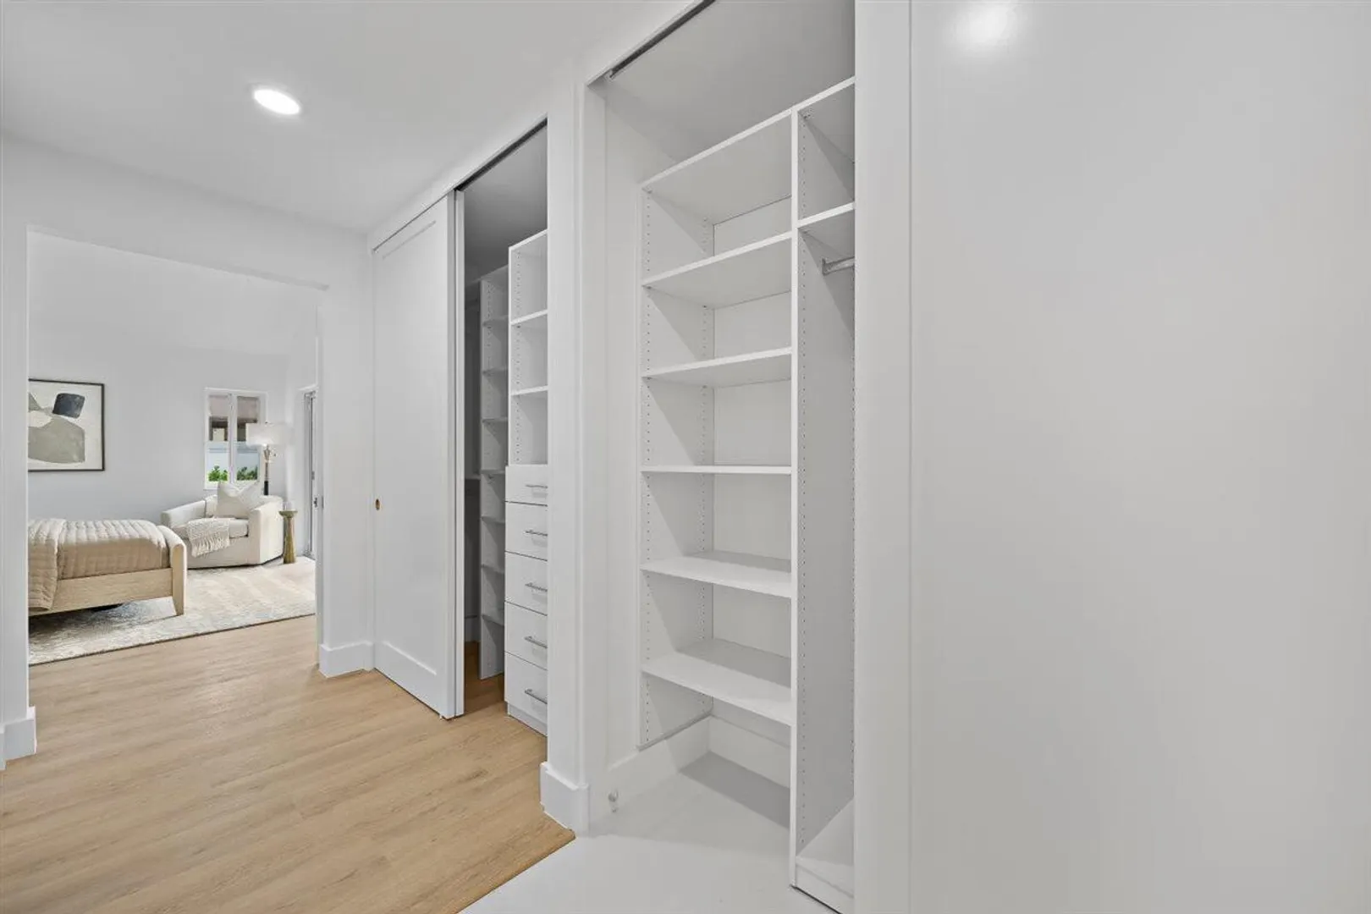
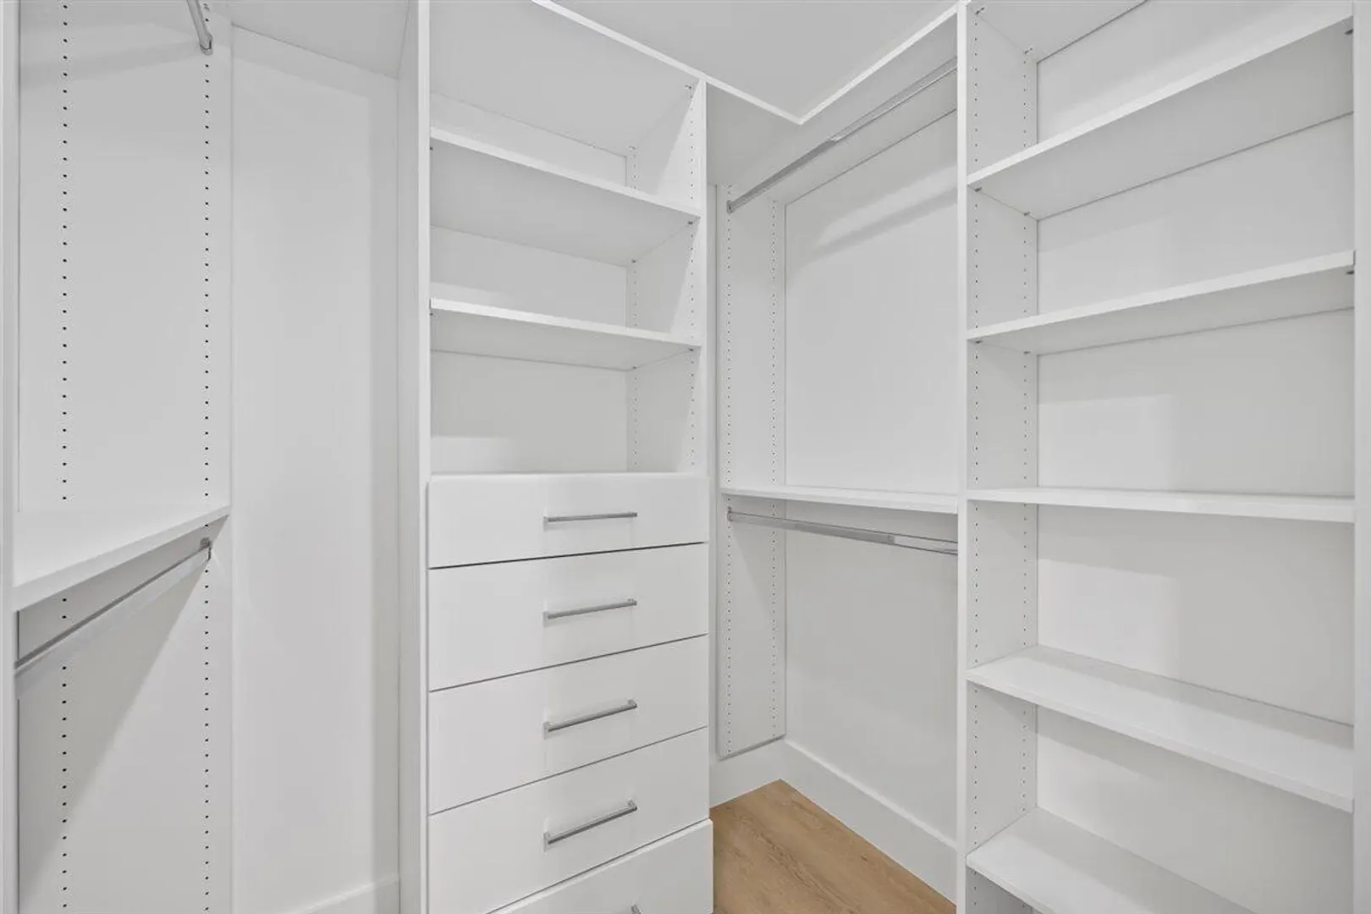
  • Interior Features: Breakfast Bar, Built-in Features, Cathedral Ceiling(s), Entrance Foyer, High Ceilings, Kitchen Island, Pantry, Storage, Soaking Tub, Vaulted Ceiling(s), Bar, Walk-In Closet(s)
  • Parking: Attached, Driveway, Garage, Garage Door Opener, Guest
  • Security: Smoke Detector(s)
  • Window Treatment: Blinds, Storm Window(s)
  • Zoning: R2 (city)
  • Elementary School: Beacon Cove Intermediate
  • Cooling: Central Air, Ceiling Fan(s), Electric
  • Equipment: Dryer, Dishwasher, Electric Range, Microwave, Range, Refrigerator, Washer
  • Flooring: Tile, Vinyl, Wood
  • Furnished: Unfurnished
  • Interior Features: Breakfast Bar, Built-in Features, Cathedral Ceiling(s), Entrance Foyer, High Ceilings, Kitchen Island, Pantry, Storage, Soaking Tub, Vaulted Ceiling(s), Bar, Walk-In Closet(s)
  • Parking: Attached, Driveway, Garage, Garage Door Opener, Guest
  • Security: Smoke Detector(s)
  • Window Treatment: Blinds, Storm Window(s)
  • Zoning: R2 (city)
  • Elementary School: Beacon Cove Intermediate
Fees and Membership
  • HOA Fee/Month: $301
  • Tax Amount: $12,910
  • HOA Fee: $301
  • Maint. Fee Includes: Cable TV, Internet
  • Tax Year: 2025
  • Maint. Fee Includes: Cable TV, Internet
  • Tax Year: 2025

Listing Courtesy of Laura Marie Auten Elevate Realty LLC.

Your Soulmate in Real Estate™

Looking for a Perfect Community to live?

Take our step by step quiz to find a best matching community for you*.
* Patent Pending