Artboard 1? alert-icon? Artboard 1? ? ? delete-icon? edit-icon? email-icon hide-hover-icon? Artboard 1? login-icon-white Artboard 1? next-icon-left next-icon-right-left next-icon-left-ochre next-icon next-icon-right-grey next-icon-right-ochre plus-with-circle-iconP search-fw-icon? search-icon-ochre search-icon-white
×

Select Language

1254 Ginger Circle

$1,160,000 USD

$1,160,000

5 Beds | 3 Baths | 2,802 Sqft Disagree?

*Est.: $6,066/mo Get pre-qualified

Share

Send Text

Calculate

Schedule

Virtual Tour

1254 Ginger Circle

Weston, FL 33326

$1,160,000

5 Beds | 3 Baths | 2,802 Sqft

*Est.: $6,066/mo Get pre-qualified
Request More Info

Thinking of buying?

OR
Ask a Question

Listed by Sheryl Hurwit

Coldwell Banker Realty

1254 Ginger Circle Property Highlights

*Est.: $6,066/mo Get pre-qualified
  • MLS# : A11684457
  • Listing Type : Residential
  • Total Area : 3583 sqft ($342/sqft)
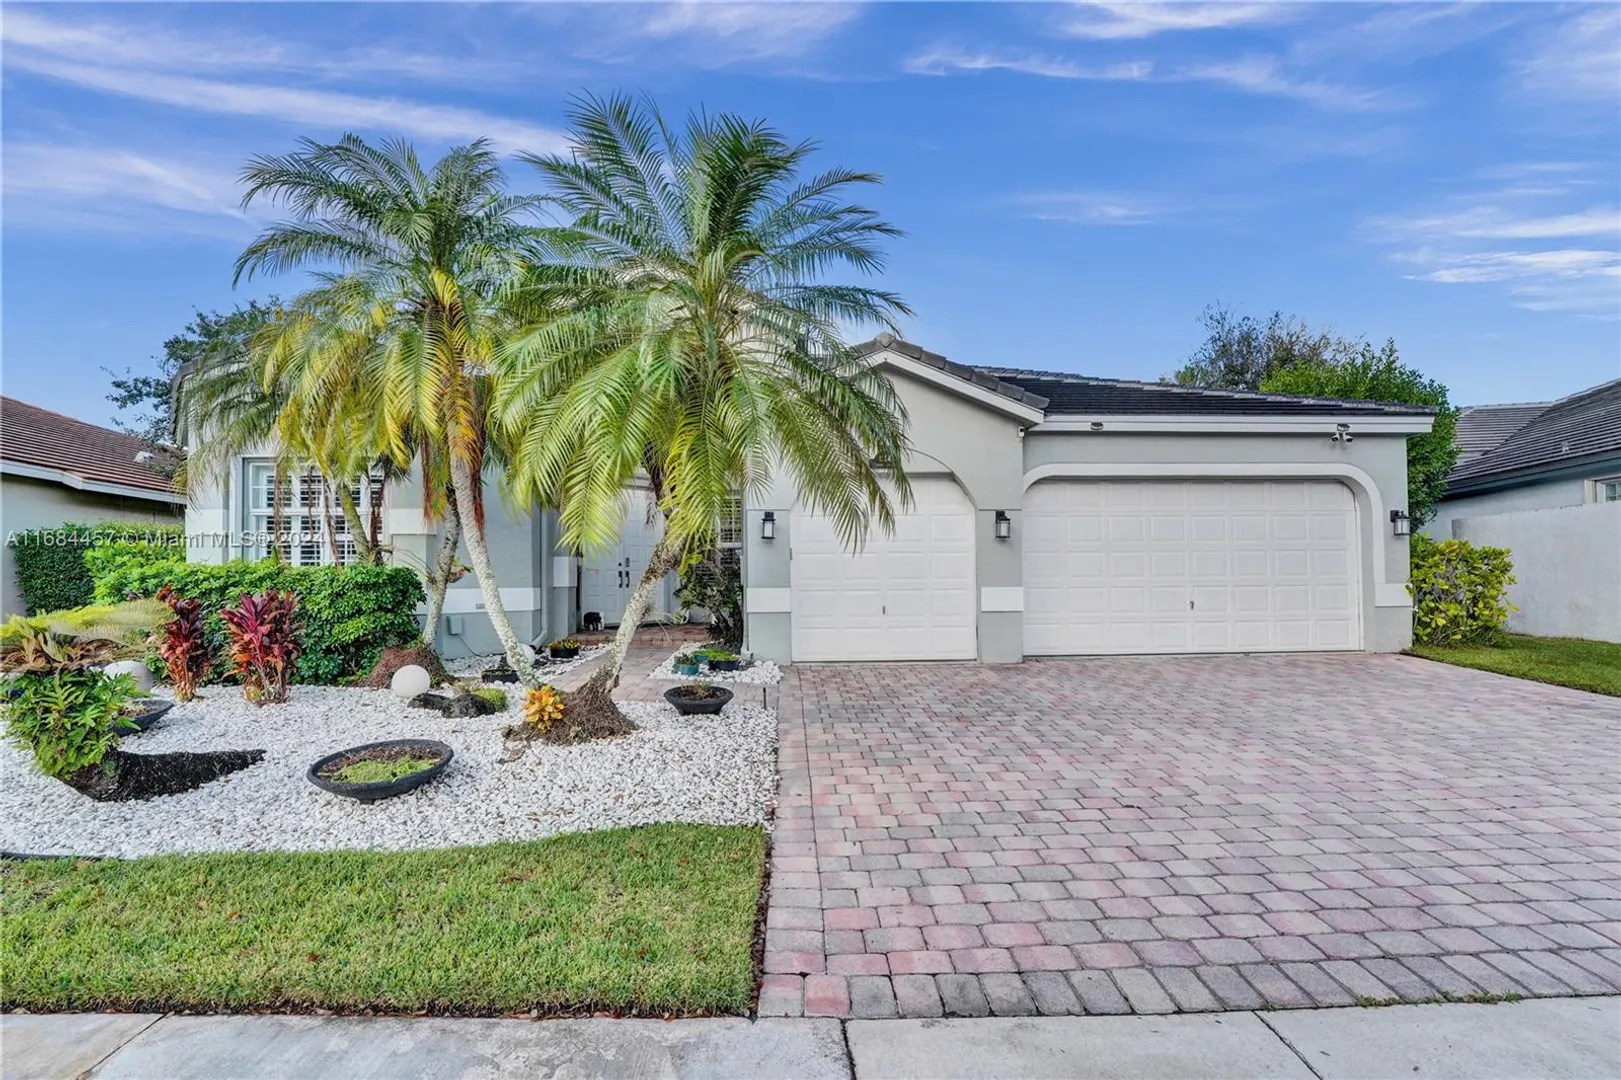
  • Year Built : 1995
  • Waterfront : Yes
  • Status : Closed
  • Living Area : 2802 sqft ($438/sqft)
  • Subdivision : SECTOR 6 EAST
  • Garage : Yes (3 spaces)
  • Days on Market : 626

Property Details

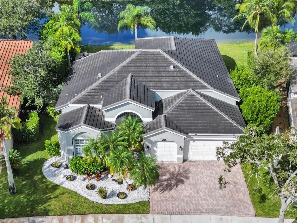
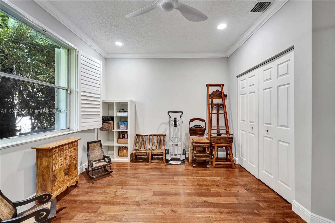
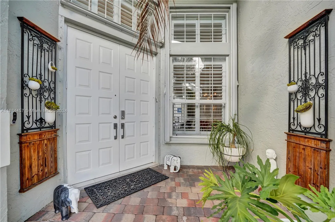
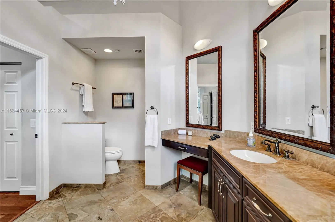
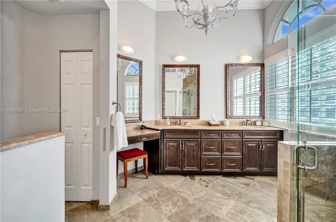
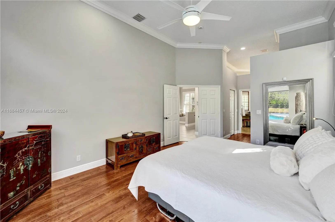
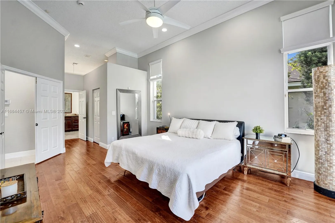
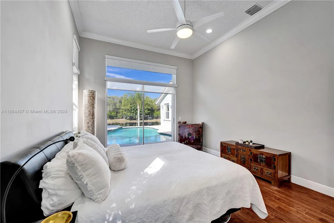
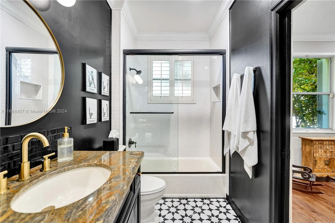
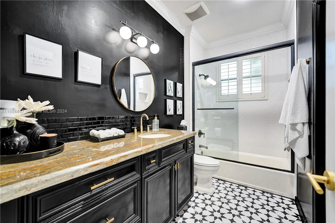
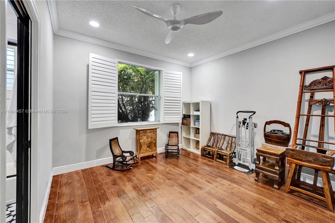
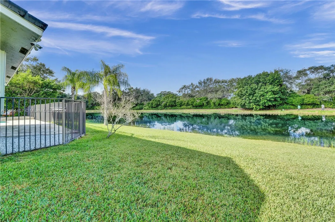
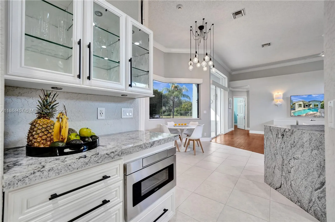
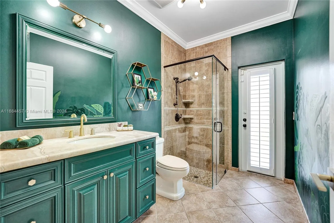
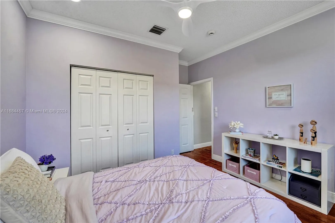
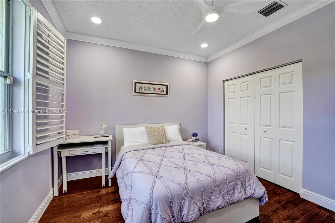
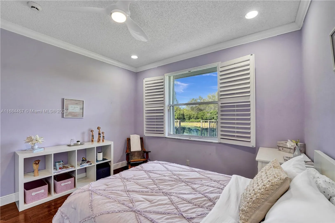
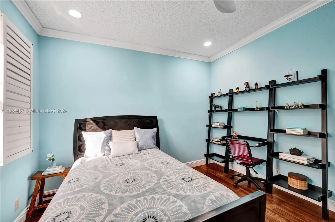
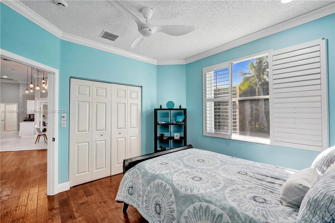
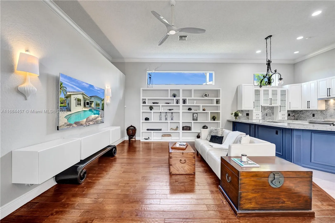
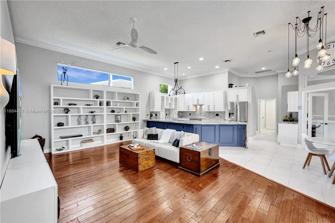
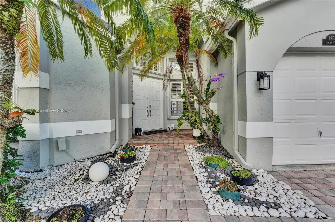
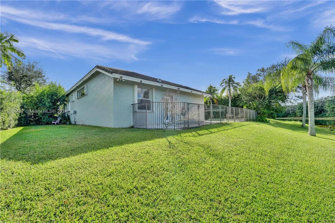
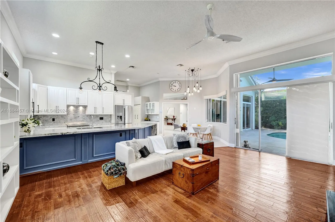
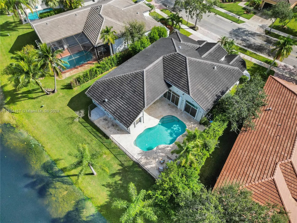
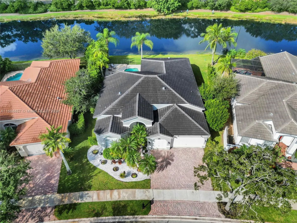
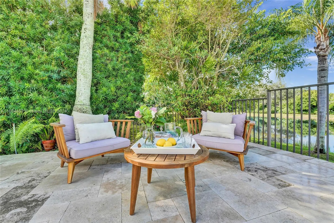
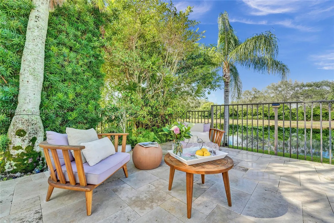
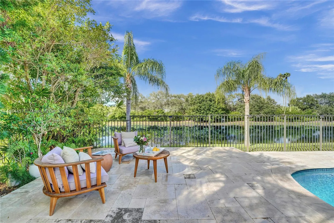
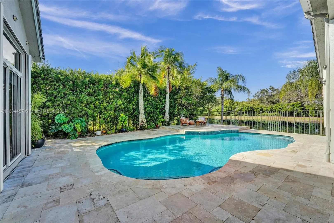
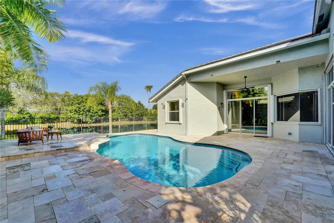
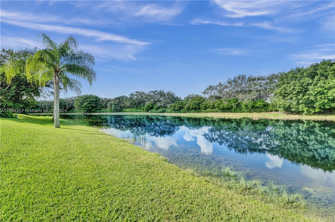
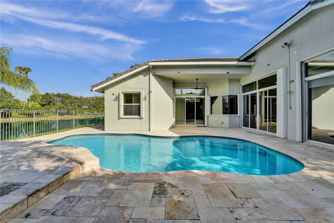
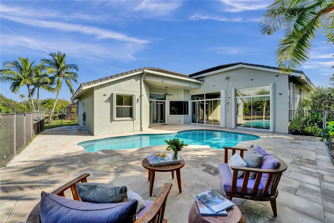
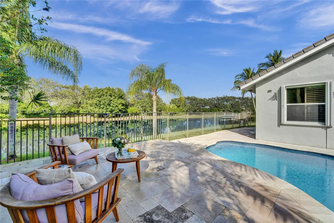
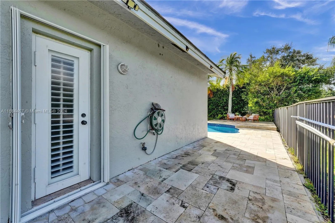
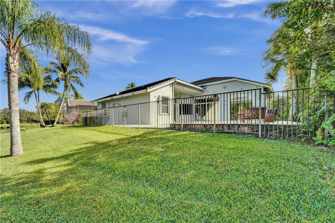
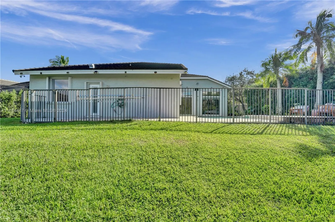
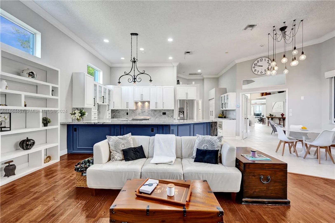
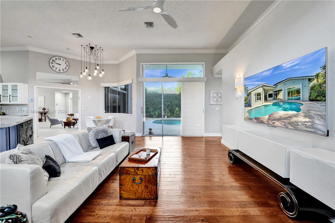
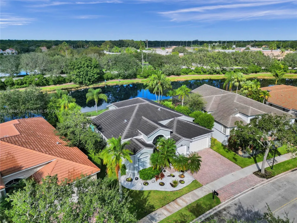
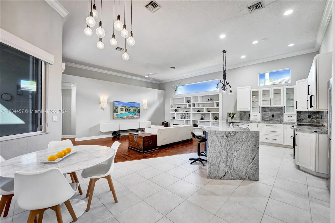
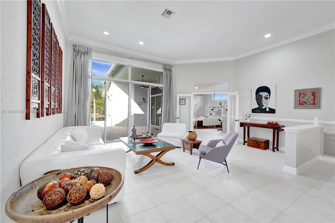
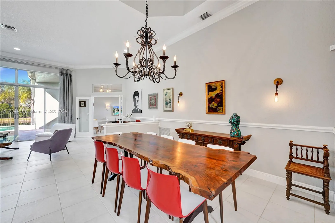
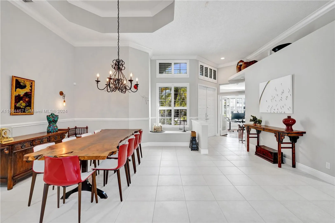
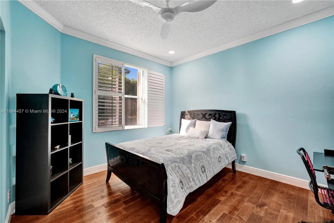
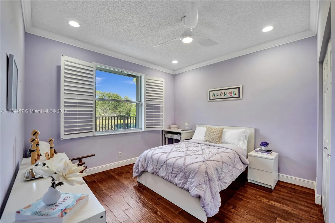
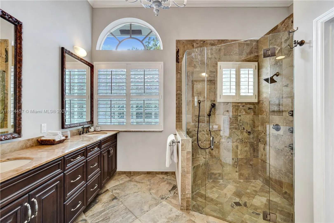
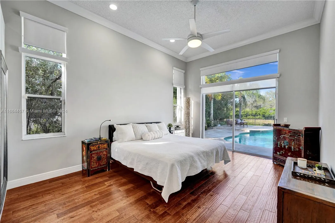
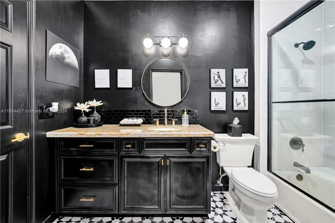
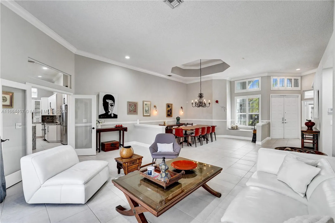
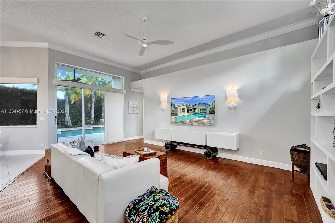
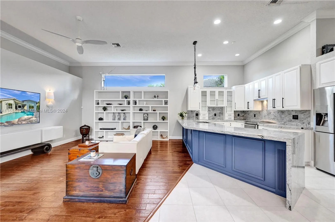
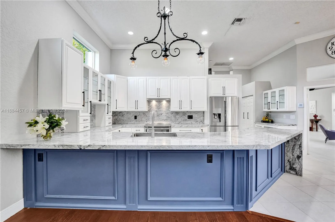
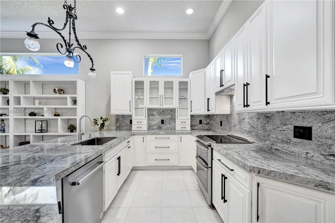
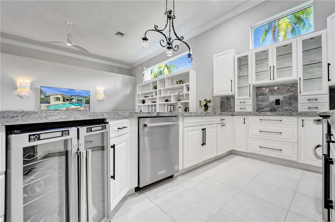
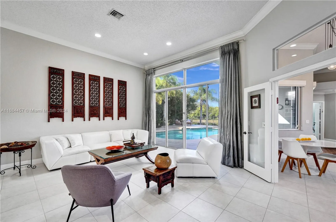
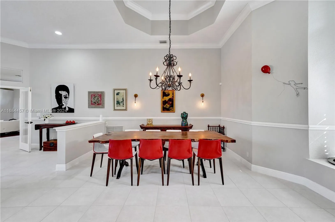
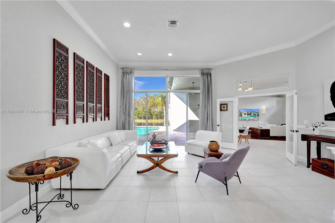
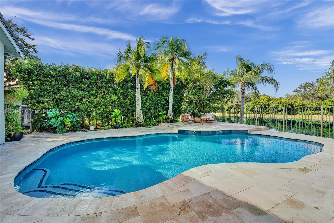
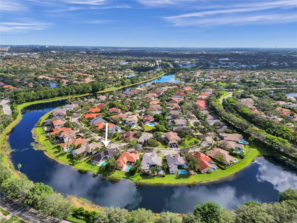
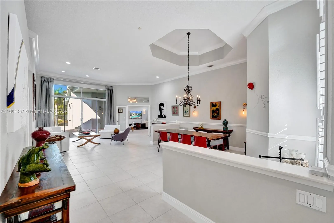
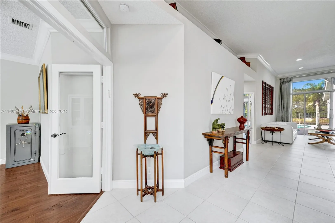
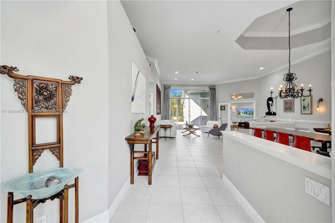
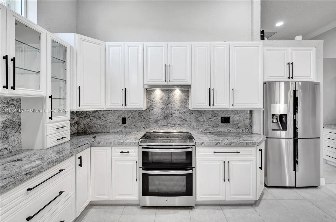
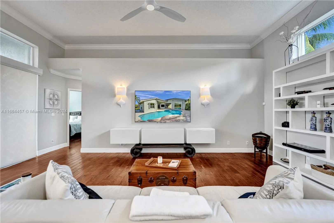
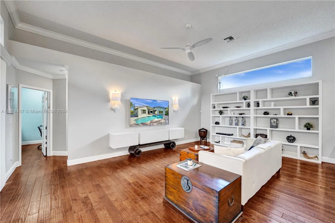
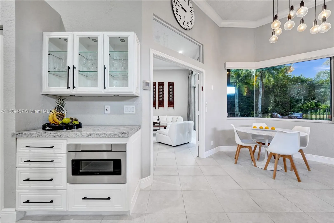
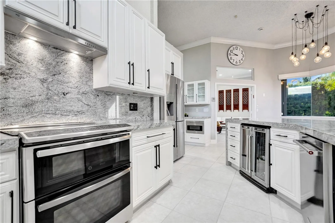
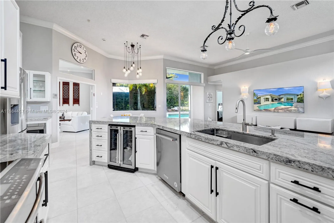
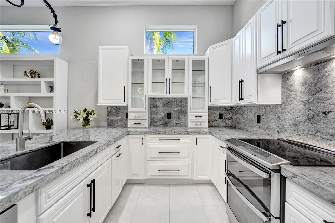
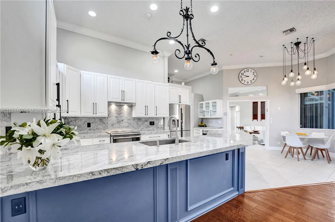
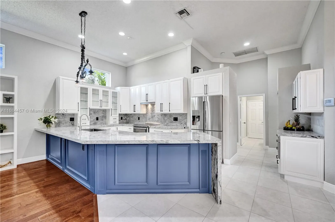
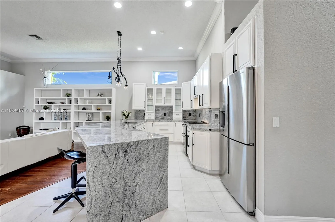
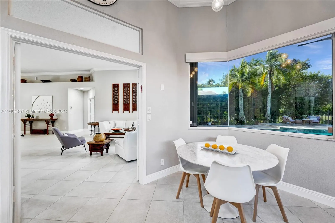
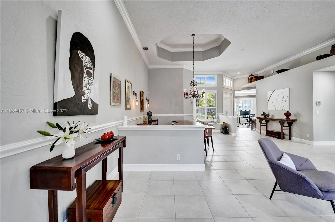
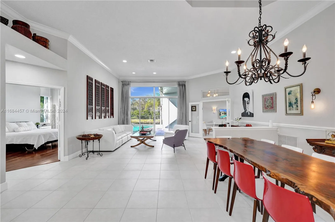
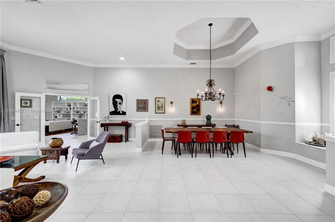
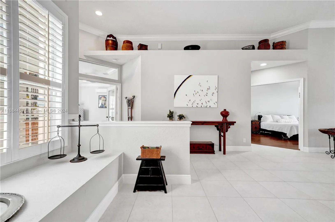
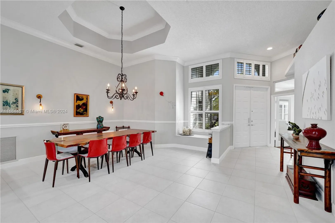
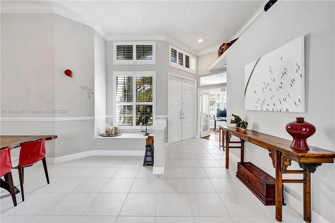
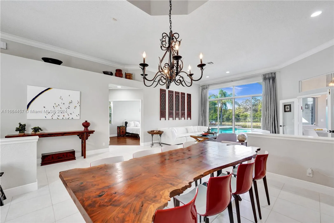
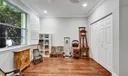
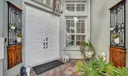
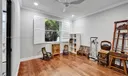
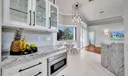
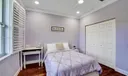
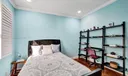
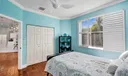
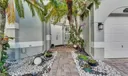
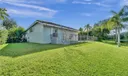
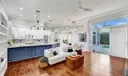
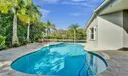
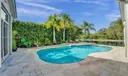
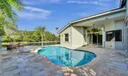
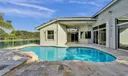
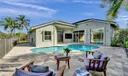
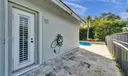
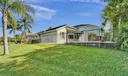
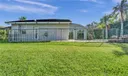
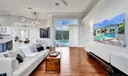
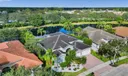
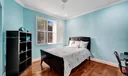
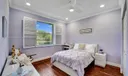
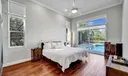
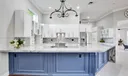
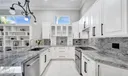
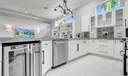
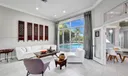
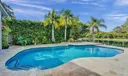
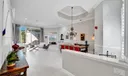
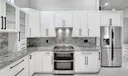
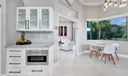
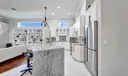
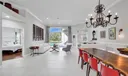
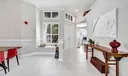
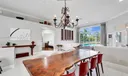
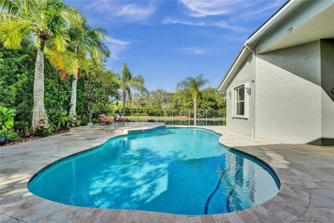
Beautifully designed 5-bed, 3-bath residence situated on a lake front lot with pool in one of the most highly desired neighborhoods in Weston. Spacious living areas with large windows let in an abundance of warm natural light thru out the entire home. At the heart you will find a stunning gourmet kitchen featuring sleek grey granite countertops, SS appliances, tons of crisp white cabinetry w/ modern hardware finishes. 2018 ROOF, Additional features - custom closets with built ins, engineered wood in bedrooms, fully RENOVATED guest bathrooms w/ stunning modern elements, complete plantation shutters, NEW washer in laundry, full accordion shutters, salt water pool, an immaculately organized 3 CG w/epoxy flooring. Conveniently located near top-rated schools, parks, shopping, & dining

General Information
  • Cooling: Electric
  • Equipment: Dryer, Dishwasher, Electric Range, Disposal, Microwave, Refrigerator, Washer, Oven
  • Flooring: Hardwood, Marble, Wood
  • Heating: Electric
  • Lot Description: Waterfront
  • Roof: Flat, Tile
  • Window Treatment: Bay Window(s), Blinds, Plantation Shutters
  • Total Building Sqft: 3583
  • Middle School: Tequesta Trace
  • Design: Detached, OneStory
  • Exterior Features: Lighting
  • Front Faces: East
  • Interior Features: Built-in Features, Eat-in Kitchen, Pantry, Walk-In Closet(s), Master Downstairs
  • Parking: Attached, Driveway, Garage, Paver Block, Garage Door Opener
  • Utilities: Cable Available
  • Community Amenities: Maintenance
  • Elementary School: Indian Trace
  • High School: Cypress Bay
  • Design: Detached, OneStory
  • Exterior Features: Lighting
  • Front Faces: East
  • Interior Features: Built-in Features, Eat-in Kitchen, Pantry, Walk-In Closet(s), Master Downstairs
  • Parking: Attached, Driveway, Garage, Paver Block, Garage Door Opener
  • Utilities: Cable Available
  • Community Amenities: Maintenance
  • Elementary School: Indian Trace
  • High School: Cypress Bay
Boating and Water Information
  • Water Frontage: Lake Front
Fees and Membership
  • HOA Fee/Month: $500
  • Tax Year: 2023
  • Tax Amount: $12,300
  • HOA Fee: $500
  • Tax Amount: $12,300
  • HOA Fee: $500

Listing Courtesy of Sheryl Hurwit Coldwell Banker Realty.

Your Soulmate in Real Estate™

Looking for a Perfect Community to live?

Take our step by step quiz to find a best matching community for you*.
* Patent Pending