Artboard 1? alert-icon? Artboard 1? ? ? delete-icon? edit-icon? email-icon hide-hover-icon? Artboard 1? login-icon-white Artboard 1? next-icon-left next-icon-right-left next-icon-left-ochre next-icon next-icon-right-grey next-icon-right-ochre plus-with-circle-iconP search-fw-icon? search-icon-ochre search-icon-white
Choose a county
All stats are year over year

Updated August 17, 2026 12:01PM EST

Echo Video

Days on MarketDOM

41Days | -11%
Echo Video

Active InventoryAI

4,590 Homes | -23%
Echo Video

Median Sales PriceMSP

$660,090 | 8%
Echo Video

New ListingsNL

1,433 Homes | -5%
Echo Video

Closed SalesCS

1,336 Homes | 13%
Echo Video

Dollar VolumeDV

$1.7B | 42%
Echo Video

Months of InventoryMOI

3.7 Months | -33%
Echo Video

Pending SalesCS

1,264 Homes | 5%
×
×

Select Language

12535 Moss Ranch Rd

$10,000/mo USD

$10,000/mo

4 Beds | 2/1 Baths | 1,937 Sqft Disagree?

*Est.: $54/mo Get pre-qualified

Share

Send Text

Calculate

Schedule

Virtual Tour

12535 Moss Ranch Rd

Pinecrest, FL 33156

$10,000/mo

4 Beds | 2/1 Baths | 1,937 Sqft

*Est.: $54/mo Get pre-qualified
Request More Info

Thinking of buying?

OR
Ask a Question

Listed by Jane Barrellier

Compass Florida, LLC

12535 Moss Ranch Rd Property Highlights

*Est.: $54/mo Get pre-qualified
  • MLS# : A11960973
  • Listing Type : Rental
  • Subdivision : TOWN & RANCH ESTS
  • Total Floors : 1
  • Days on Market : 191
  • Status : Closed
  • Living Area : 1937 sqft ($6/sqft)
  • Year Built : 1954
  • Garage : Yes (1 space)

Property Details

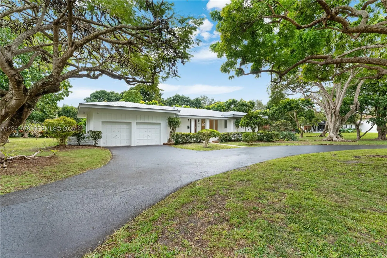
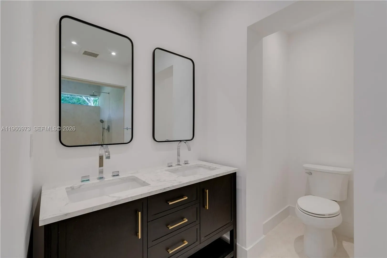
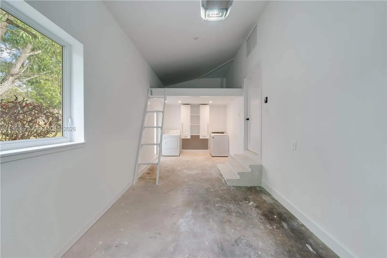
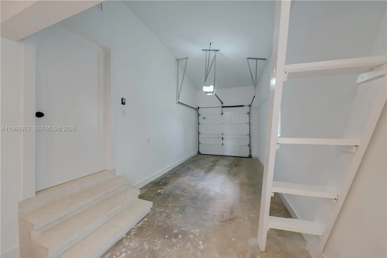
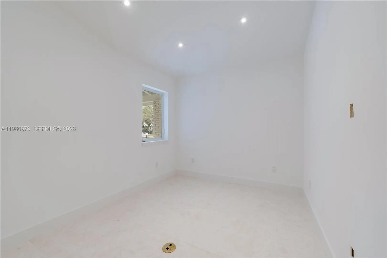
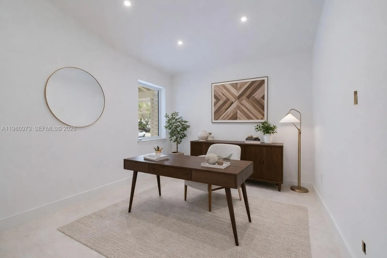
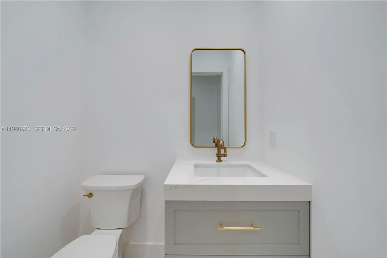
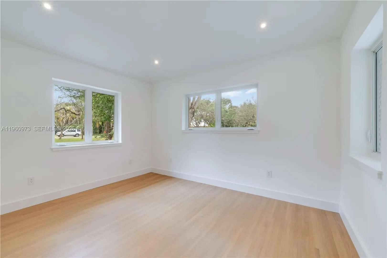
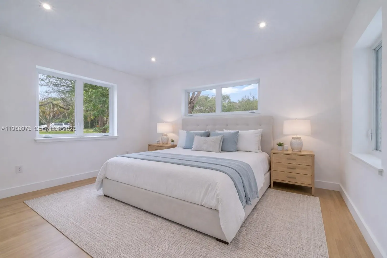
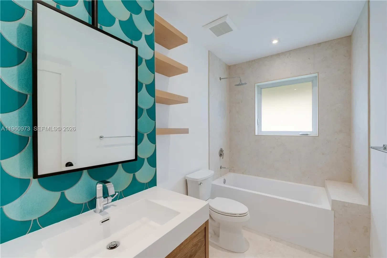
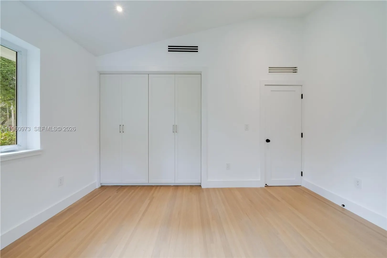
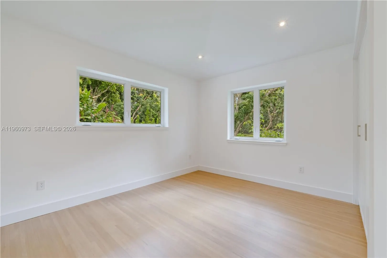
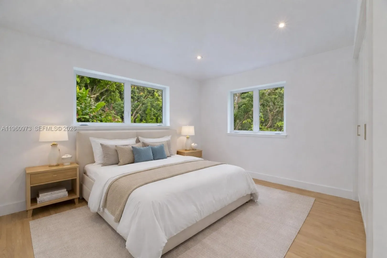
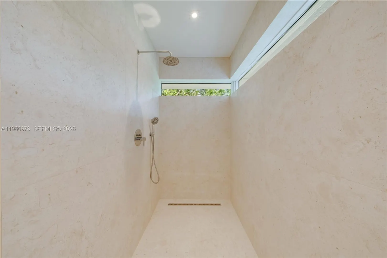
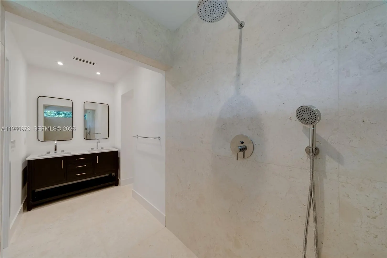
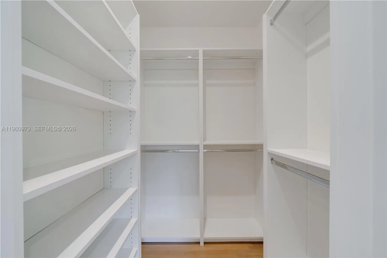
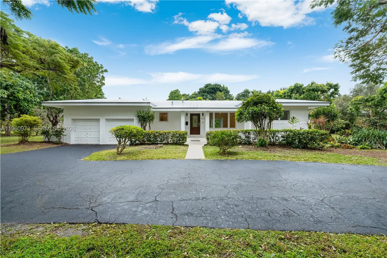
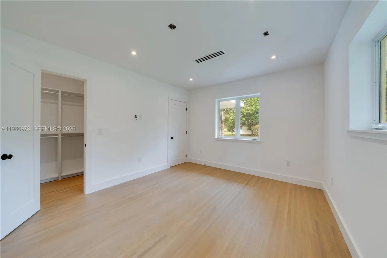
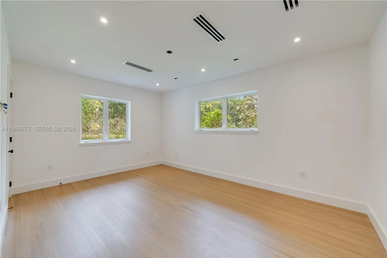
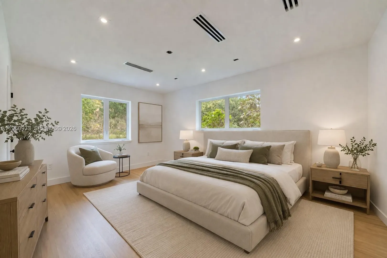
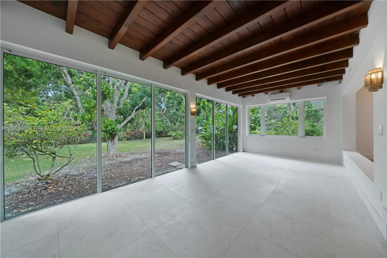
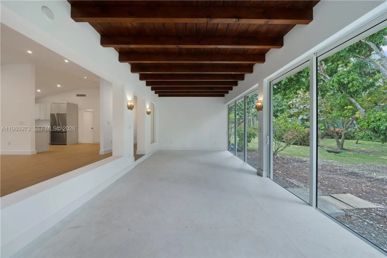
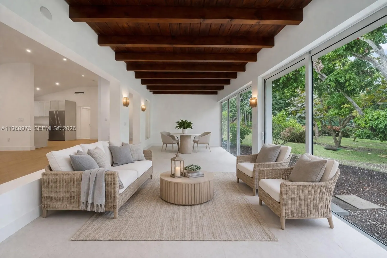
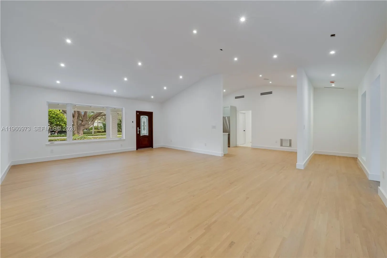
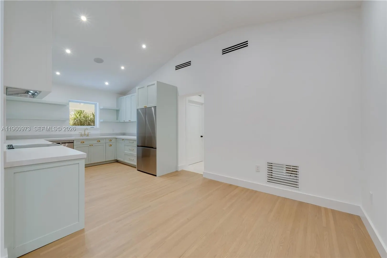
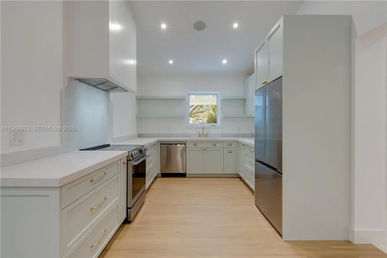
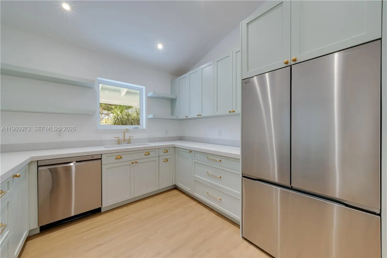
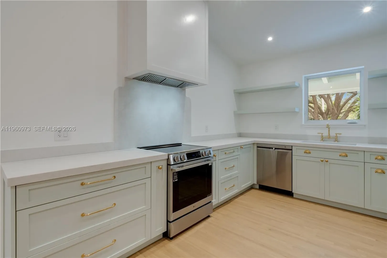
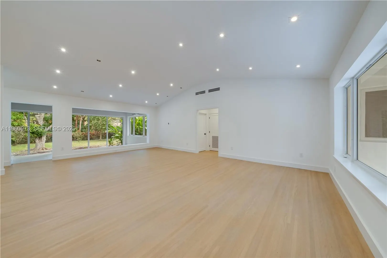
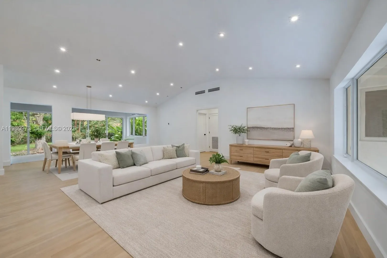
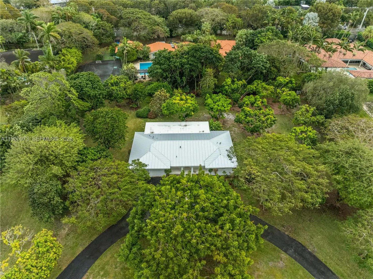
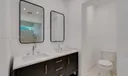
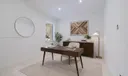
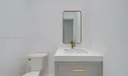
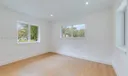
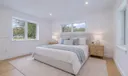
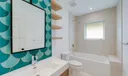
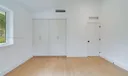
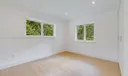
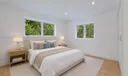
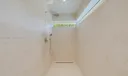
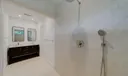
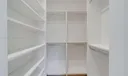
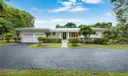
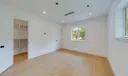
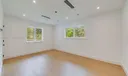
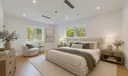
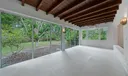
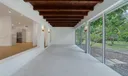
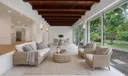
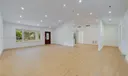
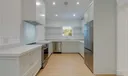
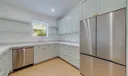
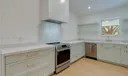
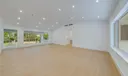
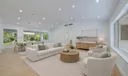
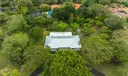
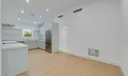
Completely gutted and remodeled home, located in the heart of Pinecrest, this inviting 4 bedroom, 2.5-bath house blends timeless charm with thoughtful updates. A combination of wood floors and coral tile adds warmth and character throughout. The spacious, light-filled living room easily accommodates both living and dining areas and flows seamlessly into a sunroom with original wooden beams and large windowed doors, creating an effortless indoor–outdoor feel. The kitchen features brand new appliances, an electric stove and a dedicated breakfast area, ideal for casual dining and everyday living. The primary suite offers an en-suite bathroom, dual vanities, and a walk-in closet. Two additional bedrooms share a full bathroom, complemented by a separate powder room and an additional 4th room suitable for a home office or bedroom. Outdoor highlights include a welcoming front porch, a large circular driveway, a one-car garage, an expansive front yard anchored by a beautiful mature tree, and a spacious backyard offering flexibility for outdoor living or future enhancements. Located within the Pinecrest Elementary School boundary, moments from Gulliver, with easy access to nearby parks and walking trails.

General Information
  • Cooling: Central Air, Electric
  • Flooring: Hardwood, Other, Wood
  • Heating: Central, Electric
  • Parking: Attached, Circular Driveway, Garage
  • Elementary School: Pinecrest
  • High School: Miami Palmetto
  • Equipment: Dryer, Dishwasher, Electric Range, Disposal, Microwave, Refrigerator, Washer
  • Furnished: Unfurnished
  • Interior Features: Walk-In Closet(s), Master Downstairs
  • Roof: Metal
  • Middle School: Palmetto
  • Equipment: Dryer, Dishwasher, Electric Range, Disposal, Microwave, Refrigerator, Washer
  • Furnished: Unfurnished
  • Interior Features: Walk-In Closet(s), Master Downstairs
  • Roof: Metal
  • Middle School: Palmetto

Listing Courtesy of Jane Barrellier Compass Florida, LLC.

Your Soulmate in Real Estate™

Looking for a Perfect Community to live?

Take our step by step quiz to find a best matching community for you*.
* Patent Pending