Artboard 1? alert-icon? Artboard 1? ? ? delete-icon? edit-icon? email-icon hide-hover-icon? Artboard 1? login-icon-white Artboard 1? next-icon-left next-icon-right-left next-icon-left-ochre next-icon next-icon-right-grey next-icon-right-ochre plus-with-circle-iconP search-fw-icon? search-icon-ochre search-icon-white
Choose a county
All stats are year over year

Updated August 17, 2026 12:01PM EST

Echo Video

Days on MarketDOM

41Days | -11%
Echo Video

Active InventoryAI

4,590 Homes | -23%
Echo Video

Median Sales PriceMSP

$660,090 | 8%
Echo Video

New ListingsNL

1,433 Homes | -5%
Echo Video

Closed SalesCS

1,336 Homes | 13%
Echo Video

Dollar VolumeDV

$1.7B | 42%
Echo Video

Months of InventoryMOI

3.7 Months | -33%
Echo Video

Pending SalesCS

1,264 Homes | 5%
×
×

Select Language

12525 SW 68th Ct

$9,900/mo USD

$9,900/mo

4 Beds | 4 Baths | 3,346 Sqft Disagree?

*Est.: $50/mo Get pre-qualified

Share

Send Text

Calculate

Schedule

Virtual Tour

12525 SW 68th Ct

Pinecrest, FL 33156

$9,900/mo

4 Beds | 4 Baths | 3,346 Sqft

*Est.: $50/mo Get pre-qualified
Request More Info

Thinking of buying?

OR
Ask a Question

Listed by Florence Saade, PA

Brown Harris Stevens

12525 SW 68th Ct Property Highlights

*Est.: $50/mo Get pre-qualified
  • MLS# : A12046317
  • Listing Type : Rental
  • Subdivision : ROCK LAKE
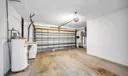
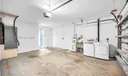
  • Garage : Yes (2 spaces)
  • Status : Active
  • Living Area : 3346 sqft ($3/sqft)
  • Year Built : 1957
  • Days on Market : 51

Property Details

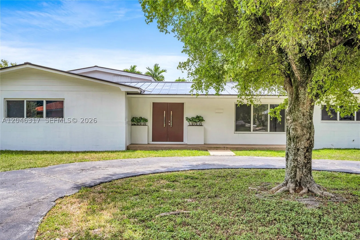
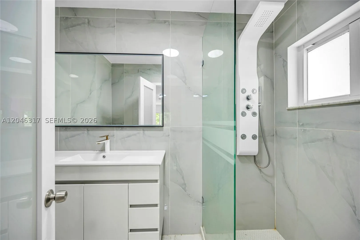
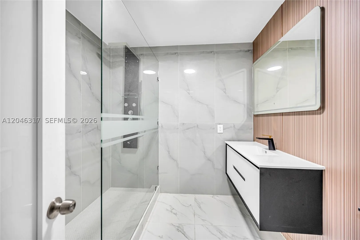
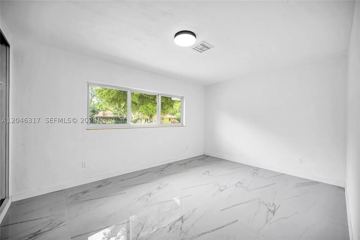
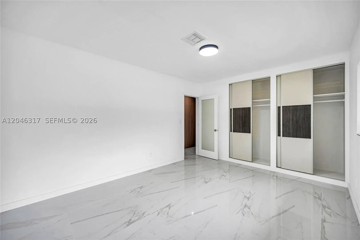
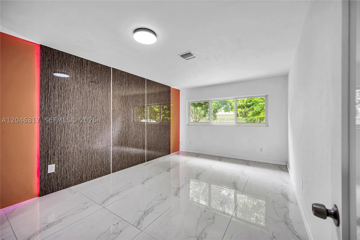
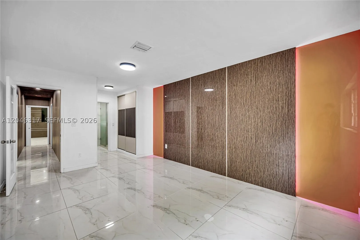
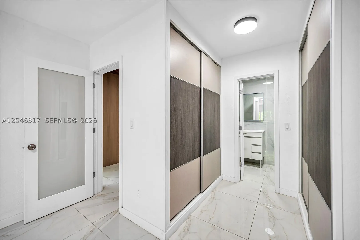
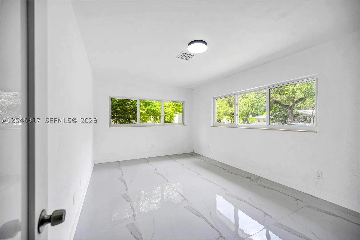
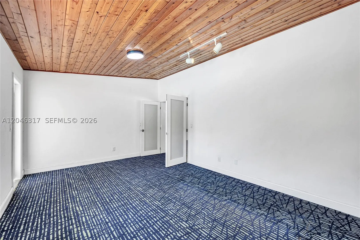
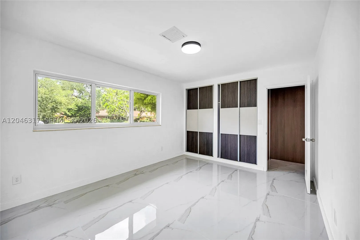
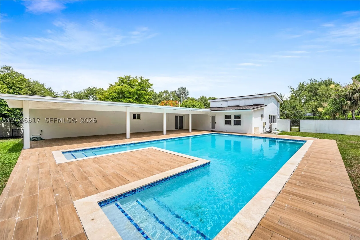
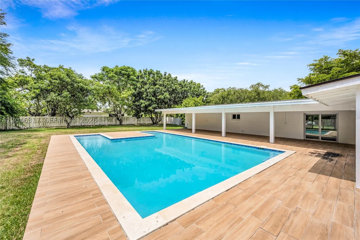
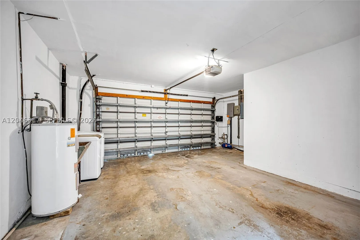
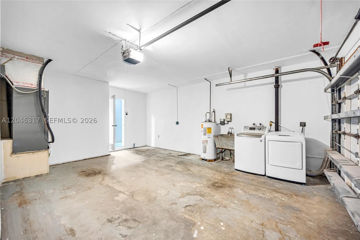
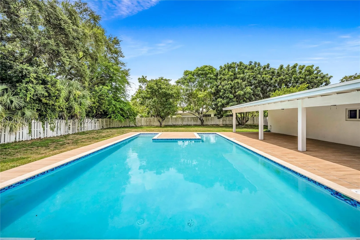
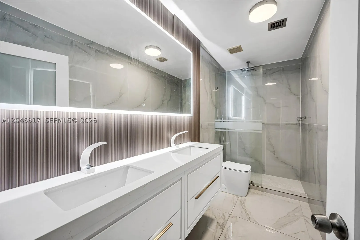
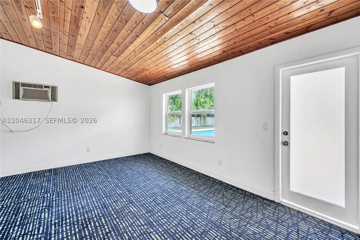
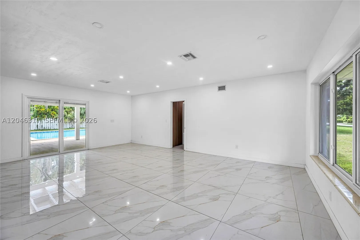
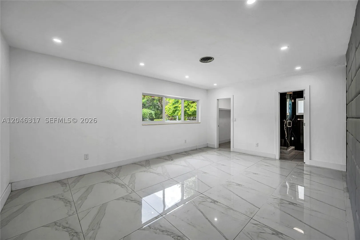
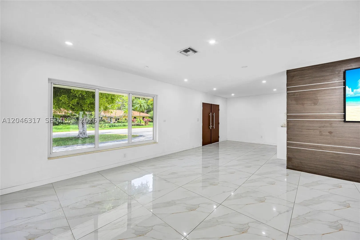
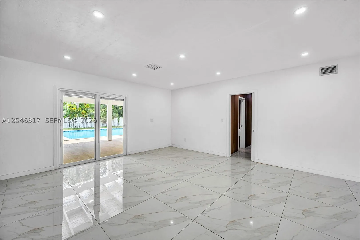
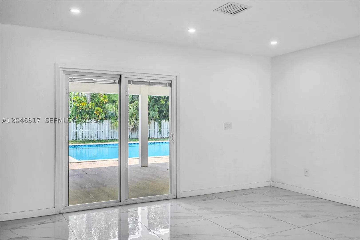
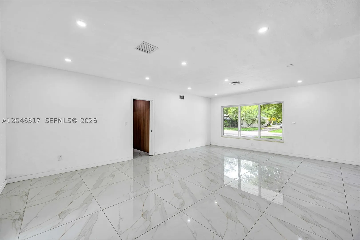
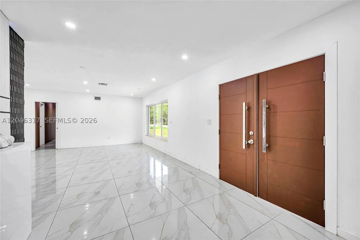
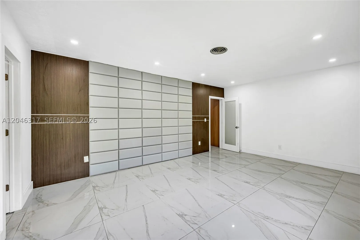
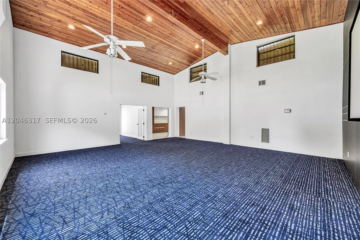
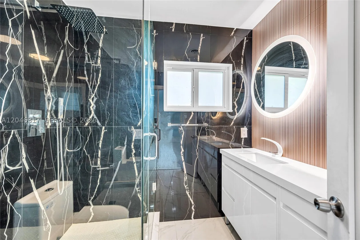
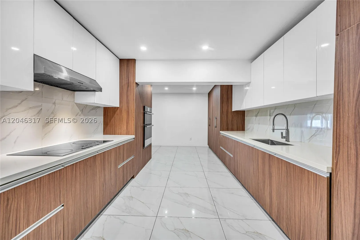
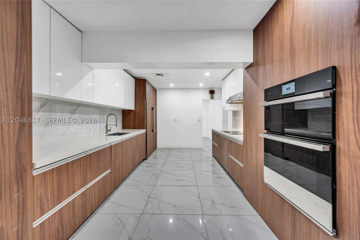
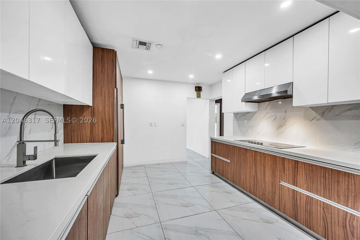
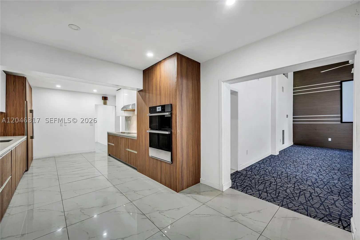
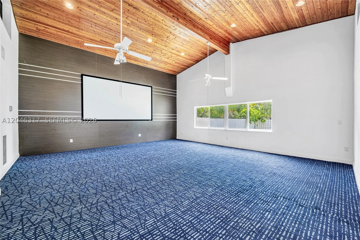
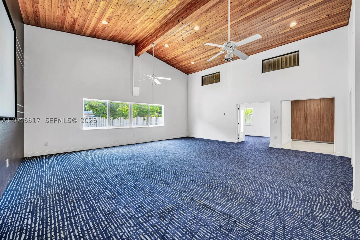
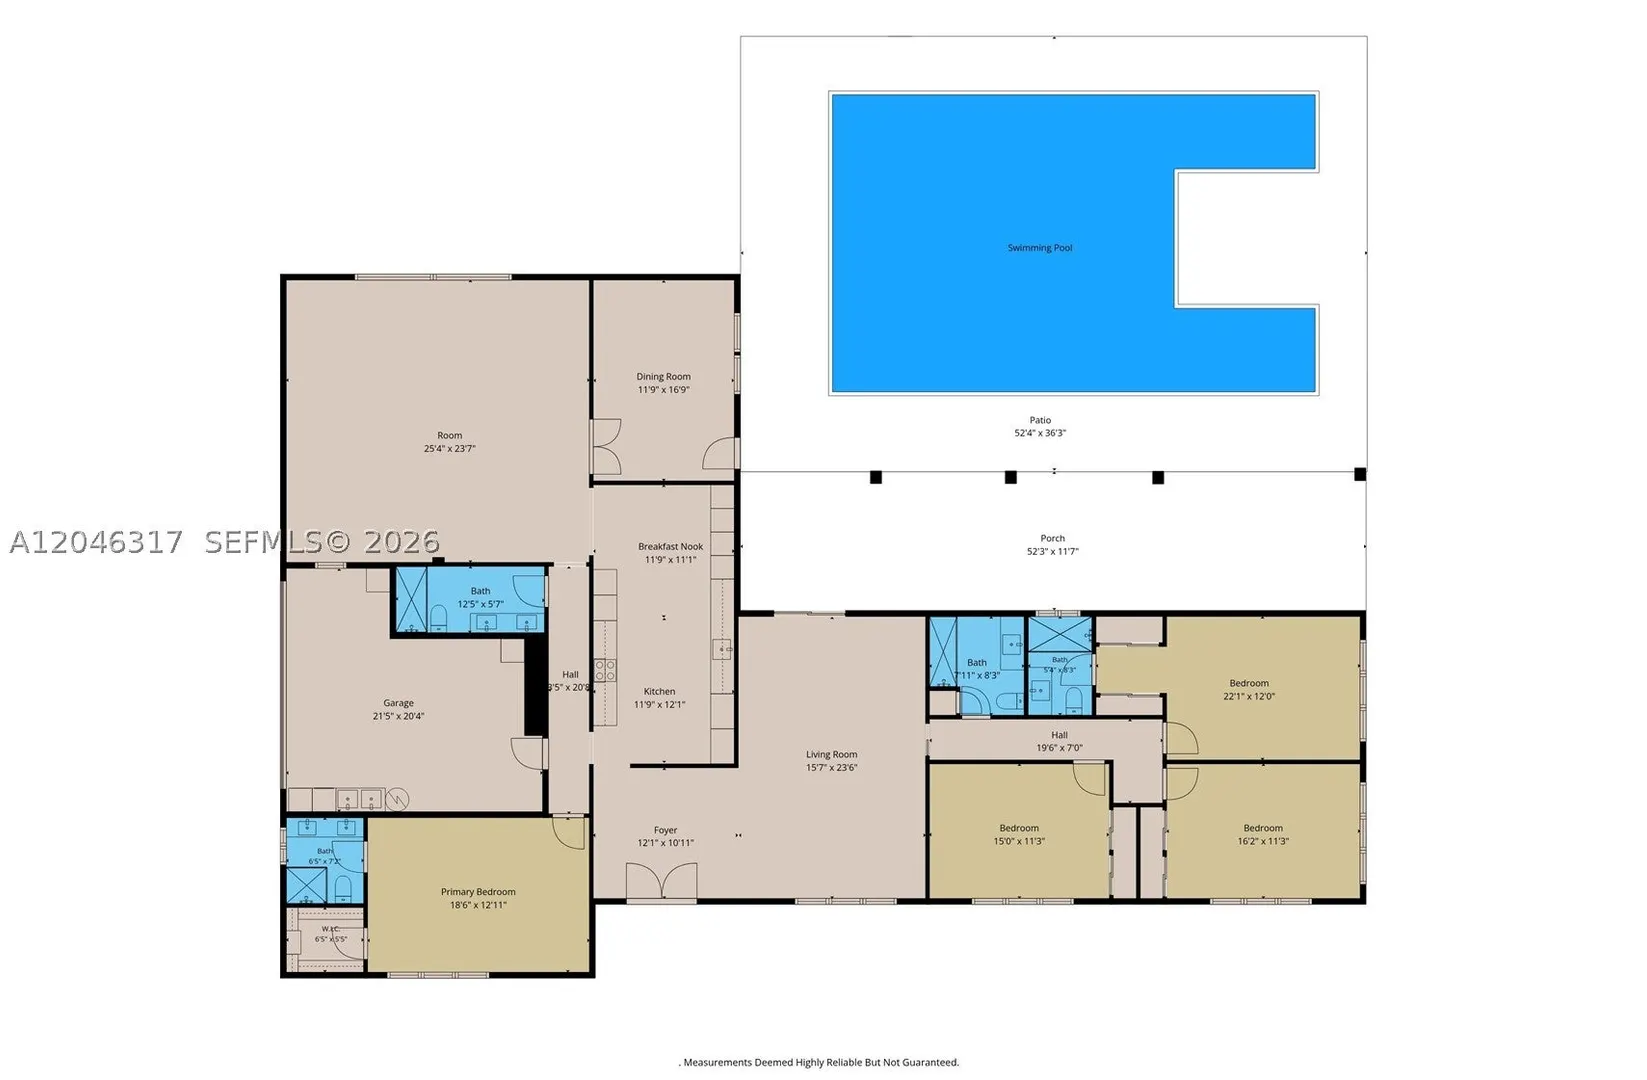
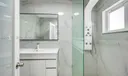
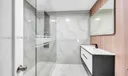
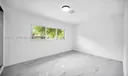
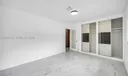
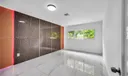
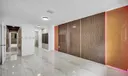
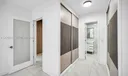
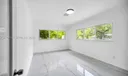
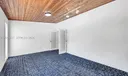
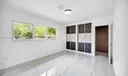
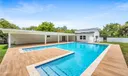
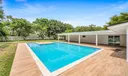
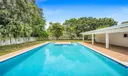
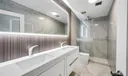
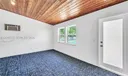
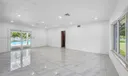
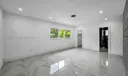
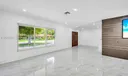
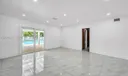
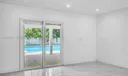
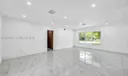
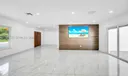
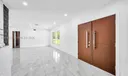
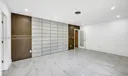
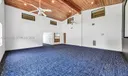
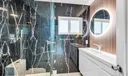
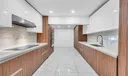
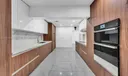
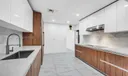
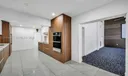
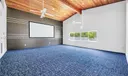
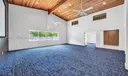
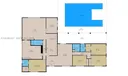
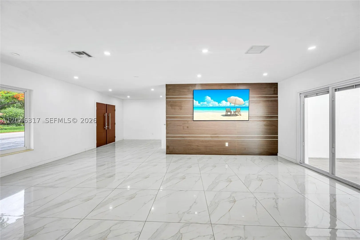
Sprawling, Fully Remodeled Pinecrest Estate – Perfect for Entertaining & Luxury Living Discover this stunning, completely updated single-family home boasting 3,346 sq. ft. of pristine living space in the heart of desirable Pinecrest. Featuring a thoughtfully designed plan with 4 bedrooms and 4 bathrooms, this residence offers unmatched versatility. Work from home or accommodate guests in the dedicated office (easily convertible into a 5th bedroom), and enjoy endless entertainment in the oversized game/movie room. Gorgeous, easy-to-maintain tile floors flow throughout the main living areas, with cozy flooring in the extra spaces. At the heart of the home is a sleek, remodeled eat-in kitchen that opens up to a spectacular outdoor oasis. Step outside to a large, covered patio—perfect for “al fresco” dining and lounging—overlooking a massive, sparkling pool. Complete with a 1.5-car garage and premium finishes throughout, this Pinecrest gem is ready for immediate enjoyment.

General Information
  • Cooling: Central Air, Ceiling Fan(s)
  • Equipment: Dryer, Dishwasher, Electric Range, Electric Water Heater, Disposal, Refrigerator, Self Cleaning Oven, Washer, Oven
  • Front Faces: West
  • Interior Features: Eat-in Kitchen, Master Downstairs
  • Roof: Metal
  • Window Treatment: Blinds
  • Middle School: Palmetto
  • Design: Ranch
  • Flooring: Carpet, Ceramic Tile
  • Furnished: Unfurnished
  • Parking: Circular Driveway, Detached, Garage, Garage Door Opener
  • Security: Security Fence
  • Elementary School: Palmetto
  • High School: Miami Palmetto
  • Design: Ranch
  • Flooring: Carpet, Ceramic Tile
  • Furnished: Unfurnished
  • Parking: Circular Driveway, Detached, Garage, Garage Door Opener
  • Security: Security Fence
  • Elementary School: Palmetto
  • High School: Miami Palmetto

Listing Courtesy of Florence Saade, PA Brown Harris Stevens.

Your Soulmate in Real Estate™

Looking for a Perfect Community to live?

Take our step by step quiz to find a best matching community for you*.
* Patent Pending