Artboard 1? alert-icon? Artboard 1? ? ? delete-icon? edit-icon? email-icon hide-hover-icon? Artboard 1? login-icon-white Artboard 1? next-icon-left next-icon-right-left next-icon-left-ochre next-icon next-icon-right-grey next-icon-right-ochre plus-with-circle-iconP search-fw-icon? search-icon-ochre search-icon-white
Choose a county
All stats are year over year

Updated August 17, 2026 12:01PM EST

Echo Video

Days on MarketDOM

41Days | -11%
Echo Video

Active InventoryAI

4,590 Homes | -23%
Echo Video

Median Sales PriceMSP

$660,090 | 8%
Echo Video

New ListingsNL

1,433 Homes | -5%
Echo Video

Closed SalesCS

1,336 Homes | 13%
Echo Video

Dollar VolumeDV

$1.7B | 42%
Echo Video

Months of InventoryMOI

3.7 Months | -33%
Echo Video

Pending SalesCS

1,264 Homes | 5%
×
×

Select Language

125 Harbourside Circle

$1,250,000 USD

$1,250,000

3 Beds | 2 Baths | 2,079 Sqft Disagree?

*Est.: $6,190/mo Get pre-qualified

Share

Send Text

Calculate

Schedule

Virtual Tour

125 Harbourside Circle

Jupiter, FL 33477

$1,250,000

3 Beds | 2 Baths | 2,079 Sqft

*Est.: $6,190/mo Get pre-qualified
Request More Info

Thinking of buying?

OR
Ask a Question

Listed by Alex Kaplan

Douglas Elliman Jupiter

125 Harbourside Circle Property Highlights

*Est.: $6,190/mo Get pre-qualified
  • MLS# : B26062816
  • Listing Type : Residential
  • Total Area : 2540 sqft ($493/sqft)
  • Year Built : 1986
  • Garage : Yes (2 spaces)
  • Status : Active
  • Living Area : 2079 sqft ($602/sqft)
  • Subdivision : THE BLUFFS
  • Total Floors : 1
  • Days on Market : 10

Property Details

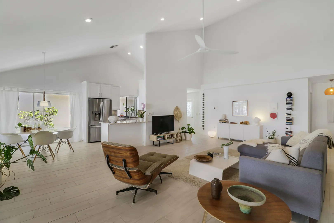
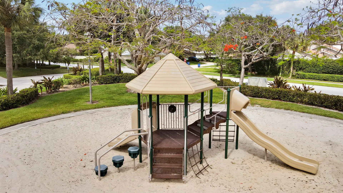
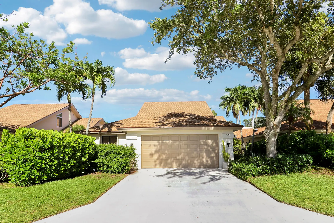
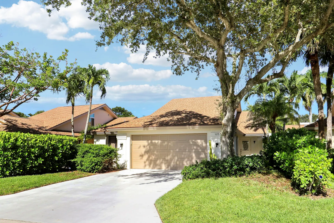
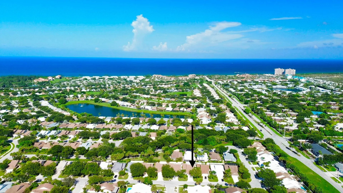
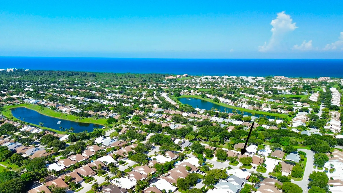
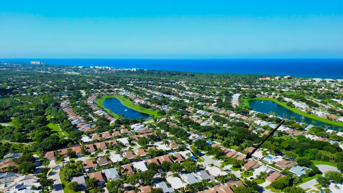
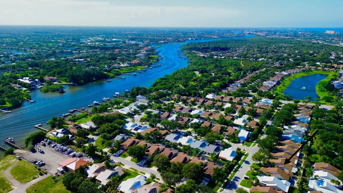
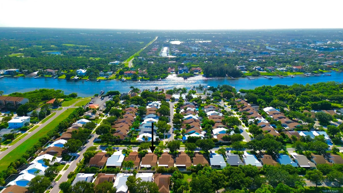
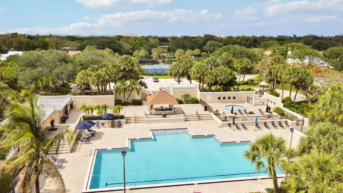
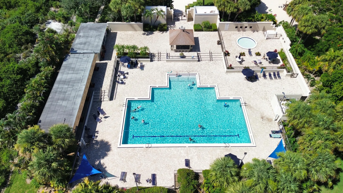
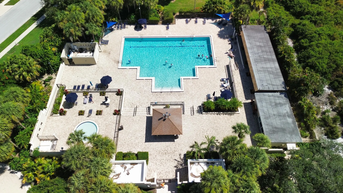
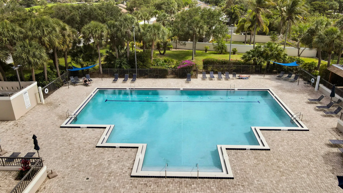
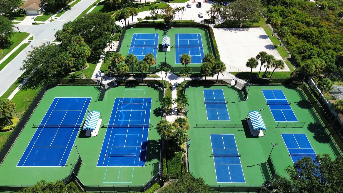
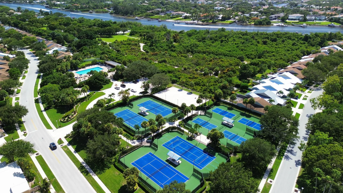
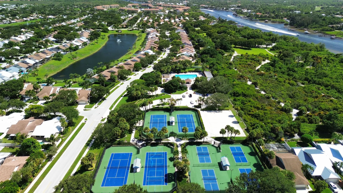
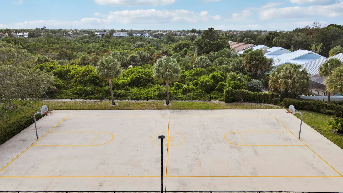
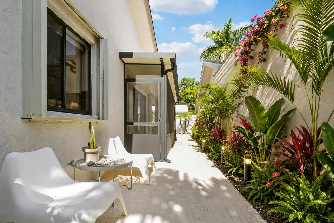
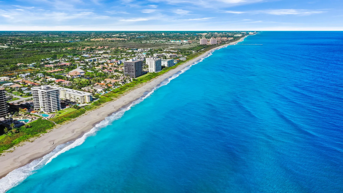
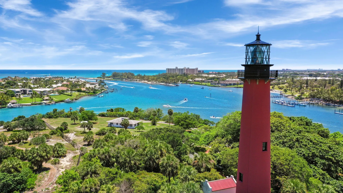

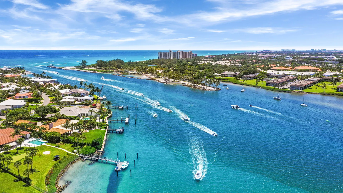
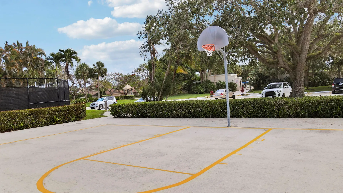
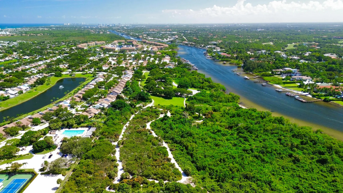
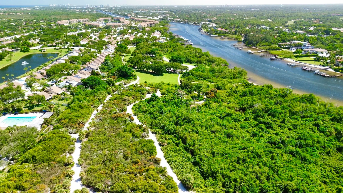
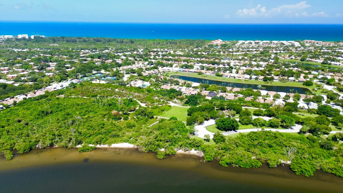
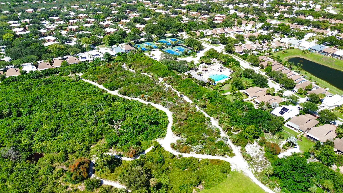
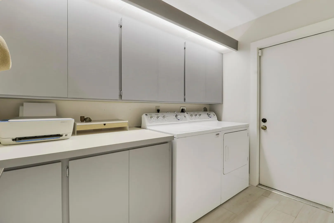
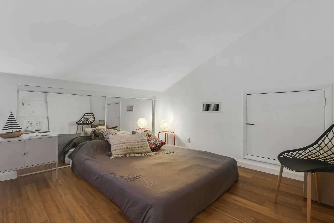
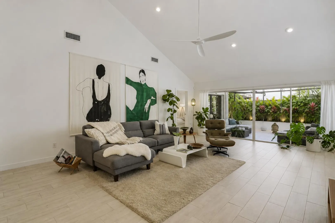
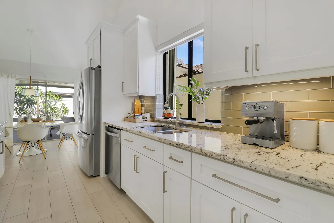
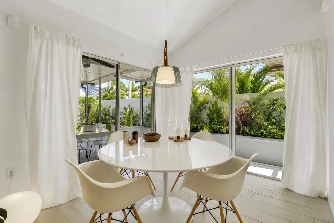
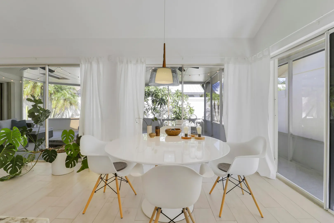
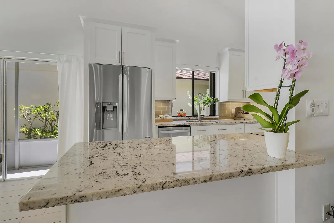
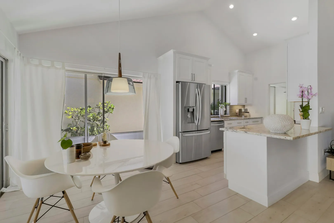
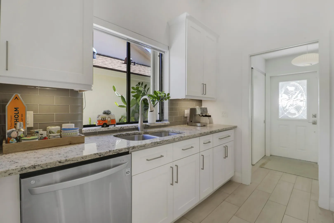
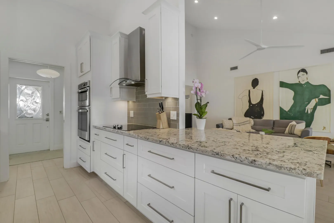
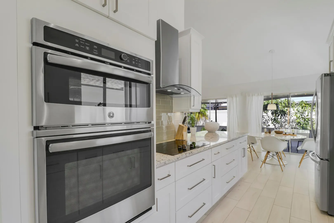
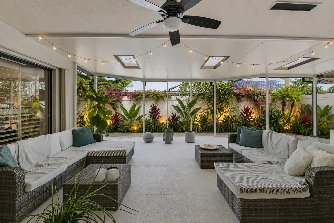
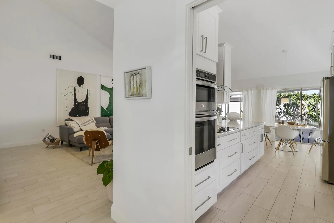
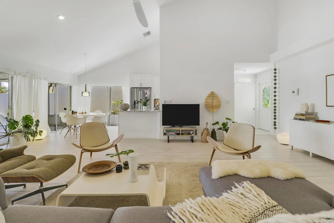
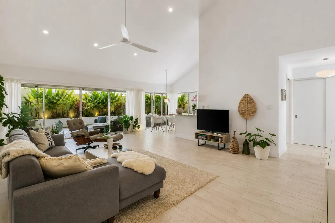
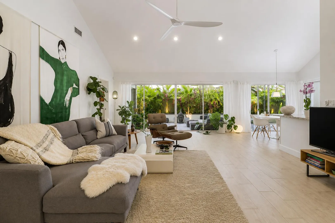
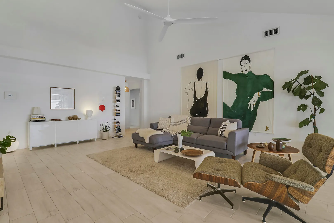
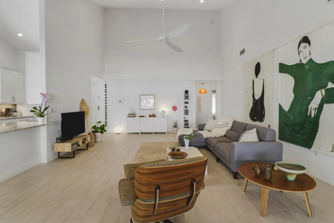
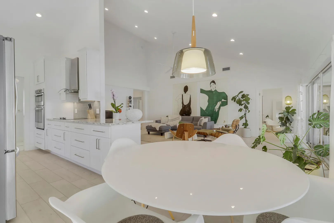
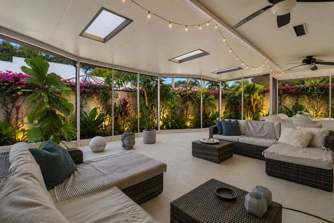
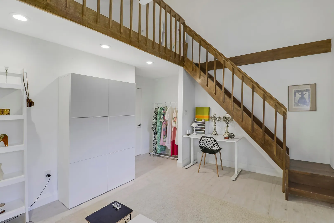
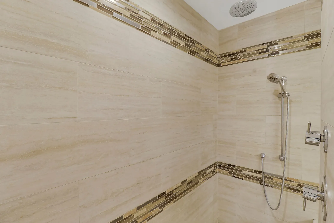
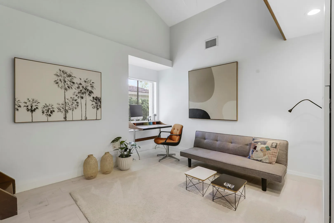

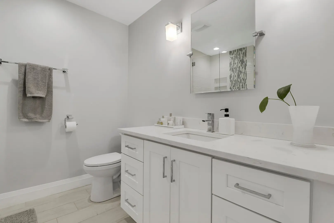
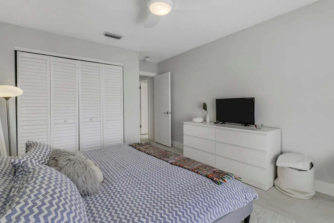
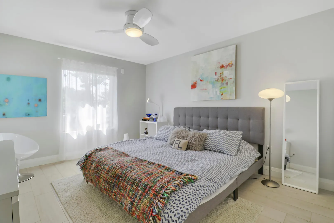
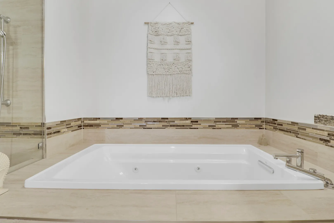
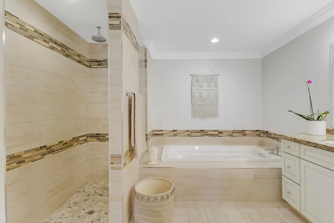
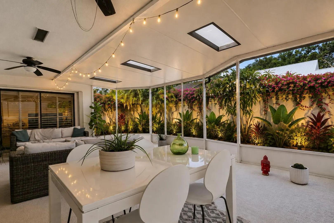
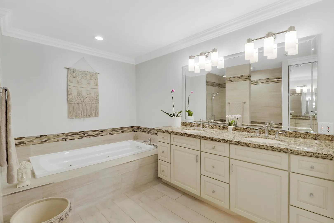
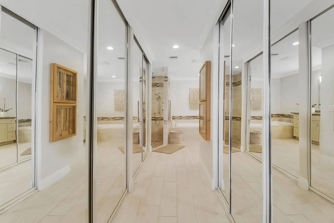
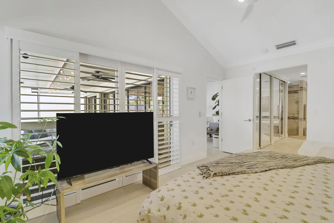
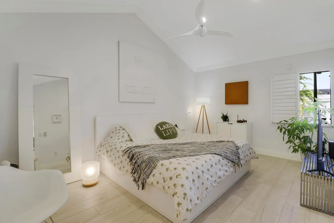
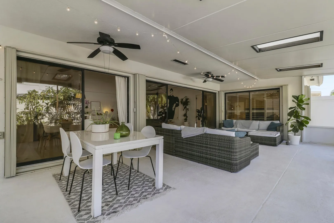
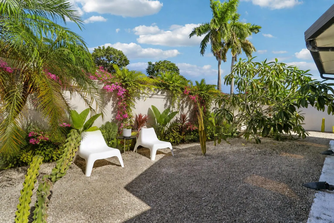
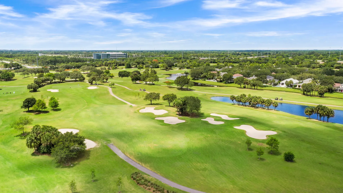
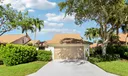
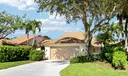
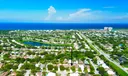
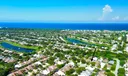
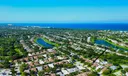
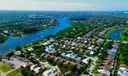
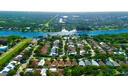
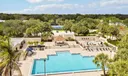
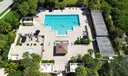
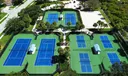
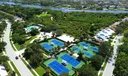
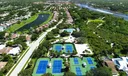
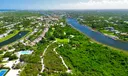
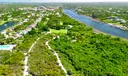
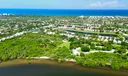
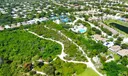
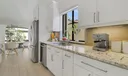

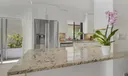
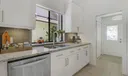
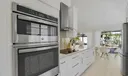
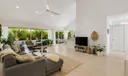
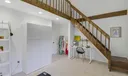
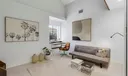
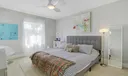
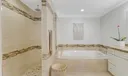
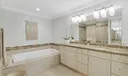
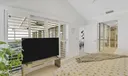
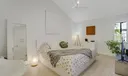
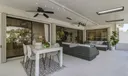
Experience a refined sense of peace, tranquility, and effortless comfort in this beautifully appointed Coastal Scandinavian-inspired Bluffs residence. Ideally situated just minutes from the shores of the Atlantic Ocean and the Intracoastal Waterway, 125 Harbourside offers an exceptional blend of timeless style, modern updates, and functionality. The thoughtfully designed home features 3 bedrooms + a versatile loft, 2 full baths, a new roof installed in 2025, and accordion hurricane shutters for added peace of mind. Throughout the residence, beach-inspired wood-look porcelain tile creates a seamless sense of warmth and continuity, complemented by beautifully updated bathrooms and a sleek, contemporary kitchen. At the heart of the home, an expansive covered and screened-in lanai provides a serene extension of the living space—an ideal setting for entertaining guests, enjoying quiet mornings, or unwinding in the gentle coastal breeze. Designed to embrace the beauty of indoor-outdoor living, the home captures the relaxed sophistication and natural ease of the Florida lifestyle. For those seeking an exceptional combination of style, comfort, location, and value, 125 Harbourside is an opportunity not to be missed. Come experience it for yourself—and make this extraordinary beach home your own before someone else does! The River at the Bluffs offers exceptional amenities including a heated pool, tennis, pickleball, basketball courts, playground, and the 24-acre FIND dog park, Enjoy being near the world class beaches, parks, restaurants, shopping, and entertainment. perfect blend of style, comfort, and coastal convenience. Some exterior images have been virtually enhanced.

General Information
  • Acres: 0.13
  • Equipment: Cooktop, Dryer, Dishwasher, Electric Cooktop, Electric Water Heater, Disposal, Ice Maker, Microwave, Oven, Refrigerator, Water Heater, Washer
  • Front Faces: East
  • Heating: Central, Electric
  • Parking: Attached, Driveway, Garage, Garage Door Opener
  • Security: Smoke Detector(s)
  • Window Treatment: Drapes
  • Zoning: R2(cit
  • Total Units in Complex: 363
  • Middle School: Independence
  • Cooling: Central Air, Electric
  • Flooring: Tile
  • Furnished: Unfurnished
  • Interior Features: Cathedral Ceiling(s), Entrance Foyer, Pantry, Soaking Tub, Vaulted Ceiling(s)
  • Roof: Shingle
  • Utilities: Cable Connected, Electricity Connected, Sewer Connected, Water Connected
  • Community Amenities: Pool, Basketball Court, Dog Park, Management, Playground, Park, Tennis Court(s), Trail(s)
  • Total Building Sqft: 2540
  • Elementary School: Beacon Cove Intermediate
  • High School: William T. Dwyer
  • Cooling: Central Air, Electric
  • Flooring: Tile
  • Furnished: Unfurnished
  • Interior Features: Cathedral Ceiling(s), Entrance Foyer, Pantry, Soaking Tub, Vaulted Ceiling(s)
  • Roof: Shingle
  • Utilities: Cable Connected, Electricity Connected, Sewer Connected, Water Connected
  • Community Amenities: Pool, Basketball Court, Dog Park, Management, Playground, Park, Tennis Court(s), Trail(s)
  • Total Building Sqft: 2540
  • Elementary School: Beacon Cove Intermediate
  • High School: William T. Dwyer
Fees and Membership
  • HOA Fee/Month: $294
  • Tax Amount: $7,673
  • HOA Fee: $294
  • Maint. Fee Includes: Cable TV, Maintenance Grounds, Trash
  • Tax Year: 2025
  • Maint. Fee Includes: Cable TV, Maintenance Grounds, Trash
  • Tax Year: 2025

Listing Courtesy of Alex Kaplan Douglas Elliman Jupiter.

Your Soulmate in Real Estate™

Looking for a Perfect Community to live?

Take our step by step quiz to find a best matching community for you*.
* Patent Pending