Artboard 1? alert-icon? Artboard 1? ? ? delete-icon? edit-icon? email-icon hide-hover-icon? Artboard 1? login-icon-white Artboard 1? next-icon-left next-icon-right-left next-icon-left-ochre next-icon next-icon-right-grey next-icon-right-ochre plus-with-circle-iconP search-fw-icon? search-icon-ochre search-icon-white
Choose a county
All stats are year over year

Updated July 17, 2026 10:30AM EST

Echo Video

Days on MarketDOM

42Days | 0%
Echo Video

Active InventoryAI

4,782 Homes | -24%
Echo Video

Median Sales PriceMSP

$700,000 | 12%
Echo Video

New ListingsNL

1,542 Homes | -6%
Echo Video

Closed SalesCS

1,482 Homes | 25%
Echo Video

Dollar VolumeDV

$2.1B | 50%
Echo Video

Months of InventoryMOI

3.9 Months | -32%
Echo Video

Pending SalesCS

1,259 Homes | 4%
×
×

Select Language

12257 Sandy Run

$1,695,000 USD

$1,695,000

4 Beds | 3 Baths | 2,279 Sqft Disagree?

*Est.: $8,394/mo Get pre-qualified

Share

Send Text

Calculate

Schedule

Virtual Tour

12257 Sandy Run

Jupiter, FL 33478

$1,695,000

4 Beds | 3 Baths | 2,279 Sqft

*Est.: $8,394/mo Get pre-qualified
Request More Info

Thinking of buying?

OR
Ask a Question

Listed by Jeffrey Gray

The Keyes Company (Tequesta)

12257 Sandy Run Property Highlights

*Est.: $8,394/mo Get pre-qualified
  • MLS# : M20056520
  • Listing Type : Residential
  • Total Area : 3188 sqft ($532/sqft)
  • Year Built : 1987
  • Days on Market : 5
  • Status : Active
  • Living Area : 2279 sqft ($744/sqft)
  • Subdivision : Jupiter Farms
  • Total Floors : 1

Property Details

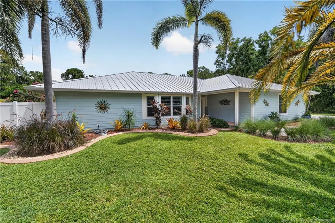
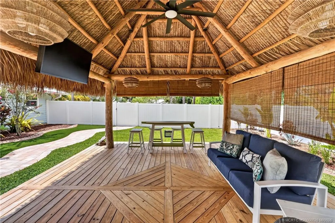
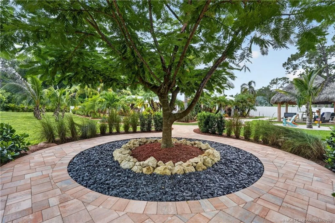
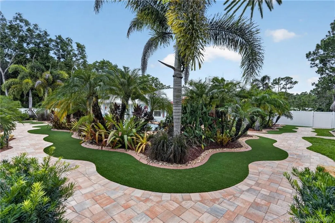
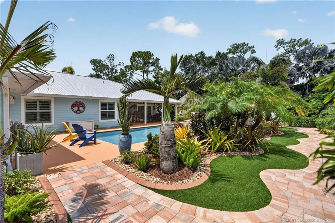
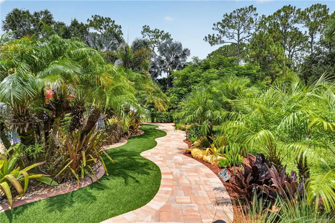
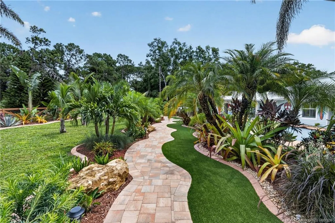
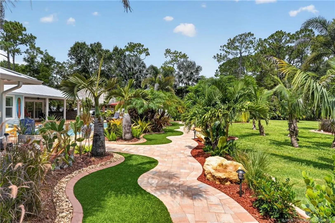
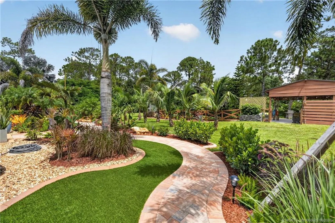
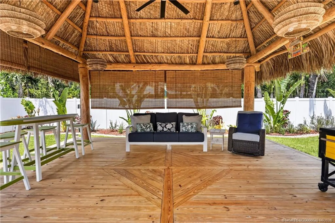
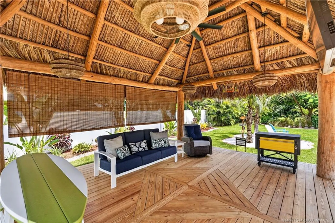
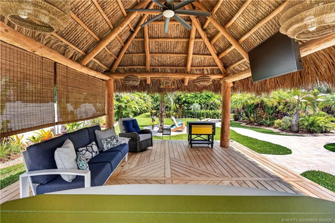
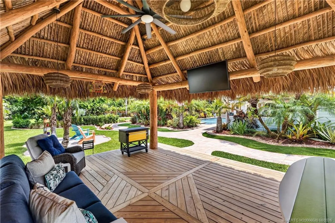
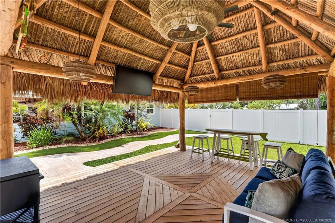
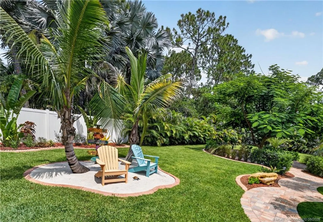
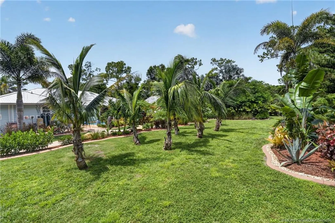
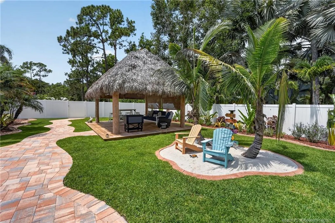
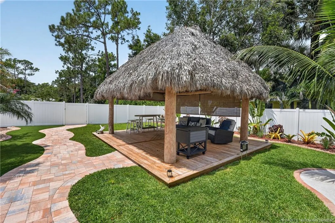
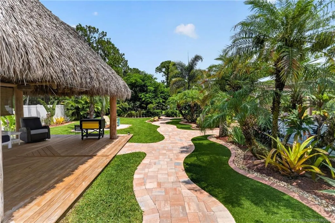
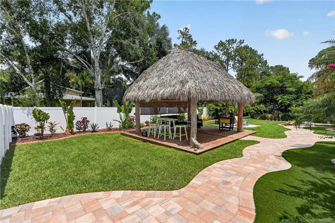
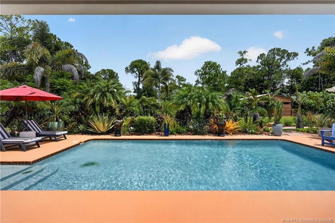
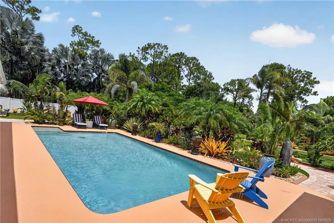
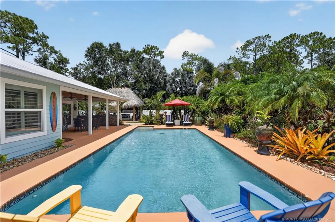
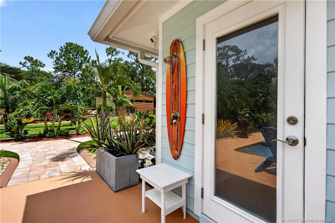
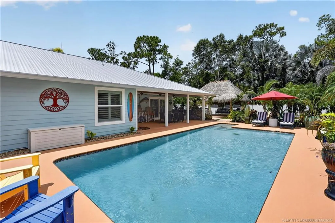
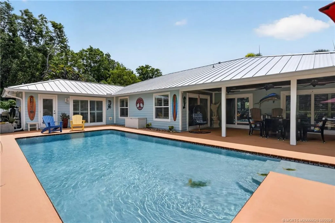
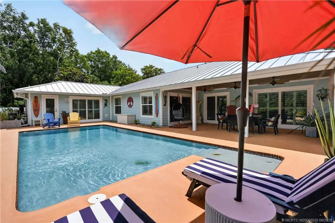
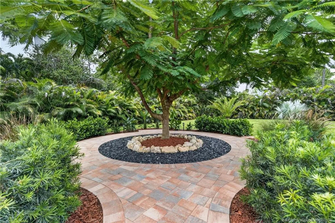
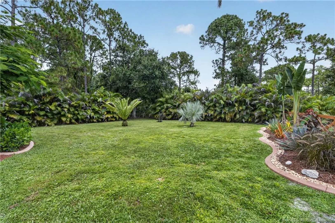
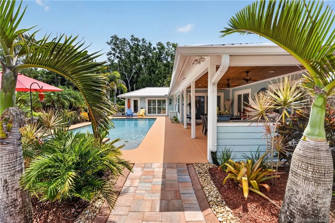
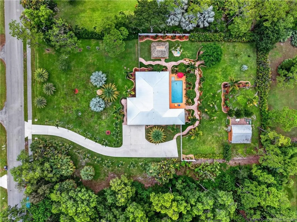
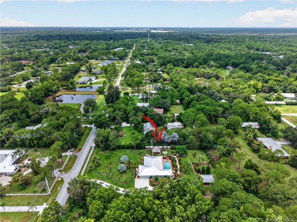
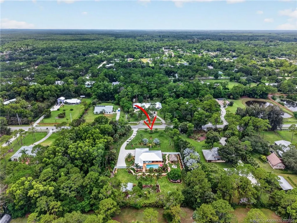
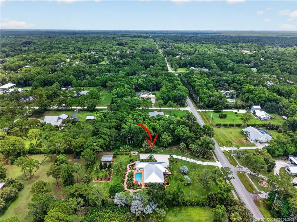
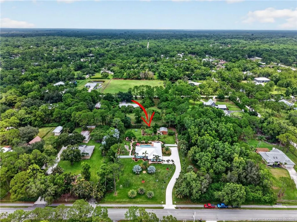
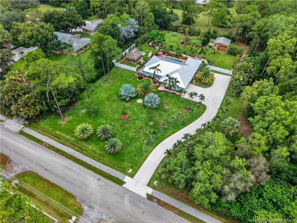
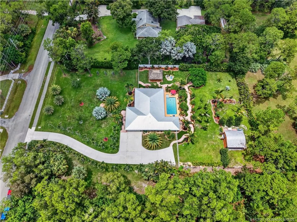
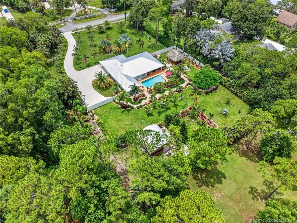
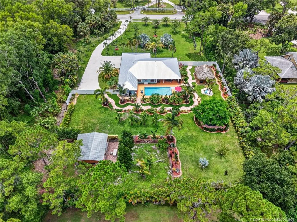
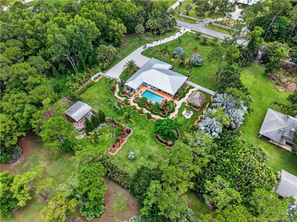
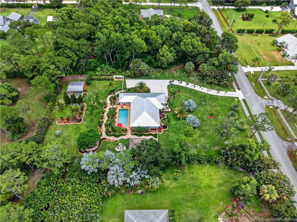
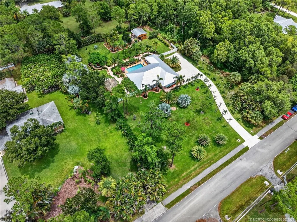
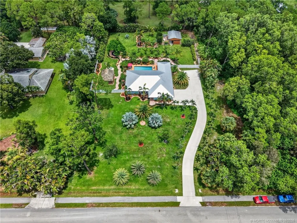
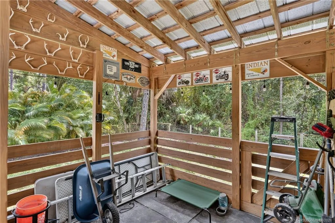
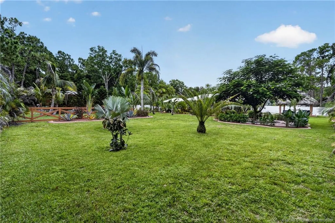
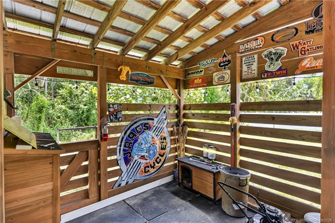
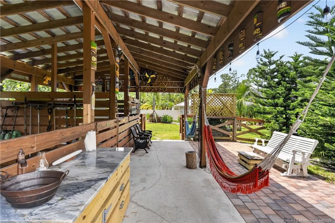
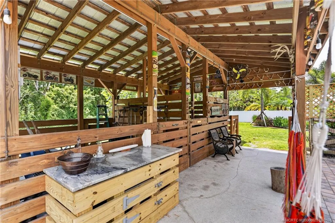
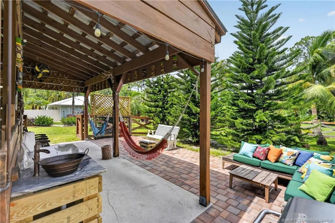
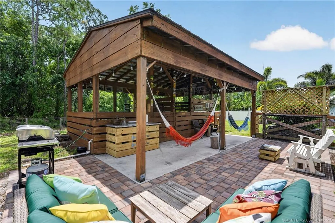
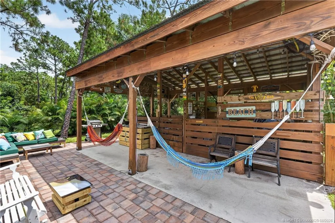
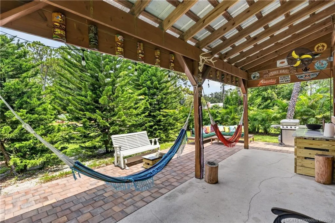
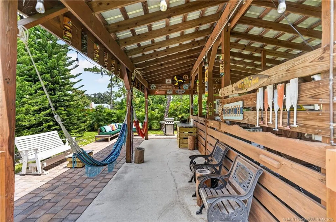
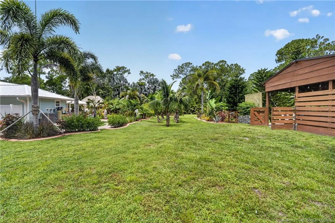
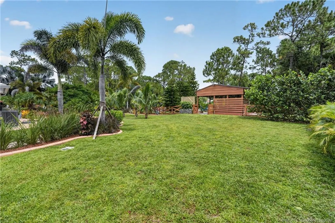
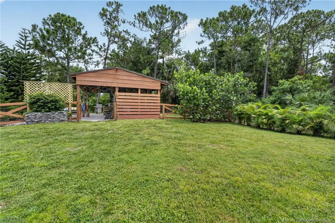
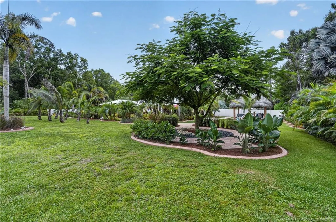
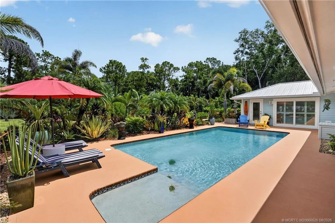
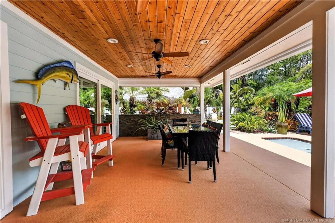
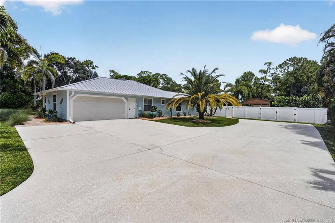
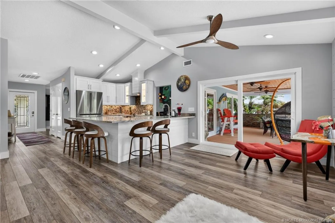
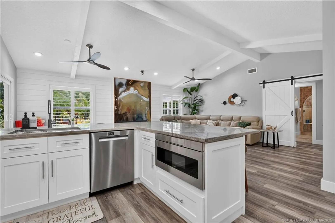
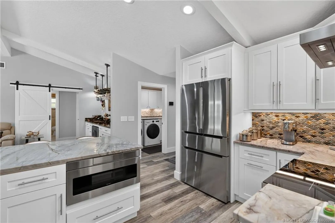
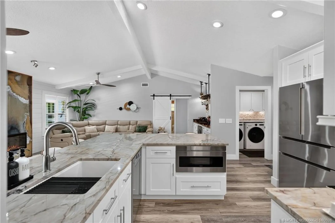
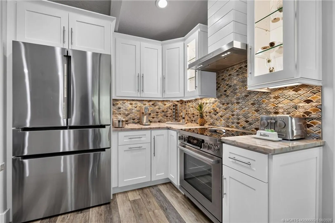
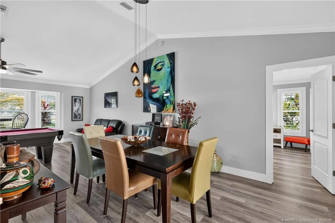
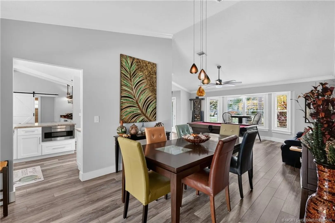
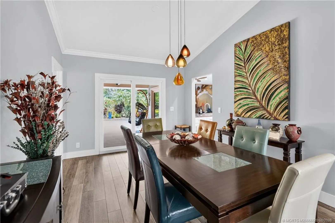
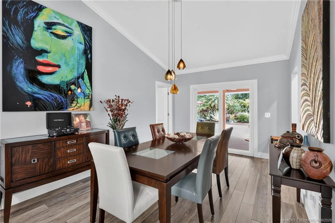
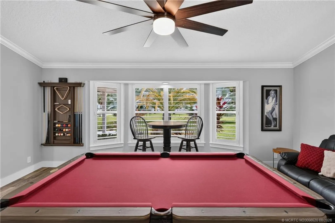
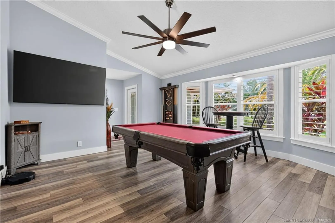
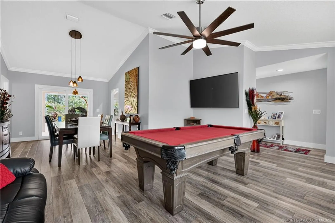
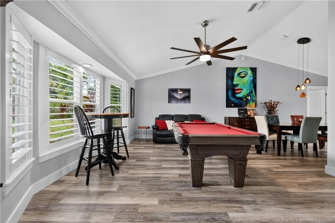
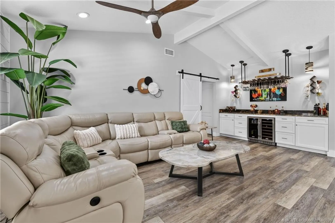
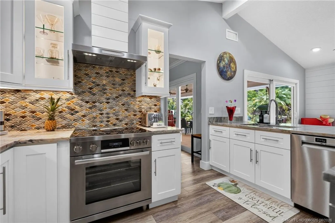
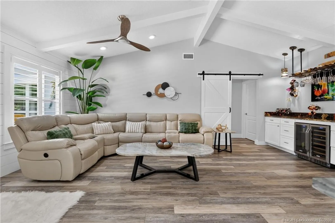
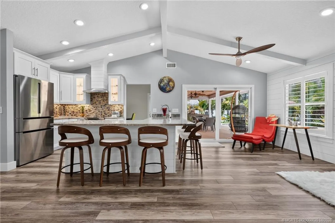
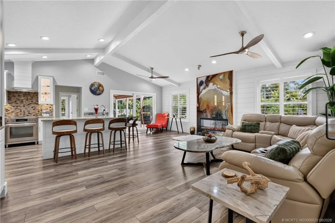
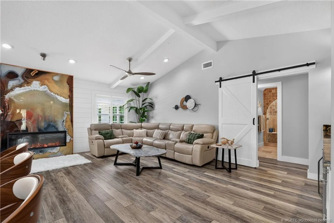
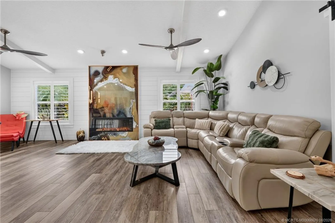
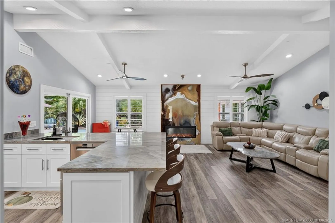
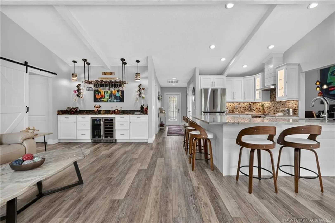
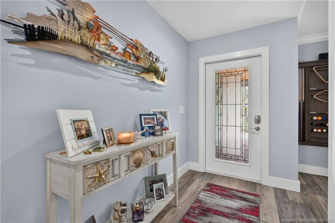
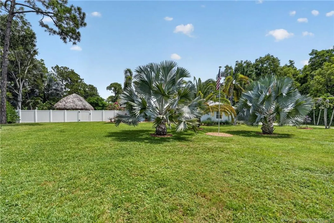
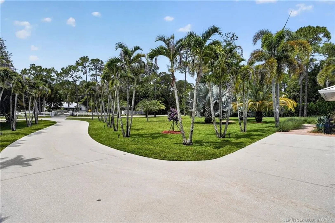
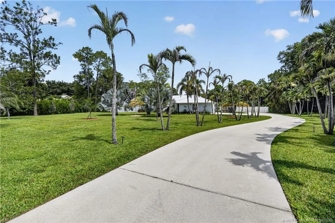
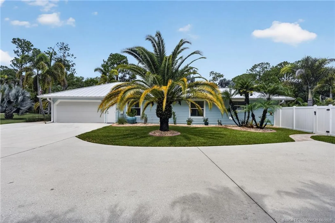
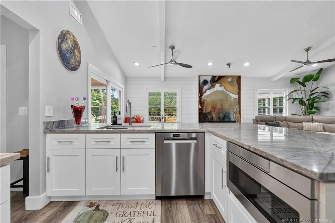
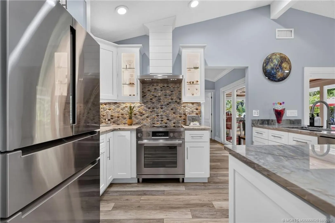
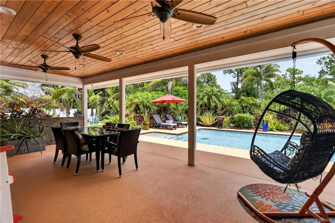
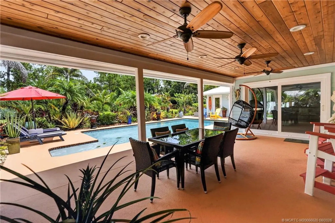
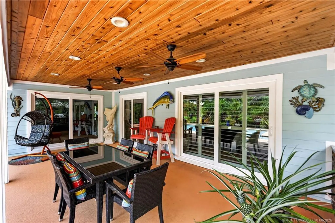
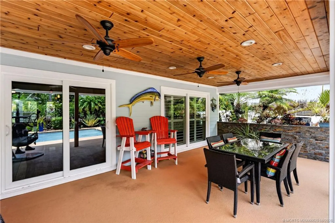
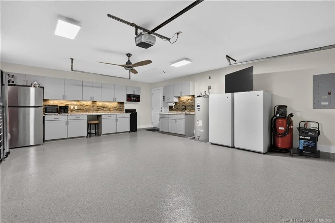
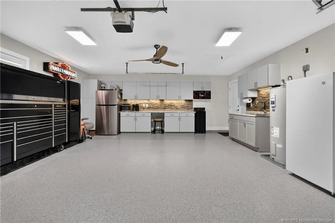
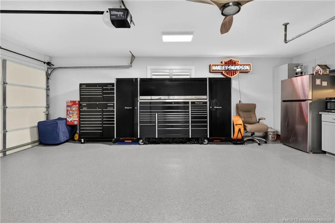
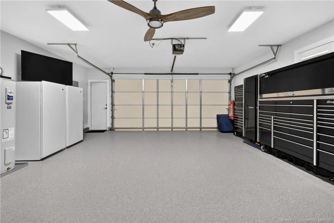
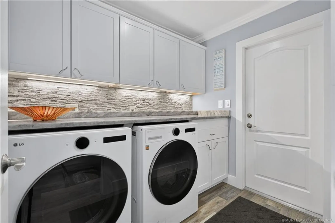
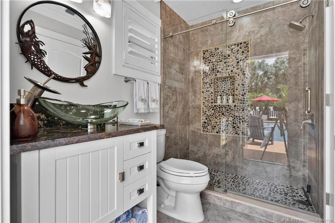
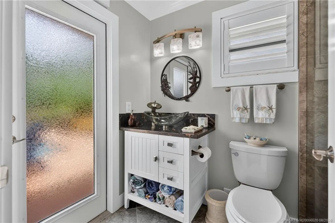
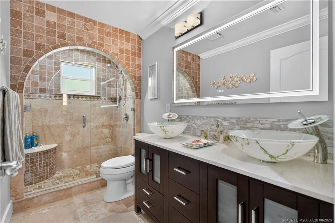
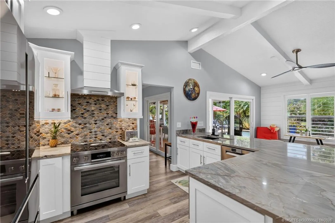
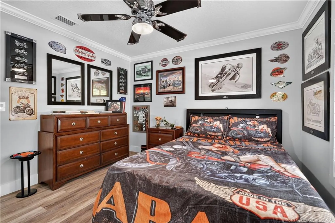
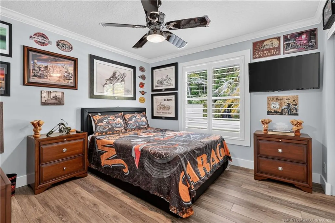
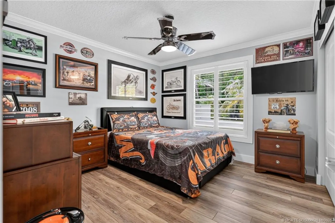
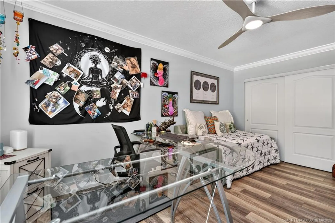
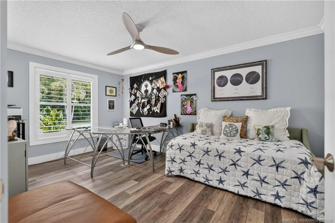
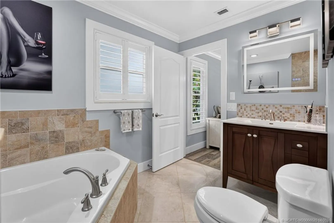
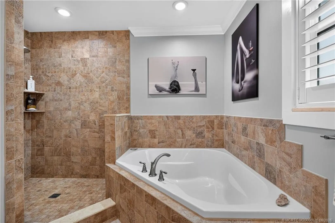
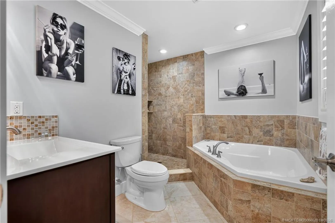
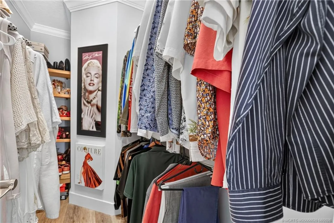
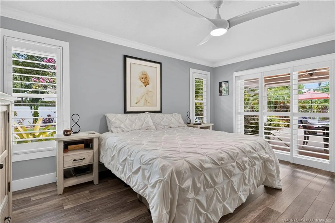
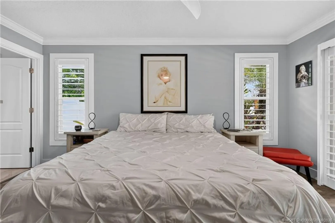
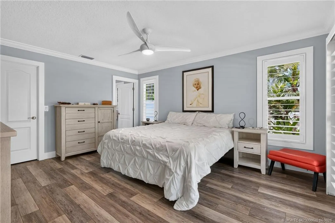
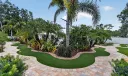
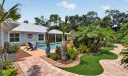
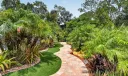
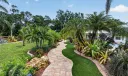
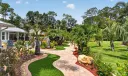
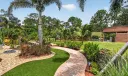
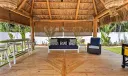
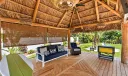
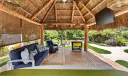
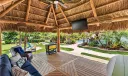
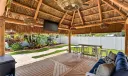
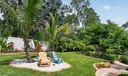
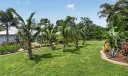
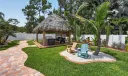
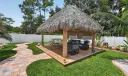
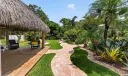
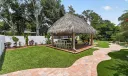
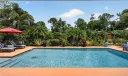
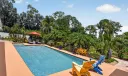
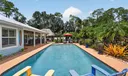
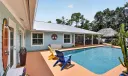
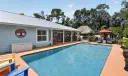
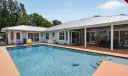
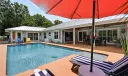
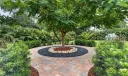
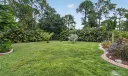
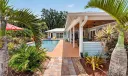
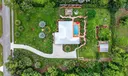
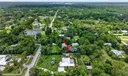
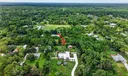
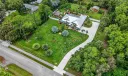
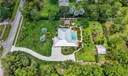
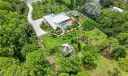
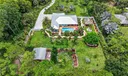
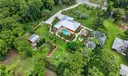
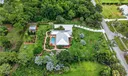
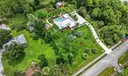
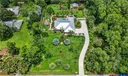
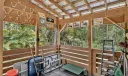
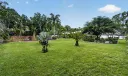
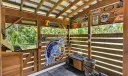
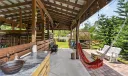
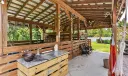
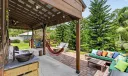
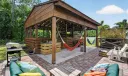
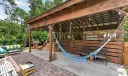
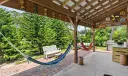
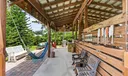
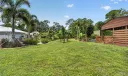
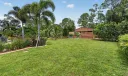
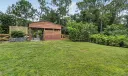
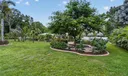
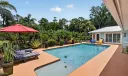
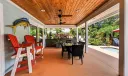
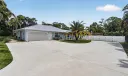
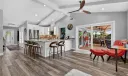
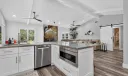
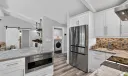
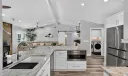
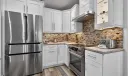
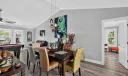
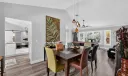
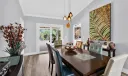
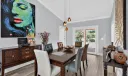
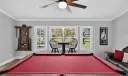
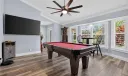
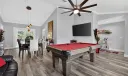
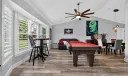
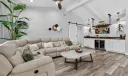
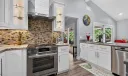
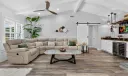
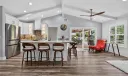
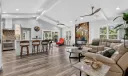
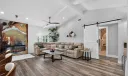
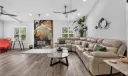
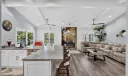
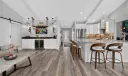
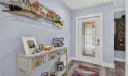
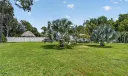
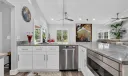
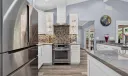
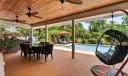
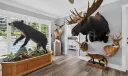
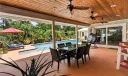
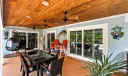
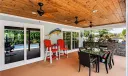
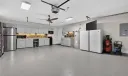
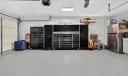
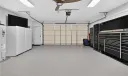
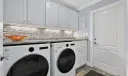
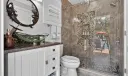
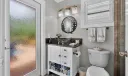
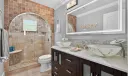
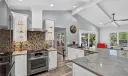
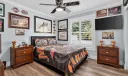
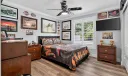
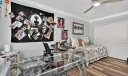
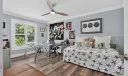
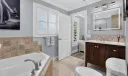
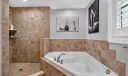
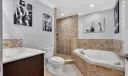
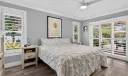
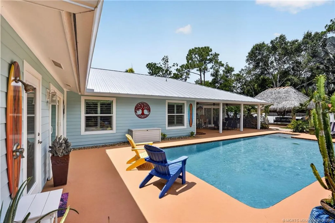
Elegance and perfection surrounds you at this private resort style property. Meandering walkways abound surrounded with botanical garden settings and a multitude of mature palms and tree variety. Every step a different creation of beauty awaits. Entering the home, you are greeted with Italian porcelain with built in electric fire place. In the kitchen you will find Brazilian quartzite counters, dragons tail backsplash and full array of Bosch SS appliances. The kitchen and open family room area feature cathedral ceilings and a built in bar with granite counter, Napa Valley wine ring lighting, wine cooler, and mini refrigerator. Split floor plan for privacy with 2 master suites. All rooms feature Smart core vinyl flooring throughout, crown molding, 6 inch bb and trim, ventilated wood shelving, custom lighting, and Minka ceiling fans. All custom built bathrooms, new state of the art AC system, new metal roof and gutters, new insulation, new Tiki hut, private pool, barn, and much more.

General Information
  • Acres: 1.1362
  • Design: Ranch
  • Front Faces: South
  • Heating: Central, Electric
  • Parking: Garage Door Opener
  • Security: Smoke Detector(s)
  • Window Treatment: Plantation Shutters, Storm Window(s)
  • Cooling: Central Air, Ceiling Fan(s), Electric, Zoned
  • Equipment: Cooktop, Dryer, Dishwasher, Electric Range, Freezer, Disposal, Microwave, Refrigerator, Water Softener, Water Heater, Wine Refrigerator, Washer
  • Furnished: Unfurnished
  • Interior Features: Cathedral Ceiling(s), Pantry, Bar, Walk-In Closet(s), Master Downstairs
  • Roof: Metal
  • Utilities: Cable Available, Electricity Available, Electricity Connected, Phone Available, Water Available
  • Total Building Sqft: 3188
  • Cooling: Central Air, Ceiling Fan(s), Electric, Zoned
  • Equipment: Cooktop, Dryer, Dishwasher, Electric Range, Freezer, Disposal, Microwave, Refrigerator, Water Softener, Water Heater, Wine Refrigerator, Washer
  • Furnished: Unfurnished
  • Interior Features: Cathedral Ceiling(s), Pantry, Bar, Walk-In Closet(s), Master Downstairs
  • Roof: Metal
  • Utilities: Cable Available, Electricity Available, Electricity Connected, Phone Available, Water Available
  • Total Building Sqft: 3188
Fees and Membership
  • Tax Amount: $4,881
  • Tax Year: 2025
  • Tax Year: 2025

Listing Courtesy of Jeffrey Gray The Keyes Company (Tequesta).

Your Soulmate in Real Estate™

Looking for a Perfect Community to live?

Take our step by step quiz to find a best matching community for you*.
* Patent Pending