Artboard 1? alert-icon? Artboard 1? ? ? delete-icon? edit-icon? email-icon hide-hover-icon? Artboard 1? login-icon-white Artboard 1? next-icon-left next-icon-right-left next-icon-left-ochre next-icon next-icon-right-grey next-icon-right-ochre plus-with-circle-iconP search-fw-icon? search-icon-ochre search-icon-white
Choose a county
All stats are year over year

Updated August 17, 2026 12:01PM EST

Echo Video

Days on MarketDOM

41Days | -11%
Echo Video

Active InventoryAI

4,590 Homes | -23%
Echo Video

Median Sales PriceMSP

$660,090 | 8%
Echo Video

New ListingsNL

1,433 Homes | -5%
Echo Video

Closed SalesCS

1,336 Homes | 13%
Echo Video

Dollar VolumeDV

$1.7B | 42%
Echo Video

Months of InventoryMOI

3.7 Months | -33%
Echo Video

Pending SalesCS

1,264 Homes | 5%
×
×

Select Language

Sold!

12031 SW 68th Ct

$2,800,000 USD

$2,800,000

6 Beds | 5 Baths | 4,006 Sqft Disagree?

*Est.: $15,821/mo Get pre-qualified

Share

Send Text

Calculate

Schedule

Virtual Tour

12031 SW 68th Ct

Pinecrest, FL 33156

$2,800,000

6 Beds | 5 Baths | 4,006 Sqft

*Est.: $15,821/mo Get pre-qualified
Request More Info

Sold!

Thinking of buying?

OR
Ask a Question

Listed by Elena Kemper

BHHS EWM Realty

12031 SW 68th Ct Property Highlights

*Est.: $15,821/mo Get pre-qualified
  • MLS# : A11644246
  • Listing Type : Residential
  • Total Area : 5575 sqft ($574/sqft)
  • Year Built : 1955
  • Days on Market : 754
  • Status : Closed
  • Living Area : 4006 sqft ($798/sqft)
  • Subdivision : HALLMARK HEIGHTS ESTATES
  • Garage : Yes (2 spaces)

Property Details

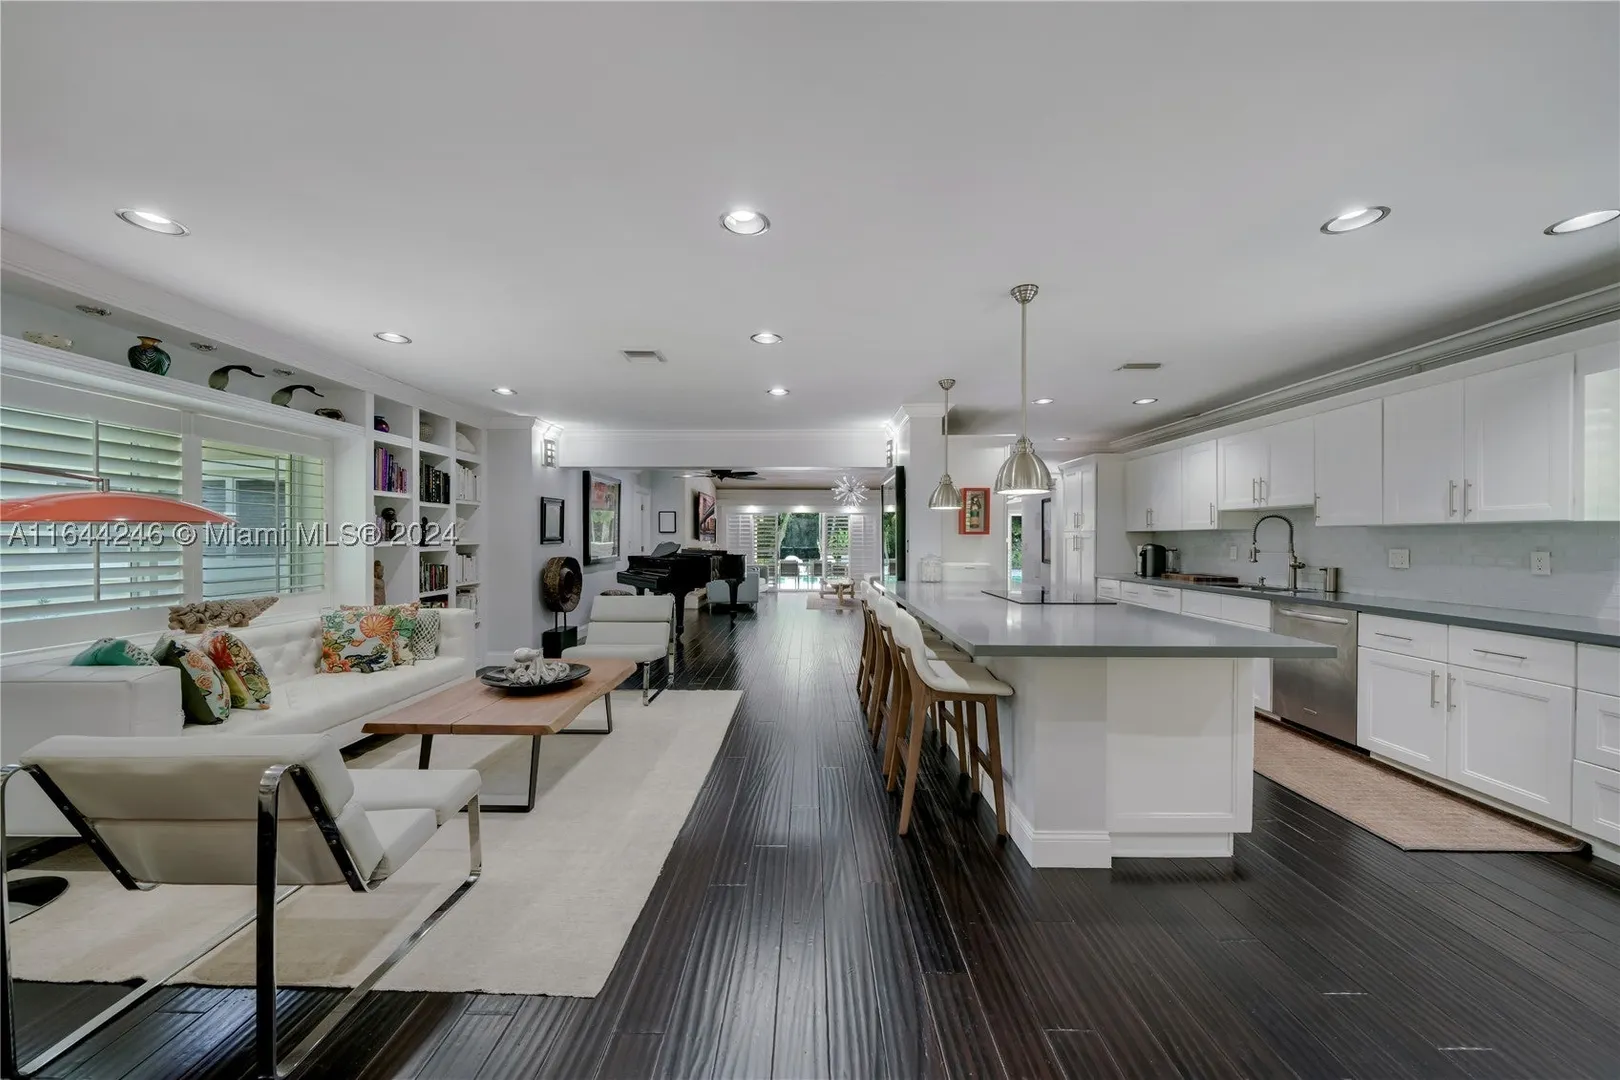
Turn-key Pinecrest home with 6 Bedrooms and 5 Baths on a sprawling acre lot. Spacious living areas complement the floor plan providing ample space for entertainment. This home was meticulously remodeled about 10 years ago including a metal roof, pvc plumbing, electrical, impact resistant windows/doors, kitchen, baths, bamboo floors, etc. Further upgrades include 2 5ton a/c units replaced in 2022, a whole home generator, and EV charging station. The gourmet kitchen with stainless steel appliances will delight any chef. Enjoy the lushly landscaped grounds while soaking in the sparkling pool or while playing pickle ball and basketball on the lit court. Add even more outdoor fun with the putting green, tree house, and trampoline. Oversized porte-cochere and 2 car garage for your convenience.

General Information
  • Cooling: Central Air
  • Equipment: Dryer, Dishwasher, Electric Range, Disposal, Microwave, Refrigerator, Self Cleaning Oven, Washer, Oven
  • Flooring: Hardwood, Tile, Wood
  • Heating: Central
  • Parking: Attached, Circular Driveway, Covered, Garage, Garage Door Opener
  • Total Building Sqft: 5575
  • Middle School: Palmetto
  • Design: Detached, OneStory
  • Exterior Features: Awning(s), Lighting
  • Front Faces: West
  • Interior Features: Built-in Features, Master Downstairs
  • Roof: Metal
  • Elementary School: Palmetto
  • High School: Miami Palmetto
  • Design: Detached, OneStory
  • Exterior Features: Awning(s), Lighting
  • Front Faces: West
  • Interior Features: Built-in Features, Master Downstairs
  • Roof: Metal
  • Elementary School: Palmetto
  • High School: Miami Palmetto
Fees and Membership
  • Tax Amount: $17,477
  • Tax Year: 2023
  • Tax Year: 2023

Listing Courtesy of Elena Kemper BHHS EWM Realty.

Your Soulmate in Real Estate™

Looking for a Perfect Community to live?

Take our step by step quiz to find a best matching community for you*.

* Patent Pending