Artboard 1? alert-icon? Artboard 1? ? ? delete-icon? edit-icon? email-icon hide-hover-icon? Artboard 1? login-icon-white Artboard 1? next-icon-left next-icon-right-left next-icon-left-ochre next-icon next-icon-right-grey next-icon-right-ochre plus-with-circle-iconP search-fw-icon? search-icon-ochre search-icon-white
Choose a county
All stats are year over year

Updated August 17, 2026 12:01PM EST

Echo Video

Days on MarketDOM

41Days | -11%
Echo Video

Active InventoryAI

4,590 Homes | -23%
Echo Video

Median Sales PriceMSP

$660,090 | 8%
Echo Video

New ListingsNL

1,433 Homes | -5%
Echo Video

Closed SalesCS

1,336 Homes | 13%
Echo Video

Dollar VolumeDV

$1.7B | 42%
Echo Video

Months of InventoryMOI

3.7 Months | -33%
Echo Video

Pending SalesCS

1,264 Homes | 5%
×
×

Select Language

12 SE Paddock Circle

$1,275,000 USD

$1,275,000

3 Beds | 3 Baths | 2,099 Sqft Disagree?

*Est.: $6,685/mo Get pre-qualified

Share

Send Text

Calculate

Schedule

Virtual Tour

12 SE Paddock Circle

Tequesta, FL 33469

$1,275,000

3 Beds | 3 Baths | 2,099 Sqft

*Est.: $6,685/mo Get pre-qualified
Request More Info

Thinking of buying?

OR
Ask a Question

Listed by Lindsey M Taylor

RE/MAX Direct

12 SE Paddock Circle Property Highlights

*Est.: $6,685/mo Get pre-qualified
  • MLS# : R10971318
  • Listing Type : Residential
  • Total Area : 3120 sqft ($433/sqft)
  • Year Built : 2008
  • Garage : Yes (2 spaces)
  • Status : Closed
  • Living Area : 2099 sqft ($644/sqft)
  • Subdivision : Turtle Creek
  • Total Floors : 1
  • Days on Market : 881

Property Details

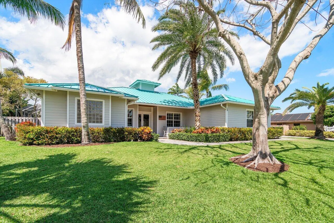
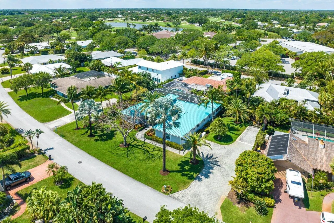
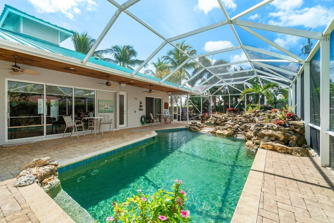
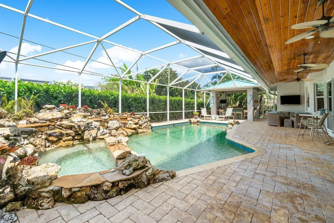
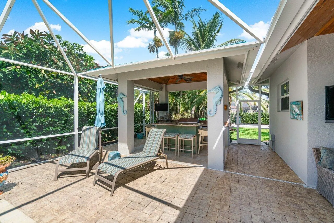
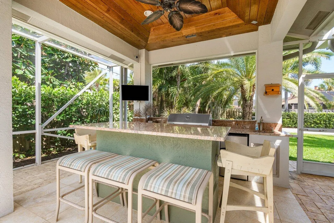
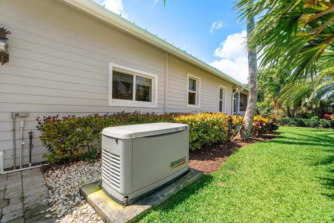
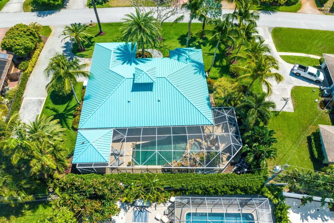
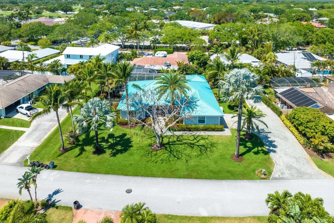
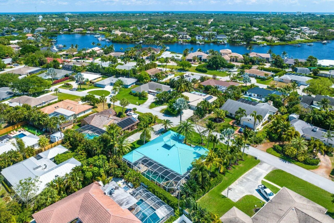
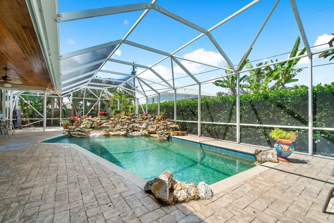
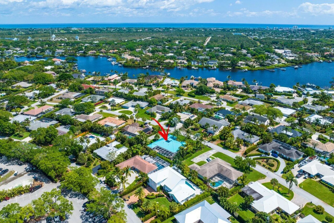
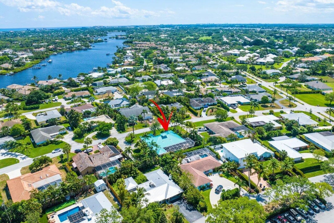
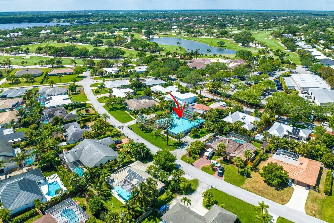
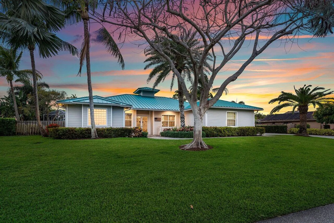
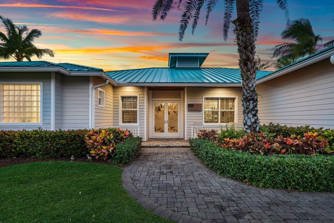
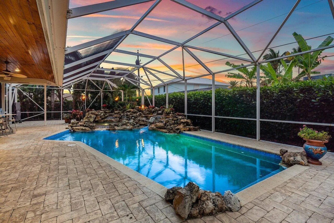
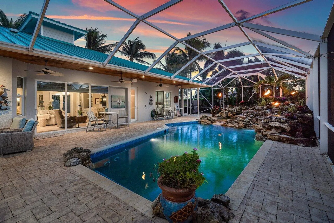
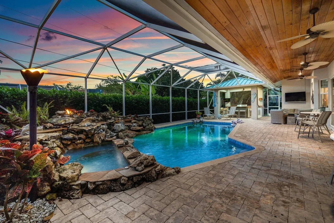
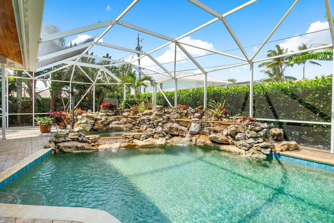
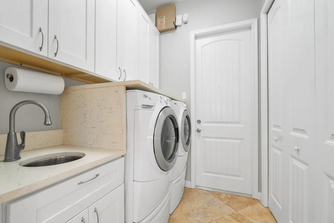
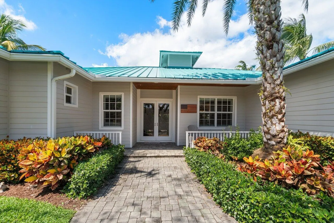
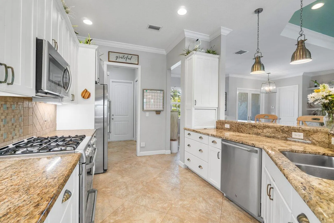
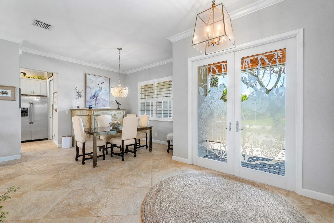
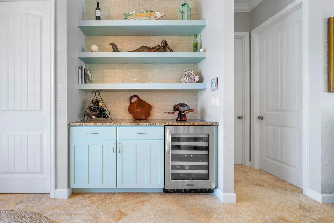
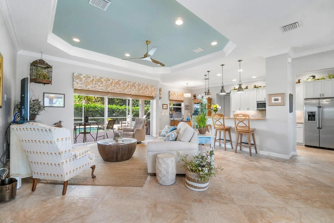
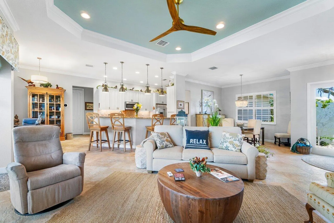
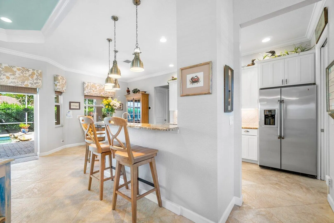
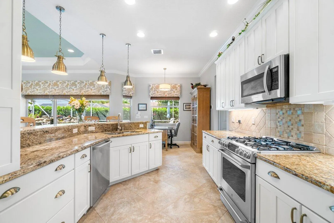
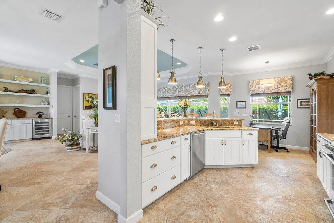
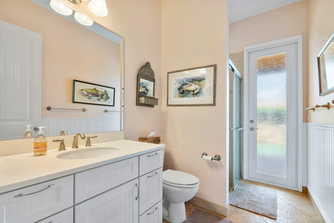
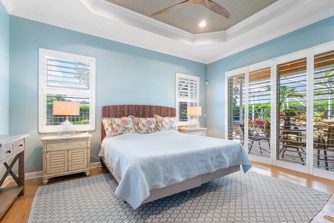
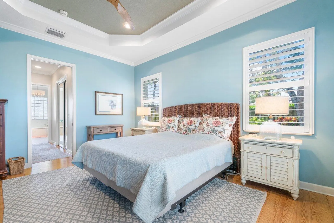
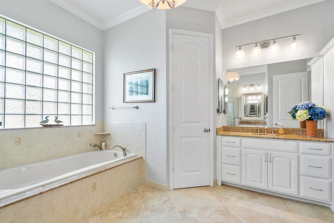
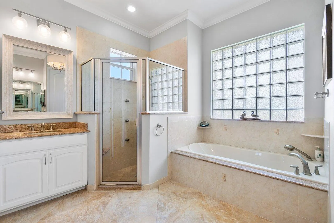
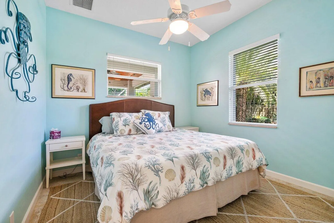
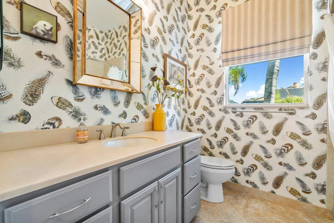
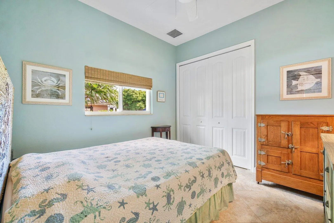
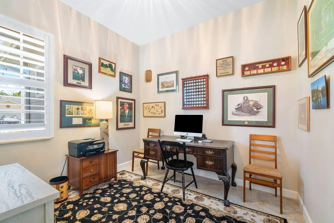
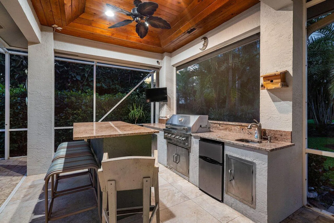
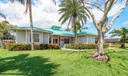
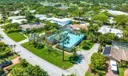
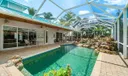
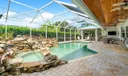
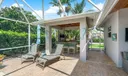
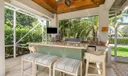
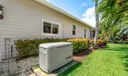
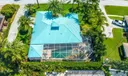
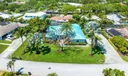
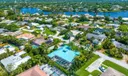
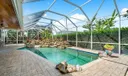
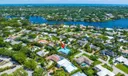
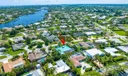
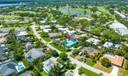
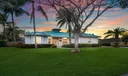
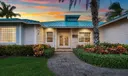
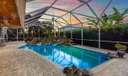
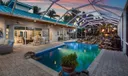
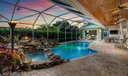
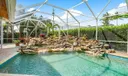
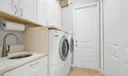
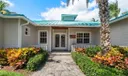
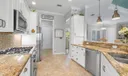
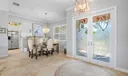
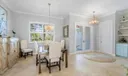
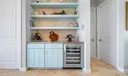
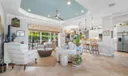
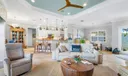
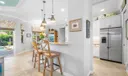
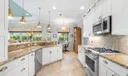
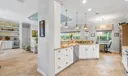
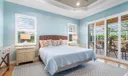
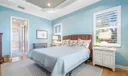
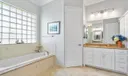
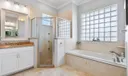
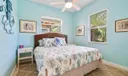
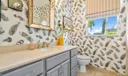
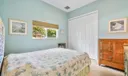
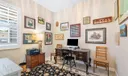
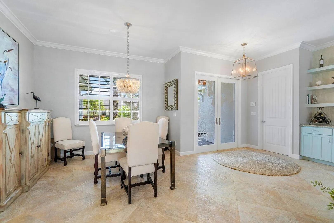
Custom Built 2008 Key West style pool home on a 1/3 acre lushly landscaped lot! Enjoy all the features you expect w/ a newer construction home - Impact windows & doors, volume ceilings, metal roof & CBS/concrete construction! Inviting rocking chair front porch is the perfect place to relax and enjoy. Double-door glass entry is the perfect introduction to this open concept floor plan. Dining room is open but separate and the bar area w/ beverage refrigerator is perfect for entertaining. Kitchen has plenty of work space, gas cooking and walk-in pantry. Plantation shutters, trim molding & custom lighting throughout. Split bedroom floor plan. Master bedroom has double walk-in custom closets & large bathroom w/ separate soaking tub. 4th bedroom (no closet) is being used as an office. Professional decorators touch unites all the spaces seamlessly. Large great room w/ trey ceiling has an expansive view of the backyard oasis. Huge lagoon-style heated pool w/ rock waterfall and jetted spa is vacation right at home! Screened-in for maximum enjoyment year round. Covered Summer kitchen is adjacent with built-in grill, bar seating & mounted TV. Propane tank for stove and grill, dryer, hot water, poolside tiki lights & generator w/ transfer switch. Driveway fits up to 10 vehicles - room for an RV, boat and plenty of side yard to built an out-building or guest house. Prime location in gated, Turtle Creek w/ 3 golf courses in golf cart range - membership available but not mandatory.

General Information
  • Acres: 0.33
  • Design: Florida
  • Exterior Features: Built-in Barbecue, Barbecue, Lighting, Outdoor Kitchen
  • Front Faces: Southeast
  • Heating: Natural Gas, Central, Electric, Other
  • Parking: Attached, Driveway, Garage, Garage Door Opener
  • Utilities: Cable Available, Sewer Available, Water Available
  • Community Amenities: Pool, Golf Course, Spa/Hot Tub, Trail(s)
  • Total Building Sqft: 3120
  • Cooling: Central Air, Ceiling Fan(s), Electric
  • Equipment: Dishwasher, Disposal, Gas Range, Gas Water Heater, Ice Maker, Microwave, Refrigerator, Water Heater, Washer
  • Flooring: Ceramic Tile, Wood
  • Furnished: Unfurnished
  • Interior Features: Wet Bar, Built-in Features, Cathedral Ceiling(s), Vaulted Ceiling(s), Bar, Walk-In Closet(s)
  • Security: Smoke Detector(s), Fire Alarm, Gated with Guard, Gated Community
  • Window Treatment: Plantation Shutters
  • Zoning: Residential
  • Cooling: Central Air, Ceiling Fan(s), Electric
  • Equipment: Dishwasher, Disposal, Gas Range, Gas Water Heater, Ice Maker, Microwave, Refrigerator, Water Heater, Washer
  • Flooring: Ceramic Tile, Wood
  • Furnished: Unfurnished
  • Interior Features: Wet Bar, Built-in Features, Cathedral Ceiling(s), Vaulted Ceiling(s), Bar, Walk-In Closet(s)
  • Security: Smoke Detector(s), Fire Alarm, Gated with Guard, Gated Community
  • Window Treatment: Plantation Shutters
  • Zoning: Residential
Fees and Membership
  • Tax Amount: $8,812
  • Tax Year: 2023
  • Tax Year: 2023

Listing Courtesy of Lindsey M Taylor RE/MAX Direct.

Your Soulmate in Real Estate™

Looking for a Perfect Community to live?

Take our step by step quiz to find a best matching community for you*.
* Patent Pending