Artboard 1? alert-icon? Artboard 1? ? ? delete-icon? edit-icon? email-icon hide-hover-icon? Artboard 1? login-icon-white Artboard 1? next-icon-left next-icon-right-left next-icon-left-ochre next-icon next-icon-right-grey next-icon-right-ochre plus-with-circle-iconP search-fw-icon? search-icon-ochre search-icon-white
Choose a county
All stats are year over year

Updated August 17, 2026 12:01PM EST

Echo Video

Days on MarketDOM

41Days | -11%
Echo Video

Active InventoryAI

4,590 Homes | -23%
Echo Video

Median Sales PriceMSP

$660,090 | 8%
Echo Video

New ListingsNL

1,433 Homes | -5%
Echo Video

Closed SalesCS

1,336 Homes | 13%
Echo Video

Dollar VolumeDV

$1.7B | 42%
Echo Video

Months of InventoryMOI

3.7 Months | -33%
Echo Video

Pending SalesCS

1,264 Homes | 5%
×
×

Select Language

118 E Hampton Way

$875,000 USD

$875,000

3 Beds | 2 Baths | 1,975 Sqft Disagree?

*Est.: $4,452/mo Get pre-qualified

Share

Send Text

Calculate

Schedule

Virtual Tour

118 E Hampton Way

Jupiter, FL 33458

$875,000

3 Beds | 2 Baths | 1,975 Sqft

*Est.: $4,452/mo Get pre-qualified
Request More Info

Thinking of buying?

OR
Ask a Question

Listed by Andrew Seifter

Echo Fine Properties

118 E Hampton Way Property Highlights

*Est.: $4,452/mo Get pre-qualified
  • MLS# : R11167160
  • Listing Type : Residential
  • Total Area : 2449 sqft ($368/sqft)
  • Year Built : 1989
  • Garage : Yes (2 spaces)
  • Status : Closed
  • Living Area : 1975 sqft ($456/sqft)
  • Subdivision : The Hamptons
  • Total Floors : 1
  • Days on Market : 172

Property Details

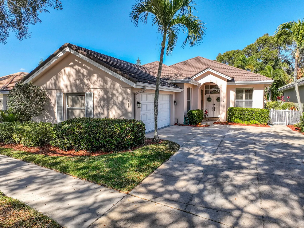
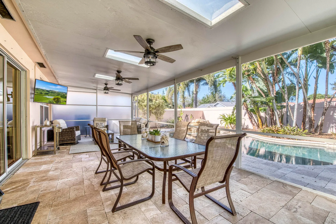
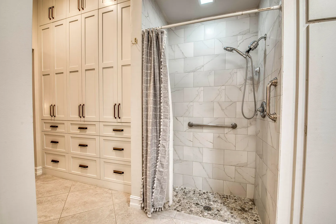
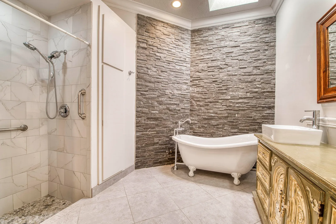
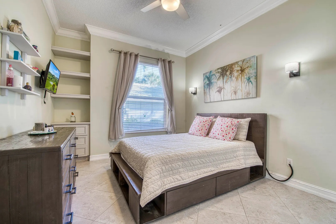
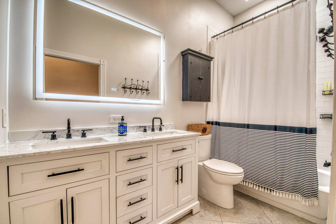
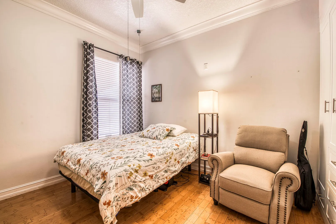
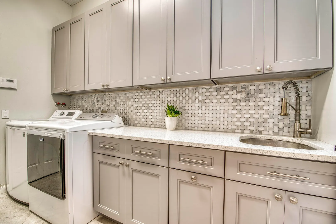
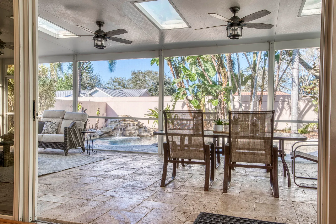
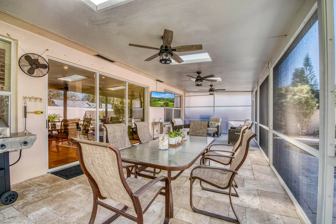
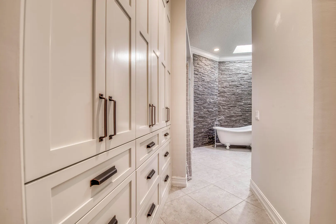
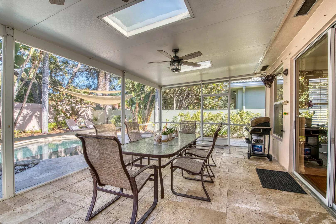
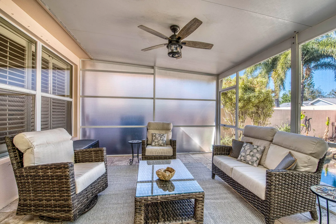
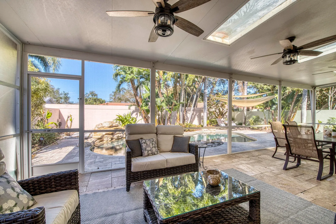
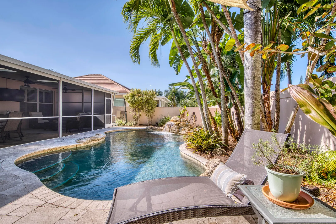
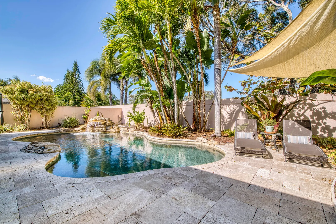
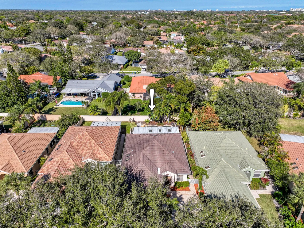
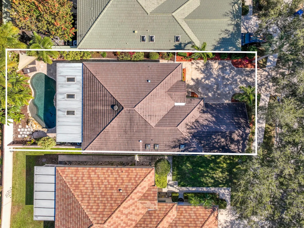
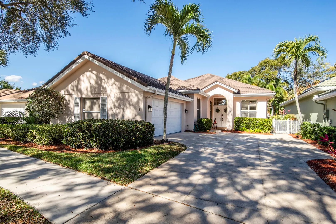
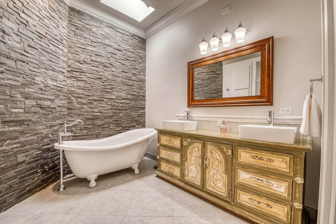
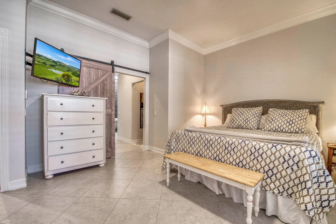
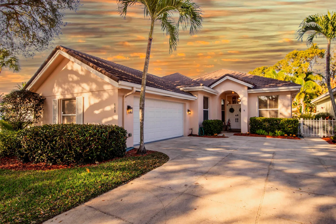
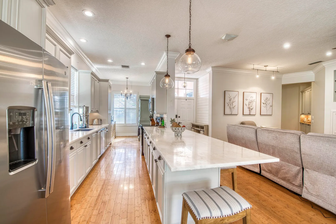
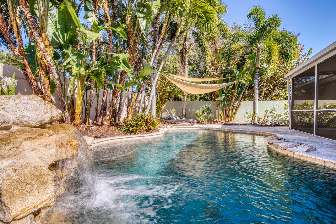
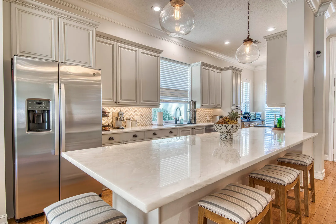
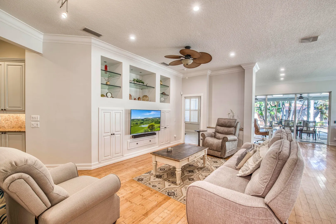
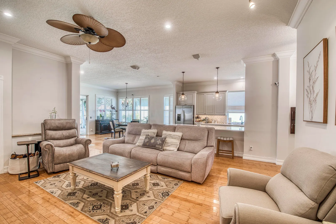
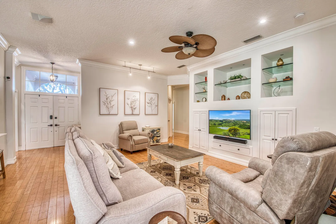
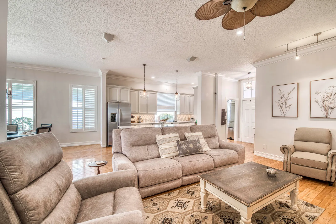
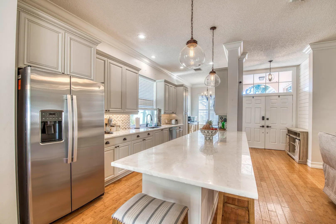
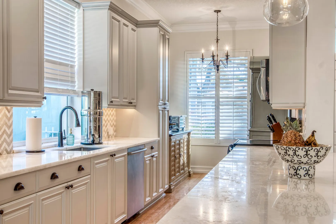
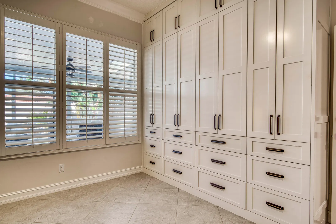
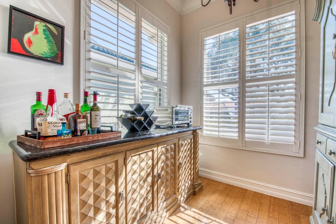
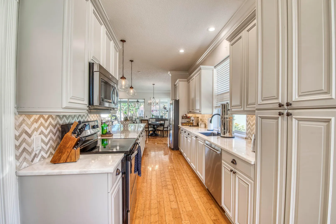
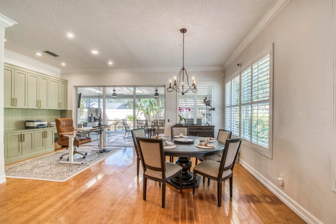
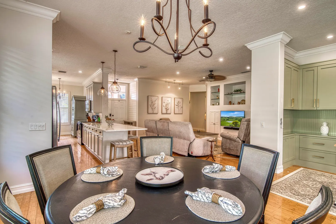
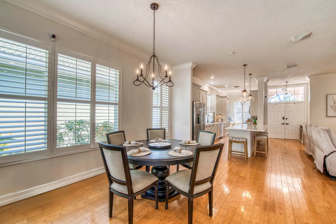
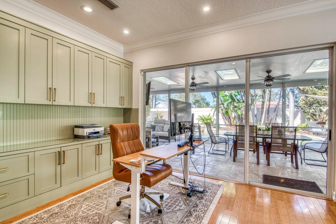
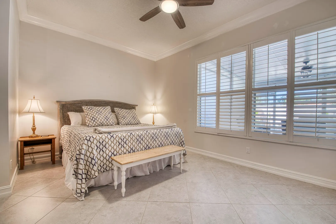
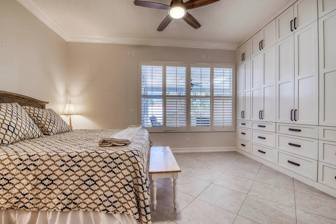
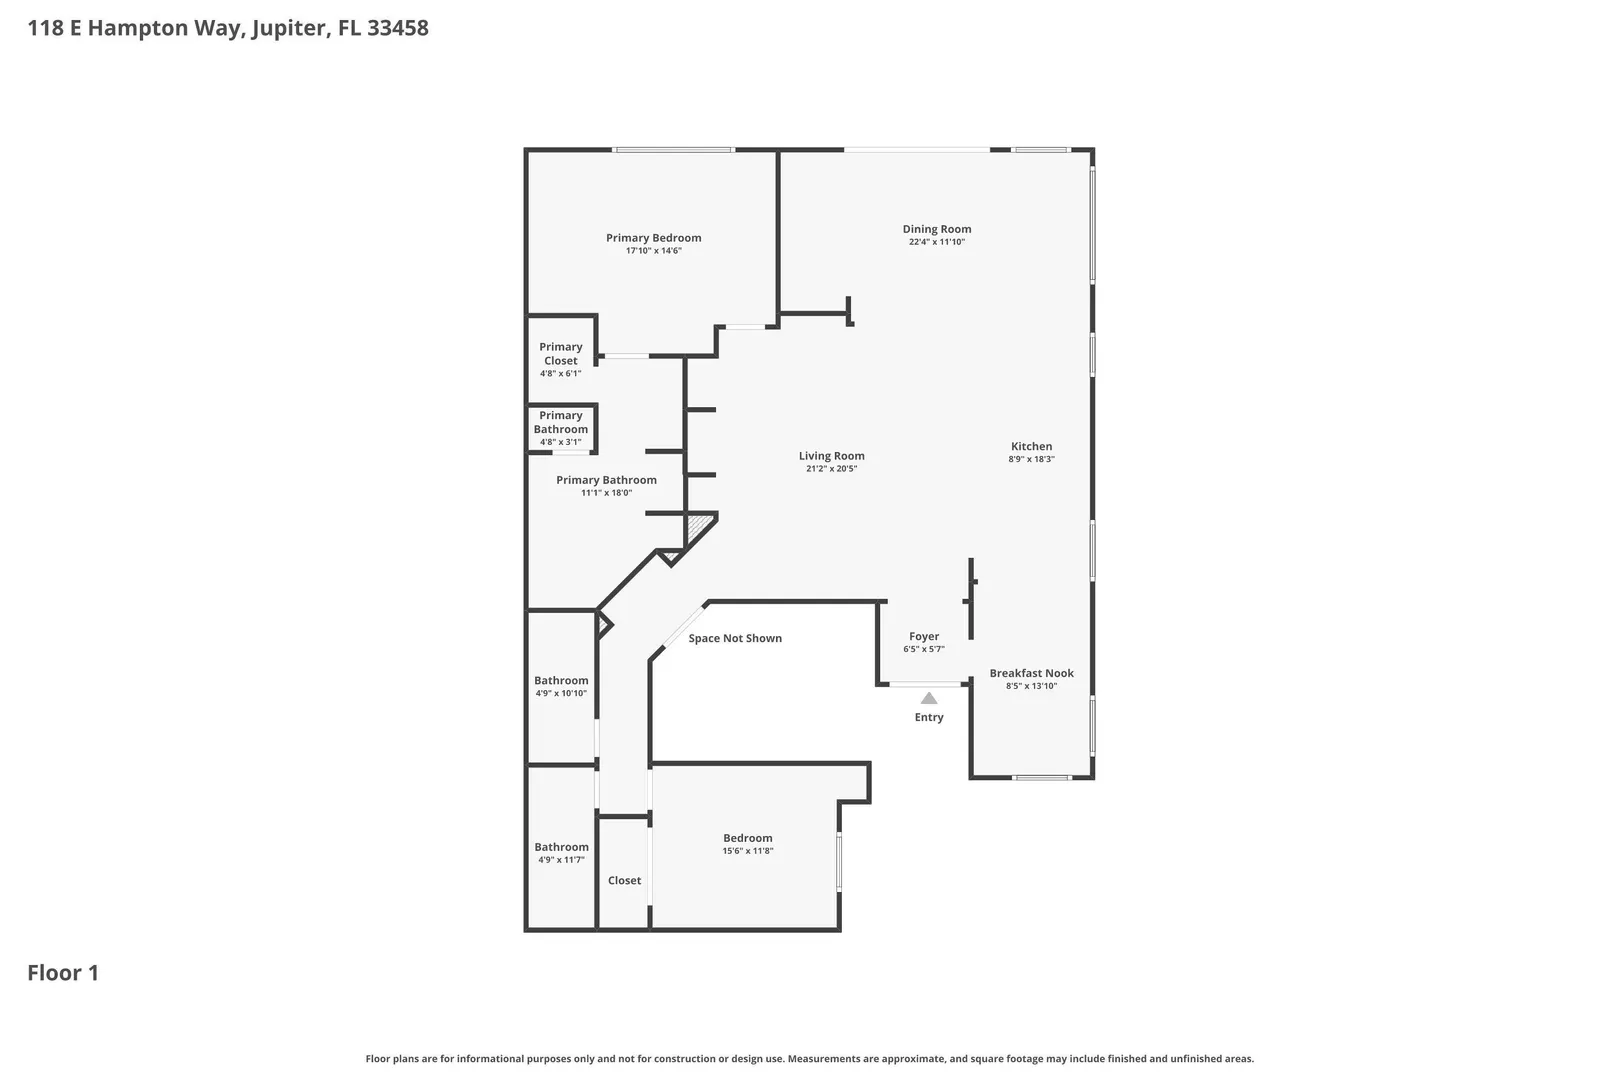
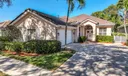
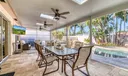
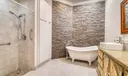
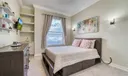
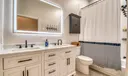
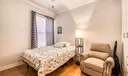
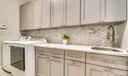
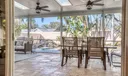
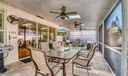
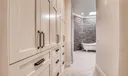
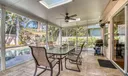
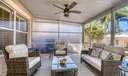
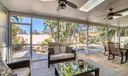
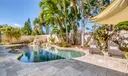
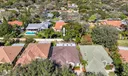
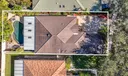
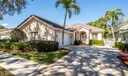
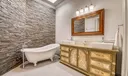
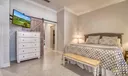
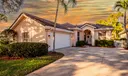
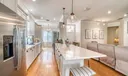
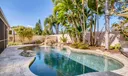
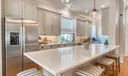
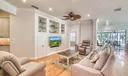
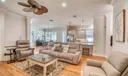
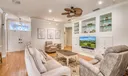
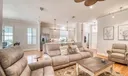
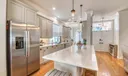
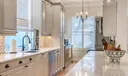

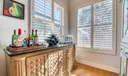
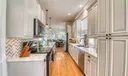
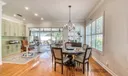
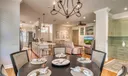
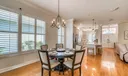
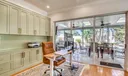
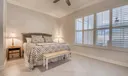
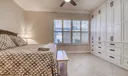
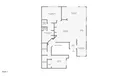
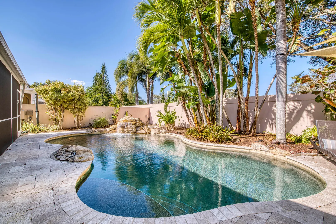
Step into your own private backyard paradise in this beautifully upgraded pool home located in highly sought-after Phase 3 of The Hamptons at Maplewood. Beautifully updated and designed for the Florida lifestyle, this home seamlessly connects stylish interiors with inviting outdoor living spaces. Inside, soaring 10-foot ceilings and a blend of real hardwood and tile flooring create warmth, durability, and style throughout. The remodeled kitchen features real wood cabinetry, striking quartzite countertops, and a charming breakfast nook perfect for casual dining and everyday living. Adjacent living and dining spaces offer an easy, functional flow, highlighted by expansive living areas with abundant overhead lighting and a custom built-in feature that adds both character and storage. The versatile family room is currently configured as a home office with custom built-in storage, offering flexibility for today's lifestyle needs. The thoughtfully designed 3-bedroom, 2-bath layout includes spacious guest bedrooms with custom closet systems and a well-appointed primary suite featuring a custom walk-in closet and designer finishes. The beautifully remodeled primary bathroom serves as a true retreat, showcasing a dramatic stacked-stone feature wall, clawfoot soaking tub, antiqued vanity, and a spacious walk-in shower. Step outside to a private backyard oasis featuring an incredible natural stone pool with a stacked-stone waterfall, elegant curved design, and expansive real stone patio ideal for relaxing or entertaining. A massive screened and covered patio with ceiling fans provides ample space for both outdoor dining and lounging while overlooking the pool and landscaped yard. Additional highlights include full hurricane shutters and a durable metal shingle roof for added peace of mind. This exceptional home offers comfort, style, and true indoor-outdoor Florida living in one of Jupiter's most desirable neighborhoods.

General Information
  • Cooling: Central Air, Ceiling Fan(s), Electric
  • Exterior Features: Balcony
  • Front Faces: Southwest
  • Interior Features: Built-in Features, Eat-in Kitchen, High Ceilings, Kitchen Island, Soaking Tub, Walk-In Closet(s)
  • Roof: Metal
  • Utilities: Cable Available, Sewer Available, Water Available
  • Zoning: R2(cit
  • Elementary School: Jerry Thomas
  • High School: Jupiter
  • Equipment: Dryer, Dishwasher, Electric Range, Electric Water Heater, Free-Standing Freezer, Microwave, Refrigerator, Water Heater, Washer
  • Flooring: Wood
  • Heating: Central, Electric
  • Parking: Attached, Garage, Garage Door Opener
  • Security: Smoke Detector(s)
  • Window Treatment: Plantation Shutters, Skylight(s)
  • Total Building Sqft: 2449
  • Middle School: Independence
  • Equipment: Dryer, Dishwasher, Electric Range, Electric Water Heater, Free-Standing Freezer, Microwave, Refrigerator, Water Heater, Washer
  • Flooring: Wood
  • Heating: Central, Electric
  • Parking: Attached, Garage, Garage Door Opener
  • Security: Smoke Detector(s)
  • Window Treatment: Plantation Shutters, Skylight(s)
  • Total Building Sqft: 2449
  • Middle School: Independence
Fees and Membership
  • HOA Fee/Month: $243
  • Tax Amount: $5,592
  • HOA Fee: $243
  • Maint. Fee Includes: Cable TV, Maintenance Grounds
  • Tax Year: 2025
  • Maint. Fee Includes: Cable TV, Maintenance Grounds
  • Tax Year: 2025

Listing Courtesy of Andrew Seifter Echo Fine Properties.

Your Soulmate in Real Estate™

Looking for a Perfect Community to live?

Take our step by step quiz to find a best matching community for you*.
* Patent Pending