Artboard 1? alert-icon? Artboard 1? ? ? delete-icon? edit-icon? email-icon hide-hover-icon? Artboard 1? login-icon-white Artboard 1? next-icon-left next-icon-right-left next-icon-left-ochre next-icon next-icon-right-grey next-icon-right-ochre plus-with-circle-iconP search-fw-icon? search-icon-ochre search-icon-white
Choose a county
All stats are year over year

Updated September 16, 2026 10:54AM EST

Echo Video

Days on MarketDOM

40Days | -13%
Echo Video

Active InventoryAI

4,345 Homes | -24%
Echo Video

Median Sales PriceMSP

$650,000 | 3%
Echo Video

New ListingsNL

1,360 Homes | -7%
Echo Video

Closed SalesCS

1,112 Homes | -2%
Echo Video

Dollar VolumeDV

$1.4B | 27%
Echo Video

Months of InventoryMOI

3.5 Months | -33%
Echo Video

Pending SalesCS

1,206 Homes | 2%
×
×

Select Language

116 Echo Drive

$2,670,000 USD

$2,670,000

3 Beds | 3/1 Baths | 3,151 Sqft Disagree?

*Est.: $13,222/mo Get pre-qualified

Share

Send Text

Calculate

Schedule

Virtual Tour

116 Echo Drive

Jupiter, FL 33458

$2,670,000

3 Beds | 3/1 Baths | 3,151 Sqft

*Est.: $13,222/mo Get pre-qualified
Request More Info

Thinking of buying?

OR
Ask a Question

Listed by Diane Gray

Nicklaus Vance

116 Echo Drive Property Highlights

*Est.: $13,222/mo Get pre-qualified
  • MLS# : B26075081
  • Listing Type : Residential
  • Total Area : 3713 sqft ($720/sqft)
  • Year Built : 1988
  • Garage : Yes (2 spaces)
  • Days on Market : 7
  • Status : Active
  • Living Area : 3151 sqft ($848/sqft)
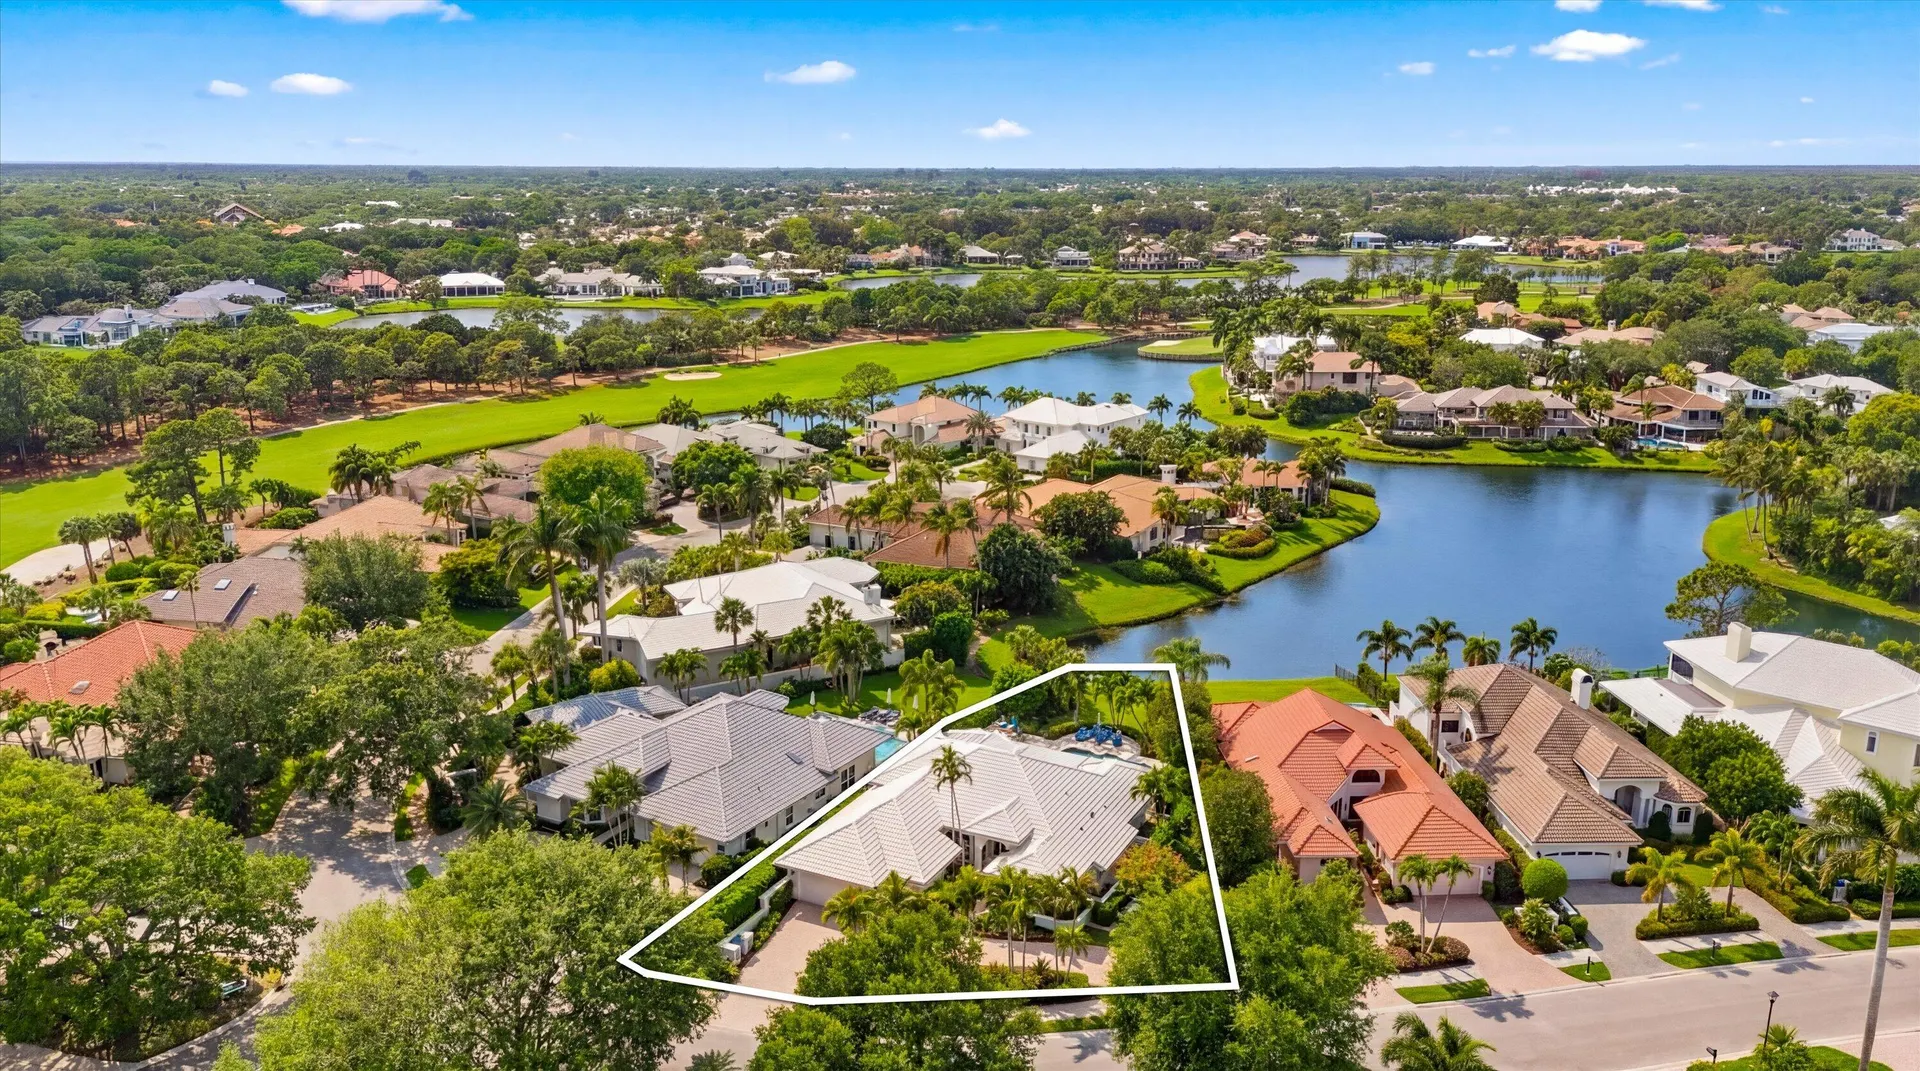
  • Subdivision : LOXAHATCHEE CLUB AT MAPLEWOOD 3 PH 2
  • Total Floors : 1
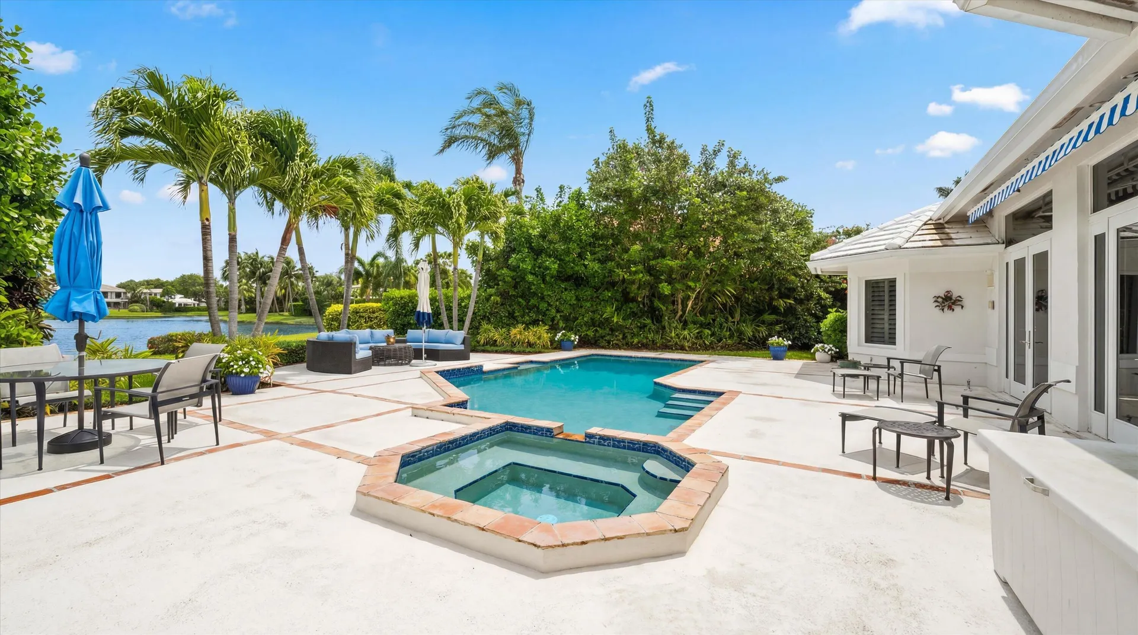
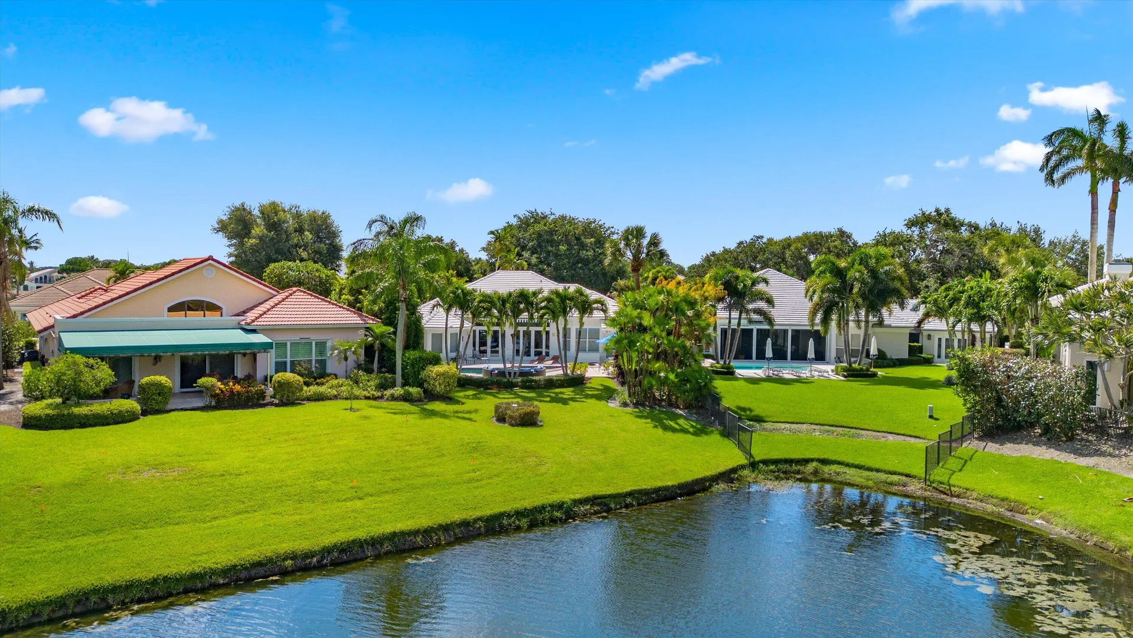
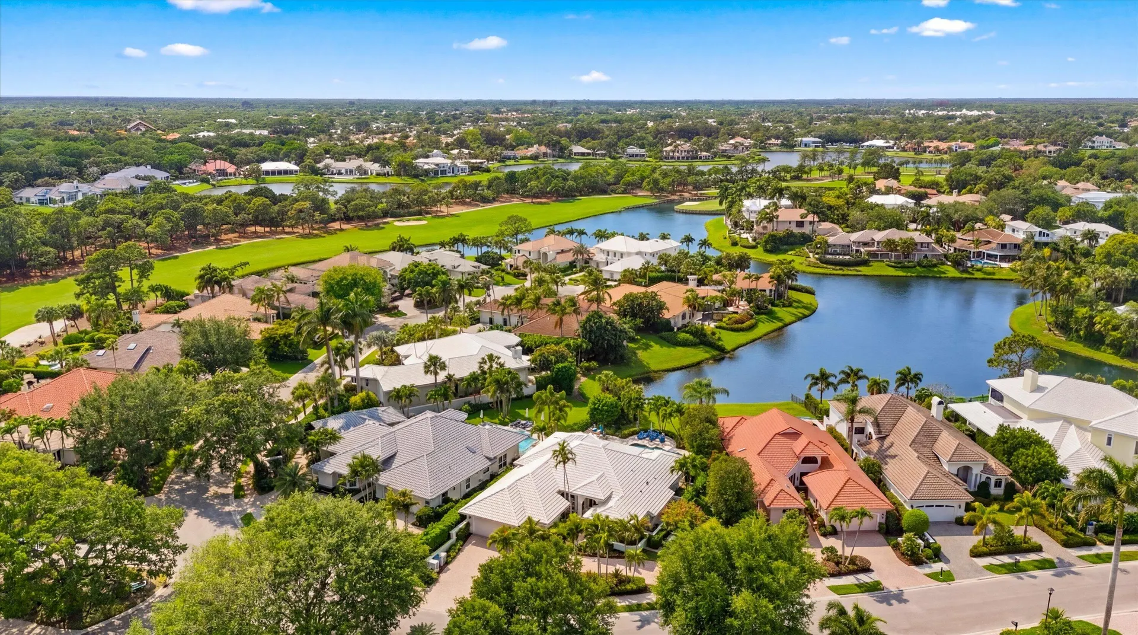
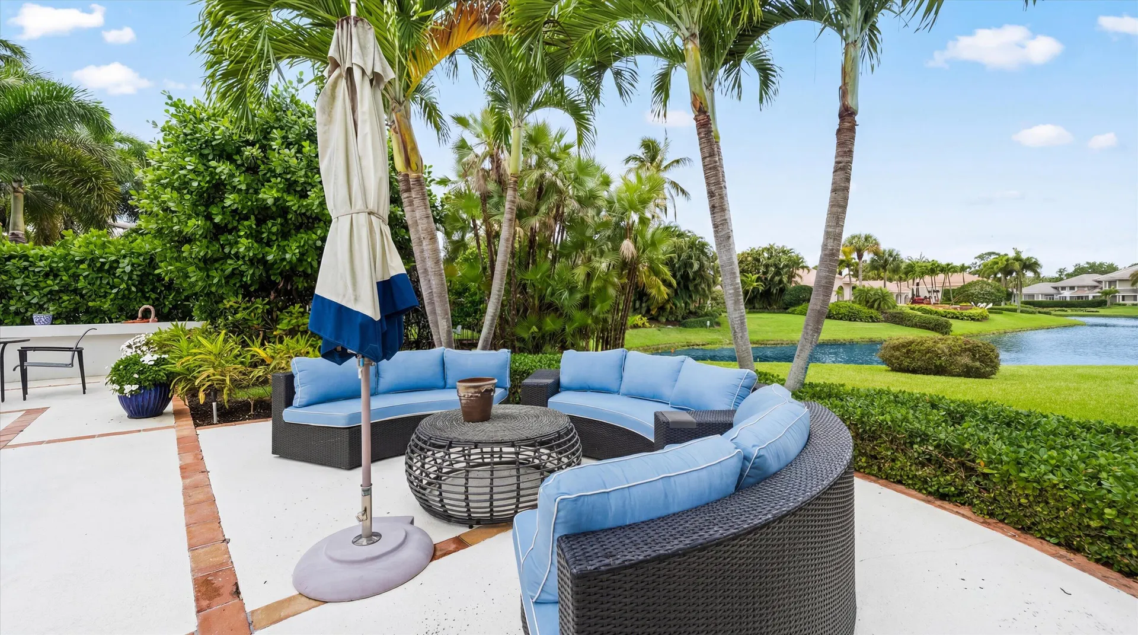
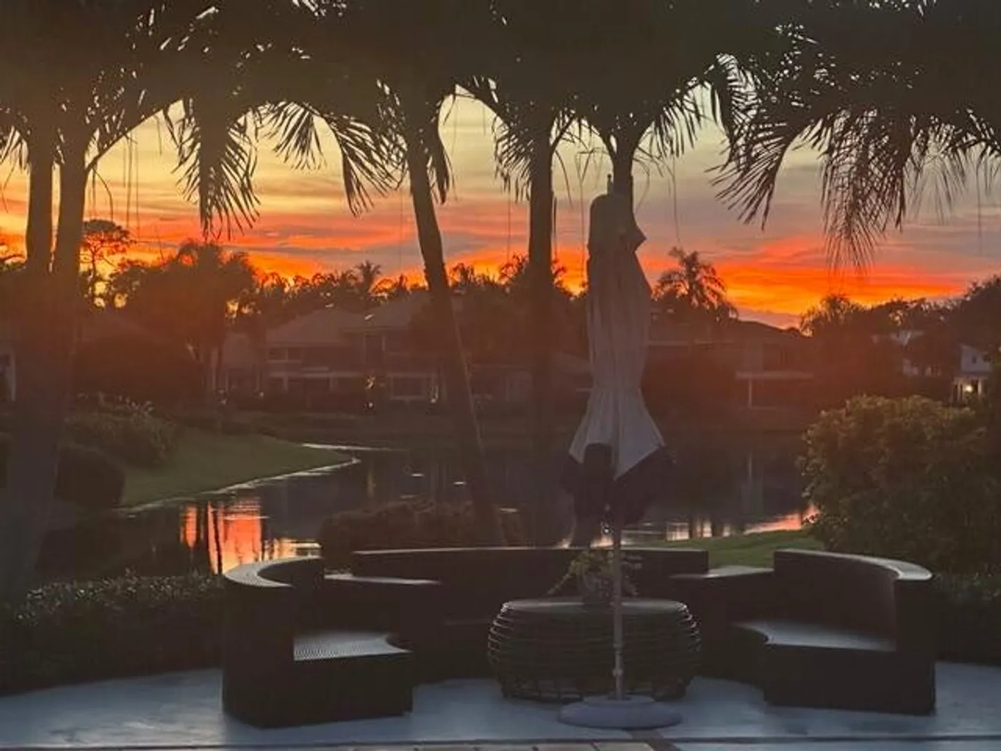
  • Waterfront : Yes

Property Details

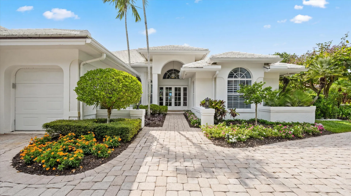
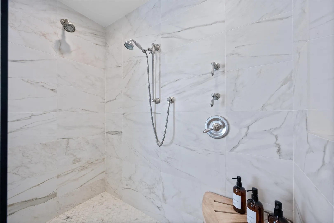
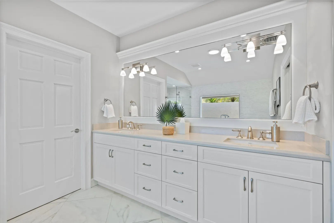
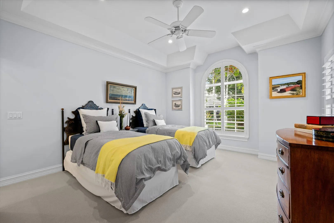
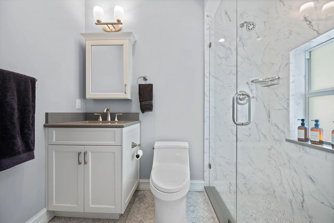
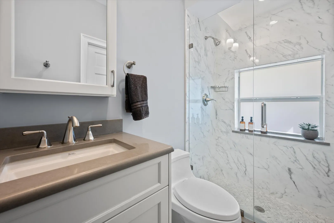
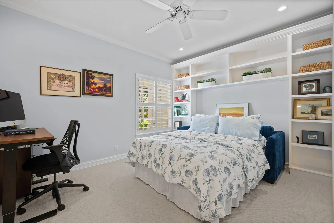
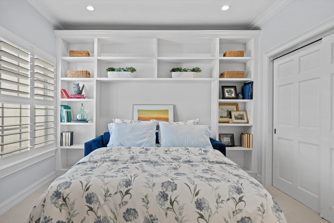
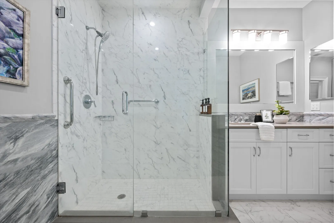
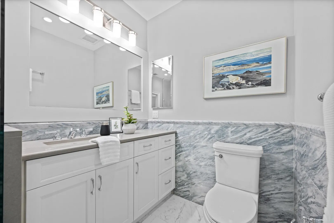
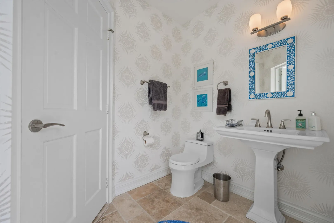
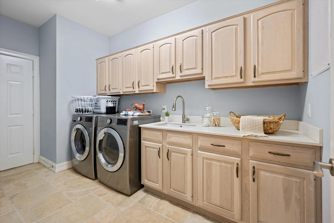
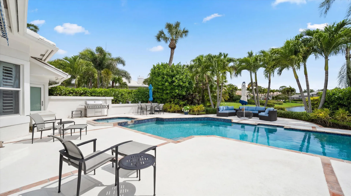
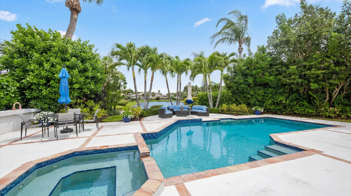
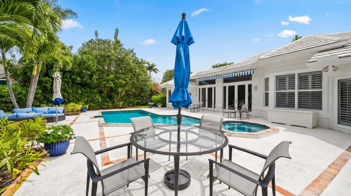
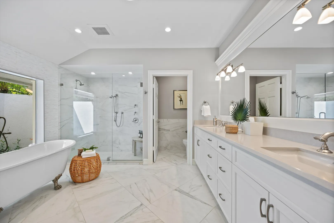
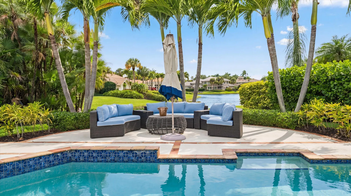
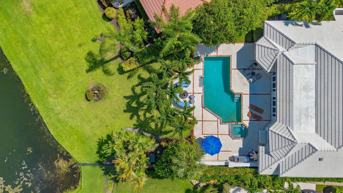
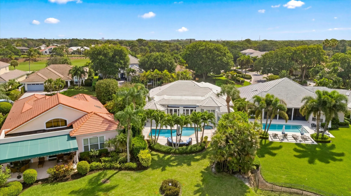
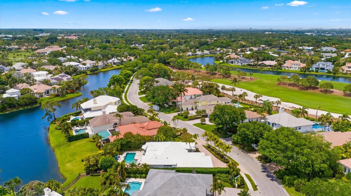
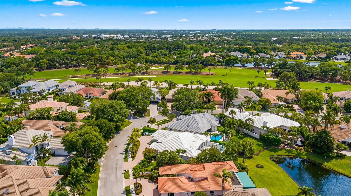
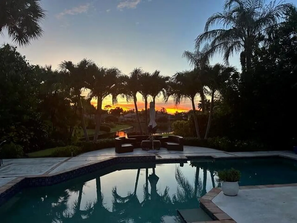
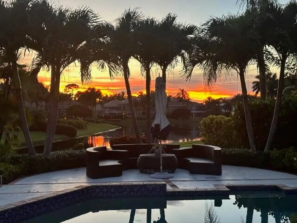
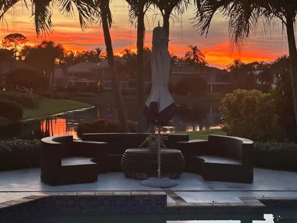
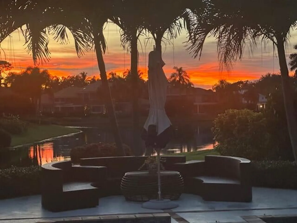
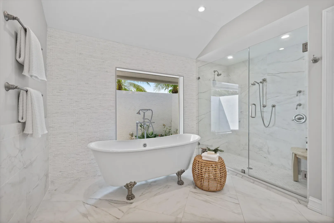
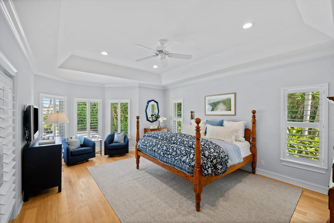
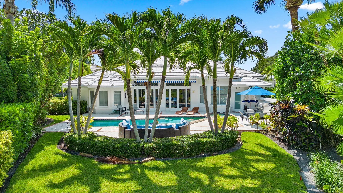
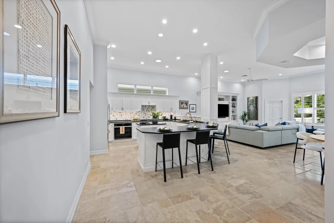
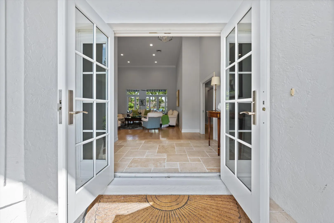
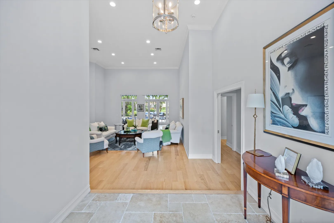
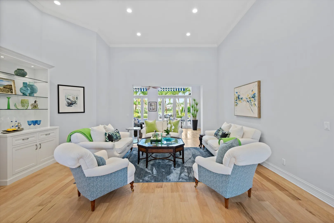
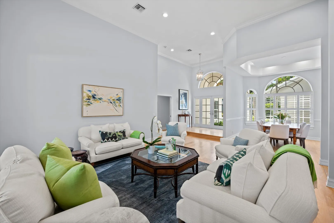
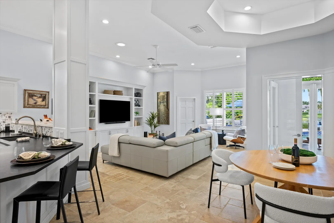
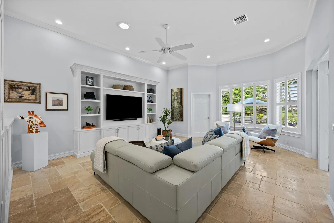
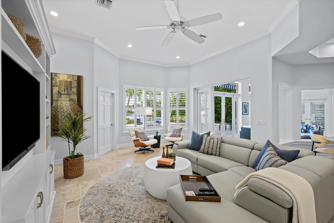
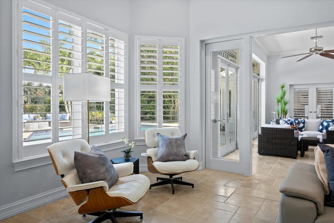
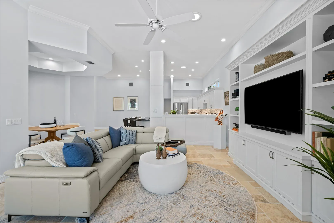
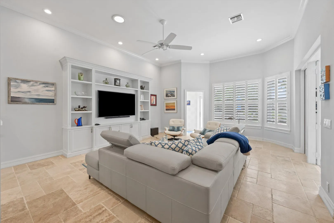
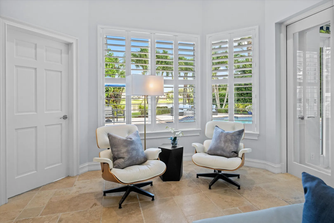
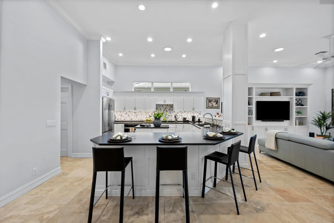
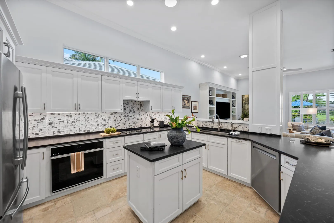
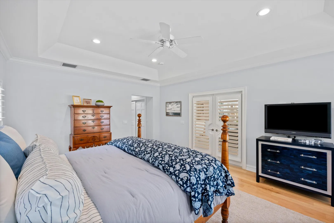
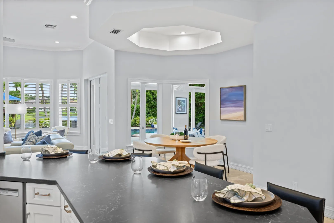
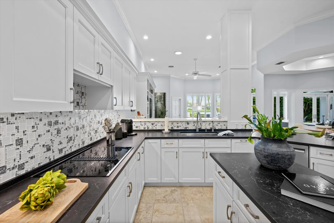
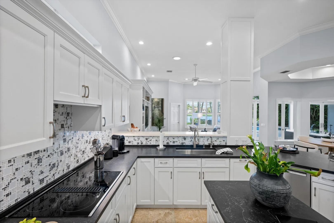
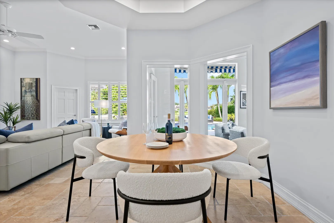
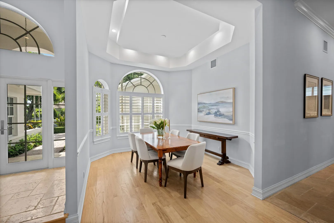
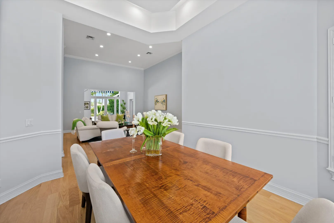
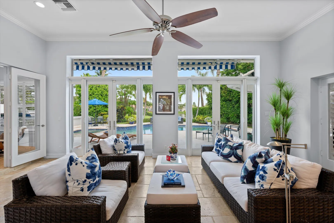
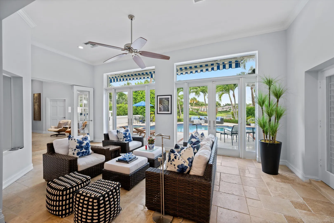
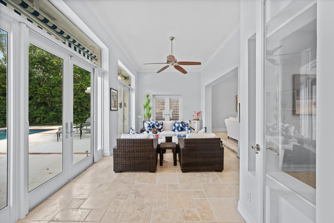
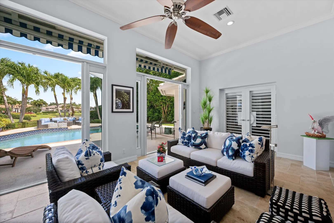
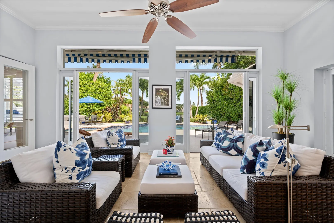
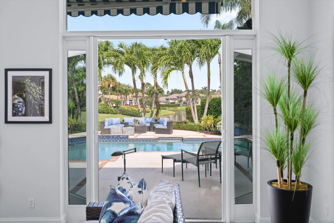
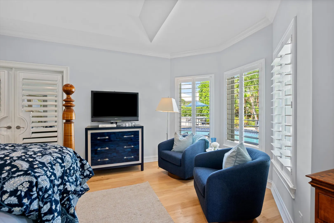
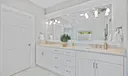
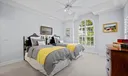
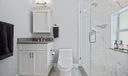
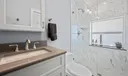
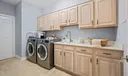
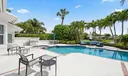
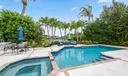
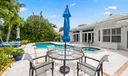
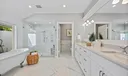
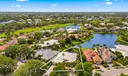
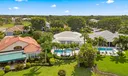
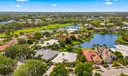
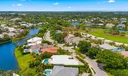
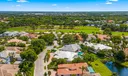
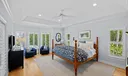
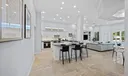
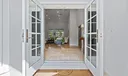
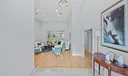
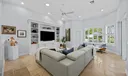
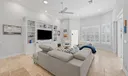
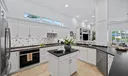
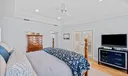
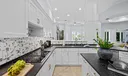
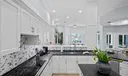
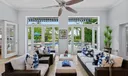
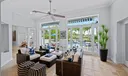
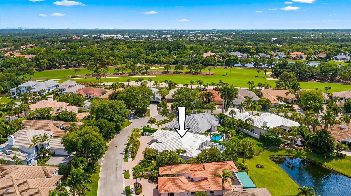
Welcome to 116 Echo Drive, an exceptional 3 bedroom 3.5 bath residence nestled within the prestigious The Loxahatchee Club—one of the nation's most coveted private communities, ranked #17 among America's most exclusive golf and country clubs by Forbes. This beautifully maintained home underwent a comprehensive renovation in 2015 including a new roof, impact-resistant glass, remodelled kitchen & family room, updated lighting and all new baths. The chef's kitchen was redesigned with new cabinetry and countertops, offering both style and functionality. A spacious Florida room along with phantom screens create a seamless indoor-outdoor living experience. Outdoors, lush, mature landscaping surrounds the home, complemented by an electric awning—perfect for enjoying Florida's year-round sunshine. Additional highlights include a spacious two-car garage plus a separate garage door for the golf cart bay, as well as a whole-house generator for peace of mind. This is a rare opportunity to own a meticulously updated home in one of Jupiter's most exclusive and sought-after communities

General Information
  • Acres: 0.3
  • Design: Ranch, Traditional
  • Exterior Features: Awning(s), Barbecue, Garden, Lighting, Outdoor Kitchen, Outdoor Shower
  • Front Faces: East
  • Heating: Central, Electric, Zoned
  • Lot Description: Garden, Waterfront
  • Roof: Concrete, Tile
  • Utilities: Cable Connected, Electricity Connected, Propane, Phone Connected, Sewer Available, Water Available
  • Community Amenities: Pool, Clubhouse, Elevator(s), Fitness Center, Golf Course, Gated, Management, Picnic Area, Playground, Parking, Security, Tennis Court(s), Trail(s)
  • Total Building Sqft: 3713
  • Middle School: Independence
  • Cooling: Central Air, Ceiling Fan(s), Zoned
  • Equipment: Cooktop, Dryer, Dishwasher, Electric Cooktop, Electric Range, Electric Water Heater, Disposal, Ice Maker, Microwave, Oven, Refrigerator, Water Heater, Washer
  • Flooring: Carpet, Other, Tile, Wood
  • Furnished: Unfurnished
  • Interior Features: Breakfast Bar, Built-in Features, Central Vacuum, Entrance Foyer, Eat-in Kitchen, High Ceilings, Kitchen Island, Pantry, Soaking Tub, Vaulted Ceiling(s), Walk-In Closet(s)
  • Parking: Attached, Circular Driveway, Driveway, Garage
  • Security: Closed Circuit Camera(s), Gated with Guard, Gated Community, Smoke Detector(s), Security Fence, Security Guard
  • Window Treatment: Plantation Shutters, Skylight(s), Storm Window(s)
  • Zoning: R2 (city)
  • Elementary School: Jerry Thomas
  • High School: Jupiter
  • Cooling: Central Air, Ceiling Fan(s), Zoned
  • Equipment: Cooktop, Dryer, Dishwasher, Electric Cooktop, Electric Range, Electric Water Heater, Disposal, Ice Maker, Microwave, Oven, Refrigerator, Water Heater, Washer
  • Flooring: Carpet, Other, Tile, Wood
  • Furnished: Unfurnished
  • Interior Features: Breakfast Bar, Built-in Features, Central Vacuum, Entrance Foyer, Eat-in Kitchen, High Ceilings, Kitchen Island, Pantry, Soaking Tub, Vaulted Ceiling(s), Walk-In Closet(s)
  • Parking: Attached, Circular Driveway, Driveway, Garage
  • Security: Closed Circuit Camera(s), Gated with Guard, Gated Community, Smoke Detector(s), Security Fence, Security Guard
  • Window Treatment: Plantation Shutters, Skylight(s), Storm Window(s)
  • Zoning: R2 (city)
  • Elementary School: Jerry Thomas
  • High School: Jupiter
Boating and Water Information
  • Water Frontage: Lake Front
Fees and Membership
  • HOA Fee/Month: $907
  • Tax Amount: $14,164
  • HOA Fee: $907
  • Maint. Fee Includes: Cable TV, Maintenance Grounds, Security, Trash
  • Tax Year: 2025
  • Maint. Fee Includes: Cable TV, Maintenance Grounds, Security, Trash
  • Tax Year: 2025

Listing Courtesy of Diane Gray Nicklaus Vance.

Your Soulmate in Real Estate™

Looking for a Perfect Community to live?

Take our step by step quiz to find a best matching community for you*.
* Patent Pending