Artboard 1? alert-icon? Artboard 1? ? ? delete-icon? edit-icon? email-icon hide-hover-icon? Artboard 1? login-icon-white Artboard 1? next-icon-left next-icon-right-left next-icon-left-ochre next-icon next-icon-right-grey next-icon-right-ochre plus-with-circle-iconP search-fw-icon? search-icon-ochre search-icon-white
Choose a county
All stats are year over year

Updated September 16, 2026 10:54AM EST

Echo Video

Days on MarketDOM

40Days | -13%
Echo Video

Active InventoryAI

4,345 Homes | -24%
Echo Video

Median Sales PriceMSP

$650,000 | 3%
Echo Video

New ListingsNL

1,360 Homes | -7%
Echo Video

Closed SalesCS

1,112 Homes | -2%
Echo Video

Dollar VolumeDV

$1.4B | 27%
Echo Video

Months of InventoryMOI

3.5 Months | -33%
Echo Video

Pending SalesCS

1,206 Homes | 2%
×
×

Select Language

115 Echo Lane

$4,399,000 USD

$4,399,000

4 Beds | 5/1 Baths | 4,978 Sqft Disagree?

*Est.: $21,783/mo Get pre-qualified

Share

Send Text

Calculate

Schedule

Virtual Tour

115 Echo Lane

Jupiter, FL 33458

$4,399,000

4 Beds | 5/1 Baths | 4,978 Sqft

*Est.: $21,783/mo Get pre-qualified
Request More Info

Thinking of buying?

OR
Ask a Question

Listed by James M Kenny

K2 Realty, Inc. (NPB)

115 Echo Lane Property Highlights

*Est.: $21,783/mo Get pre-qualified
  • MLS# : B26077499
  • Listing Type : Residential
  • Total Area : 6422 sqft ($685/sqft)
  • Year Built : 2005
  • Garage : Yes (3 spaces)
  • Status : Active
  • Living Area : 4978 sqft ($884/sqft)
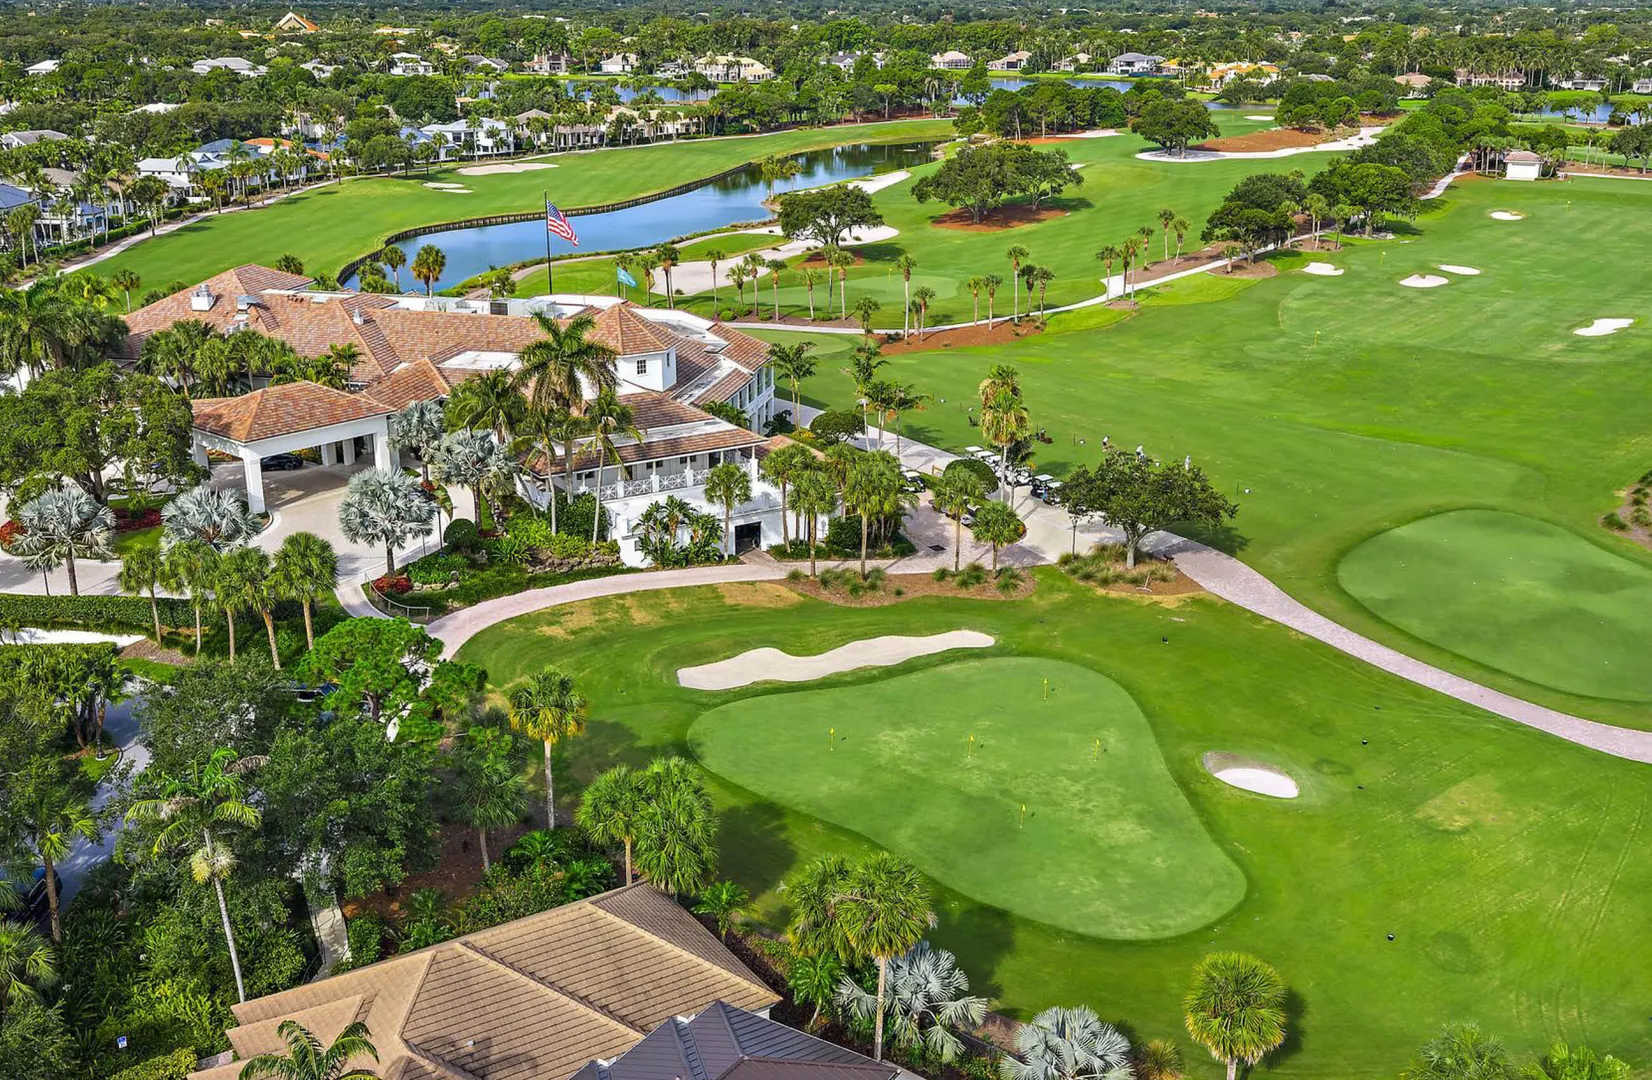
  • Subdivision : LOXAHATCHEE CLUB AT MAPLEWOOD 3 PH 2
  • Total Floors : 2
  • Days on Market : 9

Property Details

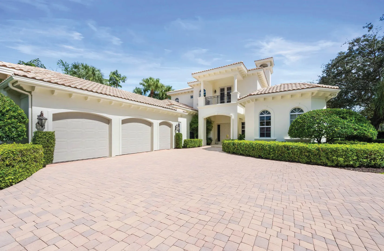
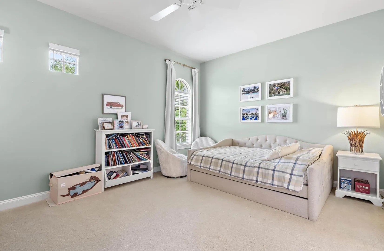
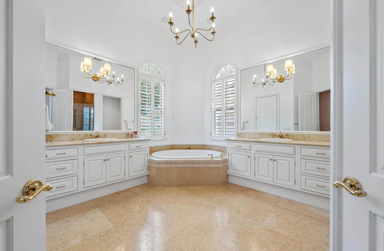
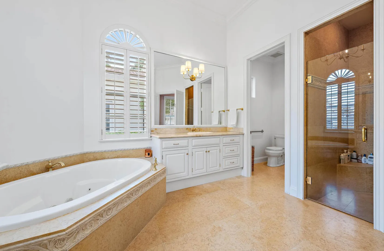
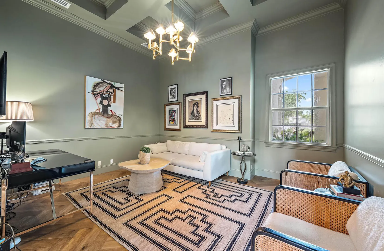
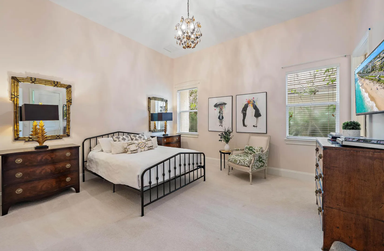
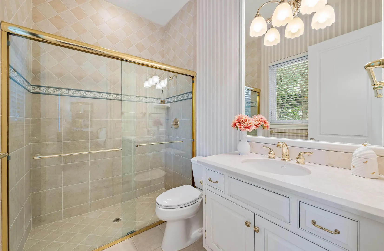
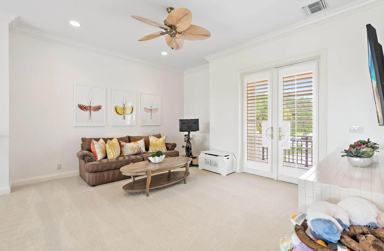
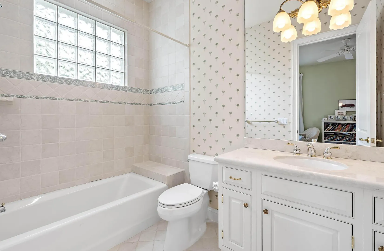
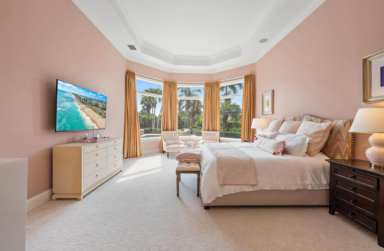
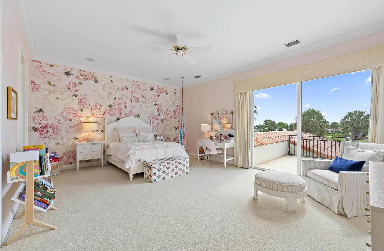
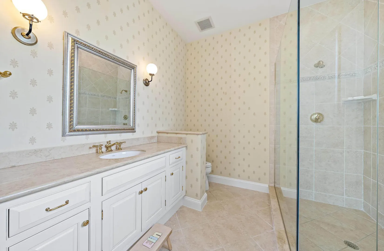
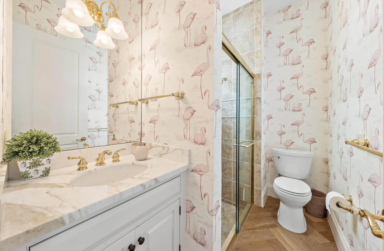
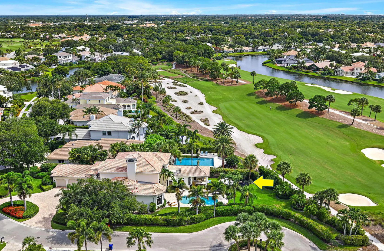
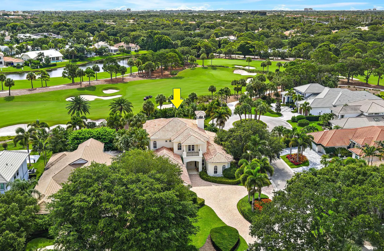
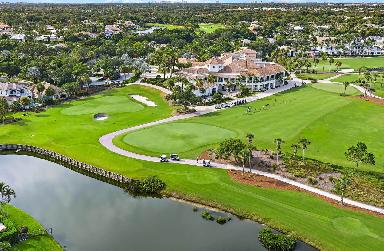
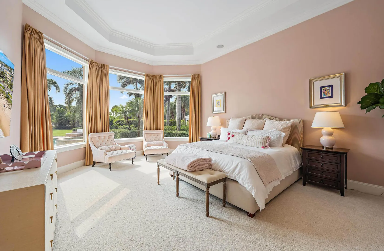
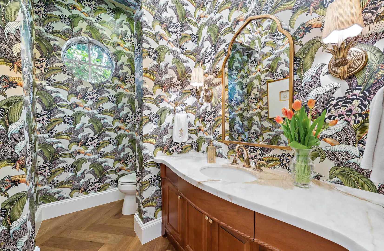
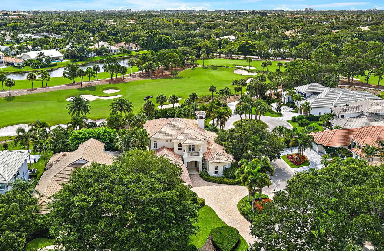
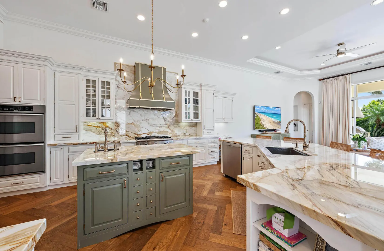
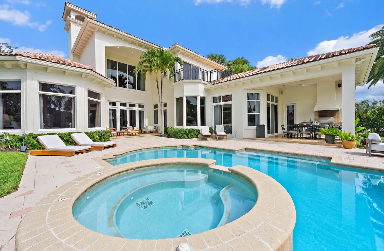
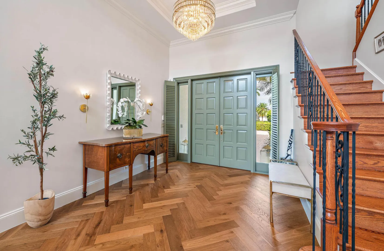
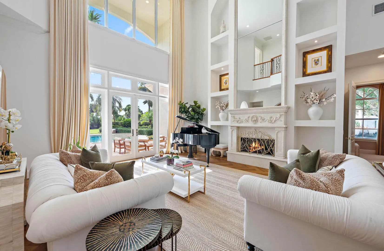
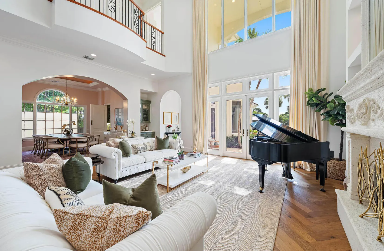
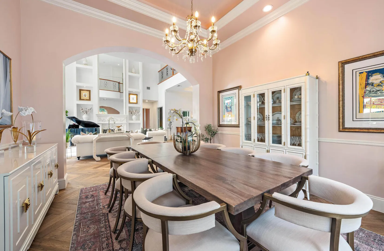
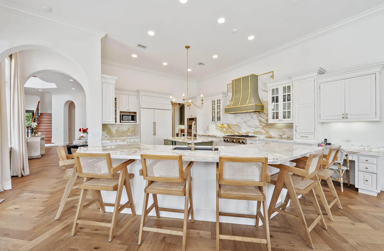
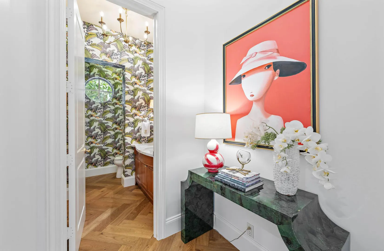
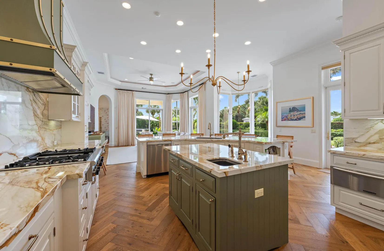
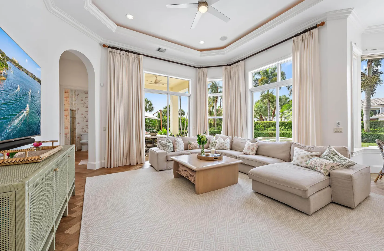
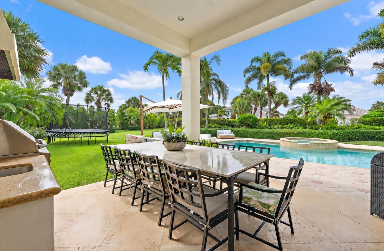
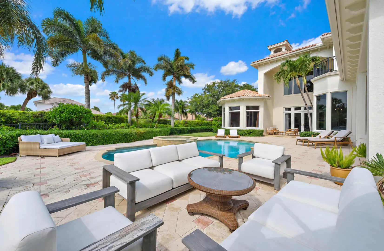
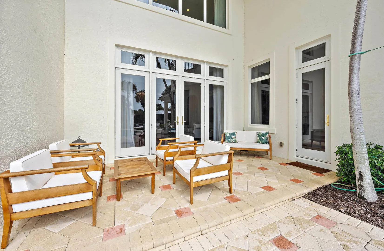
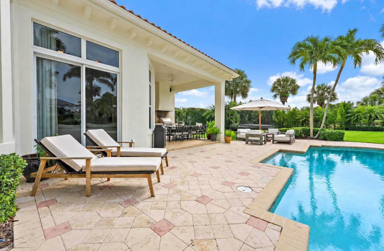
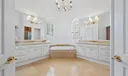
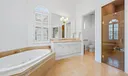
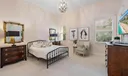
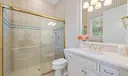
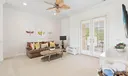
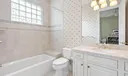
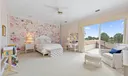
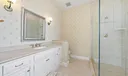
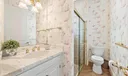
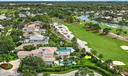
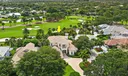
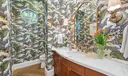
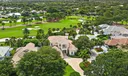
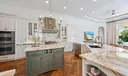
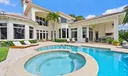
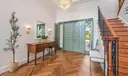
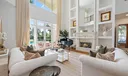
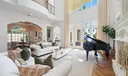
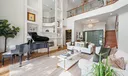
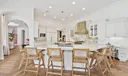
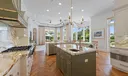
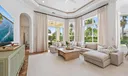
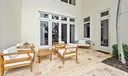
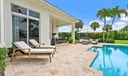
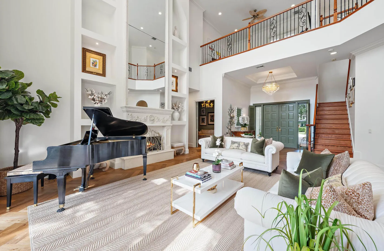
Warm and inviting, 115 Echo Lane is thoughtfully designed for living, entertaining, and everyday enjoyment within The Loxahatchee Club. The renovated kitchen, featuring Macchia Vecchia marble, Sub-Zero refrigeration, a custom hood, and Kohler fixtures, serves as the natural heart of the home. Herringbone hardwood floors add timeless character to the main living areas. The well-planned layout offers a first-floor primary suite, guest suite, and office, while two additional bedroom suites and a spacious loft upstairs provide a private retreat for children, grandchildren, or visiting guests. Recent enhancements include new carpeting, designer lighting, upgraded window treatments, and fresh interior and exterior paint. Outside, refreshed landscaping surrounds the private pool and spa, creating an inviting setting for relaxing and entertaining.

General Information
  • Acres: 0.48
  • Design: Traditional
  • Exterior Features: Balcony, Lighting, Outdoor Kitchen
  • Front Faces: Southwest
  • Heating: Central
  • Lot Description: Cul-De-Sac
  • Roof: Barrel
  • Utilities: Cable Available, Sewer Available, Water Available
  • Zoning: R2 (city)
  • Elementary School: Jerry Thomas
  • High School: Jupiter
  • Cooling: Central Air
  • Equipment: Dryer, Dishwasher, Electric Range, Electric Water Heater, Disposal, Ice Maker, Microwave, Oven, Refrigerator, Water Heater, Washer
  • Flooring: Carpet, Marble, Wood
  • Furnished: Unfurnished
  • Interior Features: Bidet, Built-in Features, Entrance Foyer, Eat-in Kitchen, High Ceilings, Kitchen Island, Pantry, Soaking Tub, Bar, Walk-In Closet(s)
  • Parking: Attached, Garage, Garage Door Opener
  • Security: Security System, Closed Circuit Camera(s), Gated with Guard, Gated Community, Smoke Detector(s), Security Guard
  • Community Amenities: Pool, Clubhouse, Elevator(s), Fitness Center, Golf Course, Management, Playground, Tennis Court(s), Trail(s)
  • Total Building Sqft: 6422
  • Middle School: Independence
  • Cooling: Central Air
  • Equipment: Dryer, Dishwasher, Electric Range, Electric Water Heater, Disposal, Ice Maker, Microwave, Oven, Refrigerator, Water Heater, Washer
  • Flooring: Carpet, Marble, Wood
  • Furnished: Unfurnished
  • Interior Features: Bidet, Built-in Features, Entrance Foyer, Eat-in Kitchen, High Ceilings, Kitchen Island, Pantry, Soaking Tub, Bar, Walk-In Closet(s)
  • Parking: Attached, Garage, Garage Door Opener
  • Security: Security System, Closed Circuit Camera(s), Gated with Guard, Gated Community, Smoke Detector(s), Security Guard
  • Community Amenities: Pool, Clubhouse, Elevator(s), Fitness Center, Golf Course, Management, Playground, Tennis Court(s), Trail(s)
  • Total Building Sqft: 6422
  • Middle School: Independence
Fees and Membership
  • HOA Fee/Month: $872
  • Tax Amount: $41,888
  • HOA Fee: $872
  • Maint. Fee Includes: Security
  • Tax Year: 2025
  • Maint. Fee Includes: Security
  • Tax Year: 2025

Listing Courtesy of James M Kenny K2 Realty, Inc. (NPB).

Your Soulmate in Real Estate™

Looking for a Perfect Community to live?

Take our step by step quiz to find a best matching community for you*.
* Patent Pending