Artboard 1? alert-icon? Artboard 1? ? ? delete-icon? edit-icon? email-icon hide-hover-icon? Artboard 1? login-icon-white Artboard 1? next-icon-left next-icon-right-left next-icon-left-ochre next-icon next-icon-right-grey next-icon-right-ochre plus-with-circle-iconP search-fw-icon? search-icon-ochre search-icon-white
Choose a county
All stats are year over year

Updated November 16, 2026 10:40AM EST

Echo Video

Days on MarketDOM

37Days | -27%
Echo Video

Active InventoryAI

4,801 Homes | -17%
Echo Video

Median Sales PriceMSP

$682,500 | 6%
Echo Video

New ListingsNL

1,731 Homes | -4%
Echo Video

Closed SalesCS

1,080 Homes | -14%
Echo Video

Dollar VolumeDV

$1.3B | -13%
Echo Video

Months of InventoryMOI

3.9 Months | -24%
Echo Video

Pending SalesCS

1,075 Homes | -12%
×
×

Select Language

Sold!

1149 Ebert St E

$324,900 USD

$324,900

4 Beds | 2 Baths | 1,500 Sqft Disagree?

*Est.: $1,609/mo Get pre-qualified

Share

Send Text

Calculate

Schedule

Virtual Tour

1149 Ebert St E

Lehigh Acres, FL 33974

$324,900

4 Beds | 2 Baths | 1,500 Sqft

*Est.: $1,609/mo Get pre-qualified
Request More Info

Sold!

Thinking of buying?

OR
Ask a Question

Listed by Cesar Emilio Medina Uncein

Avenew Realty Corp

1149 Ebert St E Property Highlights

*Est.: $1,609/mo Get pre-qualified
  • MLS# : A11998248
  • Listing Type : Residential
  • Total Area : 2005 sqft ($163/sqft)
  • Year Built : 2026
  • Days on Market : 223
  • Status : Closed
  • Living Area : 1500 sqft ($217/sqft)
  • Subdivision : LEHIGH ACRES
  • Garage : Yes (2 spaces)

Property Details

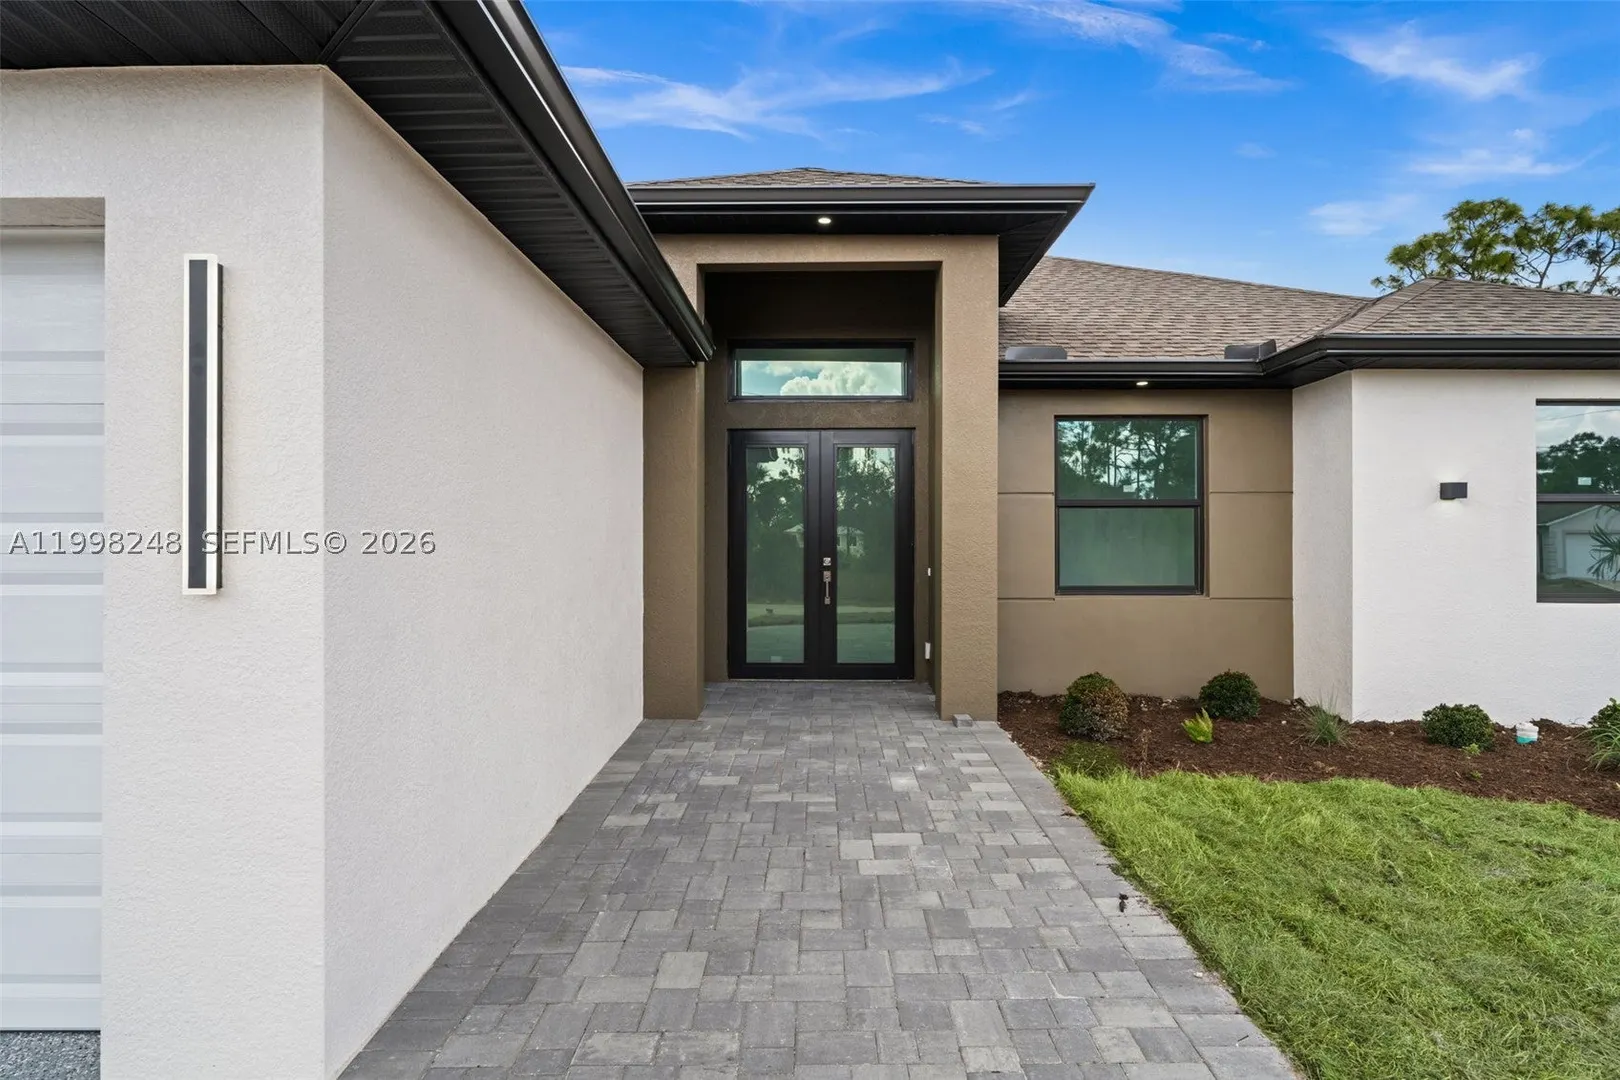
READY TO MOVE IN!!! Spacious open floor plan with 3 bedrooms + Den, 2-full bathrooms and 2 cars garage, home spans 2,005 sq ft. Hurricane impact windows and doors. Home features a state-of-the-art kitchen equipped with stainless steel appliances, high-quality cabinetry, quartz countertops and backsplash, and a waterfall edge island. The master suite offers comfort with the spacious master bathroom providing an elegant retreat with a double sink vanity and a frameless glass shower. Imported oversize porcelain flooring, dual walking closets and lofty ceilings flow throughout, elevating the modern feel of the property. Blending modern design with high-end finishes. Outdoors a beautifully landscaped garden with a covered lanai. The driveway goes all the way down to the double garage entry door. This street offers peace and quiet along with added safety for the family. This house is a great choice for anyone looking for a harmonious blend of modern design and comfortable living. This property is just what you're looking for. Don't miss the opportunity to own this beautiful property. Make this your dream home now. Ready to move in !!! Enjoy an outstanding home that perfectly combines comfort and luxury!!!!

General Information
  • Cooling: Central Air
  • Equipment: Dishwasher, Electric Range, Electric Water Heater, Microwave, Refrigerator, Water Softener Owned
  • Heating: Central
  • Parking: Attached, Driveway, Garage
  • Total Building Sqft: 2005
  • Design: OneStory
  • Front Faces: North
  • Interior Features: Entrance Foyer, Kitchen Island, Walk-In Closet(s), Master Downstairs
  • Roof: Shingle
  • Design: OneStory
  • Front Faces: North
  • Interior Features: Entrance Foyer, Kitchen Island, Walk-In Closet(s), Master Downstairs
  • Roof: Shingle
Fees and Membership
  • Tax Amount: $417
  • Tax Year: 2025
  • Tax Year: 2025

Listing Courtesy of Cesar Emilio Medina Uncein Avenew Realty Corp.

Your Soulmate in Real Estate™

Looking for a Perfect Community to live?

Take our step by step quiz to find a best matching community for you*.

* Patent Pending