Get Email Updates
Get an email the instant your dream home hits the market with your MyLogin account
Updated September 16, 2026 10:54AM EST


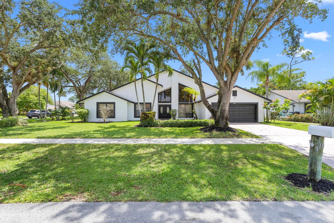
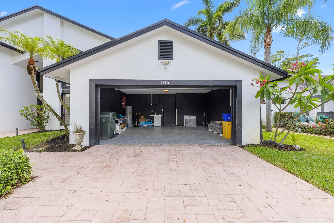
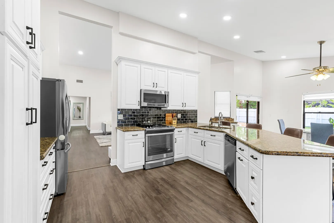
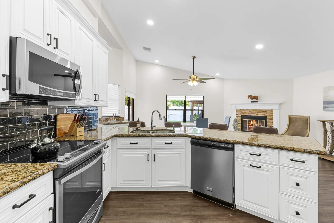
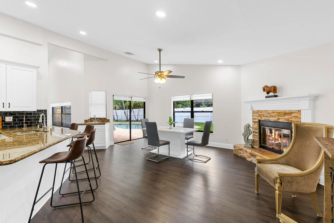
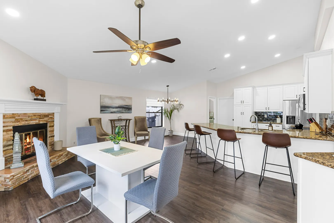
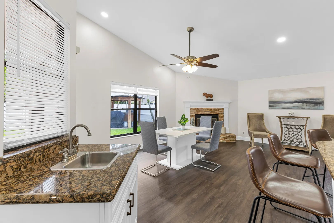
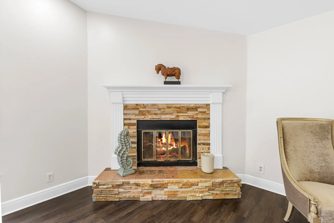
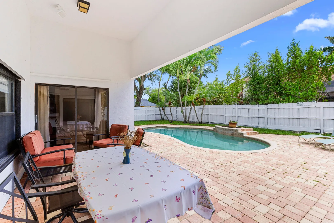
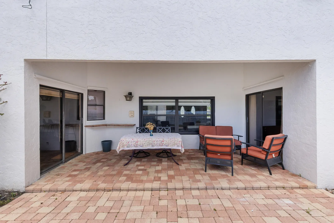
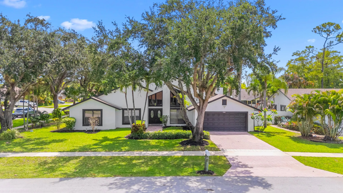
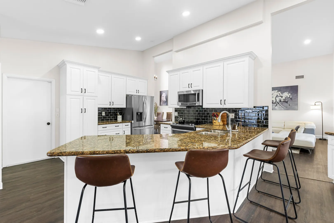
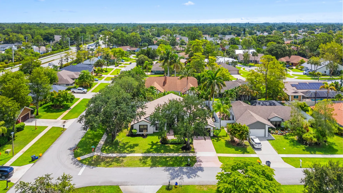
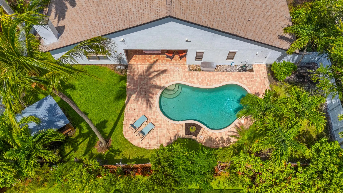
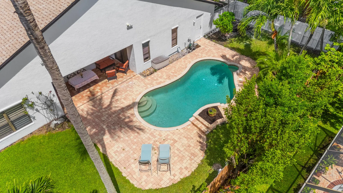
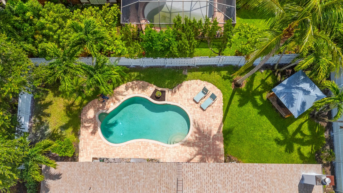
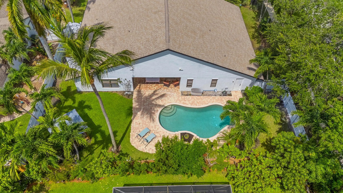
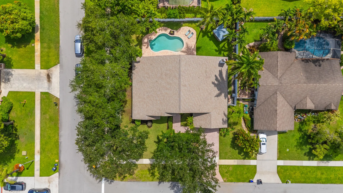
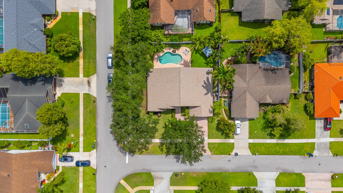
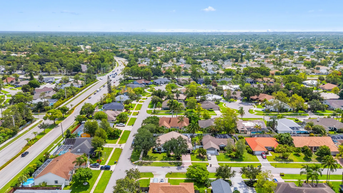
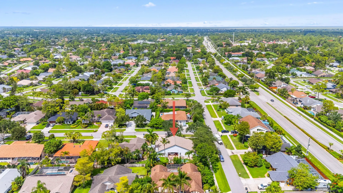
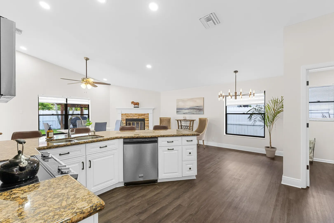
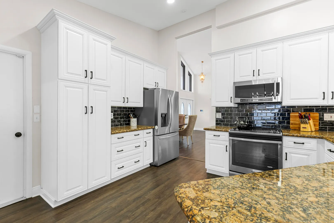
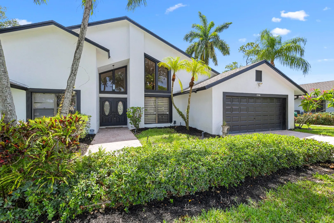
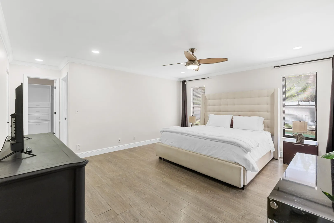
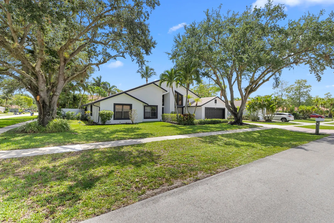
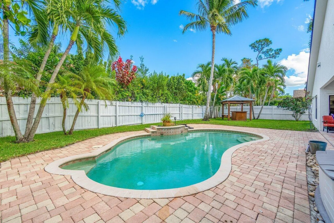
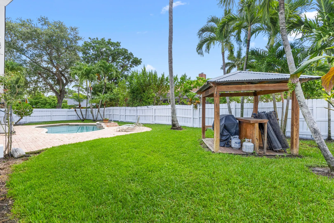
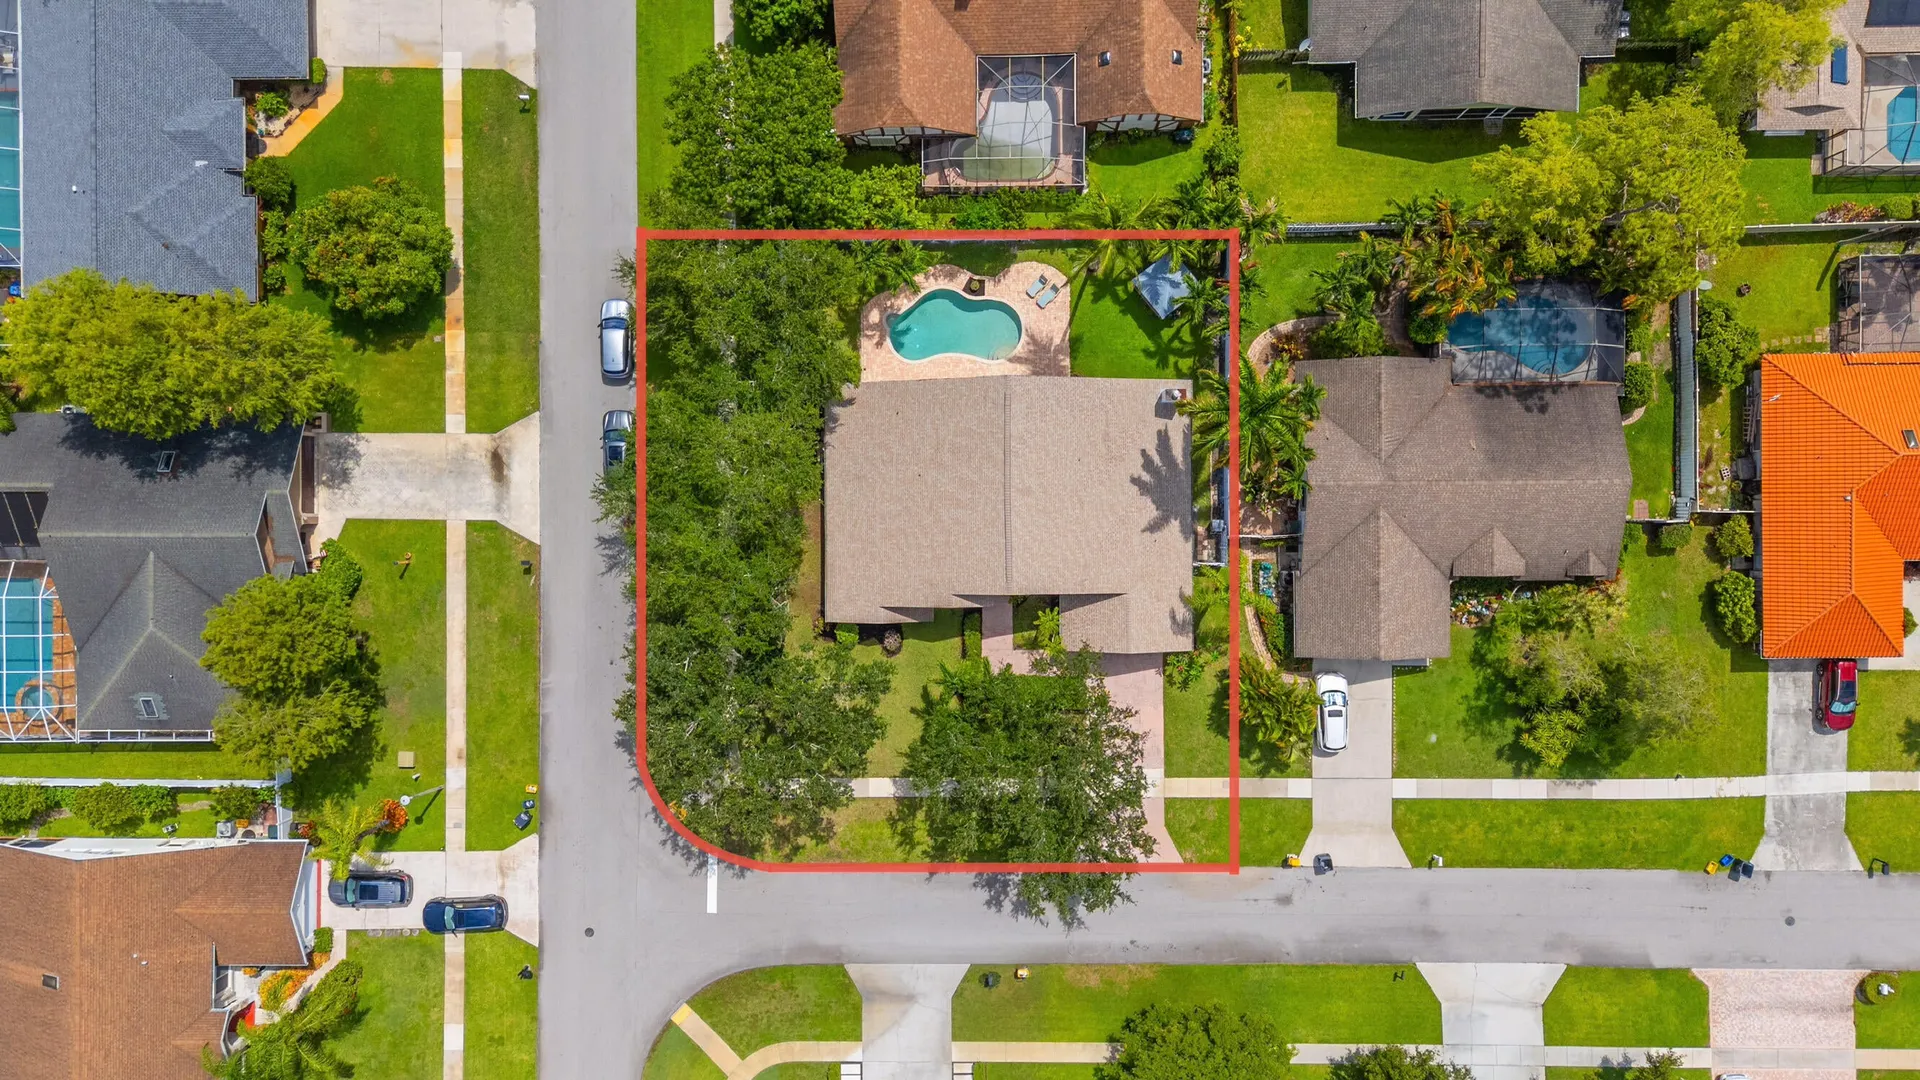
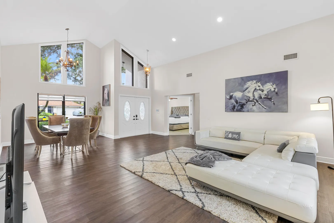
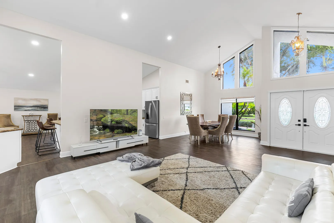
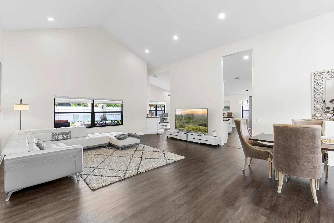
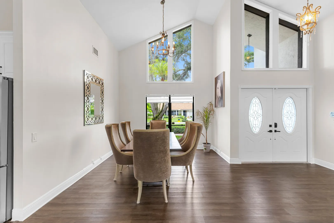
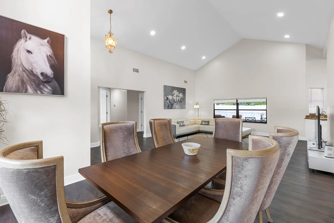
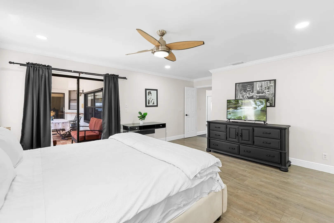
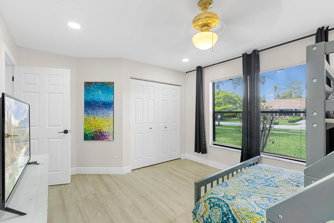
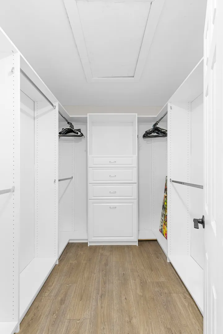
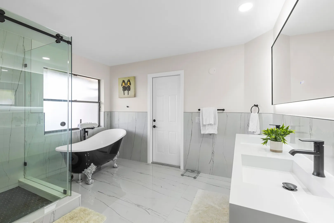
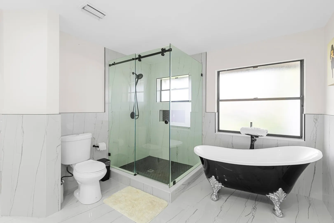
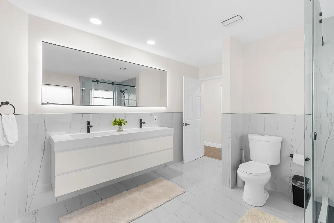
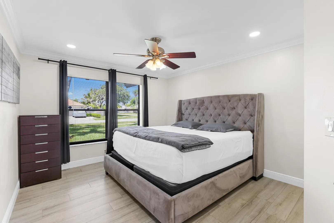
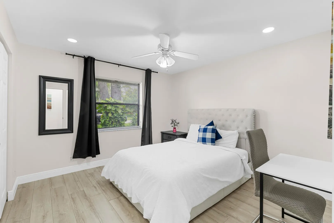
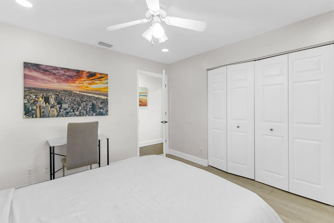
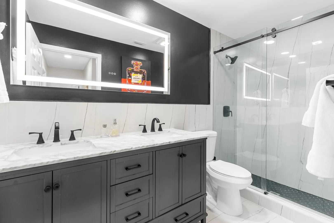
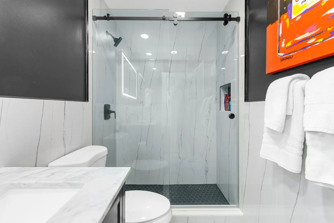
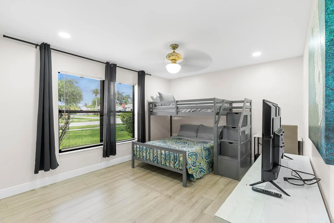
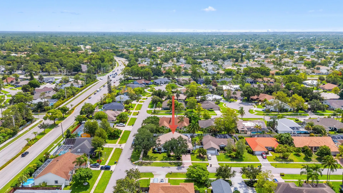
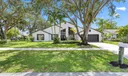
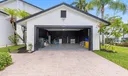
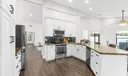
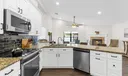
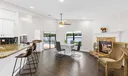
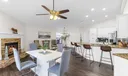
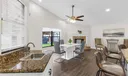
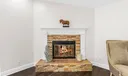
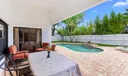
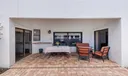
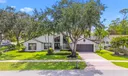
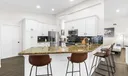
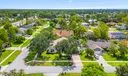
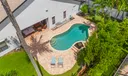
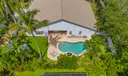
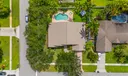
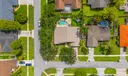
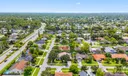
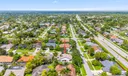
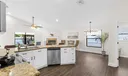
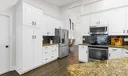
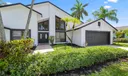
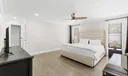
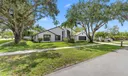
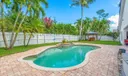
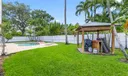
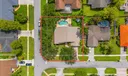
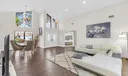
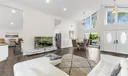
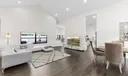
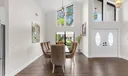
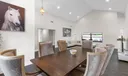
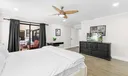
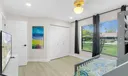
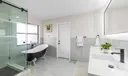
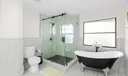
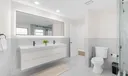
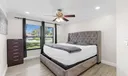
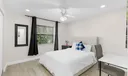
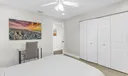
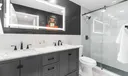
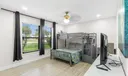
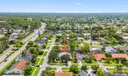
Experience the perfect blend of style, space, and South Florida living in this beautifully updated 4-bedroom, 2-bath pool home set on a large corner lot in highly desirable Greenview Shores with NO HOA. Offering 2,500 living square feet and over $100,000 in upgrades since 2023, this exceptional residence features a 5-year-old roof, spacious open living, refined finishes, and a private outdoor setting designed for the South Florida lifestyle. Inside, soaring vaulted ceilings and expansive living areas create a bright, airy feel, while new wood flooring throughout the main living spaces and bedrooms adds warmth and continuity. The updated kitchen is appointed with stainless steel appliances, granite countertops, abundant cabinetry, and an open layout that flows effortlessly into the home's main gathering spaces, ideal for both everyday living and entertaining. A true showpiece of the home is the spectacular primary bathroom, thoughtfully designed with a spa-inspired feel and showcasing a dramatic freestanding soaking tub, oversized glass-enclosed shower, dual contemporary vanities, designer tilework, and sleek modern fixtures. The guest bathroom has also been beautifully renovated with stylish contemporary finishes, giving the home a polished, upscale feel throughout. The spacious primary suite is further enhanced by a custom California closet, adding both luxury and functionality. Step outside to your own tropical backyard retreat featuring a sparkling pool, covered patio, expansive paver deck, lush landscaping, and a fully fenced yard with plenty of room for kids and pets to play. The gazebo/tiki bar area creates the perfect setting for entertaining and enjoying the South Florida lifestyle. Additional highlights include a 2023 Trane A/C and water heater approximately 4 years old. Furniture may be negotiable. Ideally located in the heart of Wellington, Greenview shores is one of the area's most sought-after neighborhoods, known for its A-rated schools, family-oriented atmosphere, and unbeatable proximity to Wellington's world-renowned equestrian venues, including the Winter Equestrian Festival, International Polo Club, and premier horse show and training facilities that make this area such a global destination for equestrian living. The home is also conveniently located near Wellington Regional Medical Center, Palm Beach International Airport, major shopping and dining destinations, and the area's exciting new growth and development, making it a rare opportunity to enjoy both lifestyle and location in one of Wellington's most desirable communities.
Listing Courtesy of Yuri Joseph Skutnik RE/MAX Direct.









or Create your MyHomes account today?

In only 30 seconds you will have full access to property, community info and SOLD data you can't get anywhere else.