Artboard 1? alert-icon? Artboard 1? ? ? delete-icon? edit-icon? email-icon hide-hover-icon? Artboard 1? login-icon-white Artboard 1? next-icon-left next-icon-right-left next-icon-left-ochre next-icon next-icon-right-grey next-icon-right-ochre plus-with-circle-iconP search-fw-icon? search-icon-ochre search-icon-white
Choose a county
All stats are year over year

Updated August 17, 2026 12:01PM EST

Echo Video

Days on MarketDOM

41Days | -11%
Echo Video

Active InventoryAI

4,590 Homes | -23%
Echo Video

Median Sales PriceMSP

$660,090 | 8%
Echo Video

New ListingsNL

1,433 Homes | -5%
Echo Video

Closed SalesCS

1,336 Homes | 13%
Echo Video

Dollar VolumeDV

$1.7B | 42%
Echo Video

Months of InventoryMOI

3.7 Months | -33%
Echo Video

Pending SalesCS

1,264 Homes | 5%
×
×

Select Language

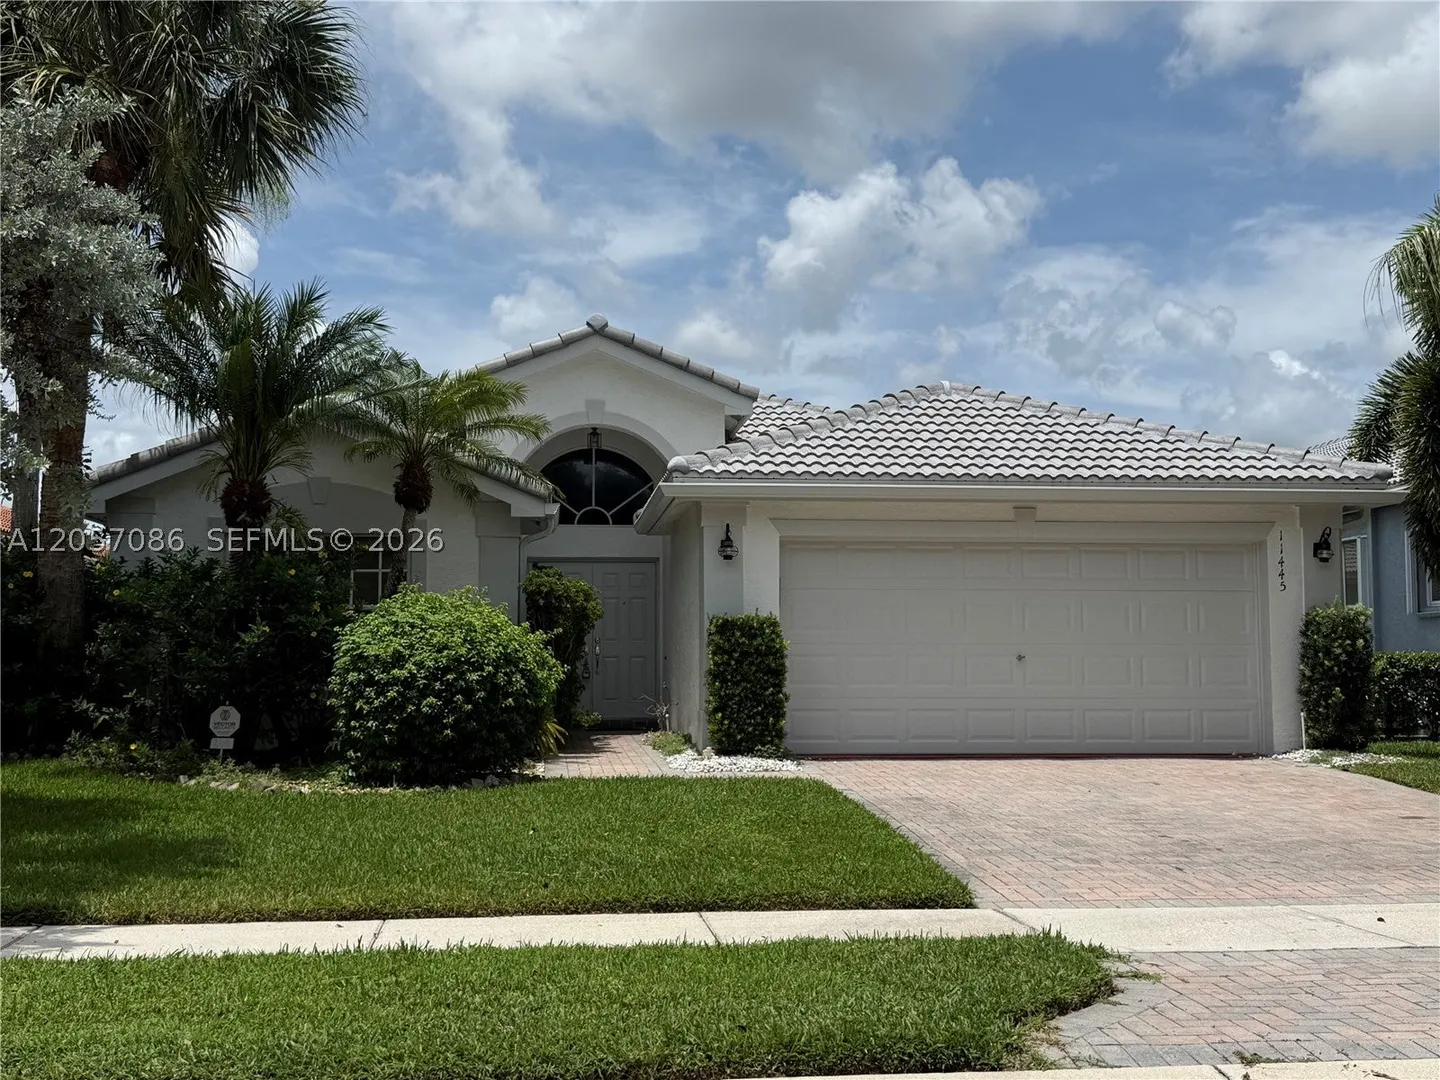
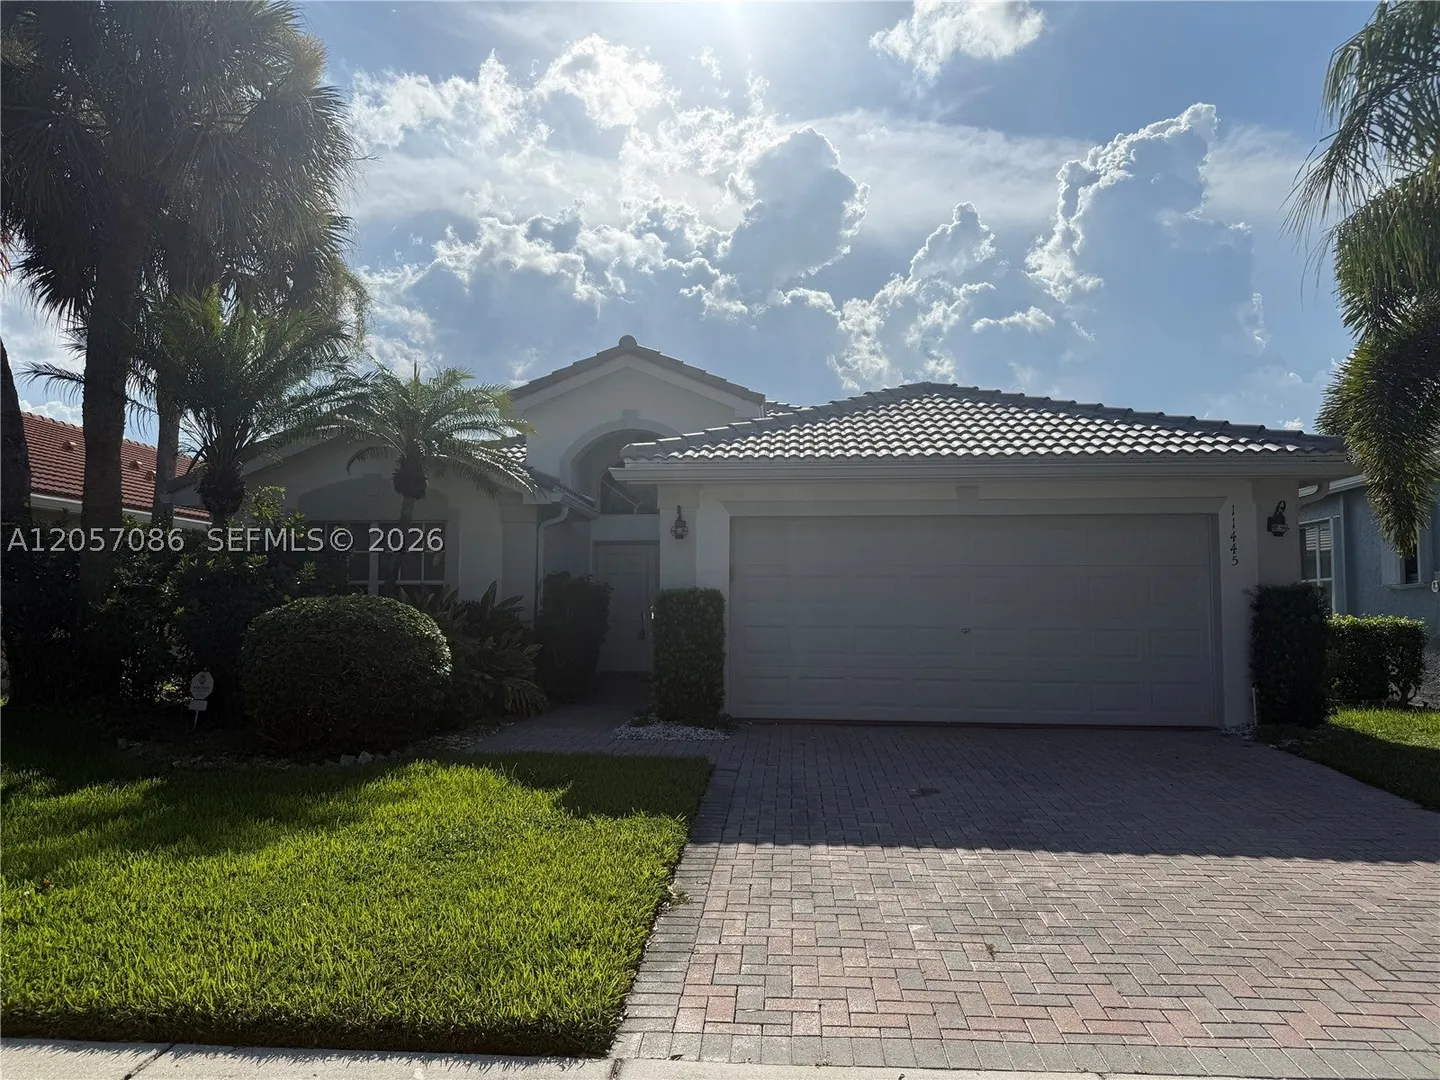
11445 Samoa Way

$549,999 USD

$549,999

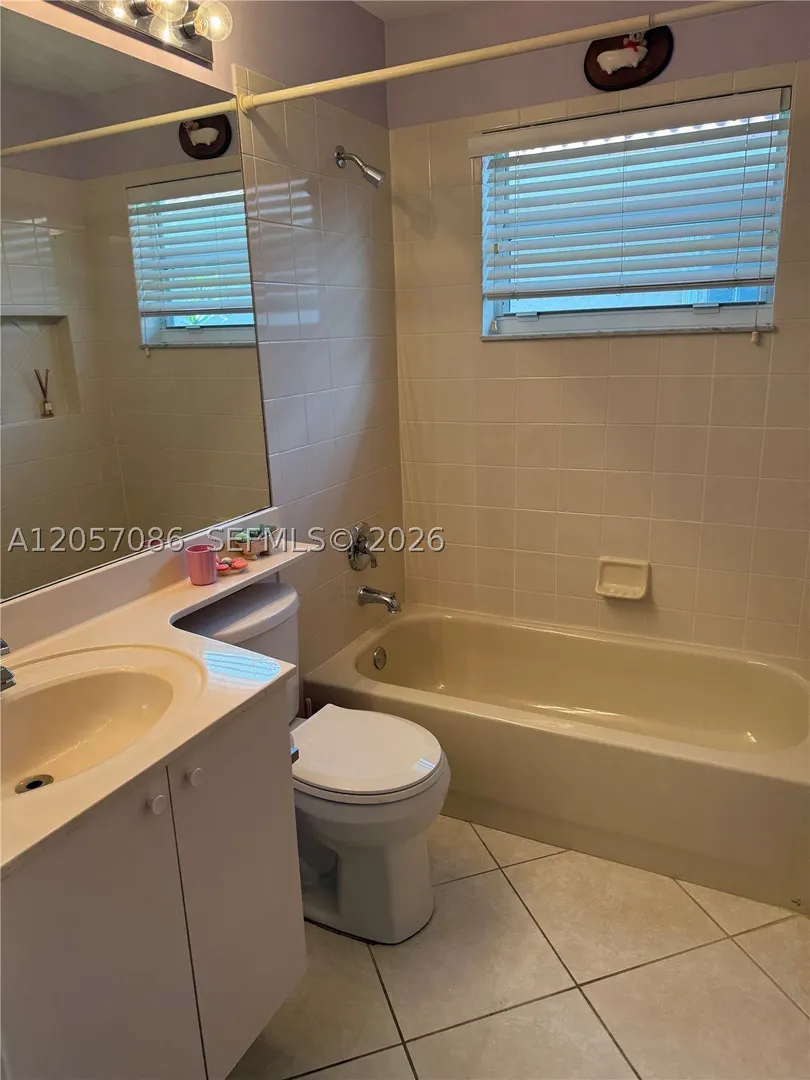
3 Beds | 2 Baths | 1,817 Sqft Disagree?

*Est.: $2,724/mo Get pre-qualified

Share

Send Text

Calculate

Schedule

Virtual Tour

11445 Samoa Way

Boynton Beach, FL 33437

$549,999

3 Beds | 2 Baths | 1,817 Sqft

*Est.: $2,724/mo Get pre-qualified
Request More Info

Thinking of buying?

OR
Ask a Question

Listed by Elizabeth Rosenblatt

Beachfront Realty Inc

11445 Samoa Way Property Highlights

*Est.: $2,724/mo Get pre-qualified
  • MLS# : A12057086
  • Listing Type : Residential
  • Total Area : 2438 sqft ($226/sqft)
  • Year Built : 1999
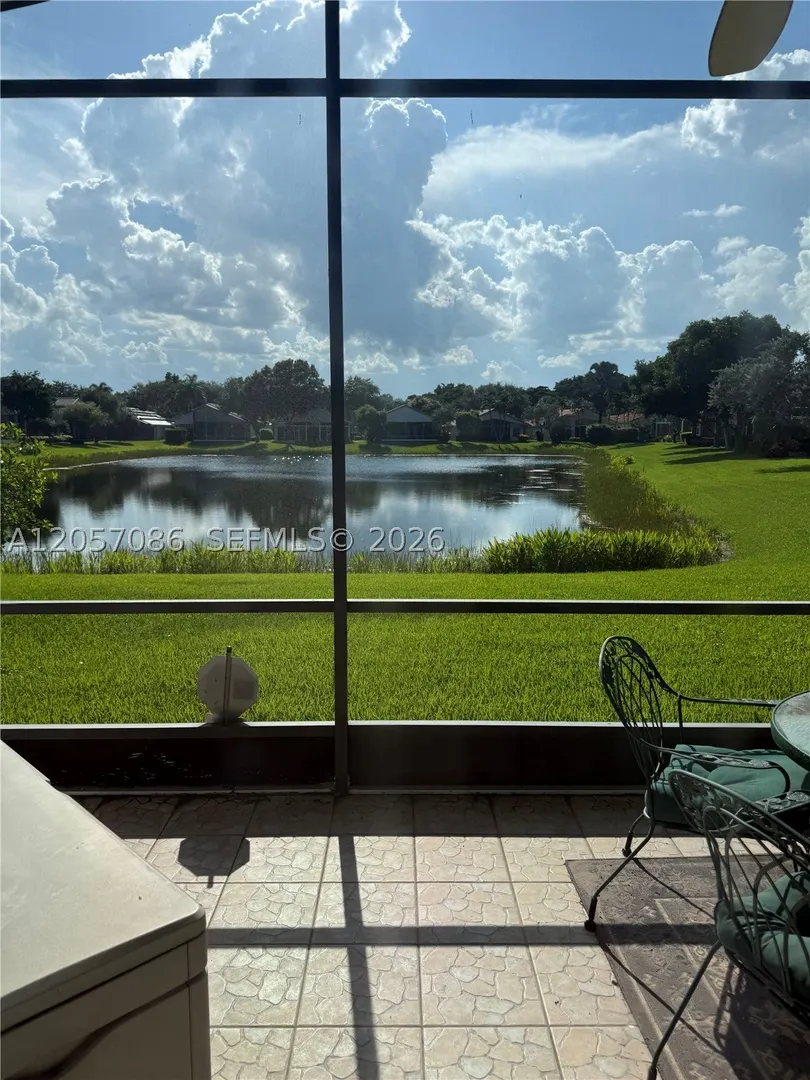
  • Waterfront : Yes
  • Status : Pending
  • Living Area : 1817 sqft ($303/sqft)
  • Subdivision : VALENCIA ISLES 1
  • Garage : Yes (2 spaces)
  • Days on Market : 37

Property Details

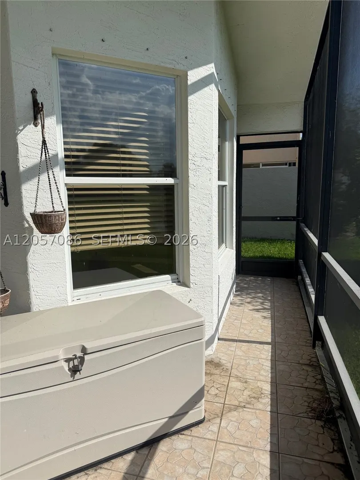
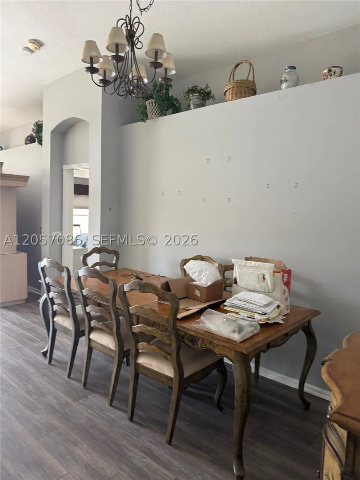
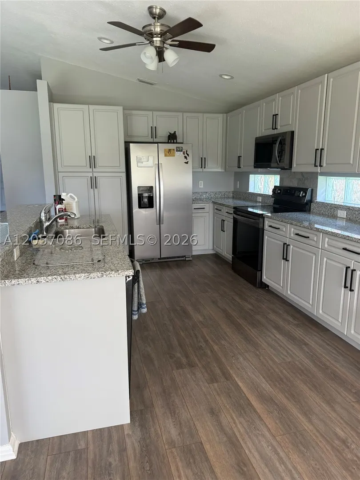
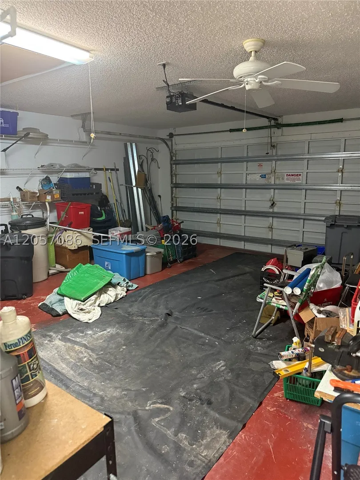
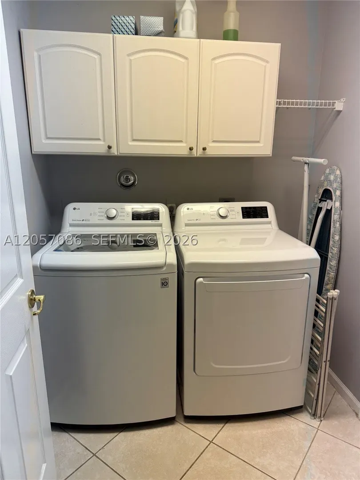
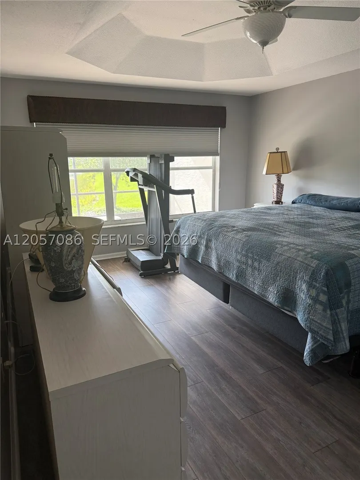
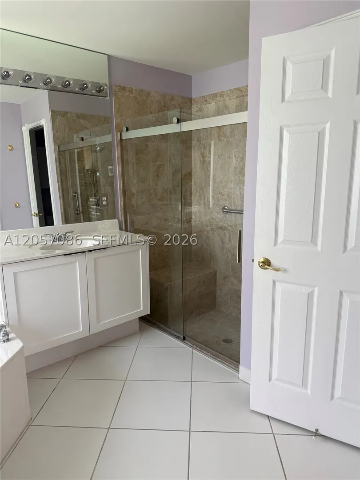
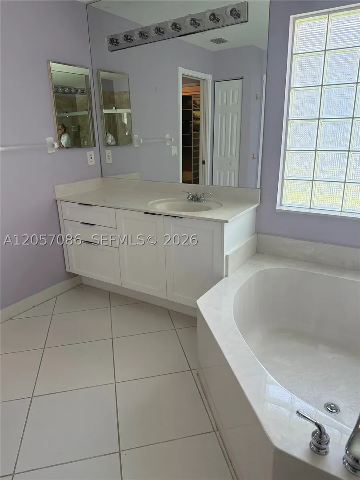
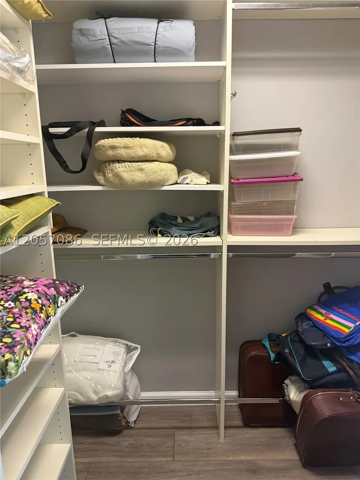
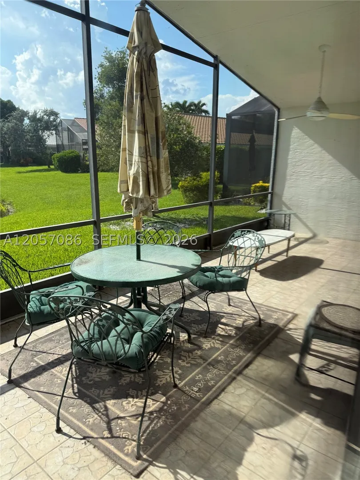
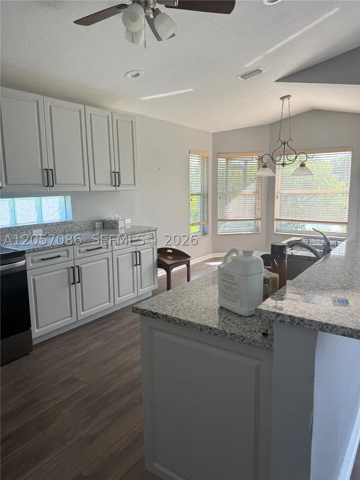
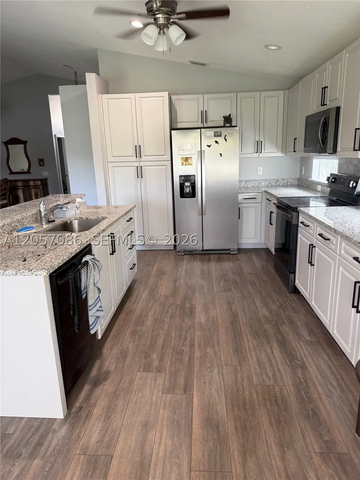
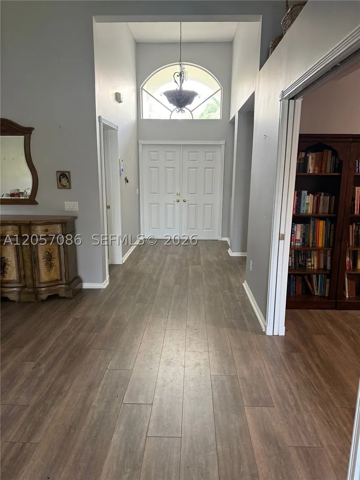
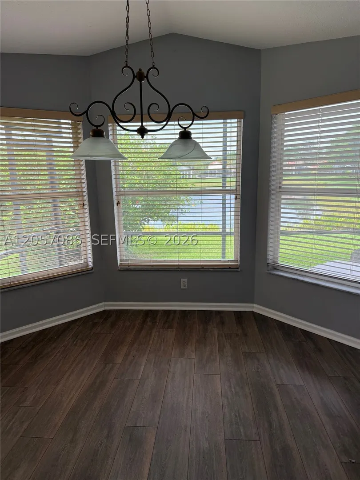
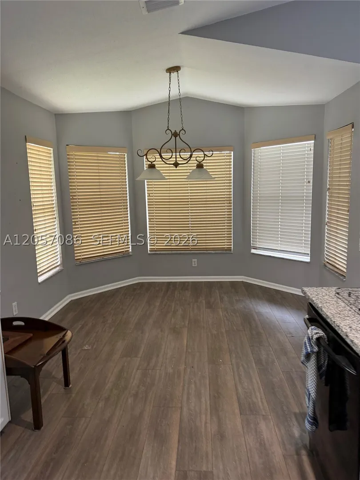
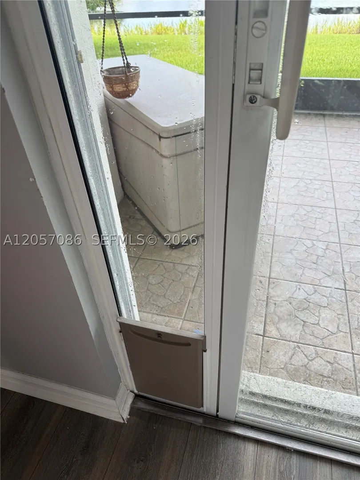
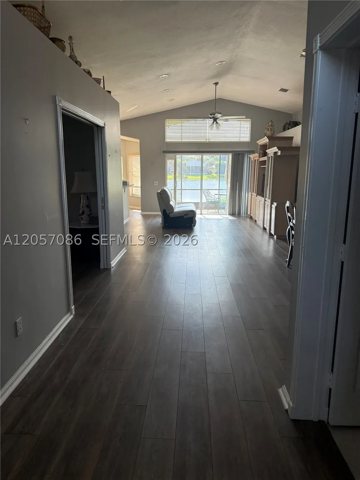
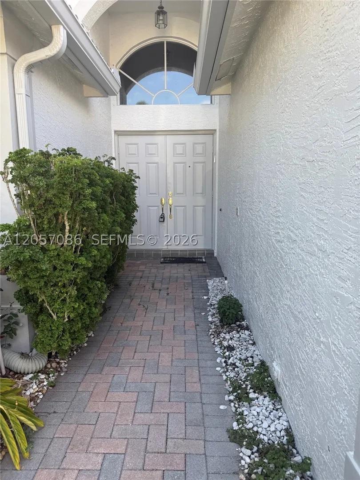
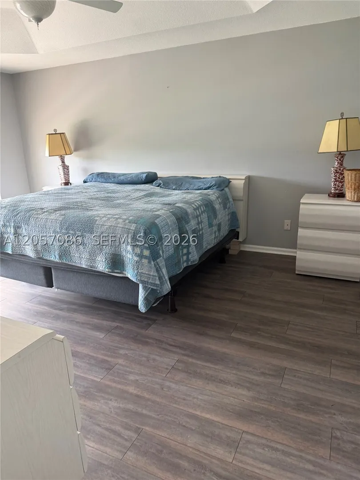
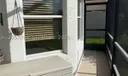
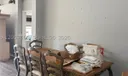
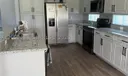
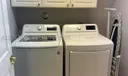
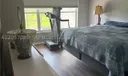
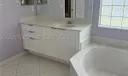
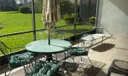
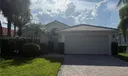
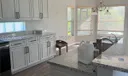
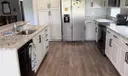
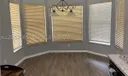
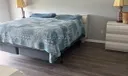
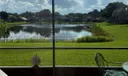
JUST REDUCED. PLEASE BRING ALL OFFERS. DO NOT BE AFRAID TO OFFER! Beautiful 3 bedroom, 2 bath home, 42 inch kitchen cabinets, granite counters, wood laminate flooring. Brand new AC (2026), new roof (2025), New gutters (2025), new flooring (2024),3 yr old wash/dryer with warranty, remote garage doors, shelving in garage, tools set, workbench included, hurricane shutters, Hunter Douglas shades. Valencia Isles is a vibrant, active 55+ community. Resort-style amenities include swimming pools, a hot tub, tennis, pickleball, a picturesque walking path, shuffleboard, a health club, an on-premises Bistro, and clubs for almost every interest. There are two 24-hour manned gates and a totally renovated Clubhouse featuring a social hall, multiple card rooms, an arts and crafts studio, billiards, an aerobics studio, and a meeting/conference room. There is a full-time Lifestyle Director that arranges shows and other entertainment and activities.

General Information
  • Cooling: Central Air
  • Equipment: Dryer, Dishwasher, Microwave, Refrigerator, Washer
  • Front Faces: West
  • Interior Features: Pantry, Master Downstairs
  • Parking: Driveway, Guest
  • Security: Gated Community
  • Elementary School: Hagen Road
  • Design: Detached, Mediterranean
  • Flooring: Carpet, Ceramic Tile
  • Heating: Central, Electric
  • Lot Description: Interior Lot, Waterfront
  • Roof: Barrel
  • Total Building Sqft: 2438
  • Middle School: Odyssey
  • Design: Detached, Mediterranean
  • Flooring: Carpet, Ceramic Tile
  • Heating: Central, Electric
  • Lot Description: Interior Lot, Waterfront
  • Roof: Barrel
  • Total Building Sqft: 2438
  • Middle School: Odyssey
Boating and Water Information
  • Water Frontage: Lake Front
Fees and Membership
  • HOA Fee/Month: $2,756
  • Tax Year: 2025
  • Tax Amount: $5,225
  • HOA Fee: $2,756
  • Tax Amount: $5,225
  • HOA Fee: $2,756

Listing Courtesy of Elizabeth Rosenblatt Beachfront Realty Inc.

Your Soulmate in Real Estate™

Looking for a Perfect Community to live?

Take our step by step quiz to find a best matching community for you*.
* Patent Pending