Artboard 1? alert-icon? Artboard 1? ? ? delete-icon? edit-icon? email-icon hide-hover-icon? Artboard 1? login-icon-white Artboard 1? next-icon-left next-icon-right-left next-icon-left-ochre next-icon next-icon-right-grey next-icon-right-ochre plus-with-circle-iconP search-fw-icon? search-icon-ochre search-icon-white
Choose a county
All stats are year over year

Updated September 16, 2026 10:54AM EST

Echo Video

Days on MarketDOM

40Days | -13%
Echo Video

Active InventoryAI

4,345 Homes | -24%
Echo Video

Median Sales PriceMSP

$650,000 | 3%
Echo Video

New ListingsNL

1,360 Homes | -7%
Echo Video

Closed SalesCS

1,112 Homes | -2%
Echo Video

Dollar VolumeDV

$1.4B | 27%
Echo Video

Months of InventoryMOI

3.5 Months | -33%
Echo Video

Pending SalesCS

1,206 Homes | 2%
×
×

Select Language

Sold!

1121 Crandon Blvd #E105

$875,000 USD

$875,000

2 Beds | 2 Baths | 1,409 Sqft Disagree?

*Est.: $4,452/mo Get pre-qualified

Share

Send Text

Calculate

Schedule

Virtual Tour

1121 Crandon Blvd #E105

Key Biscayne, FL 33149

$875,000

2 Beds | 2 Baths | 1,409 Sqft

*Est.: $4,452/mo Get pre-qualified
Request More Info

Sold!

Thinking of buying?

OR
Ask a Question

Listed by Brigitte De Langeron

DLS International Realty

1121 Crandon Blvd #E105 Property Highlights

*Est.: $4,452/mo Get pre-qualified
  • MLS# : A11670973
  • Listing Type : Residential
  • Total Area : 1409 sqft ($639/sqft)
  • Year Built : 1971
  • Garage : Yes (1 space)
  • Status : Closed
  • Living Area : 1409 sqft ($639/sqft)
  • Subdivision : TOWERS OF KEY BISCAYNE CO
  • Total Floors : 13
  • Days on Market : 723

Property Details

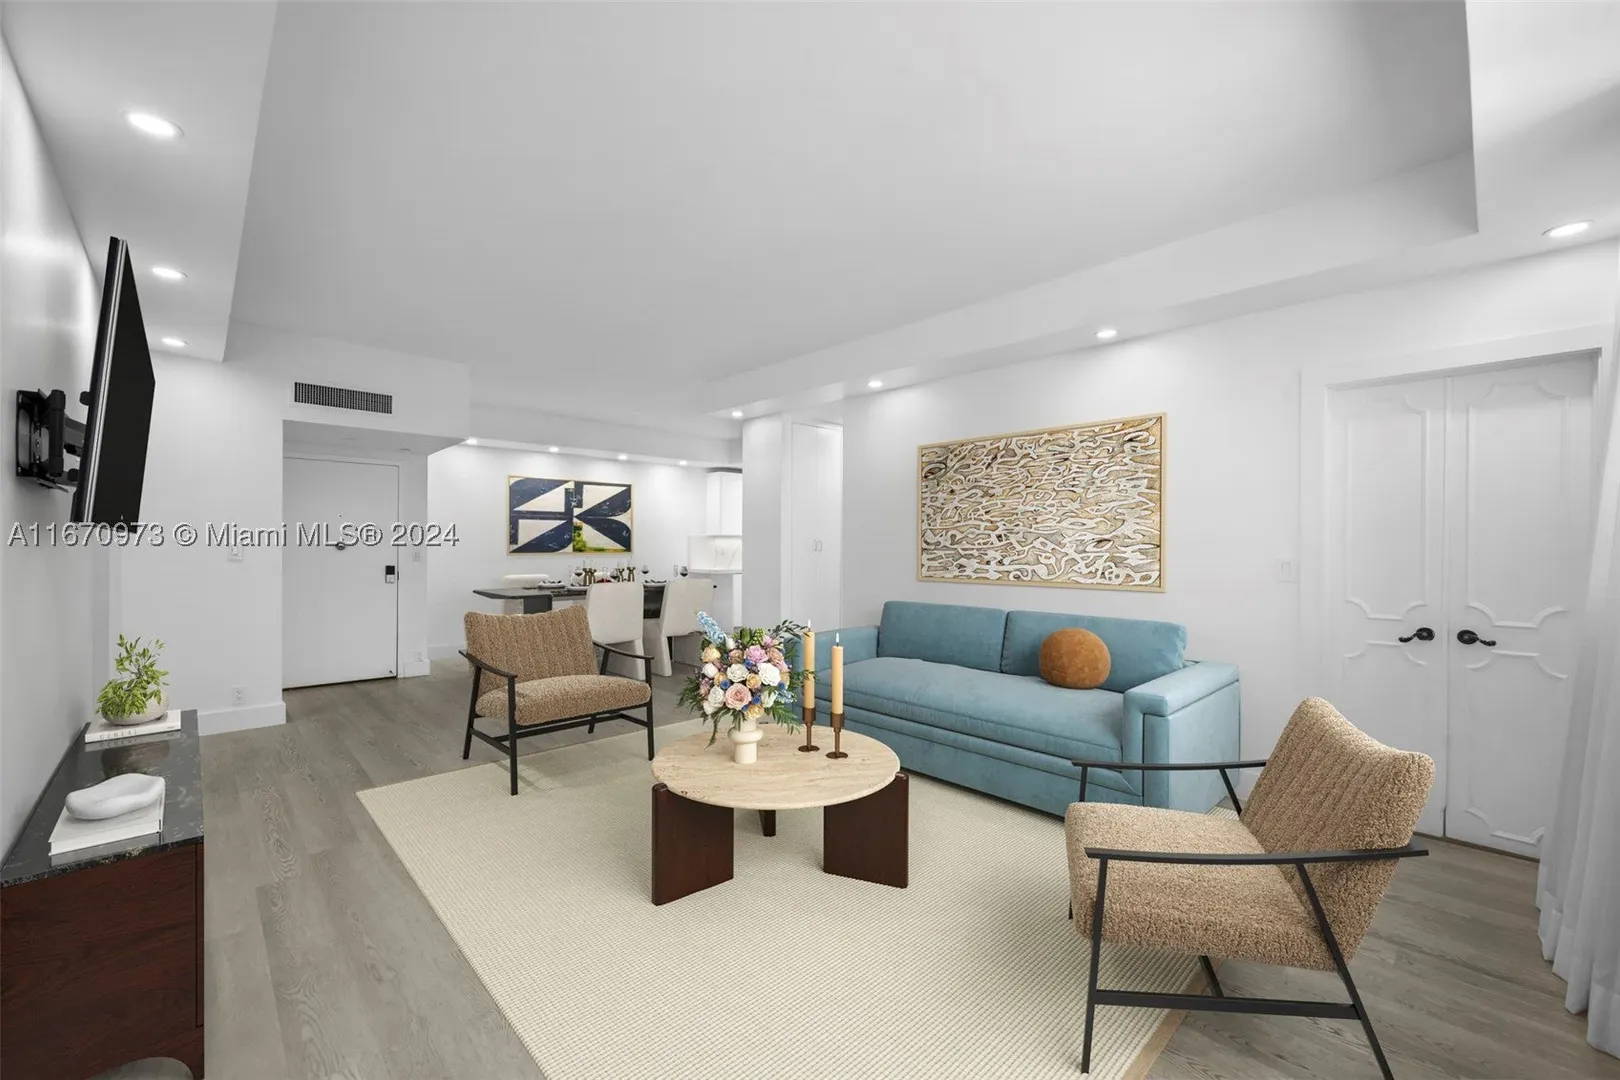
LOCATED IN TOWERS OF KEY BISCAYNE. Tastefully remodeled unit with easy access from lobby. No elevator needed . located in Ground floor, a Biscayo model offering 1400 sq. ft. Unit has been tastefully remodeled ,brand new kitchen, remodeled bathrooms, light color palette wood floors throughout the unit. Impact glass sliding doors opens directly to your terrace. Beautiful pools, BBQ area, tennis court. building is going under renovation to comply with the 50 years recertification. Assigned parking #649. Estimated time of completion of terraces is March 2025. last windows special assessment will be nov 2024 & only one special payment is due to complete unit payment toward 50 years certif. $1339.00

General Information
  • Cooling: Central Air, Electric
  • Equipment: Dishwasher, Electric Range
  • Flooring: Laminate
  • Heating: Central, Electric
  • Parking: Assigned, Attached, Covered, Garage
  • Utilities: Cable Available
  • Total Building Sqft: 1409
  • Middle School: Coral Gables Prep Academy
  • Design: GardenApartment
  • Exterior Features: Other, Tennis Court(s)
  • Front Faces: South
  • Interior Features: Eat-in Kitchen, Master Downstairs
  • Security: Secured Garage/Parking
  • Community Amenities: Clubhouse, Elevator(s), Pool, Management, Hot Water, Parking
  • Elementary School: Keybiscayne
  • High School: Mast Academy
  • Design: GardenApartment
  • Exterior Features: Other, Tennis Court(s)
  • Front Faces: South
  • Interior Features: Eat-in Kitchen, Master Downstairs
  • Security: Secured Garage/Parking
  • Community Amenities: Clubhouse, Elevator(s), Pool, Management, Hot Water, Parking
  • Elementary School: Keybiscayne
  • High School: Mast Academy
Fees and Membership
  • HOA Fee/Month: $6,545
  • Tax Amount: $10,626
  • HOA Fee: $6,545
  • Maint. Fee Includes: Insurance, Sewer, Trash, Water
  • Tax Year: 2023
  • Maint. Fee Includes: Insurance, Sewer, Trash, Water
  • Tax Year: 2023

Listing Courtesy of Brigitte De Langeron DLS International Realty.

Your Soulmate in Real Estate™

Looking for a Perfect Community to live?

Take our step by step quiz to find a best matching community for you*.

* Patent Pending