Artboard 1? alert-icon? Artboard 1? ? ? delete-icon? edit-icon? email-icon hide-hover-icon? Artboard 1? login-icon-white Artboard 1? next-icon-left next-icon-right-left next-icon-left-ochre next-icon next-icon-right-grey next-icon-right-ochre plus-with-circle-iconP search-fw-icon? search-icon-ochre search-icon-white
Choose a county
All stats are year over year

Updated August 17, 2026 12:01PM EST

Echo Video

Days on MarketDOM

41Days | -11%
Echo Video

Active InventoryAI

4,590 Homes | -23%
Echo Video

Median Sales PriceMSP

$660,090 | 8%
Echo Video

New ListingsNL

1,433 Homes | -5%
Echo Video

Closed SalesCS

1,336 Homes | 13%
Echo Video

Dollar VolumeDV

$1.7B | 42%
Echo Video

Months of InventoryMOI

3.7 Months | -33%
Echo Video

Pending SalesCS

1,264 Homes | 5%
×
×

Select Language

112 Inner Harbour Way

$5,500/mo USD

$5,500/mo

3 Beds | 2 Baths | 1,889 Sqft Disagree?

*Est.: $28/mo Get pre-qualified

Share

Send Text

Calculate

Schedule

Virtual Tour

112 Inner Harbour Way

Jupiter, FL 33477

$5,500/mo

3 Beds | 2 Baths | 1,889 Sqft

*Est.: $28/mo Get pre-qualified
Request More Info

Thinking of buying?

OR
Ask a Question

Listed by Dana Cooke

The Corcoran Group

112 Inner Harbour Way Property Highlights

*Est.: $28/mo Get pre-qualified
  • MLS# : B26060115
  • Listing Type : Rental
  • Total Area : 2540 sqft ($3/sqft)
  • Year Built : 1986
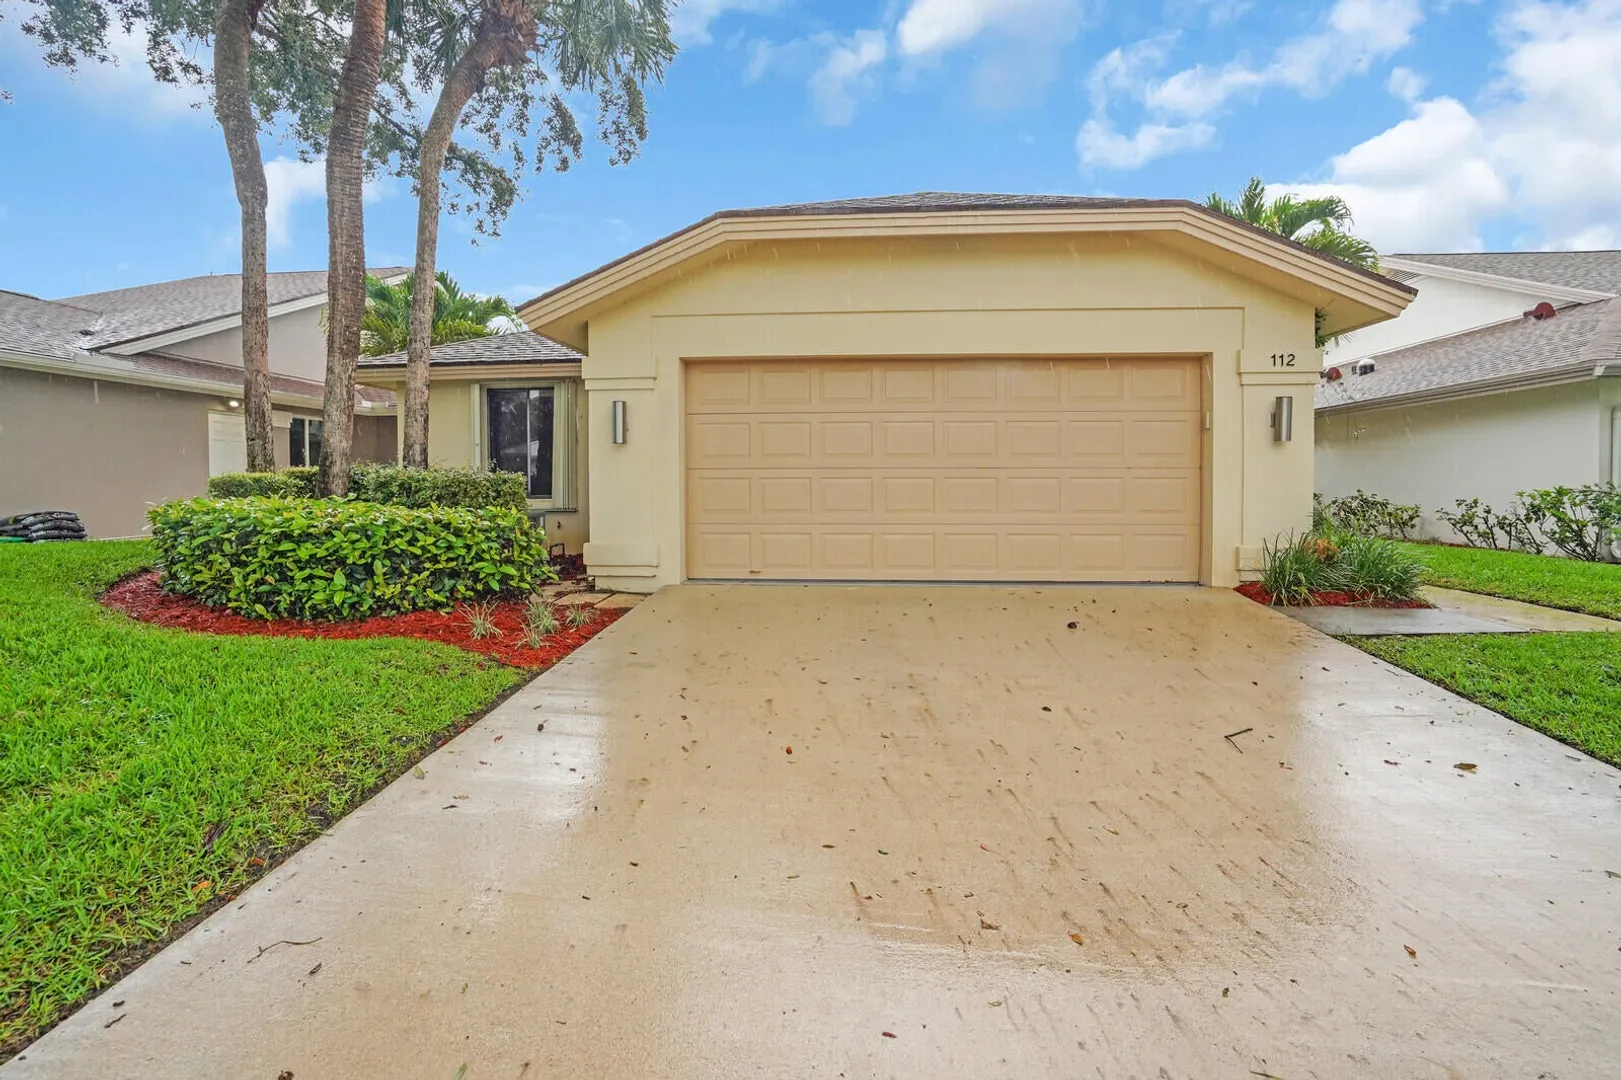
  • Garage : Yes (2 spaces)
  • Status : Active
  • Living Area : 1889 sqft ($3/sqft)
  • Subdivision : RIVER
  • Total Floors : 1
  • Days on Market : 34

Property Details

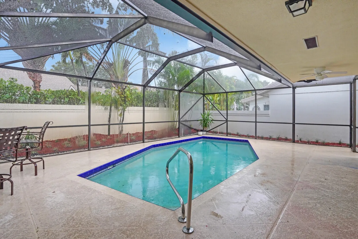
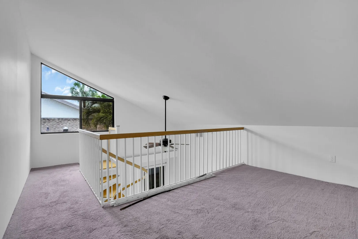
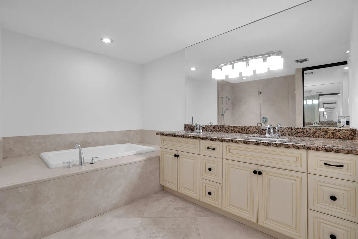
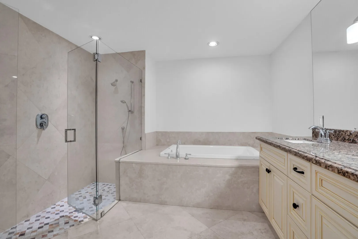
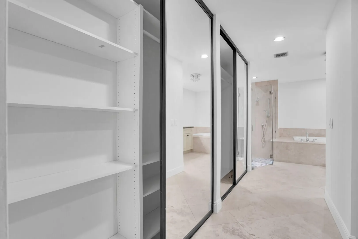
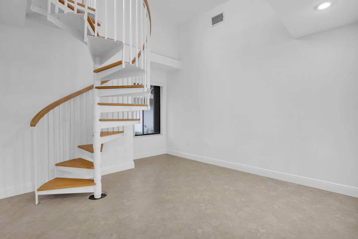
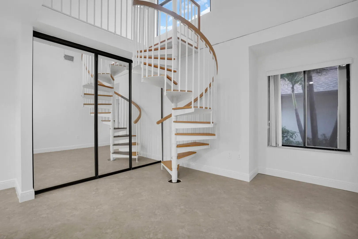
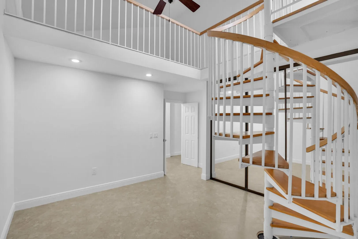
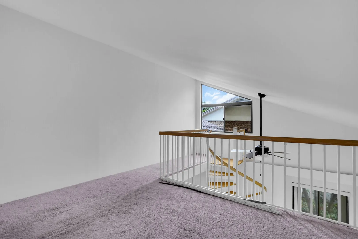
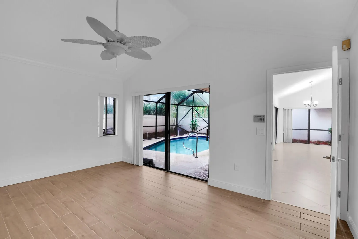
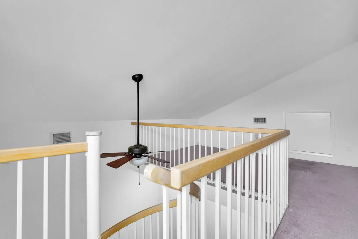
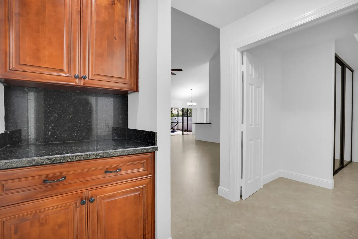
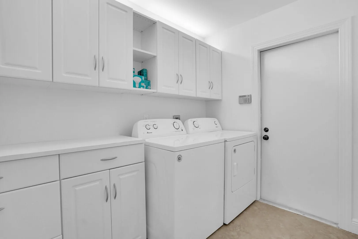
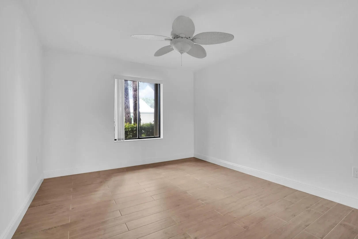
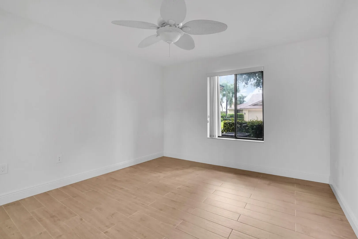
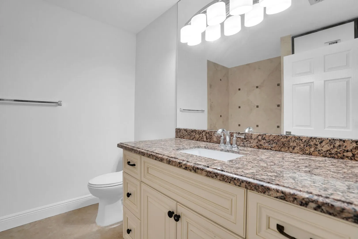
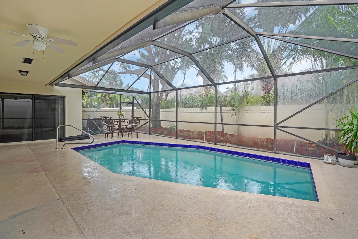
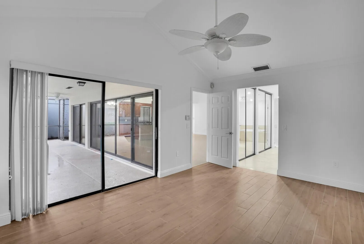
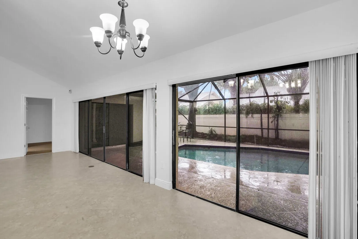
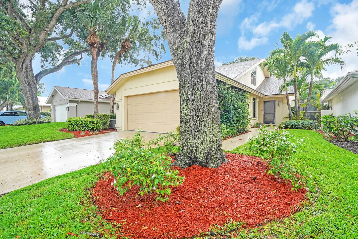
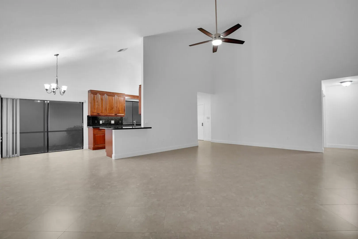
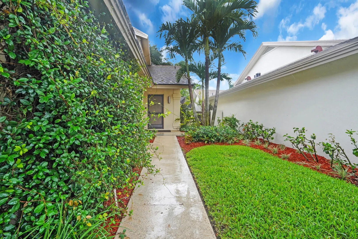
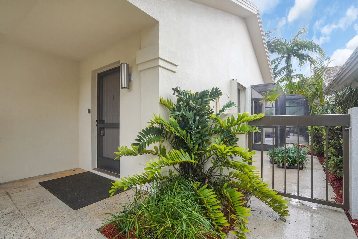
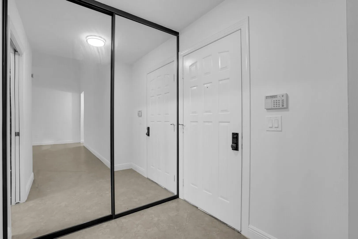
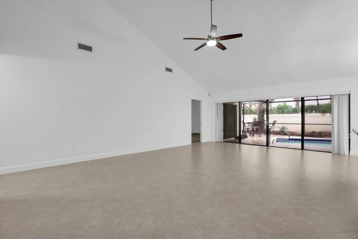
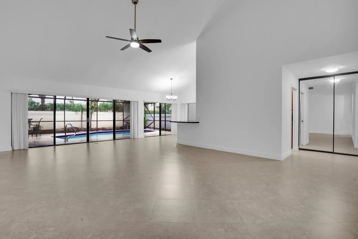
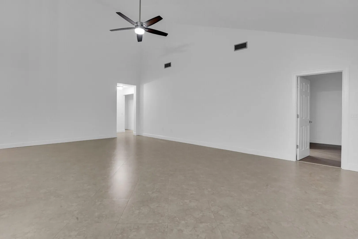
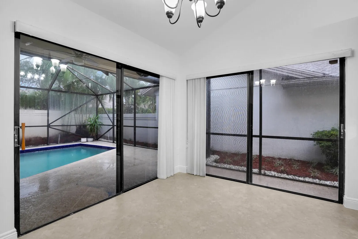
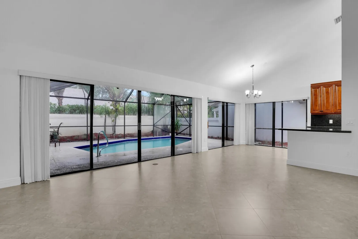
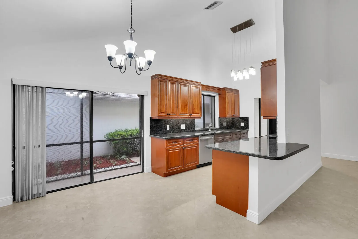
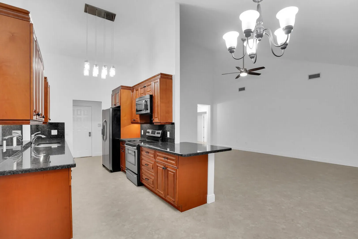
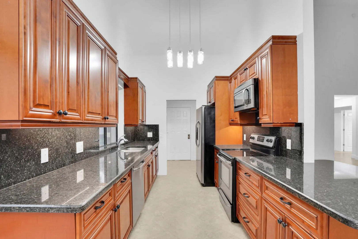
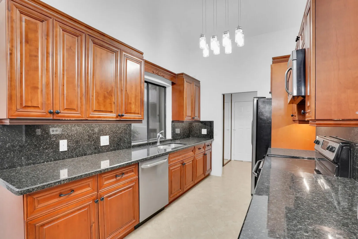
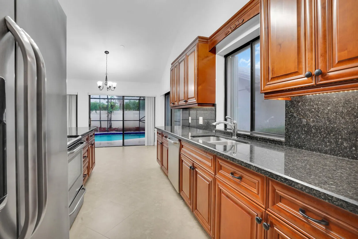
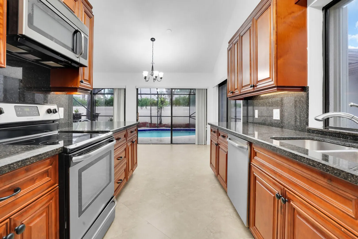
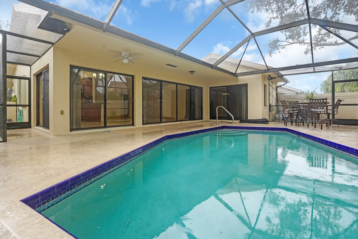
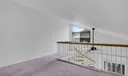
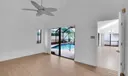
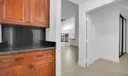
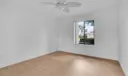
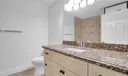
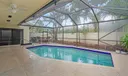
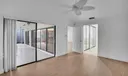
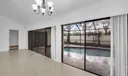
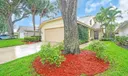
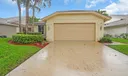
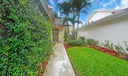
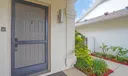
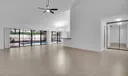
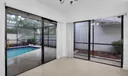
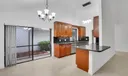
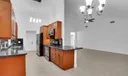
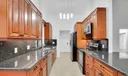
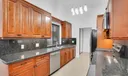
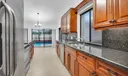
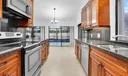
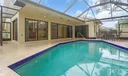
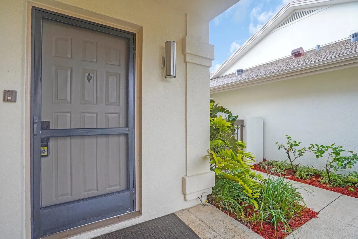
Welcome to this charming single-story residence in the River community of Jupiter, offering 1,889 square feet of comfortable living space. The home features three bedrooms and two bathrooms, providing practical layout and flexibility for various lifestyle needs. A two-car garage adds convenient storage and protection for vehicles. Situated in the desirable River subdivision, this property presents an excellent opportunity for those seeking a well-proportioned residence in Jupiter's established community.

General Information
  • Acres: 0.13
  • Cooling: Central Air, Electric
  • Exterior Features: None
  • Front Faces: East
  • Heating: Central, Electric
  • Lot Description: Interior Lot, Zero Lot Line
  • Roof: Concrete
  • Community Amenities: Basketball Court, Clubhouse, Spa/Hot Tub, Trail(s)
  • Elementary School: Beacon Cove Intermediate
  • Carport Spaces: 2
  • Equipment: Dryer, Dishwasher, Electric Water Heater, Disposal, Ice Maker, Range, Refrigerator, Water Heater, Washer
  • Flooring: Ceramic Tile
  • Furnished: Unfurnished
  • Interior Features: Cathedral Ceiling(s), Entrance Foyer, High Ceilings, Walk-In Closet(s)
  • Parking: Attached, Carport, Detached Carport, Driveway, Garage, Garage Door Opener
  • Security: Smoke Detector(s)
  • Total Building Sqft: 2540
  • High School: William T. Dwyer
  • Carport Spaces: 2
  • Equipment: Dryer, Dishwasher, Electric Water Heater, Disposal, Ice Maker, Range, Refrigerator, Water Heater, Washer
  • Flooring: Ceramic Tile
  • Furnished: Unfurnished
  • Interior Features: Cathedral Ceiling(s), Entrance Foyer, High Ceilings, Walk-In Closet(s)
  • Parking: Attached, Carport, Detached Carport, Driveway, Garage, Garage Door Opener
  • Security: Smoke Detector(s)
  • Total Building Sqft: 2540
  • High School: William T. Dwyer

Listing Courtesy of Dana Cooke The Corcoran Group.

Your Soulmate in Real Estate™

Looking for a Perfect Community to live?

Take our step by step quiz to find a best matching community for you*.
* Patent Pending