Artboard 1? alert-icon? Artboard 1? ? ? delete-icon? edit-icon? email-icon hide-hover-icon? Artboard 1? login-icon-white Artboard 1? next-icon-left next-icon-right-left next-icon-left-ochre next-icon next-icon-right-grey next-icon-right-ochre plus-with-circle-iconP search-fw-icon? search-icon-ochre search-icon-white
Choose a county
All stats are year over year

Updated September 16, 2026 10:54AM EST

Echo Video

Days on MarketDOM

40Days | -13%
Echo Video

Active InventoryAI

4,345 Homes | -24%
Echo Video

Median Sales PriceMSP

$650,000 | 3%
Echo Video

New ListingsNL

1,360 Homes | -7%
Echo Video

Closed SalesCS

1,112 Homes | -2%
Echo Video

Dollar VolumeDV

$1.4B | 27%
Echo Video

Months of InventoryMOI

3.5 Months | -33%
Echo Video

Pending SalesCS

1,206 Homes | 2%
×
×

Select Language

Sold!

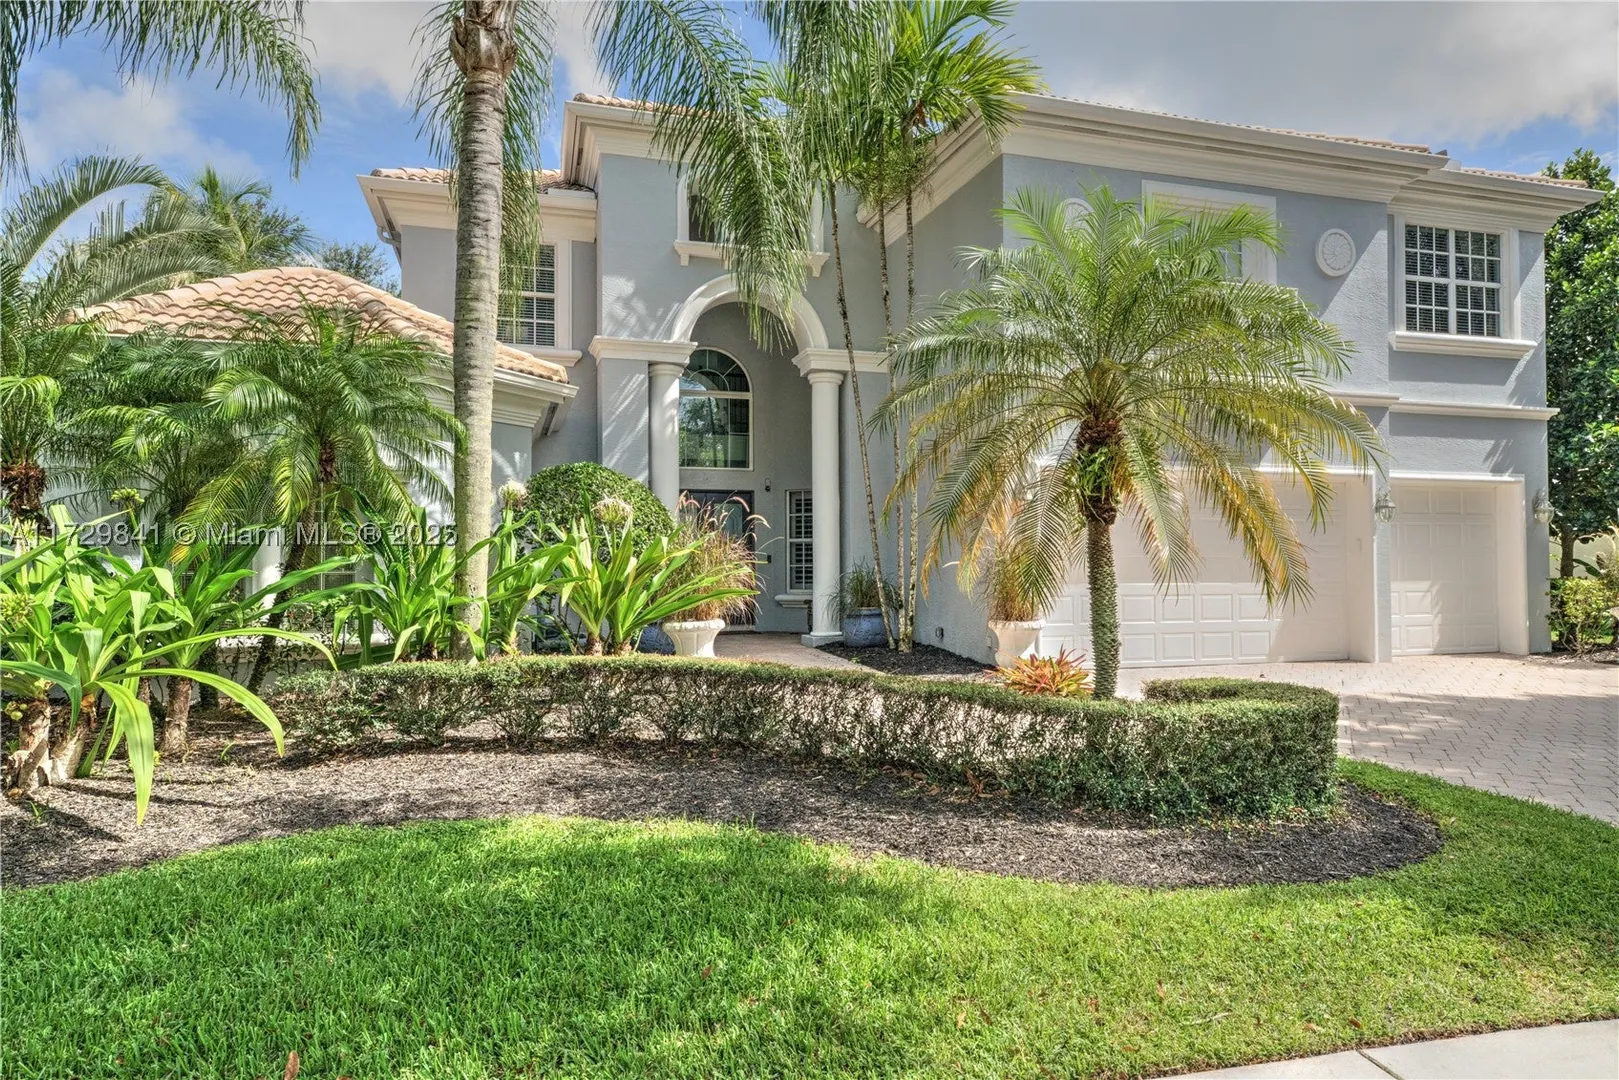
112 Bryce Ln

$2,000,000 USD

$2,000,000

6 Beds | 5/1 Baths | 4,824 Sqft Disagree?

*Est.: $10,889/mo Get pre-qualified

Share

Send Text

Calculate

Schedule

Virtual Tour

112 Bryce Ln

Jupiter, FL 33458

$2,000,000

6 Beds | 5/1 Baths | 4,824 Sqft

*Est.: $10,889/mo Get pre-qualified
Request More Info

Sold!

Thinking of buying?

OR
Ask a Question

Listed by Patricia Fitzgerald

Illustrated Properties/Hobe So

112 Bryce Ln Property Highlights

*Est.: $10,889/mo Get pre-qualified
  • MLS# : A11729841
  • Listing Type : Residential
  • Total Area : 5780 sqft ($381/sqft)
  • Year Built : 2002
  • Waterfront : Yes
  • Status : Closed
  • Living Area : 4824 sqft ($456/sqft)
  • Subdivision : MYSTIC COVE
  • Garage : Yes (3 spaces)
  • Days on Market : 627

Property Details

Luxurious 6 Bedroom Home with stunning views in Jupiter. Perfect for entertaining, this exquisite home boasts over 4800 sq. ft. and offers luxury, comfort, and convenience in one of the most desirable locations. With 6 bedrooms and 5.5 bathrooms, 3 car garage with E/V Charging Station, large loft, home office, music room and bonus room, this home offers ample space for family and guests. Primary suite is a sanctuary with hardwood floors, spacious bath, library/lounge area space and large walk in closets. Each room is designed with comfort and style in mind. The gourmet kitchen is a culinary delight equipped with top of the line appliances and custom features, Schlabach cabinets, "Irish Cupboard" pantry, large double side by side refrigerators, induction cooktop, Elkay water disp.

General Information
  • Cooling: Central Air
  • Equipment: Dryer, Dishwasher, Disposal, Refrigerator, Washer, Oven
  • Flooring: Hardwood, Wood
  • Furnished: Unfurnished
  • Interior Features: Wet Bar, Built-in Features, Entrance Foyer, High Ceilings, Kitchen Island, Pantry, Walk-In Closet(s), Master Downstairs
  • Parking: Driveway, Garage Door Opener
  • Window Treatment: Plantation Shutters
  • Design: TwoStory
  • Exterior Features: Lighting
  • Front Faces: Southwest
  • Heating: Central
  • Lot Description: Waterfront
  • Roof: Concrete
  • Total Building Sqft: 5780
  • Design: TwoStory
  • Exterior Features: Lighting
  • Front Faces: Southwest
  • Heating: Central
  • Lot Description: Waterfront
  • Roof: Concrete
  • Total Building Sqft: 5780
Boating and Water Information
  • Water Frontage: Lake Front
Fees and Membership
  • HOA Fee/Month: $386
  • Tax Year: 2023
  • Tax Amount: $13,820
  • HOA Fee: $386
  • Tax Amount: $13,820
  • HOA Fee: $386

Listing Courtesy of Patricia Fitzgerald Illustrated Properties/Hobe So.

Your Soulmate in Real Estate™

Looking for a Perfect Community to live?

Take our step by step quiz to find a best matching community for you*.

* Patent Pending