Artboard 1? alert-icon? Artboard 1? ? ? delete-icon? edit-icon? email-icon hide-hover-icon? Artboard 1? login-icon-white Artboard 1? next-icon-left next-icon-right-left next-icon-left-ochre next-icon next-icon-right-grey next-icon-right-ochre plus-with-circle-iconP search-fw-icon? search-icon-ochre search-icon-white
Choose a county
All stats are year over year

Updated September 16, 2026 10:54AM EST

Echo Video

Days on MarketDOM

40Days | -13%
Echo Video

Active InventoryAI

4,345 Homes | -24%
Echo Video

Median Sales PriceMSP

$650,000 | 3%
Echo Video

New ListingsNL

1,360 Homes | -7%
Echo Video

Closed SalesCS

1,112 Homes | -2%
Echo Video

Dollar VolumeDV

$1.4B | 27%
Echo Video

Months of InventoryMOI

3.5 Months | -33%
Echo Video

Pending SalesCS

1,206 Homes | 2%
×
×

Select Language

1114 NW 76th St

$585,000 USD

$585,000

4 Beds | 2/1 Baths | 1,904 Sqft Disagree?

*Est.: $2,897/mo Get pre-qualified

Share

Send Text

Calculate

Schedule

Virtual Tour

1114 NW 76th St

Miami, FL 33150

$585,000

4 Beds | 2/1 Baths | 1,904 Sqft

*Est.: $2,897/mo Get pre-qualified
Request More Info

Thinking of buying?

OR
Ask a Question

Listed by Sandra Coronel PA

Miami Business Brokers

1114 NW 76th St Property Highlights

*Est.: $2,897/mo Get pre-qualified
  • MLS# : A12092240
  • Listing Type : Residential
  • Total Area : 1596 sqft ($367/sqft)
  • Year Built : 1942
  • Days on Market : 15
  • Status : Active
  • Living Area : 1904 sqft ($308/sqft)
  • Subdivision : STEPHEN MANOR
  • Garage : Yes (7 spaces)

Property Details

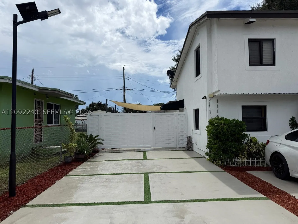
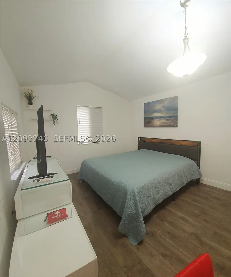
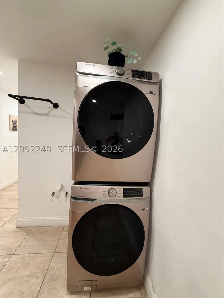
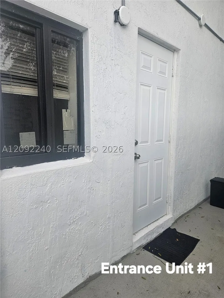
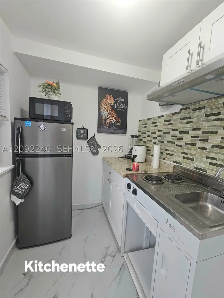
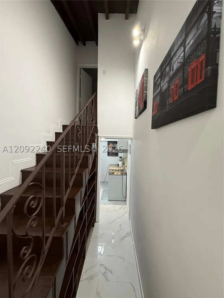
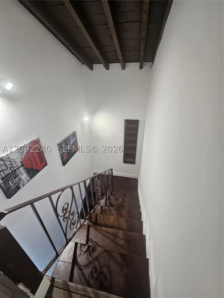
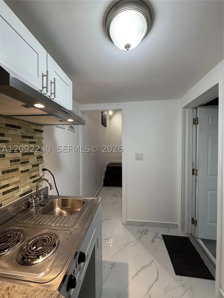
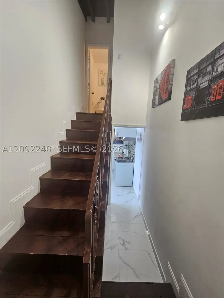
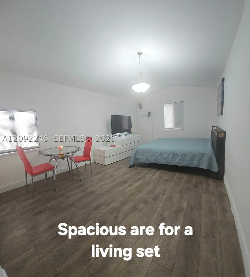
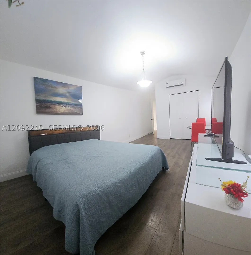
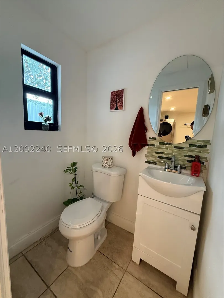
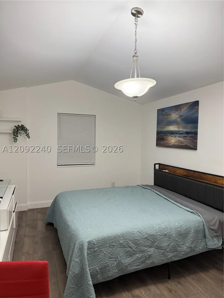
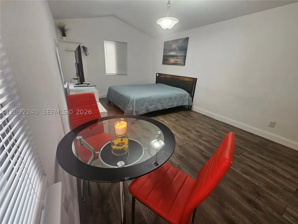
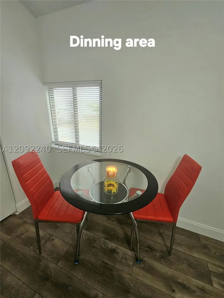
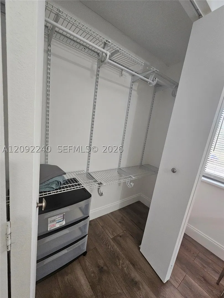
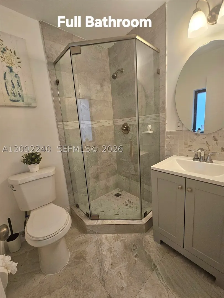
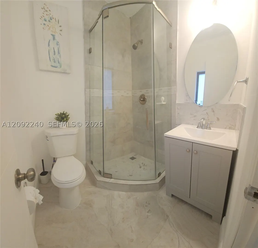
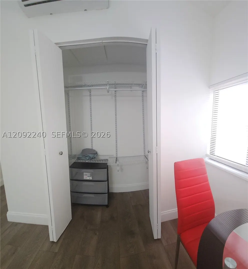
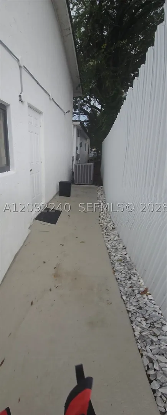
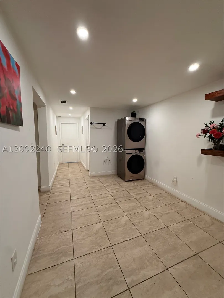
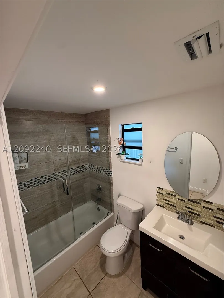
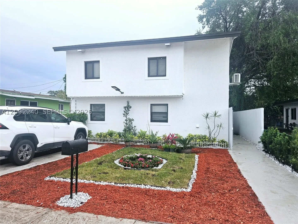
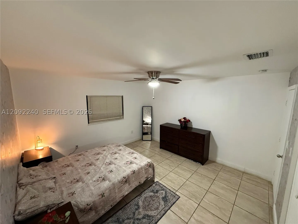
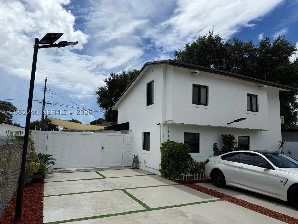
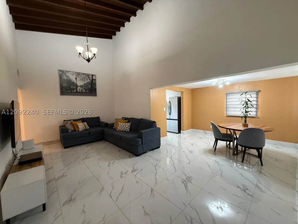
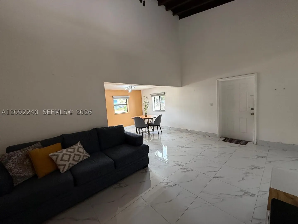
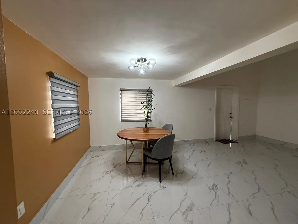
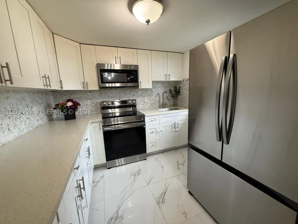
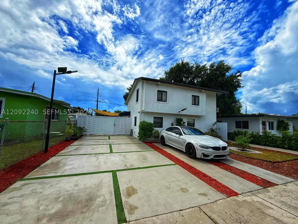
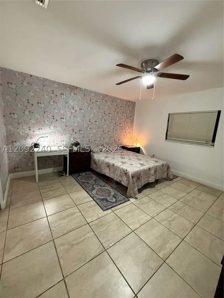
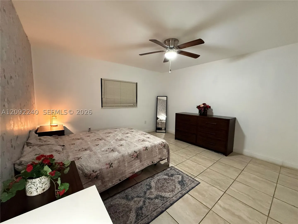
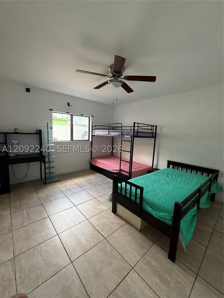
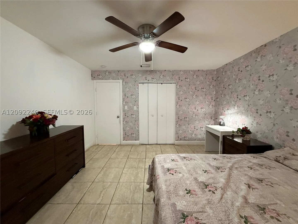
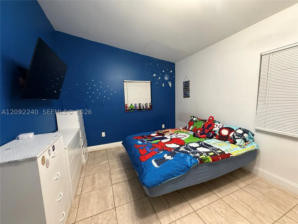
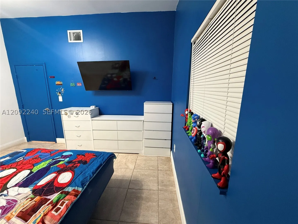
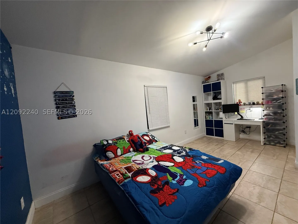
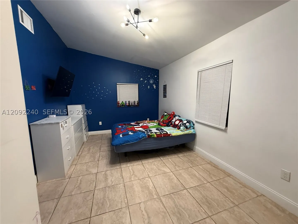
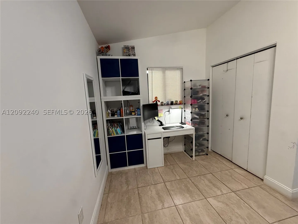
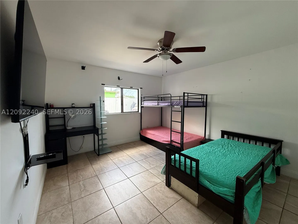
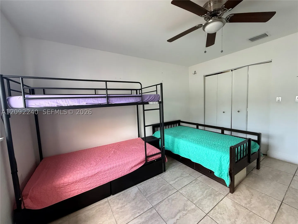
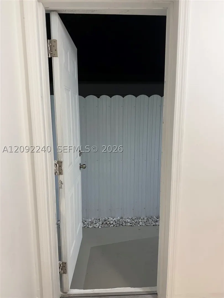
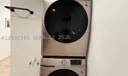
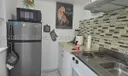
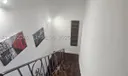
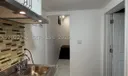
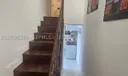
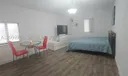
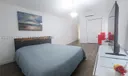
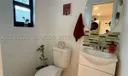
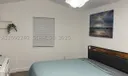
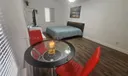
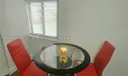
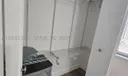
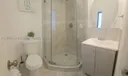
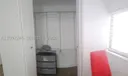
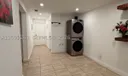
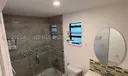
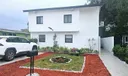
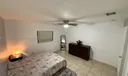
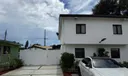
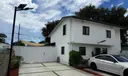
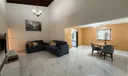
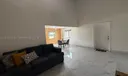
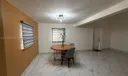
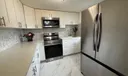
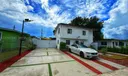
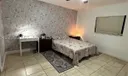
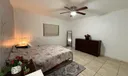
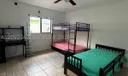
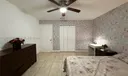
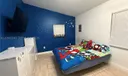
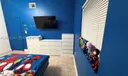
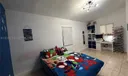
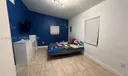
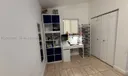
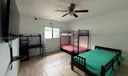
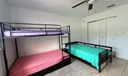
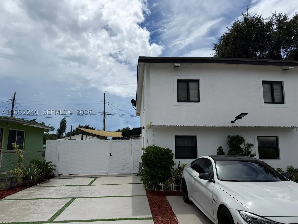
Beautifully renovated & fully furnished 4BR/2.5BA, 2-story single-family home with 1,904 SF of living area on a 5,500 SF lot. Features impact windows, approx. 2022 roof, updated finishes, new appliances, Samsung refrigerator, washer & dryer. Upper-level suite offers a private entrance, kitchenette & full bath and is currently leased at $1,350/month through July 2027, providing immediate rental income. Enjoy a fenced backyard with green space, room for a gazebo, storage shed, outdoor lighting and decorative gated entrance with keypad access. Exceptional parking with up to 7 spaces plus street parking. Conveniently located near Miami Shores, Midtown and the Design District, with easy access to major highways, restaurants, shopping and everything Miami has to offer. Public records reflect RU-2 / 5700 Duplexes-General zoning, offering potential future redevelopment opportunities; buyer to verify permitted uses. Move-in ready, income-producing and full of future potential!

General Information
  • Cooling: Central Air, Electric
  • Equipment: Dryer, Dishwasher, Electric Range, Electric Water Heater, Disposal, Microwave, Refrigerator, Washer
  • Front Faces: Northwest
  • Heating: Central, Electric
  • Parking: Attached, Driveway, Garage, On Street
  • Security: Fire Sprinkler System, Smoke Detector(s)
  • Total Building Sqft: 1596
  • Middle School: Brownsville
  • Design: Detached, TwoStory
  • Flooring: Ceramic Tile, Tile
  • Furnished: Furnished
  • Interior Features: Master Downstairs
  • Roof: Shingle
  • Window Treatment: Blinds
  • Elementary School: Liberty City
  • Design: Detached, TwoStory
  • Flooring: Ceramic Tile, Tile
  • Furnished: Furnished
  • Interior Features: Master Downstairs
  • Roof: Shingle
  • Window Treatment: Blinds
  • Elementary School: Liberty City
Fees and Membership
  • Tax Amount: $7,962
  • Tax Year: 2025
  • Tax Year: 2025

Listing Courtesy of Sandra Coronel PA Miami Business Brokers.

Your Soulmate in Real Estate™

Looking for a Perfect Community to live?

Take our step by step quiz to find a best matching community for you*.
* Patent Pending