Artboard 1? alert-icon? Artboard 1? ? ? delete-icon? edit-icon? email-icon hide-hover-icon? Artboard 1? login-icon-white Artboard 1? next-icon-left next-icon-right-left next-icon-left-ochre next-icon next-icon-right-grey next-icon-right-ochre plus-with-circle-iconP search-fw-icon? search-icon-ochre search-icon-white
×

Select Language

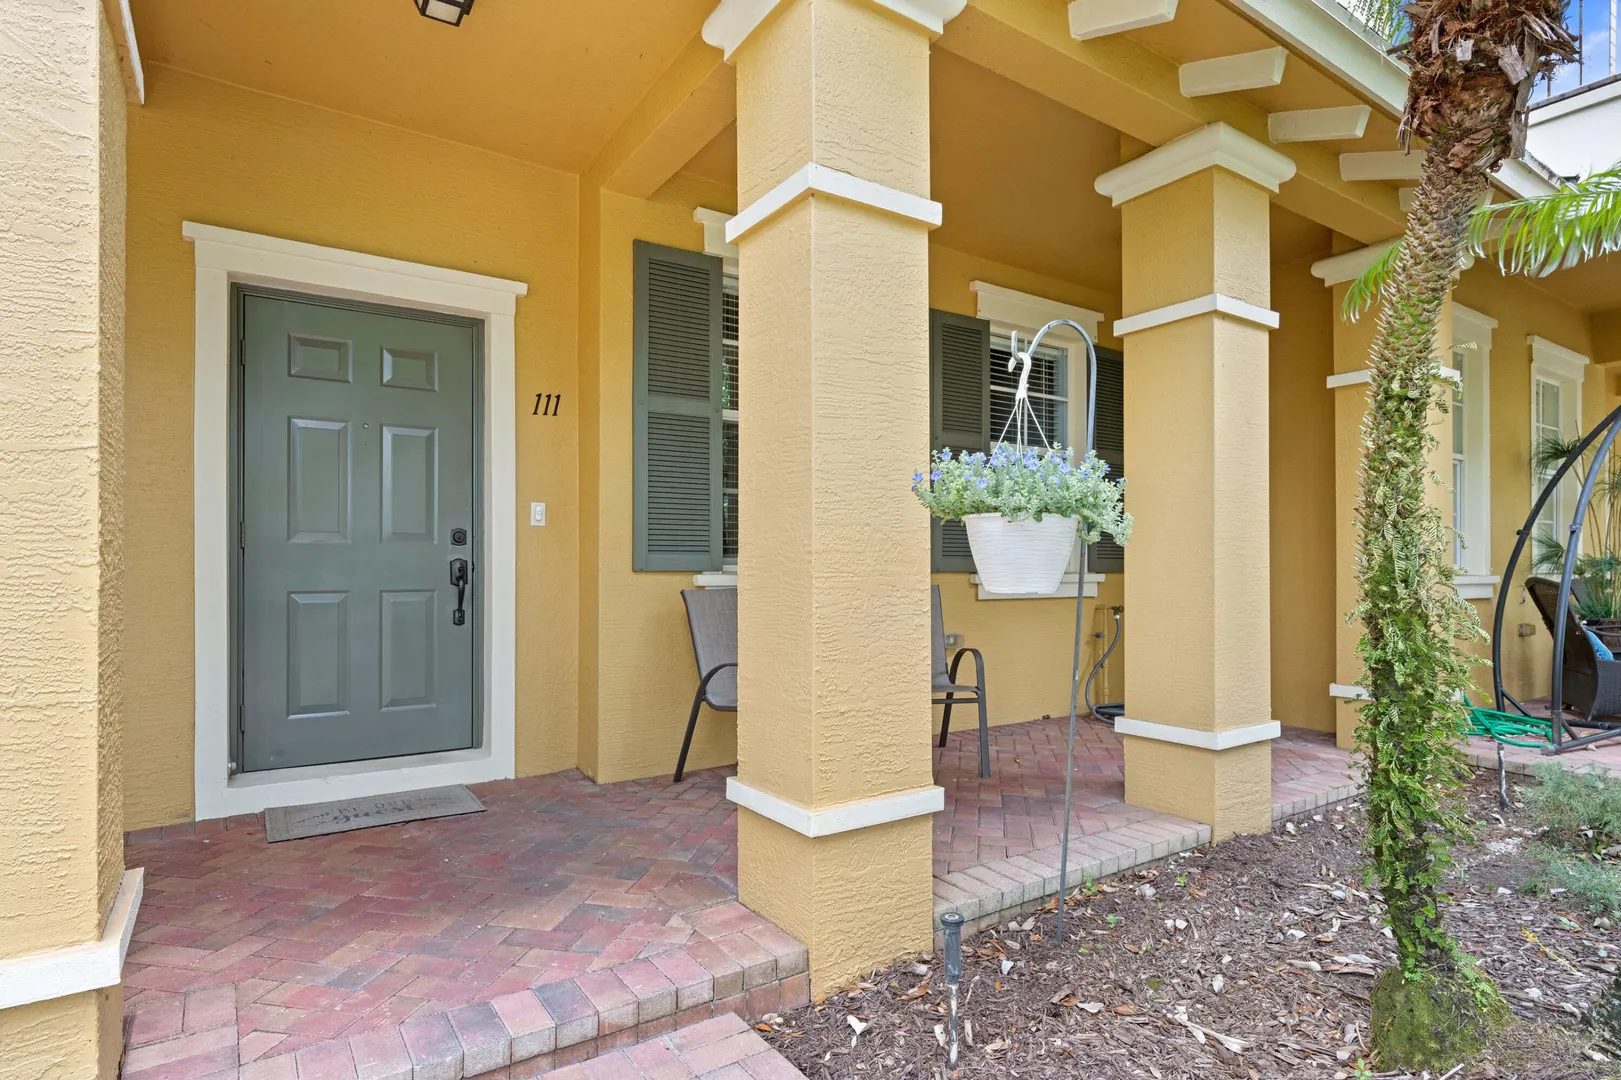
111 E Thatch Palm Circle

$470,000 USD

$470,000

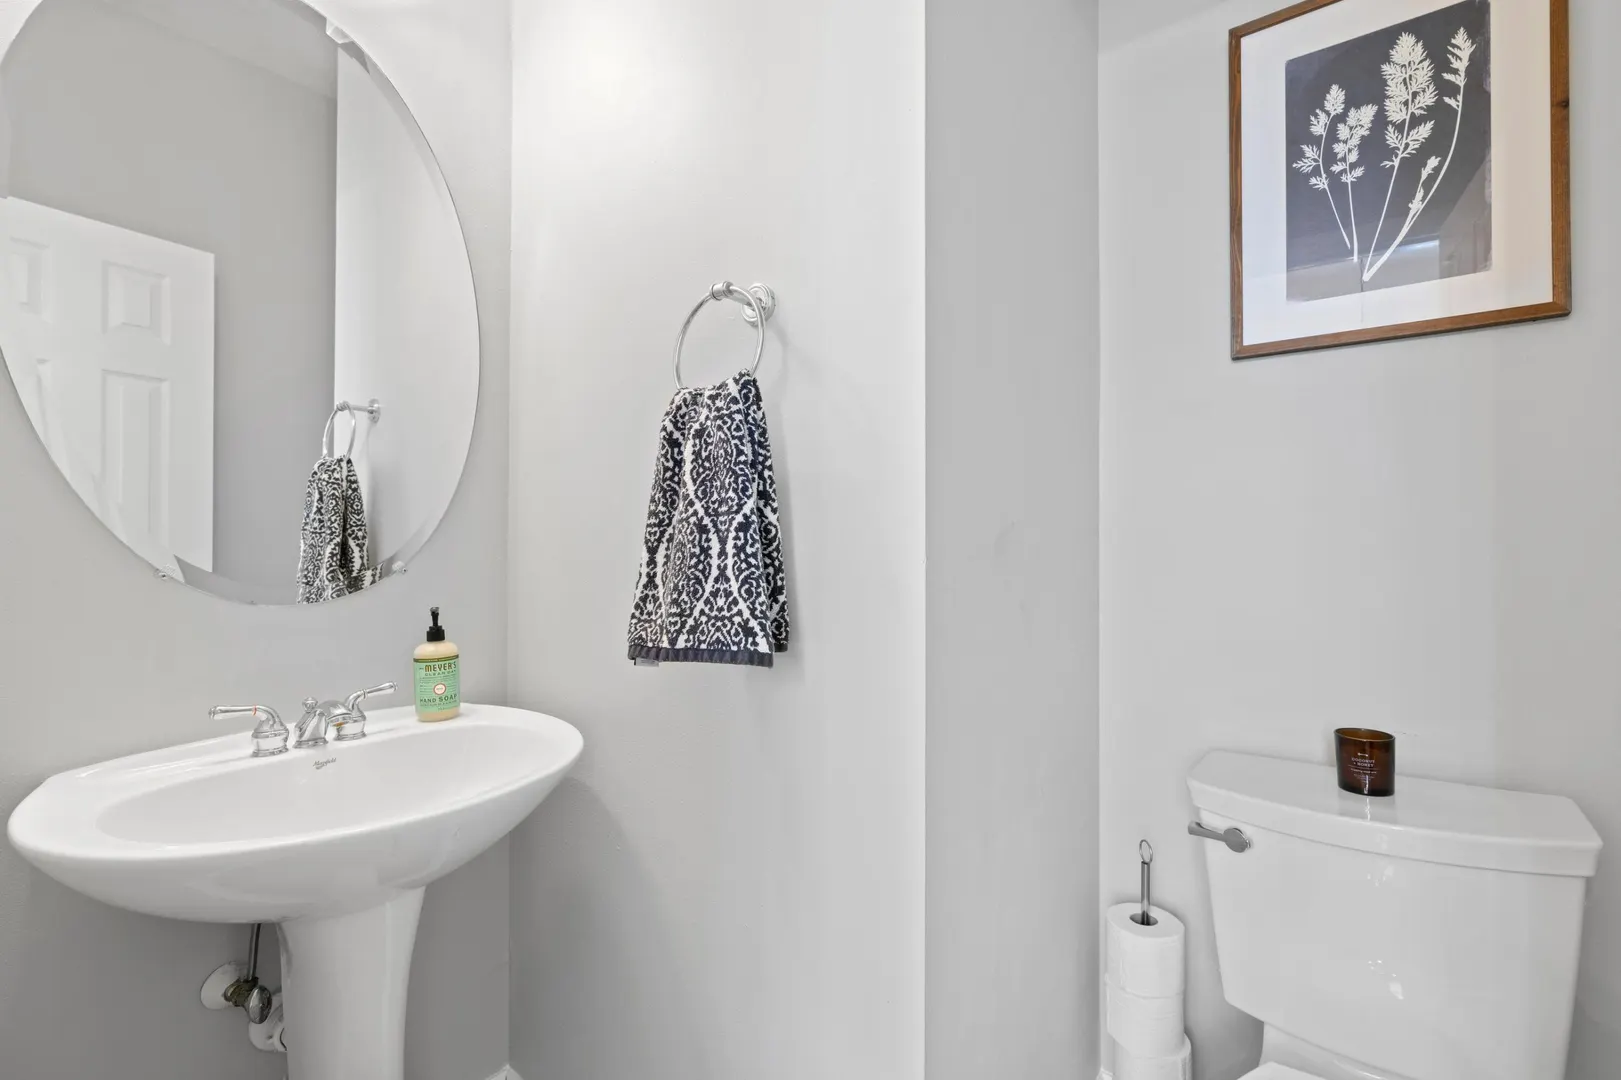
2 Beds | 2/1 Baths | 1,597 Sqft Disagree?

*Est.: $2,452/mo Get pre-qualified

Share

Send Text

Calculate

Schedule

Virtual Tour

111 E Thatch Palm Circle

Jupiter, FL 33458

$470,000

2 Beds | 2/1 Baths | 1,597 Sqft

*Est.: $2,452/mo Get pre-qualified
Request More Info

Thinking of buying?

OR
Ask a Question

Listed by Carla Ann Christenson

One Sotheby's International Re

111 E Thatch Palm Circle Property Highlights

*Est.: $2,452/mo Get pre-qualified
  • MLS# : R10995545
  • Listing Type : Residential
  • Total Area : 2097 sqft ($237/sqft)
  • Year Built : 2005
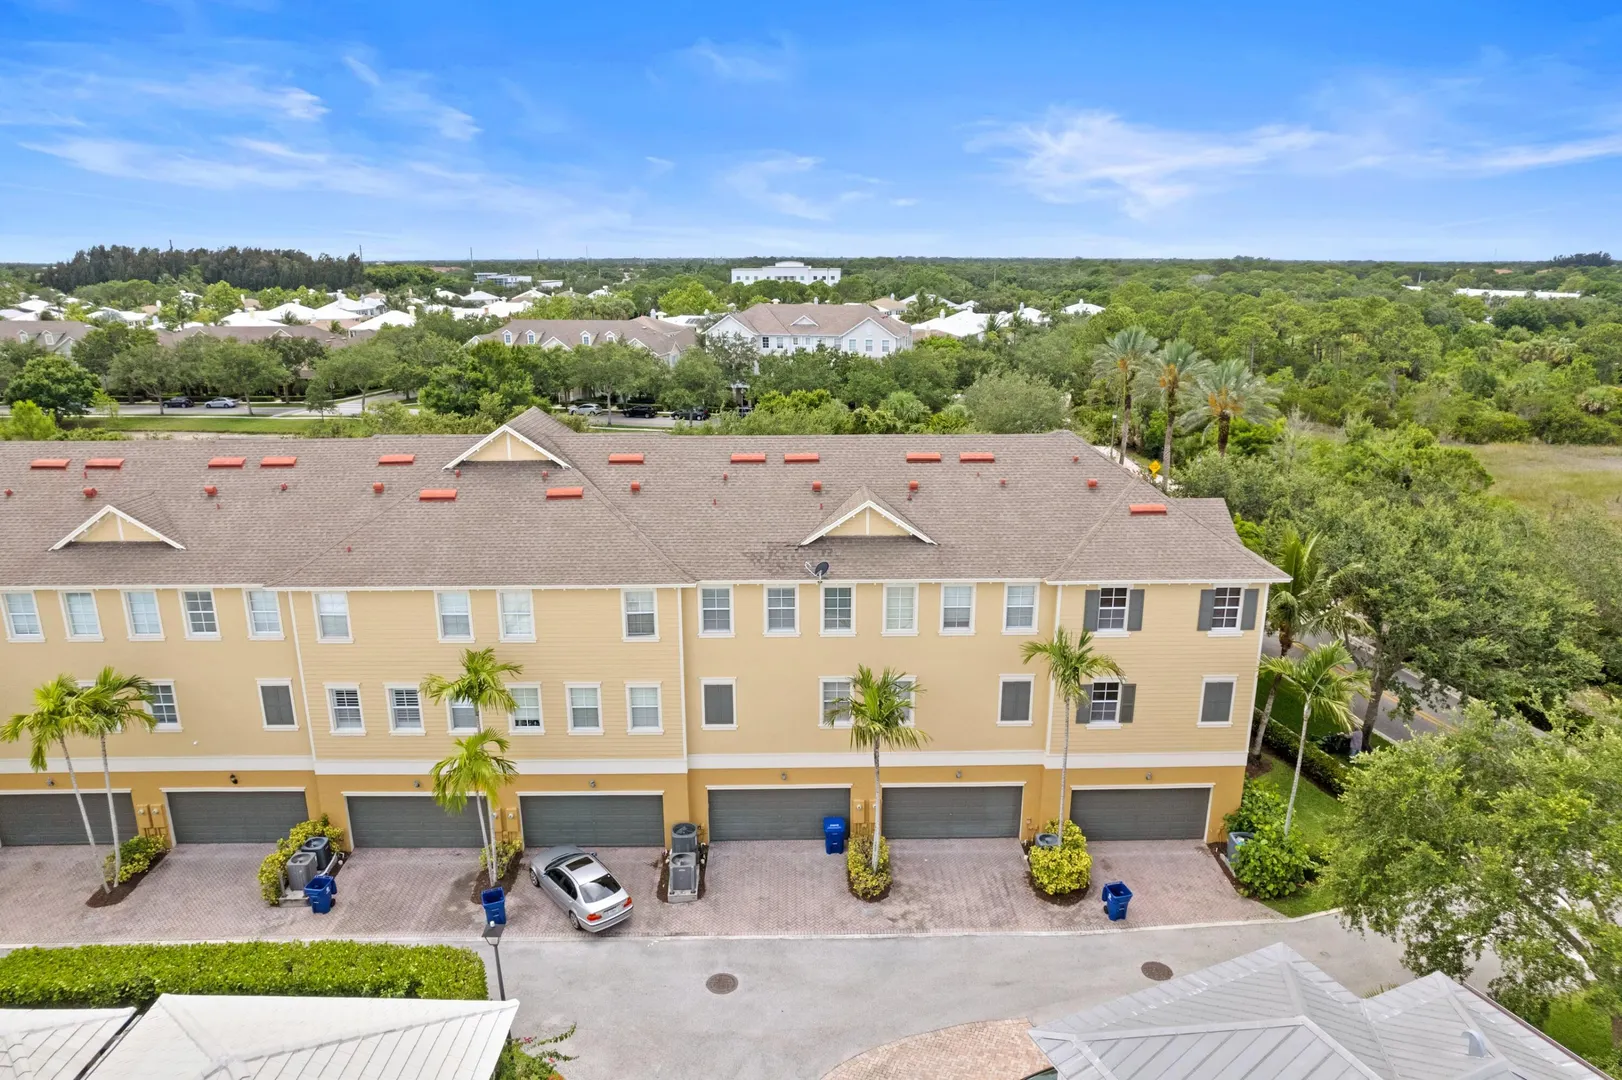
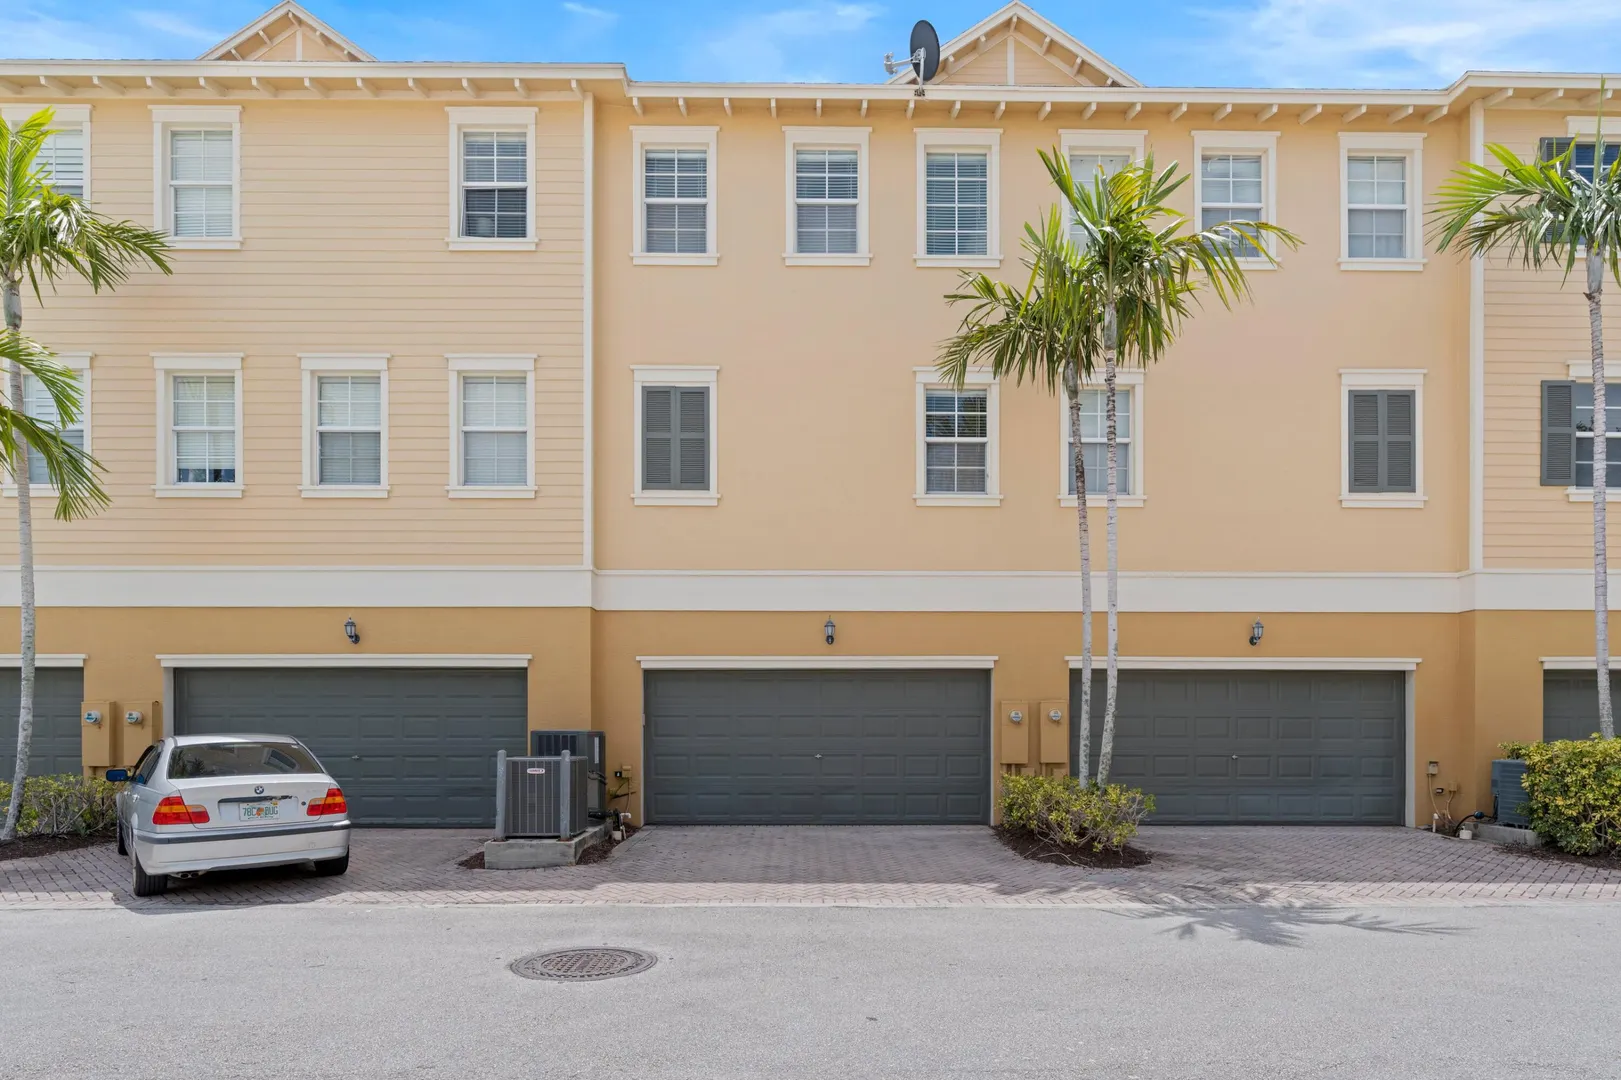
  • Garage : Yes (2 spaces)
  • Status : Closed
  • Living Area : 1597 sqft ($310/sqft)
  • Subdivision : BOTANICA
  • Total Floors : 3
  • Days on Market : 778

Property Details

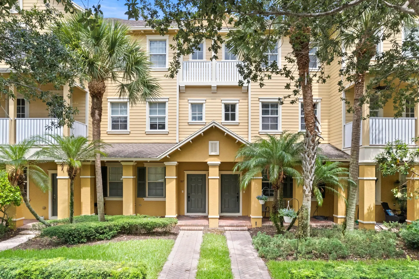
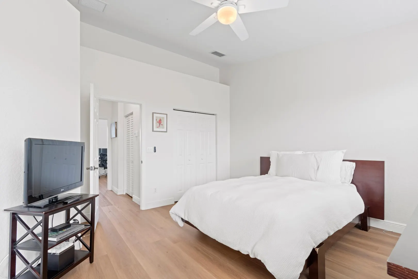
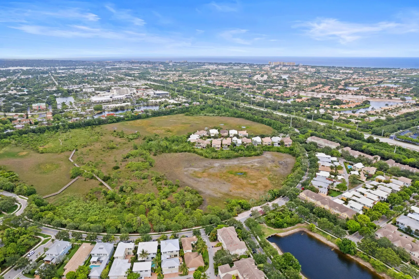
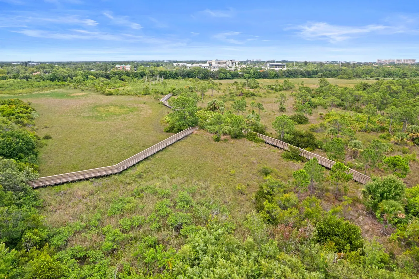
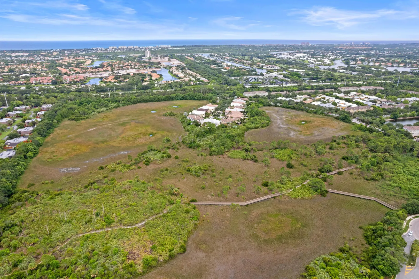
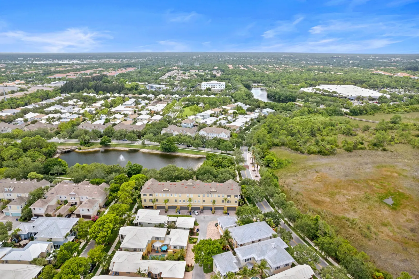
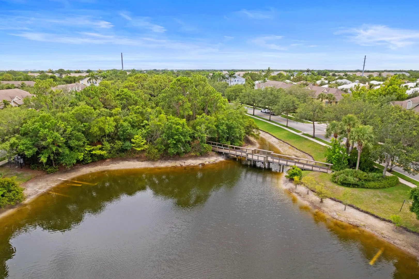
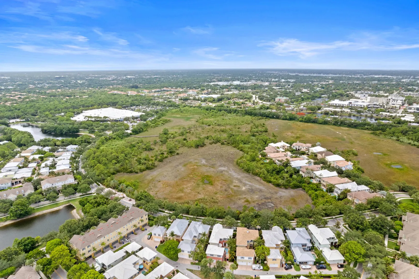
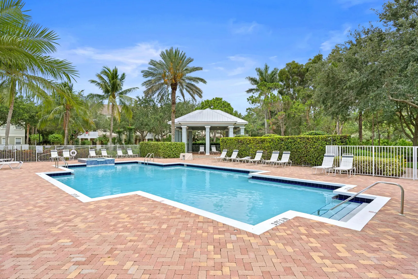
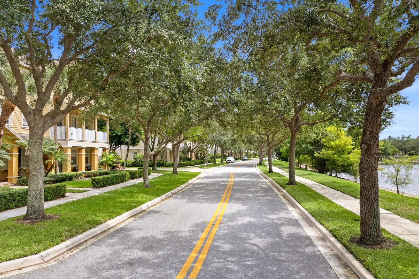
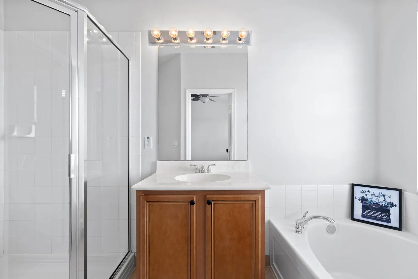
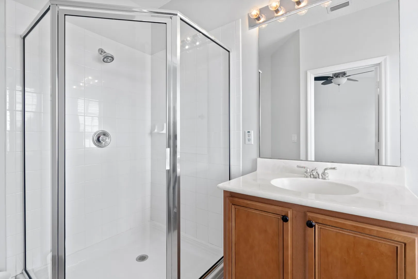
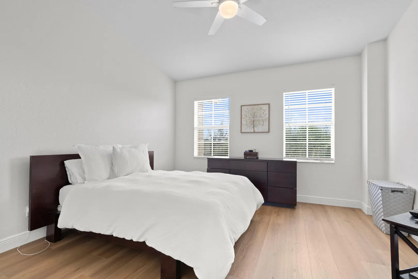
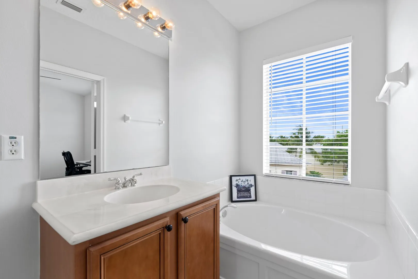
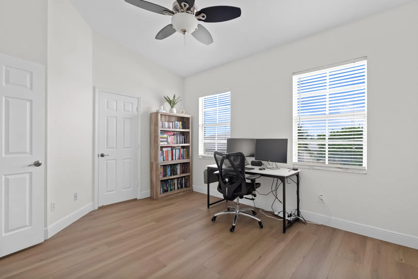
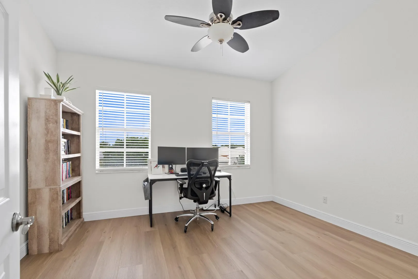
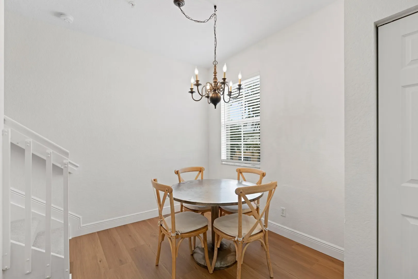
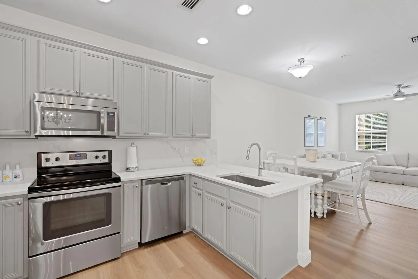
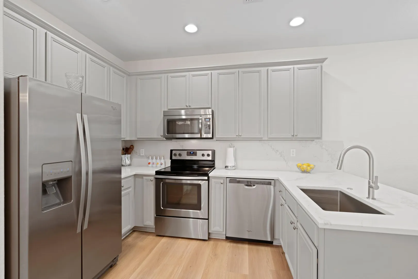
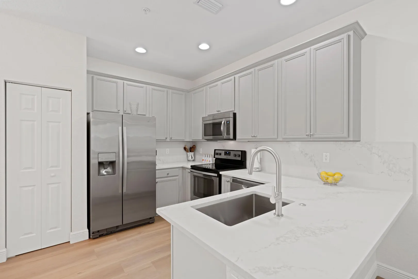
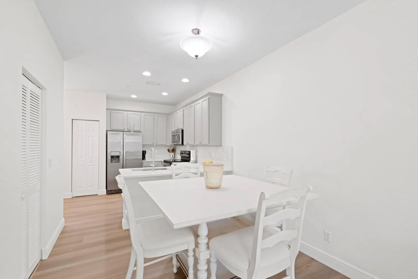
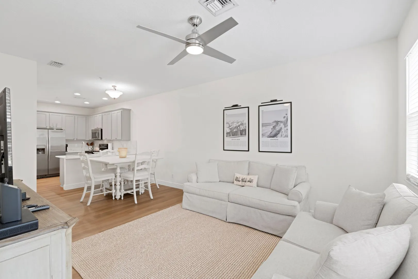
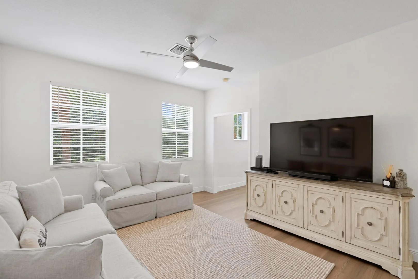
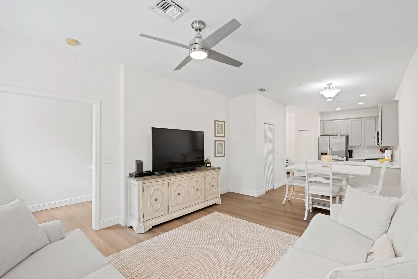
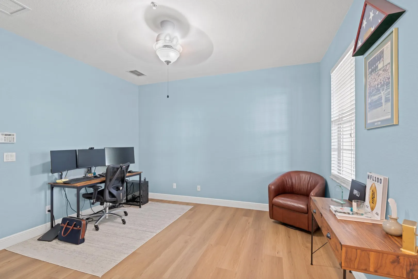
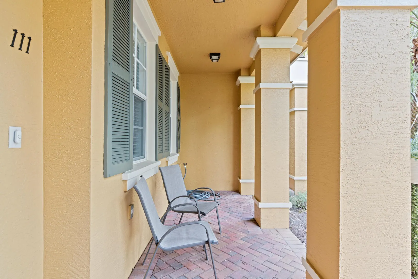
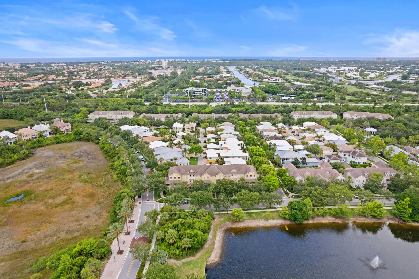

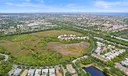
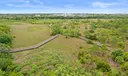
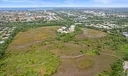
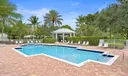
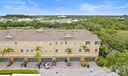
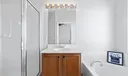
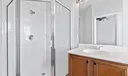
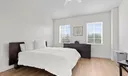
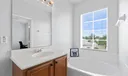
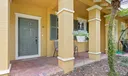
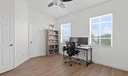
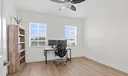
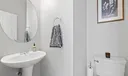
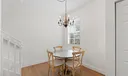
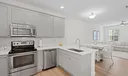
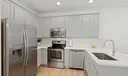
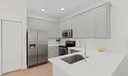
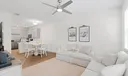
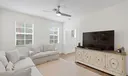
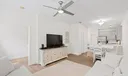
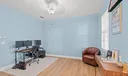
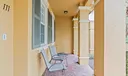
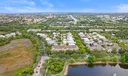
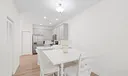
Beautifully updated townhome in the desirable Botanica community, featuring two primary ensuite bedrooms and a den. This meticulously cared-for property boasts recent upgrades, including all-new flooring and professionally painted kitchen cabinets in 2024, along with stunning quartz countertops. A new water heater was installed in 2023, and the HVAC system was updated in 2021. The garage is equipped with a Tesla charging station for added convenience. Nestled in a tranquil area, this home offers easy access to nature trails and the community pool, making it an ideal retreat for peaceful living. Close to shopping, restaurants and the beach. The property is part of a homeowners association.

General Information
  • Acres: 0.04
  • Equipment: Dryer, Dishwasher, Electric Water Heater, Free-Standing Freezer, Disposal, Ice Maker, Microwave, Refrigerator, Water Heater, Washer
  • Front Faces: West
  • Heating: Central, Electric
  • Lot Description: Interior Lot
  • Roof: Composition, Shingle
  • Utilities: Cable Available, Sewer Available, Water Available
  • Community Amenities: Pool, Spa/Hot Tub, Trail(s)
  • Total Building Sqft: 2097
  • Elementary School: Jupiter
  • High School: Jupiter
  • Cooling: Ceiling Fan(s), Electric
  • Flooring: Carpet, Ceramic Tile
  • Furnished: Unfurnished
  • Interior Features: Breakfast Bar, Cathedral Ceiling(s), Pantry, Soaking Tub, Vaulted Ceiling(s), Bar, Walk-In Closet(s)
  • Parking: Attached, Driveway, Garage, Garage Door Opener, Open, On Street
  • Security: Smoke Detector(s), Security System, Fire Alarm, Fire Sprinkler System
  • Window Treatment: Blinds
  • Zoning: R3(cit
  • Total Units in Complex: 300
  • Middle School: Jupiter
  • Cooling: Ceiling Fan(s), Electric
  • Flooring: Carpet, Ceramic Tile
  • Furnished: Unfurnished
  • Interior Features: Breakfast Bar, Cathedral Ceiling(s), Pantry, Soaking Tub, Vaulted Ceiling(s), Bar, Walk-In Closet(s)
  • Parking: Attached, Driveway, Garage, Garage Door Opener, Open, On Street
  • Security: Smoke Detector(s), Security System, Fire Alarm, Fire Sprinkler System
  • Window Treatment: Blinds
  • Zoning: R3(cit
  • Total Units in Complex: 300
  • Middle School: Jupiter
Fees and Membership
  • HOA Fee/Month: $250
  • Tax Amount: $4,449
  • HOA Fee: $250
  • Maint. Fee Includes: Maintenance Grounds
  • Tax Year: 2023
  • Maint. Fee Includes: Maintenance Grounds
  • Tax Year: 2023

Listing Courtesy of Carla Ann Christenson One Sotheby's International Re.

Your Soulmate in Real Estate™

Looking for a Perfect Community to live?

Take our step by step quiz to find a best matching community for you*.
* Patent Pending