Artboard 1? alert-icon? Artboard 1? ? ? delete-icon? edit-icon? email-icon hide-hover-icon? Artboard 1? login-icon-white Artboard 1? next-icon-left next-icon-right-left next-icon-left-ochre next-icon next-icon-right-grey next-icon-right-ochre plus-with-circle-iconP search-fw-icon? search-icon-ochre search-icon-white
Choose a county
All stats are year over year

Updated July 17, 2026 10:30AM EST

Echo Video

Days on MarketDOM

42Days | 0%
Echo Video

Active InventoryAI

4,782 Homes | -24%
Echo Video

Median Sales PriceMSP

$700,000 | 12%
Echo Video

New ListingsNL

1,542 Homes | -6%
Echo Video

Closed SalesCS

1,482 Homes | 25%
Echo Video

Dollar VolumeDV

$2.1B | 50%
Echo Video

Months of InventoryMOI

3.9 Months | -32%
Echo Video

Pending SalesCS

1,259 Homes | 4%
×
×

Select Language

11 SE Splitrail Circle

$915,000 USD

$915,000

3 Beds | 2 Baths | 1,633 Sqft Disagree?

*Est.: $4,700/mo Get pre-qualified

Share

Send Text

Calculate

Schedule

Virtual Tour

11 SE Splitrail Circle

Jupiter, FL 33469

$915,000

3 Beds | 2 Baths | 1,633 Sqft

*Est.: $4,700/mo Get pre-qualified
Request More Info

Thinking of buying?

OR
Ask a Question

Listed by Kristen Olsen

Water Pointe Realty Group

11 SE Splitrail Circle Property Highlights

*Est.: $4,700/mo Get pre-qualified
  • MLS# : R10917247
  • Listing Type : Residential
  • Total Area : 2119 sqft ($448/sqft)
  • Year Built : 1972
  • Garage : Yes (2 spaces)
  • Status : Closed
  • Living Area : 1633 sqft ($582/sqft)
  • Subdivision : HUNT CLUB COLONY
  • Total Floors : 1
  • Days on Market : 1075

Property Details

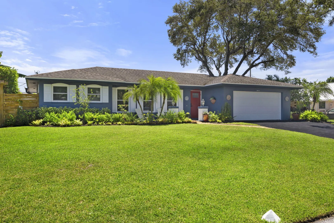
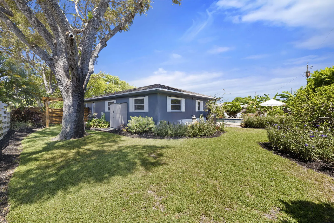
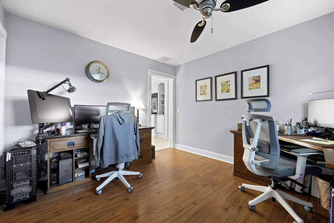
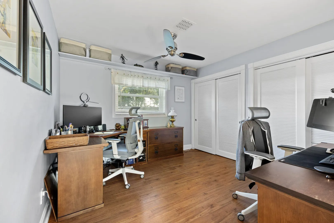
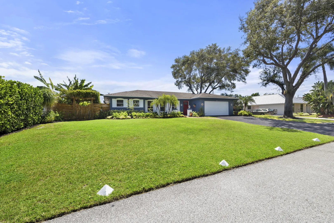
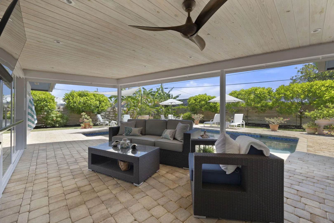
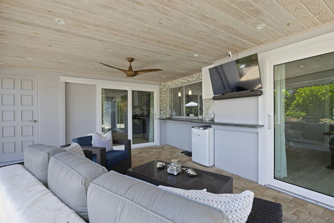
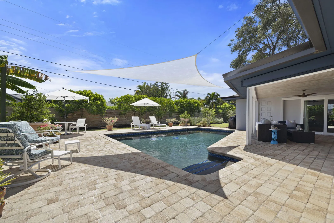
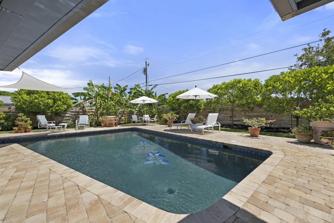
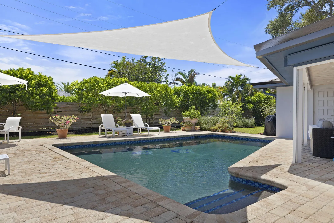
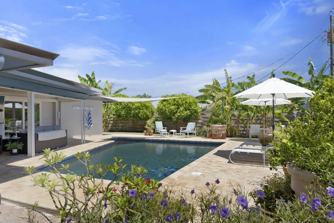
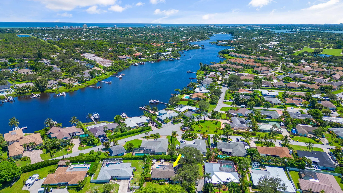
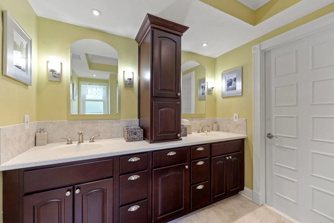
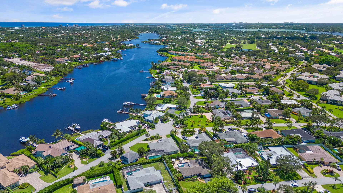
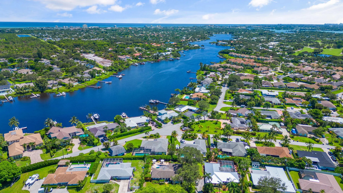
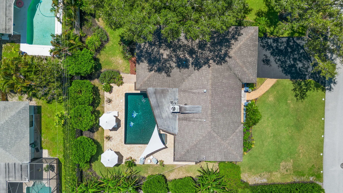
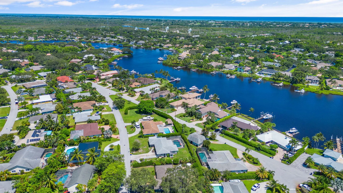
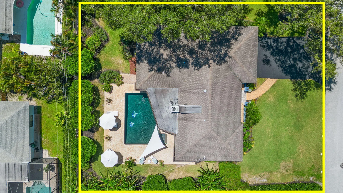
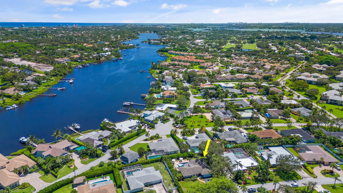
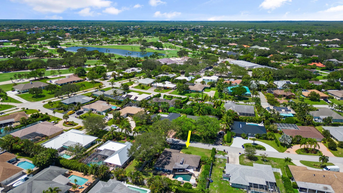
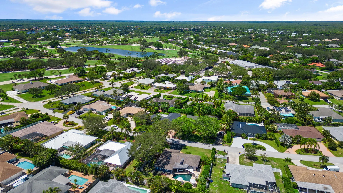
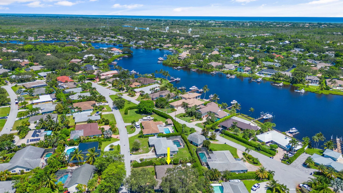
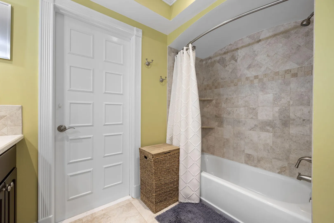
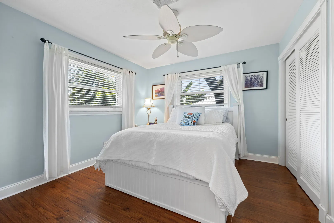
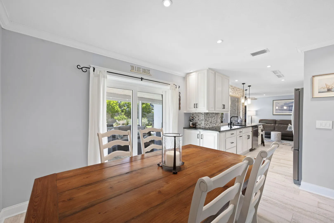
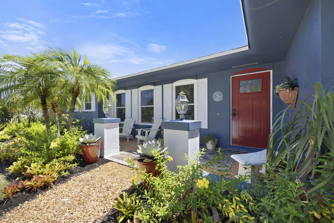
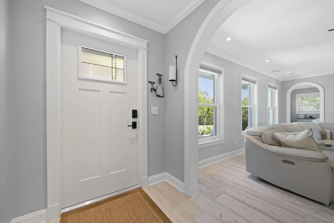
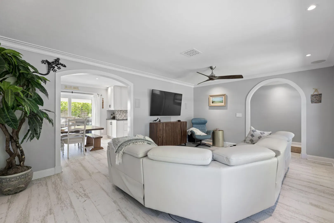
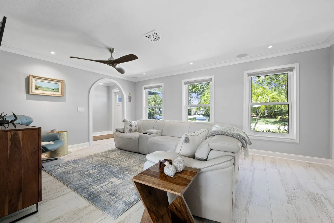
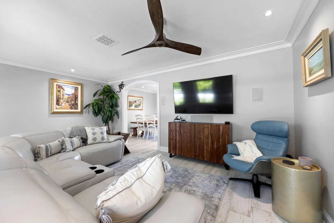
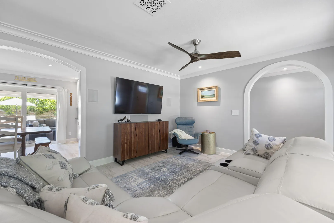
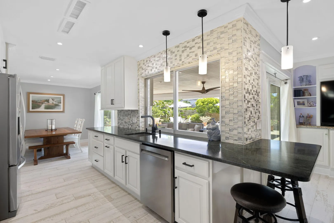
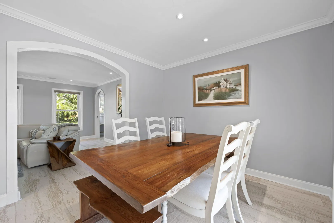
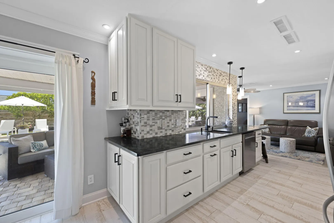
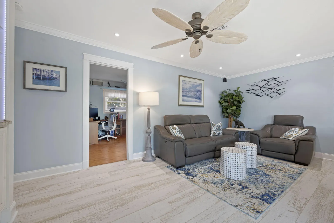
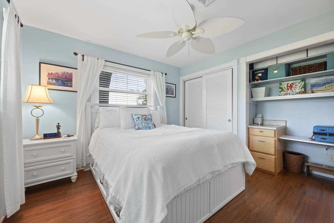
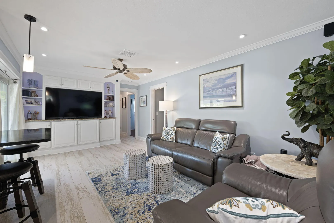
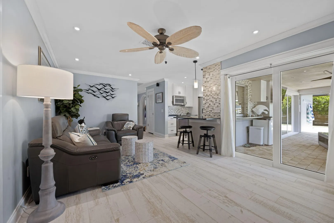
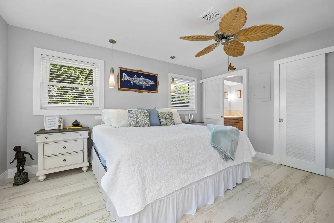
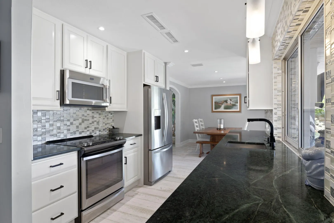
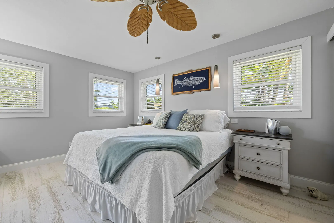
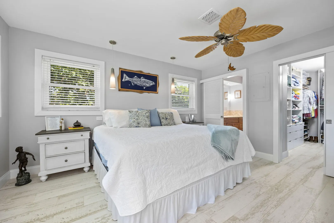
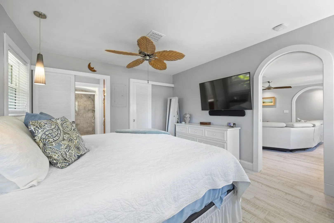
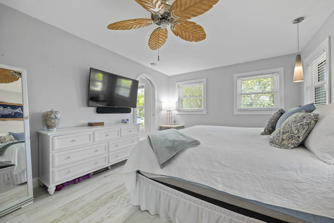
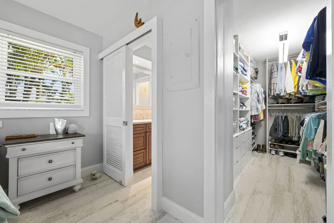
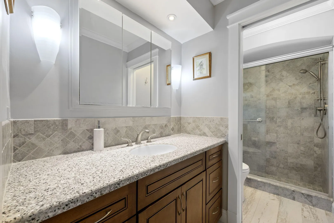
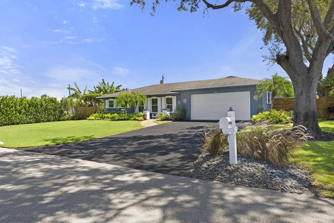
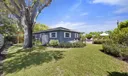
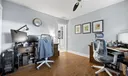
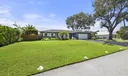
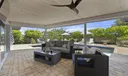
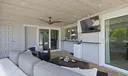
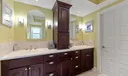
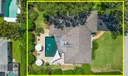
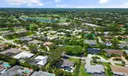
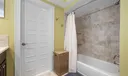
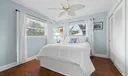
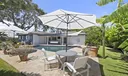
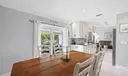
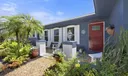
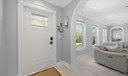
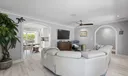
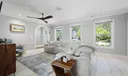
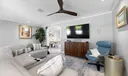
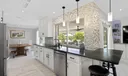
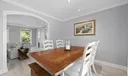
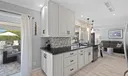
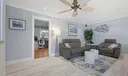
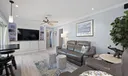
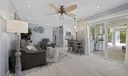
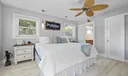
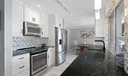
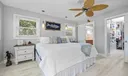
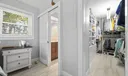
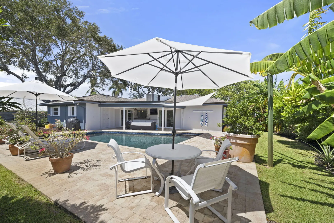
Beautiful, man-gated neighborhood of highly desired Turtle Creek - The Hunt Club offers a country club lifestyle, water access, and voluntary HOA! Located in the heart of Tequesta, this wonderful, CBS home has great curb appeal, a split floor plan, 3 bedrooms, 2 bathrooms, and has been tastefully upgraded throughout. Upon entering the home, you will walk into one of the two living areas featuring custom archways, theater speakers, and an abundance of natural light. There is coastal tile flooring through the living spaces. The primary suite is a peaceful retreat and has a large walk-in closet and en-suite bathroom. Two additional bedrooms are situated off the second living space with custom built-ins. The guest bathroom has a double vanity & is also used as a cabana bath with pool access. Feel at peace with Ring cameras, Nest smoke detectors, hurricane impact windows, and sliders throughout. The backyard is a tropical oasis with paver decking and lush landscaping. Relax under the large, covered patio space with speakers and custom lighting to sit comfortably and enjoy. Fruit trees & plants including banana and citrus trees, as well as pineapple plants are right in your backyard! The pool is salt water with a 2023 Aquacal system with Wi-Fi controller. This home has it all and the stunning backyard is truly a slice of paradise!

General Information
  • Acres: 0.26
  • Design: Florida, Ranch, Traditional
  • Flooring: Ceramic Tile
  • Furnished: Unfurnished
  • Interior Features: Walk-In Closet(s)
  • Roof: Composition, Shingle
  • Utilities: Cable Available, Sewer Available, Water Available
  • Community Amenities: None
  • Total Building Sqft: 2119
  • Middle School: Murray
  • Cooling: Central Air, Ceiling Fan(s), Electric
  • Equipment: Dryer, Dishwasher, Electric Range, Disposal, Microwave, Refrigerator
  • Front Faces: North
  • Heating: Central, Electric
  • Parking: Attached, Garage, Garage Door Opener
  • Security: Gated Community
  • Window Treatment: Blinds, Storm Window(s)
  • Zoning: Martin
  • Elementary School: Hobe Sound
  • High School: South Fork
  • Cooling: Central Air, Ceiling Fan(s), Electric
  • Equipment: Dryer, Dishwasher, Electric Range, Disposal, Microwave, Refrigerator
  • Front Faces: North
  • Heating: Central, Electric
  • Parking: Attached, Garage, Garage Door Opener
  • Security: Gated Community
  • Window Treatment: Blinds, Storm Window(s)
  • Zoning: Martin
  • Elementary School: Hobe Sound
  • High School: South Fork
Fees and Membership
  • Tax Amount: $3,649
  • Tax Year: 2022
  • Tax Year: 2022

Listing Courtesy of Kristen Olsen Water Pointe Realty Group.

Your Soulmate in Real Estate™

Looking for a Perfect Community to live?

Take our step by step quiz to find a best matching community for you*.
* Patent Pending