Artboard 1? alert-icon? Artboard 1? ? ? delete-icon? edit-icon? email-icon hide-hover-icon? Artboard 1? login-icon-white Artboard 1? next-icon-left next-icon-right-left next-icon-left-ochre next-icon next-icon-right-grey next-icon-right-ochre plus-with-circle-iconP search-fw-icon? search-icon-ochre search-icon-white
Choose a county
All stats are year over year

Updated August 17, 2026 12:01PM EST

Echo Video

Days on MarketDOM

41Days | -11%
Echo Video

Active InventoryAI

4,590 Homes | -23%
Echo Video

Median Sales PriceMSP

$660,090 | 8%
Echo Video

New ListingsNL

1,433 Homes | -5%
Echo Video

Closed SalesCS

1,336 Homes | 13%
Echo Video

Dollar VolumeDV

$1.7B | 42%
Echo Video

Months of InventoryMOI

3.7 Months | -33%
Echo Video

Pending SalesCS

1,264 Homes | 5%
×
×

Select Language

109 E Riverside Drive

$1,199,000 USD

$1,199,000

3 Beds | 3 Baths | 1,830 Sqft Disagree?

*Est.: $5,938/mo Get pre-qualified

Share

Send Text

Calculate

Schedule

Virtual Tour

109 E Riverside Drive

Jupiter, FL 33469

$1,199,000

3 Beds | 3 Baths | 1,830 Sqft

*Est.: $5,938/mo Get pre-qualified
Request More Info

Thinking of buying?

OR
Ask a Question

Listed by Rebecca L Dunn

Hibiscus Real Estate

109 E Riverside Drive Property Highlights

*Est.: $5,938/mo Get pre-qualified
  • MLS# : B26064269
  • Listing Type : Residential
  • Total Area : 2055 sqft ($584/sqft)
  • Year Built : 1967
  • Days on Market : 14
  • Status : Active
  • Living Area : 1830 sqft ($656/sqft)
  • Subdivision : RIVERSIDE DRIVE PARK
  • Total Floors : 1

Property Details

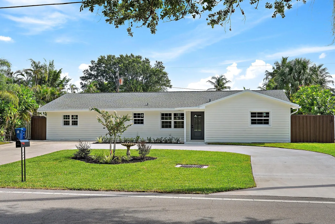
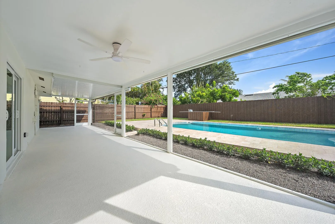
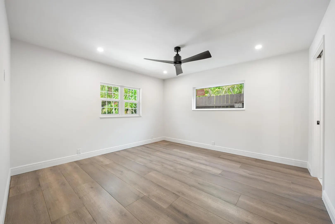
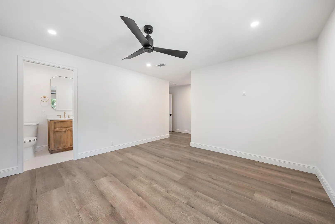
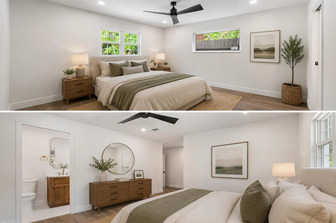
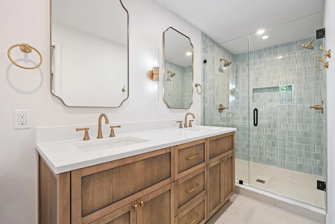
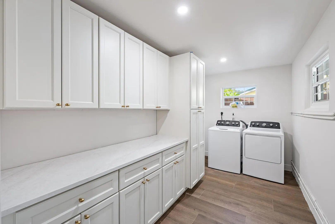
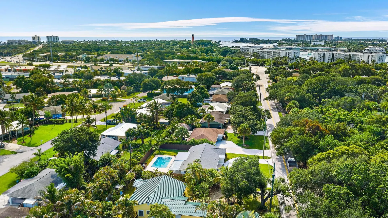
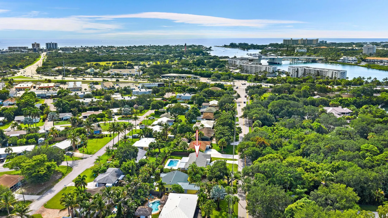
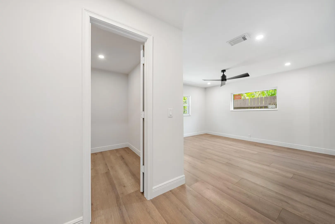
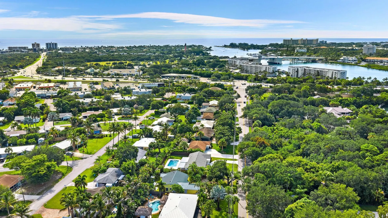
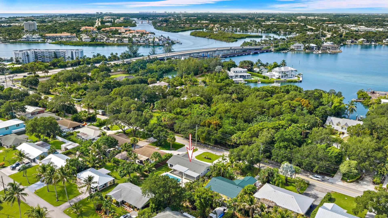
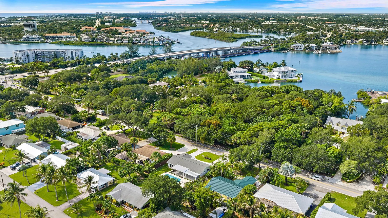
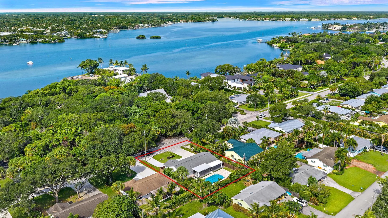
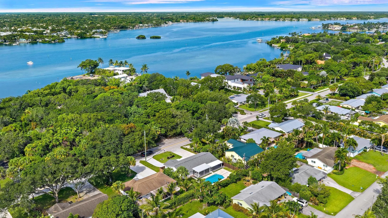
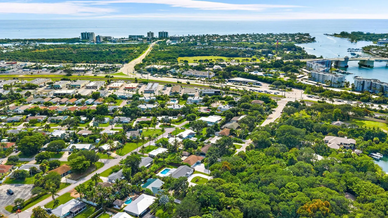
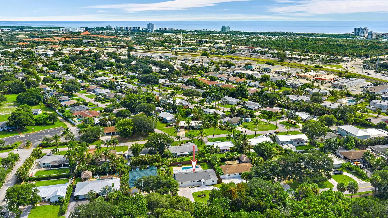
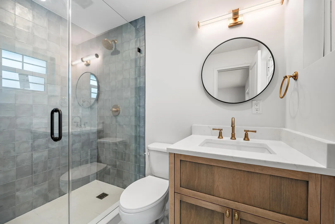
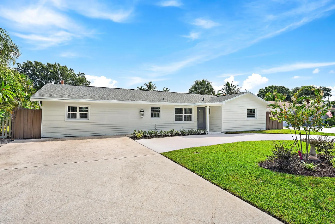
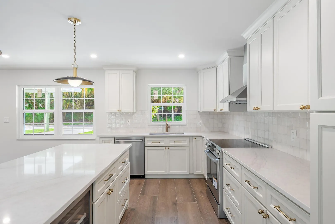
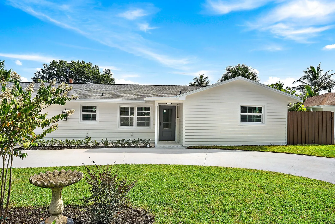
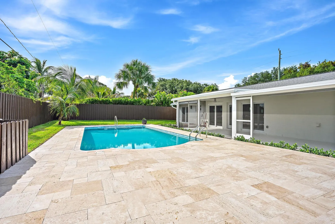
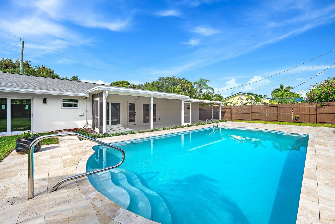
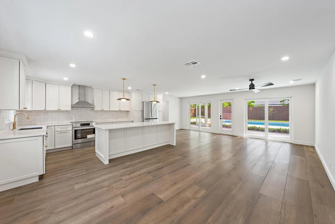
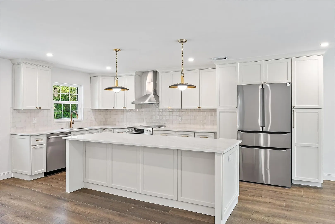
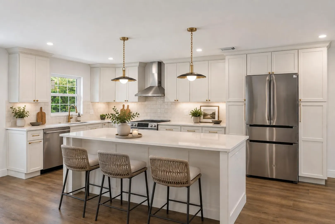
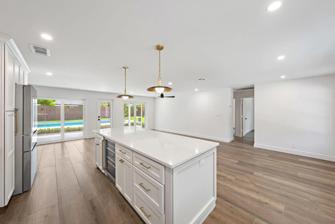
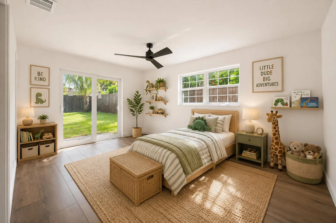
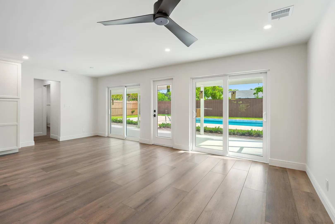
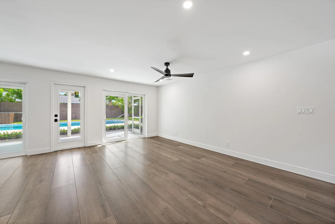
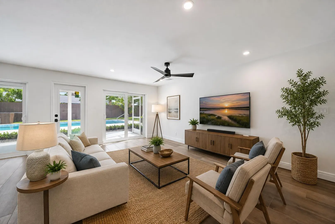
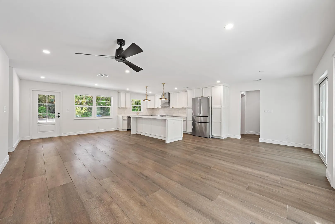
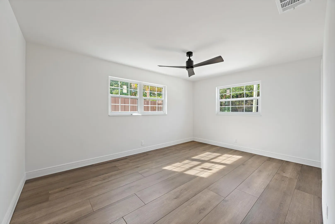
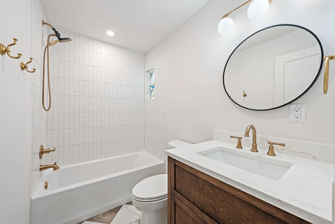
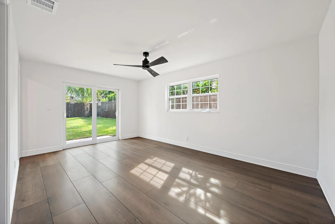
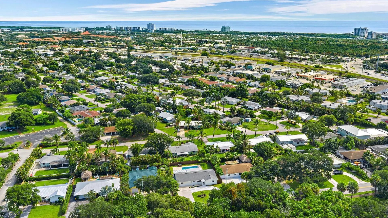
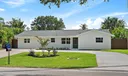
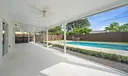
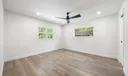
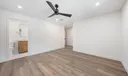
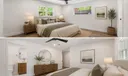
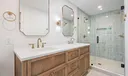
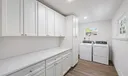
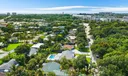
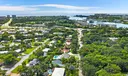
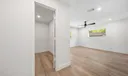
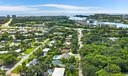
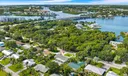
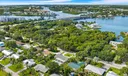
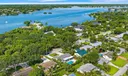
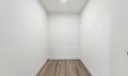
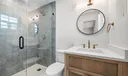
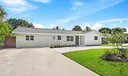
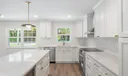
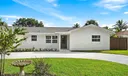
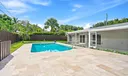
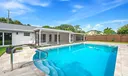
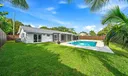
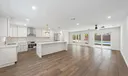
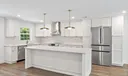
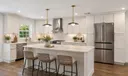
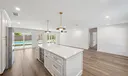
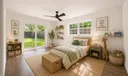
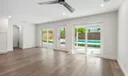
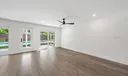
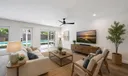
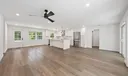
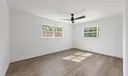
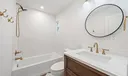
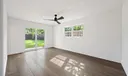
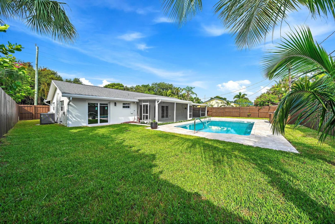
Welcome to 109 E Riverside Drive, a completely reimagined CBS-constructed 3-bedroom, 3 full bath pool home ideally situated on the border of Jupiter and Tequesta, within walking distance of local Tequesta restaurants and shops. Offering 1,830 square feet of beautifully designed living space and no HOA, this home has undergone an extensive top-to-bottom transformation with no expense spared. Designed as a true entertaining home, the expansive new kitchen is anchored by an impressive 8-foot island and features stunning Ivory Taj Mahal quartz countertops, all-new Bosch appliances, a wine refrigerator, abundant cabinetry, and designer finishes. Brand-new quartz countertops are featured throughout the home, creating a cohesive, elevated aesthetic. Wide-plank wood-look tile floors flow throughout the main living areas, while all 3 full baths showcase designer tile, custom-designed vanities, new quartz countertops, and thoughtfully selected fixtures. The spacious primary suite features an oversized shower with dual shower heads, while three walk-in closets throughout the home provide exceptional storage. A huge utility room with extensive cabinetry adds even more functionality. Beyond the finishes, the home offers substantial 2026 infrastructure upgrades, including a brand-new roof, brand-new impact windows, new air conditioning system, and extensive electrical rewire. CBS construction is complemented by a Hardie board-style facade, offering the charm of a coastal exterior with the benefit of solid concrete block construction. The outdoor spaces have been completely transformed for quintessential South Florida living and entertaining. A brand-new, large covered patio creates a seamless extension of the living space and an ideal setting for outdoor dining, lounging, and entertaining year-round. Beyond it, the private backyard features a 2026 resurfaced pool surrounded by a travertine deck, a combination of new and freshly painted fencing, all-new landscaping, and a new irrigation system. An expanded, brand-new circular driveway creates an impressive arrival while providing generous parking for residents and guests. Thoughtfully redesigned for modern Florida living, this is the rare home that pairs the character of an established Jupiter/Tequesta neighborhood with the finishes and major improvements of a newly completed residence. Turnkey, beautifully designed, and made for entertaining—inside and out. Some photos have been virtually staged.

General Information
  • Acres: 0.17
  • Design: Ranch
  • Exterior Features: Outdoor Shower
  • Front Faces: South
  • Heating: Central
  • Parking: Circular Driveway, Concrete, Driveway
  • Utilities: Cable Available, Electricity Connected, Water Available
  • Zoning: R1 (city)
  • Elementary School: Jupiter
  • High School: Jupiter
  • Cooling: Central Air, Ceiling Fan(s)
  • Equipment: Dryer, Dishwasher, ENERGY STAR Qualified Dishwasher, ENERGY STAR Qualified Dryer, ENERGY STAR Qualified Freezer, ENERGY STAR Qualified Refrigerator, ENERGY STAR Qualified Washer, Electric Range, Electric Water Heater, Freezer, Disposal, Ice Maker, Range, Refrigerator, Water Heater, Wine Refrigerator, Washer
  • Flooring: Tile
  • Furnished: Unfurnished
  • Interior Features: Built-in Features, Kitchen Island, Pantry, Walk-In Closet(s)
  • Roof: Composition, Shingle
  • Window Treatment: Storm Window(s)
  • Total Building Sqft: 2055
  • Middle School: Jupiter
  • Cooling: Central Air, Ceiling Fan(s)
  • Equipment: Dryer, Dishwasher, ENERGY STAR Qualified Dishwasher, ENERGY STAR Qualified Dryer, ENERGY STAR Qualified Freezer, ENERGY STAR Qualified Refrigerator, ENERGY STAR Qualified Washer, Electric Range, Electric Water Heater, Freezer, Disposal, Ice Maker, Range, Refrigerator, Water Heater, Wine Refrigerator, Washer
  • Flooring: Tile
  • Furnished: Unfurnished
  • Interior Features: Built-in Features, Kitchen Island, Pantry, Walk-In Closet(s)
  • Roof: Composition, Shingle
  • Window Treatment: Storm Window(s)
  • Total Building Sqft: 2055
  • Middle School: Jupiter
Fees and Membership
  • Tax Amount: $4,220
  • Tax Year: 2025
  • Tax Year: 2025

Listing Courtesy of Rebecca L Dunn Hibiscus Real Estate.

Your Soulmate in Real Estate™

Looking for a Perfect Community to live?

Take our step by step quiz to find a best matching community for you*.
* Patent Pending