Artboard 1? alert-icon? Artboard 1? ? ? delete-icon? edit-icon? email-icon hide-hover-icon? Artboard 1? login-icon-white Artboard 1? next-icon-left next-icon-right-left next-icon-left-ochre next-icon next-icon-right-grey next-icon-right-ochre plus-with-circle-iconP search-fw-icon? search-icon-ochre search-icon-white
Choose a county
All stats are year over year

Updated October 16, 2026 11:14AM EST

Echo Video

Days on MarketDOM

43Days | -16%
Echo Video

Active InventoryAI

4,481 Homes | -20%
Echo Video

Median Sales PriceMSP

$656,000 | 7%
Echo Video

New ListingsNL

1,453 Homes | -5%
Echo Video

Closed SalesCS

1,132 Homes | -3%
Echo Video

Dollar VolumeDV

$1.5B | 25%
Echo Video

Months of InventoryMOI

3.6 Months | -28%
Echo Video

Pending SalesCS

1,062 Homes | -14%
×
×

Select Language

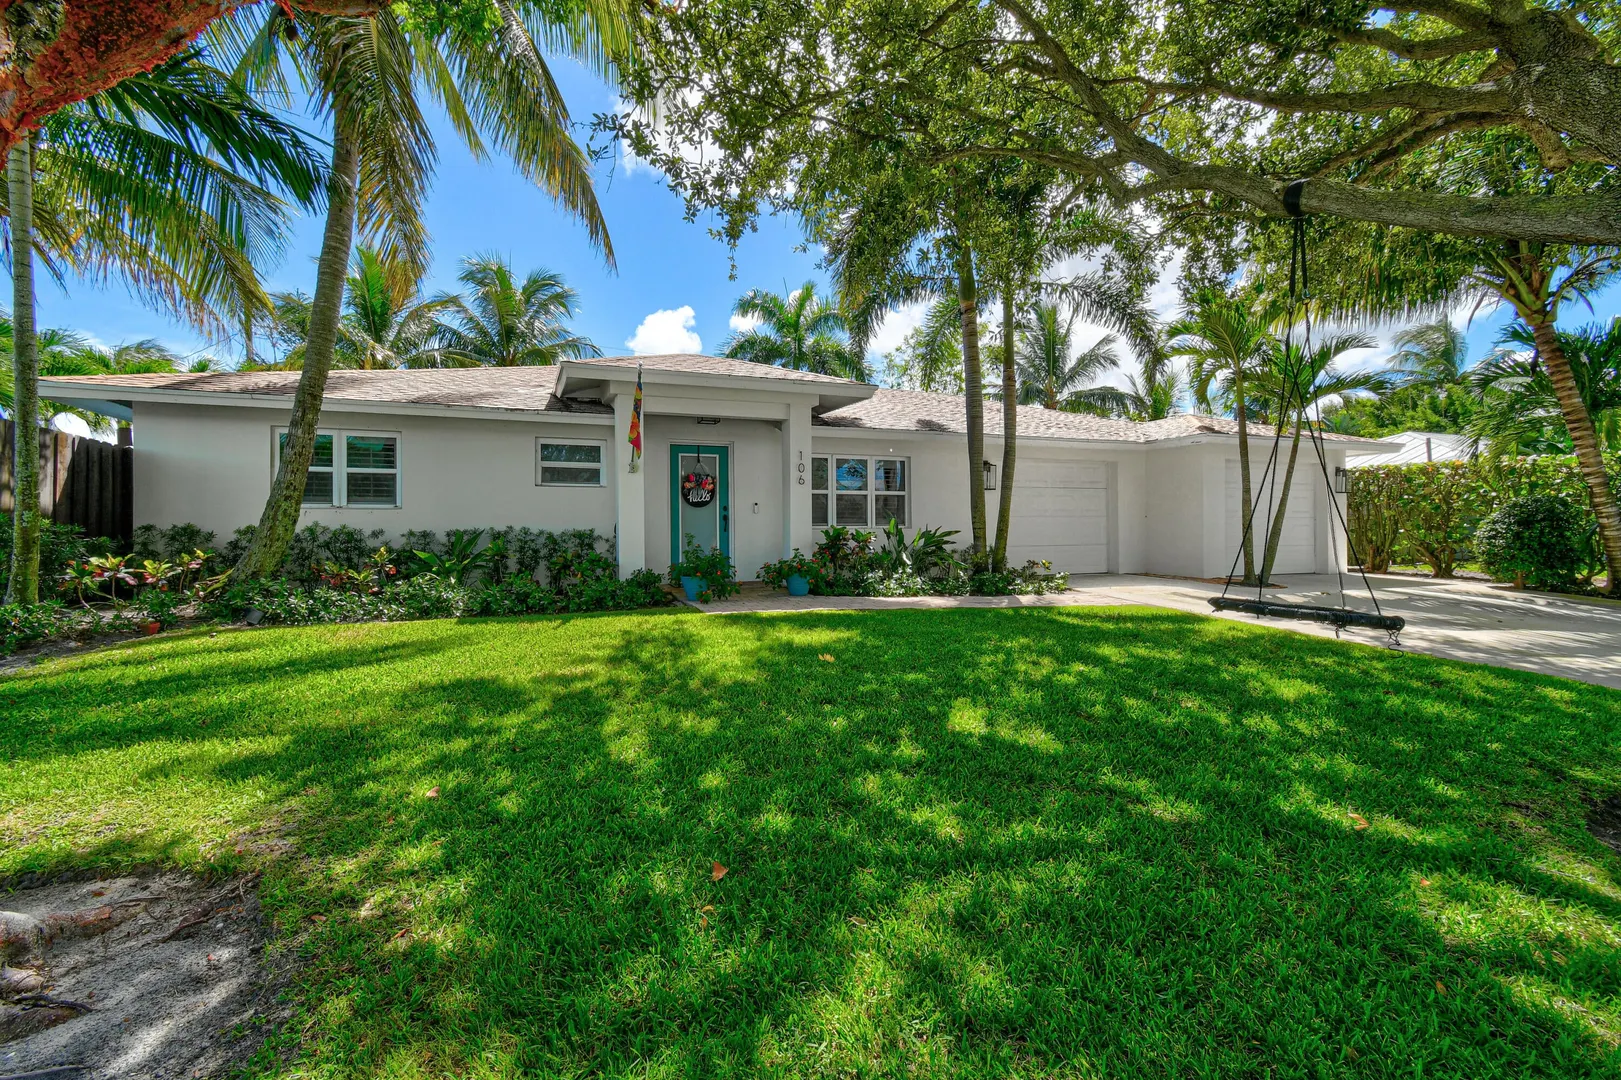
106 Windsor Road E

$1,035,000 USD

$1,035,000

3 Beds | 3/1 Baths | 2,167 Sqft Disagree?

*Est.: $5,943/mo Get pre-qualified

Share

Send Text

Calculate

Schedule

Virtual Tour

106 Windsor Road E

Jupiter, FL 33469

$1,035,000

3 Beds | 3/1 Baths | 2,167 Sqft

*Est.: $5,943/mo Get pre-qualified
Request More Info

Thinking of buying?

OR
Ask a Question

Listed by Matthew McCall

Illustrated Properties LLC (Jupiter)

106 Windsor Road E Property Highlights

*Est.: $5,943/mo Get pre-qualified
  • MLS# : R11166066
  • Listing Type : Residential
  • Total Area : 2876 sqft ($418/sqft)
  • Year Built : 1965
  • Garage : Yes (2 spaces)
  • Status : Closed
  • Living Area : 2167 sqft ($554/sqft)
  • Subdivision : RIVERSIDE DRIVE PARK SEC A
  • Total Floors : 1
  • Days on Market : 249

Property Details

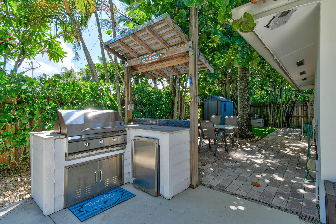
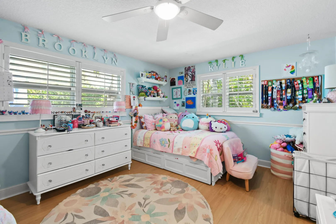
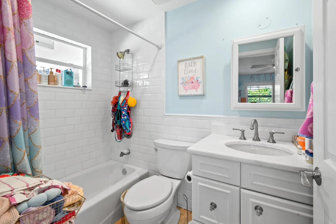
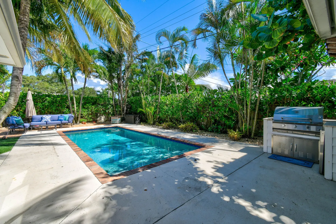
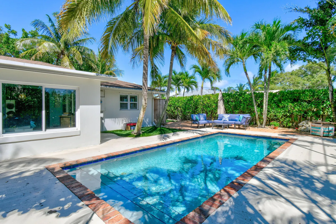
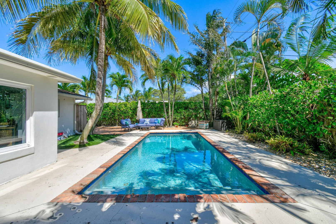
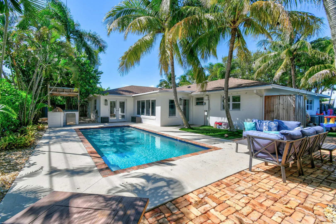
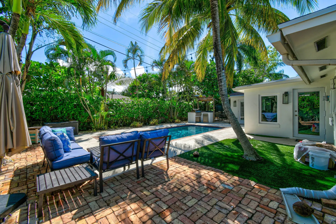
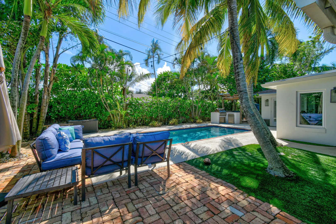
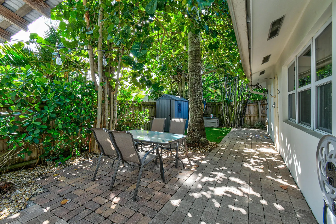
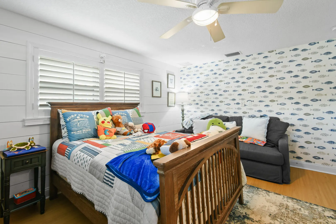
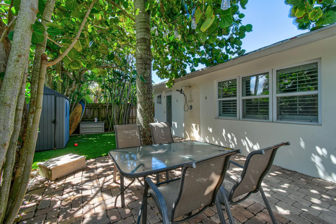
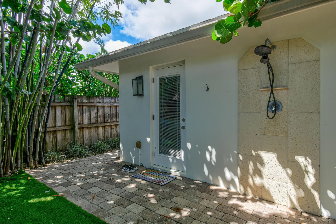
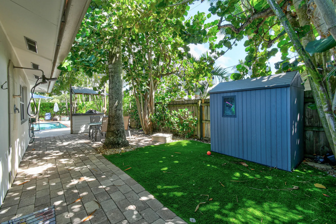
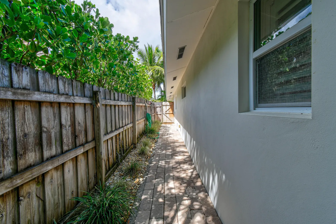
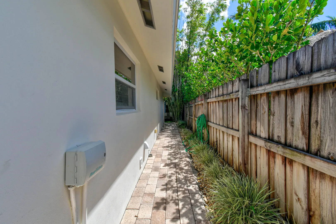
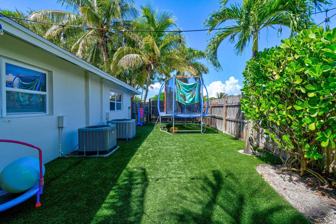
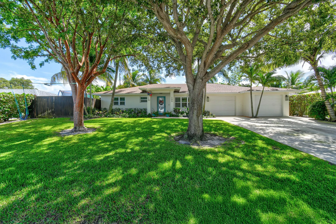
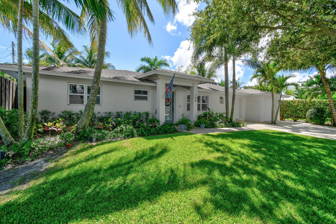
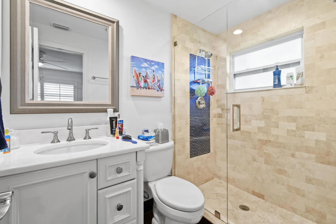
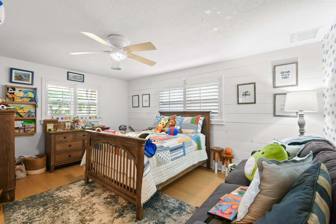
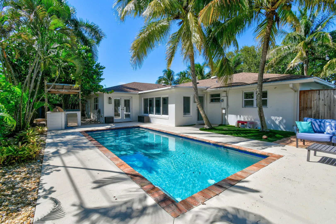
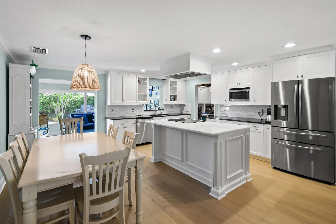
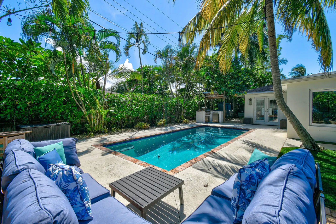
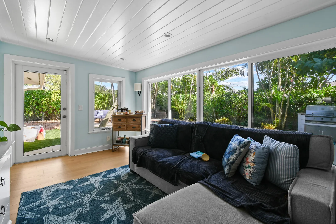
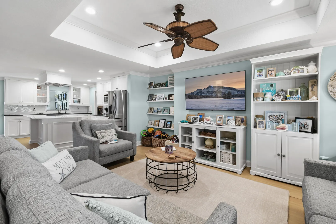
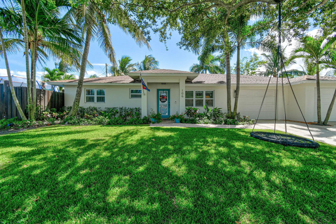
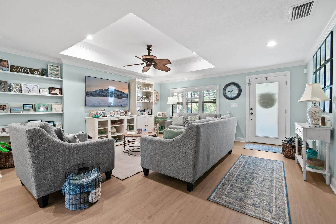
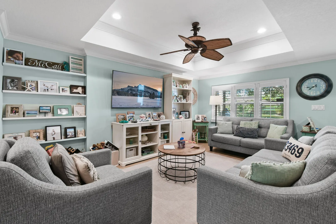
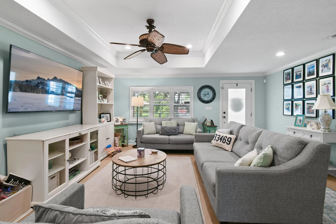
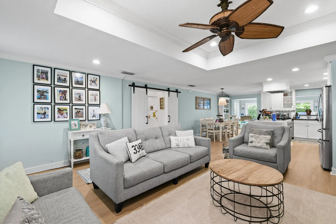
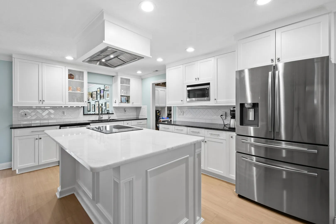
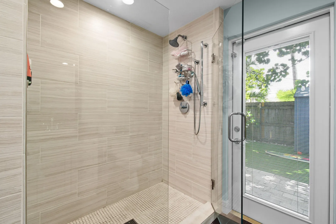
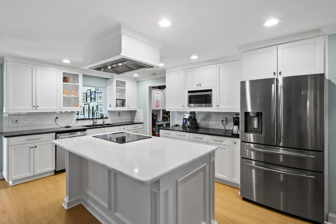
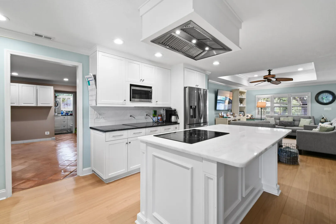
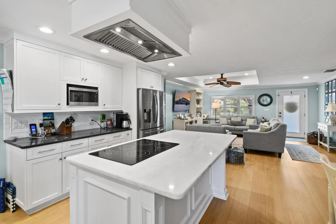
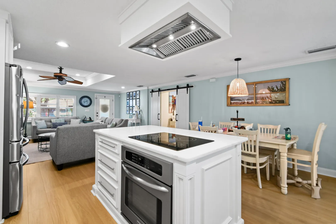
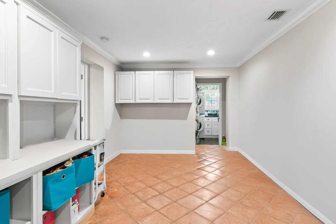
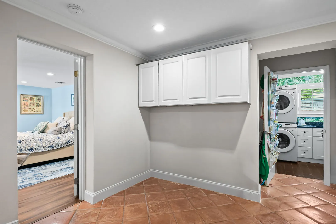
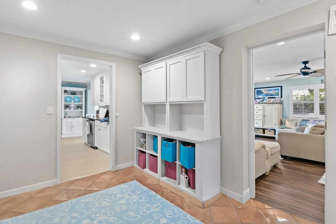
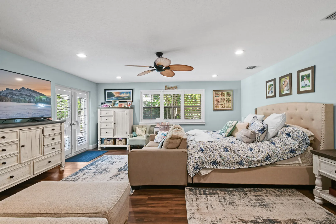
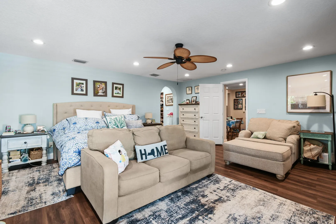
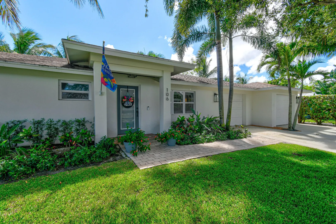
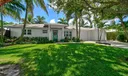
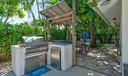
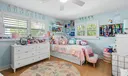
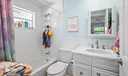
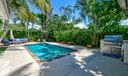
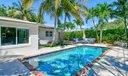
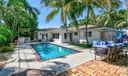
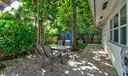
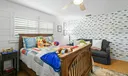
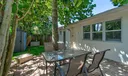
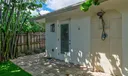
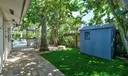
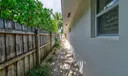
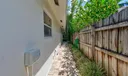
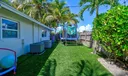
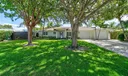
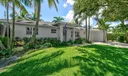
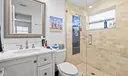
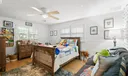
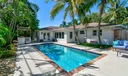
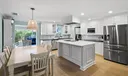
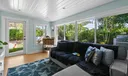
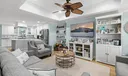
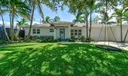
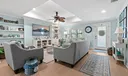
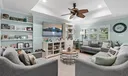
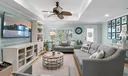
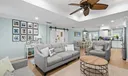
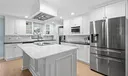
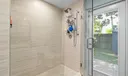
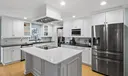
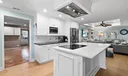
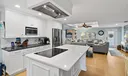
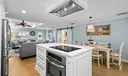
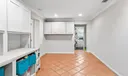
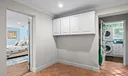
Located in one of the more desirable areas in all of North Palm Beach County....this beautiful 3 bedroom 3.5 bath home offers spacious bedrooms, a large living area with crown molding and Tray cieling, and a Florida room with hurricane windows throughout that leads you outside to your own tropical oasis complete with a pool turf grass and an outdoor kitchen. The oversized master bedroom includes a redone walk in closet and a flex area that could be used as an office or workout area. The master bathroom comes with dual sinks a walk in shower and tub and also leads to the backyard outdoor shower area. Off the master is another flex space which is perfect for a kids play area or office. Both guest bedrooms are oversized with walk in closets and each there own bathroom. Home Upgrades Include: New Air Conditioner, New Hot Water Heater, New Dishwasher, Custom Made Closets in Master and 1 of the guest rooms. 2 Car Garage. Credit can be negotiated for the roof. It has been inspected and is in good shape. Riverside pointe is a voluntary HOA neighborhood just a short walk from the intercoastal and less than 2 miles to the beautiful beaches of Jupiter. Walk to Tequesta town center where there is a number of great restaurants and shops. This is the perfect home for a family or can be an investment property for a short or long term rental.

General Information
  • Acres: 0.19
  • Design: Colonial
  • Exterior Features: Outdoor Shower
  • Front Faces: North
  • Heating: Central, Electric
  • Parking: Attached, Garage, Garage Door Opener
  • Security: Security System, Smoke Detector(s)
  • Window Treatment: Plantation Shutters
  • Zoning: R1(cit
  • Elementary School: Jupiter
  • High School: Jupiter
  • Cooling: Central Air, Ceiling Fan(s), Electric
  • Equipment: Dryer, Dishwasher, Electric Range, Electric Water Heater, Disposal, Microwave, Refrigerator, Water Heater, Washer
  • Flooring: Clay, Tile, Vinyl
  • Furnished: Unfurnished
  • Interior Features: Breakfast Bar, Eat-in Kitchen, Soaking Tub, Walk-In Closet(s)
  • Roof: Composition, Shingle
  • Utilities: Sewer Available, Water Available
  • Community Amenities: Clubhouse
  • Total Building Sqft: 2876
  • Middle School: Jupiter
  • Cooling: Central Air, Ceiling Fan(s), Electric
  • Equipment: Dryer, Dishwasher, Electric Range, Electric Water Heater, Disposal, Microwave, Refrigerator, Water Heater, Washer
  • Flooring: Clay, Tile, Vinyl
  • Furnished: Unfurnished
  • Interior Features: Breakfast Bar, Eat-in Kitchen, Soaking Tub, Walk-In Closet(s)
  • Roof: Composition, Shingle
  • Utilities: Sewer Available, Water Available
  • Community Amenities: Clubhouse
  • Total Building Sqft: 2876
  • Middle School: Jupiter
Fees and Membership
  • Tax Amount: $11,143
  • Tax Year: 2025
  • Tax Year: 2025

Listing Courtesy of Matthew McCall Illustrated Properties LLC (Jupiter).

Your Soulmate in Real Estate™

Looking for a Perfect Community to live?

Take our step by step quiz to find a best matching community for you*.

* Patent Pending