Artboard 1? alert-icon? Artboard 1? ? ? delete-icon? edit-icon? email-icon hide-hover-icon? Artboard 1? login-icon-white Artboard 1? next-icon-left next-icon-right-left next-icon-left-ochre next-icon next-icon-right-grey next-icon-right-ochre plus-with-circle-iconP search-fw-icon? search-icon-ochre search-icon-white
Choose a county
All stats are year over year

Updated August 17, 2026 12:01PM EST

Echo Video

Days on MarketDOM

41Days | -11%
Echo Video

Active InventoryAI

4,590 Homes | -23%
Echo Video

Median Sales PriceMSP

$660,090 | 8%
Echo Video

New ListingsNL

1,433 Homes | -5%
Echo Video

Closed SalesCS

1,336 Homes | 13%
Echo Video

Dollar VolumeDV

$1.7B | 42%
Echo Video

Months of InventoryMOI

3.7 Months | -33%
Echo Video

Pending SalesCS

1,264 Homes | 5%
×
×

Select Language

1051 Deerpath Ct

$1,150,000 USD

$1,150,000

5 Beds | 3 Baths | 2,822 Sqft Disagree?

*Est.: $5,695/mo Get pre-qualified

Share

Send Text

Calculate

Schedule

Virtual Tour

1051 Deerpath Ct

Weston, FL 33326

$1,150,000

5 Beds | 3 Baths | 2,822 Sqft

*Est.: $5,695/mo Get pre-qualified
Request More Info

Thinking of buying?

OR
Ask a Question

Listed by Carlos Messuti

Avenew Realty Corp

1051 Deerpath Ct Property Highlights

*Est.: $5,695/mo Get pre-qualified
  • MLS# : A12064813
  • Listing Type : Residential
  • Total Area : 3562 sqft ($323/sqft)
  • Year Built : 1991
  • Days on Market : 44
  • Status : Active
  • Living Area : 2822 sqft ($408/sqft)
  • Subdivision : COUNTRY ISLES
  • Garage : Yes (2 spaces)

Property Details

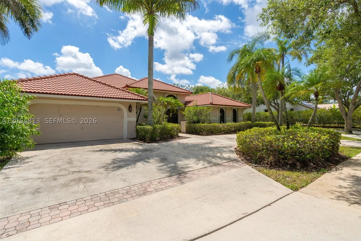
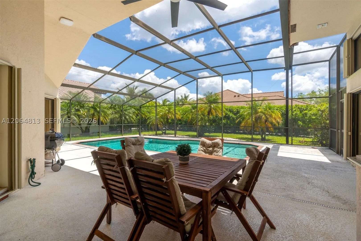
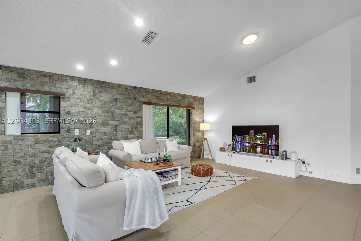
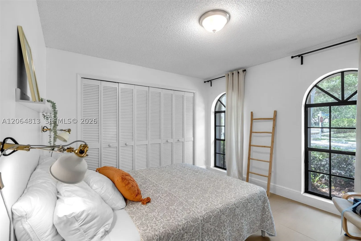
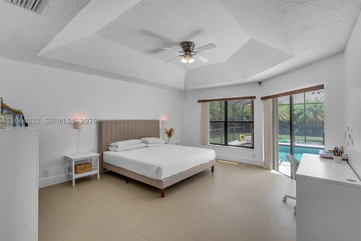
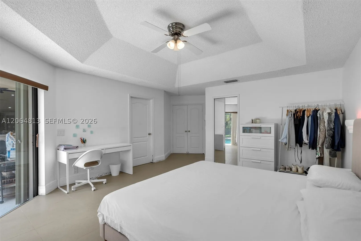
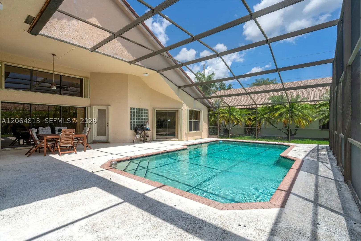
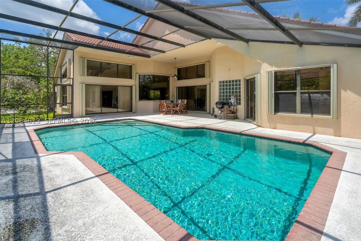
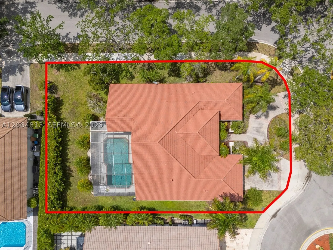
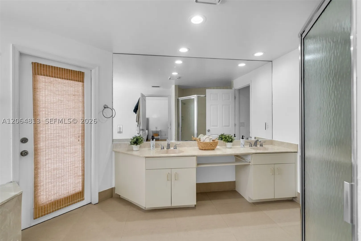
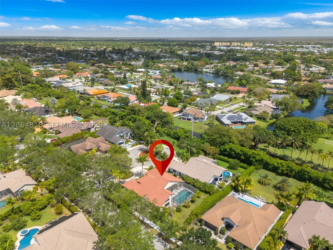
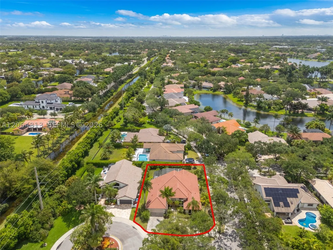
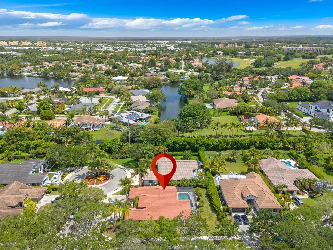
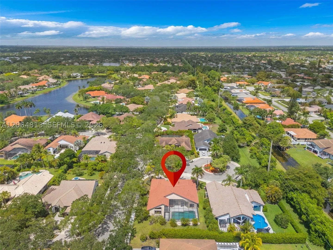
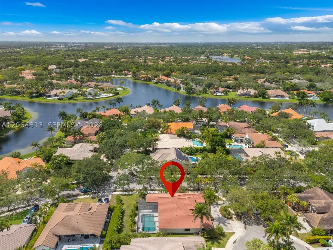
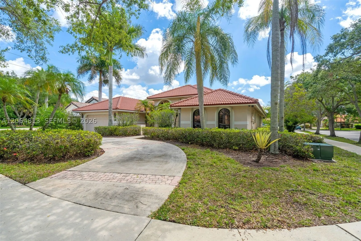
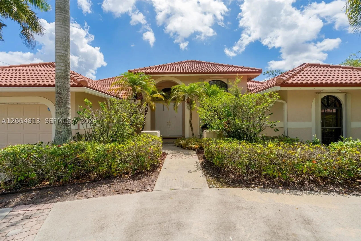
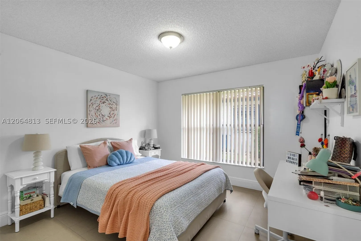
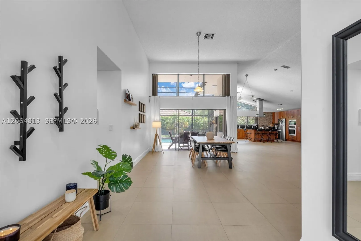
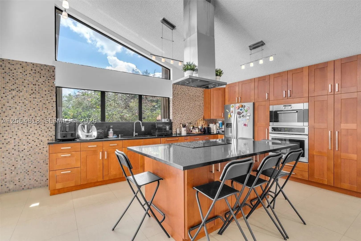
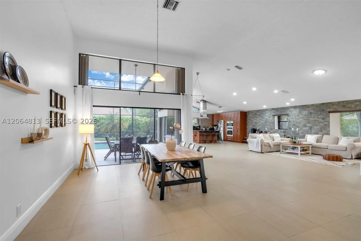
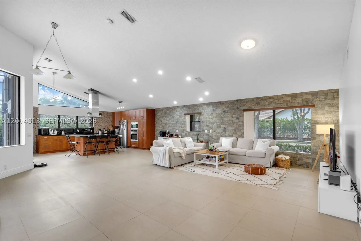
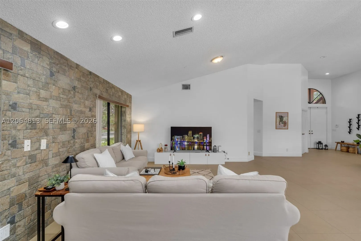
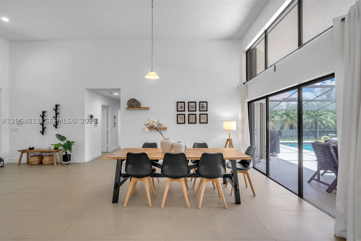
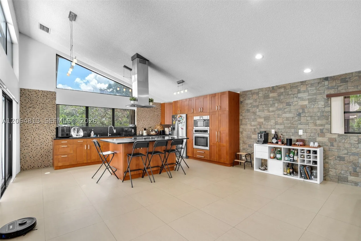
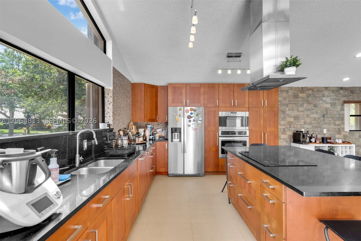
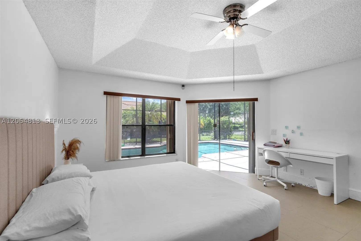
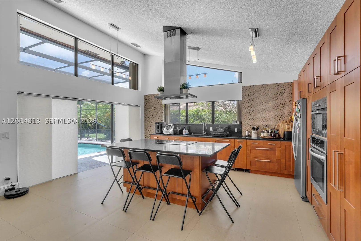
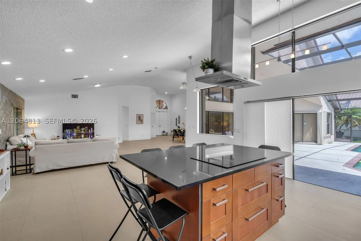
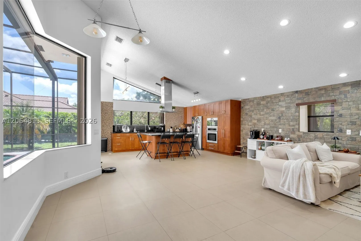
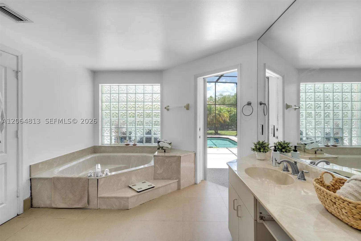
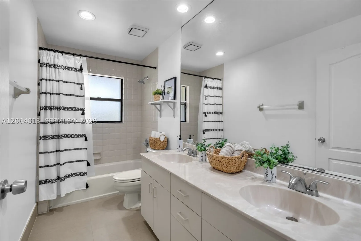
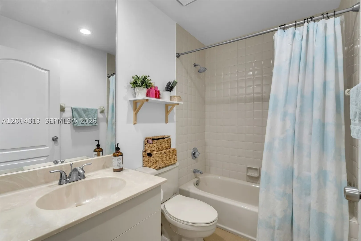
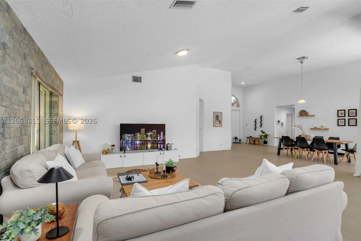
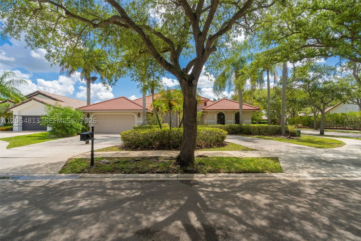
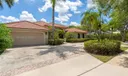
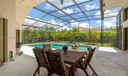
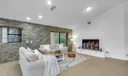
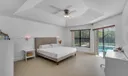
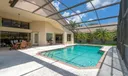
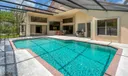
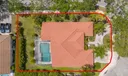
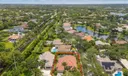
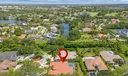
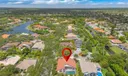
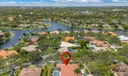
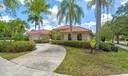
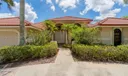
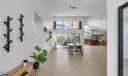
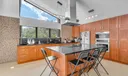
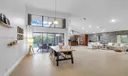
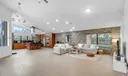
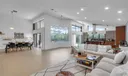
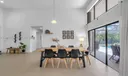
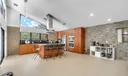
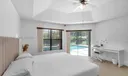
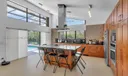
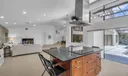
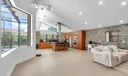
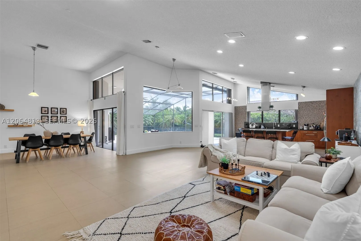
Welcome to this stunning one-story home in Tequesta at Country Isles, one of Weston's most exclusive guard-gated communities. Set on a 12,391 SF lot, this impressive 5-bedroom, 3-bathroom residence offers 3,449 SF of total space with soaring volume ceilings, abundant natural light, and a seamless open floor plan. The gourmet kitchen is a chef's dream featuring dark granite countertops, custom wood cabinetry to the ceiling, a large center island with cooktop, stainless steel appliances including a double oven, and a stunning mosaic tile backsplash. The expansive living and dining areas flow effortlessly through sliding glass doors to the screened pool and covered patio perfect for entertaining year-round. Large-format porcelain tile floors and a dramatic natural stone accent wall add a sophisticated touch throughout. Mature tropical landscaping, a paver driveway, and a tile roof complete the picture. Top-rated A+ schools, minutes from Weston Town Center, dining, shopping, and I-75.

General Information
  • Cooling: Central Air
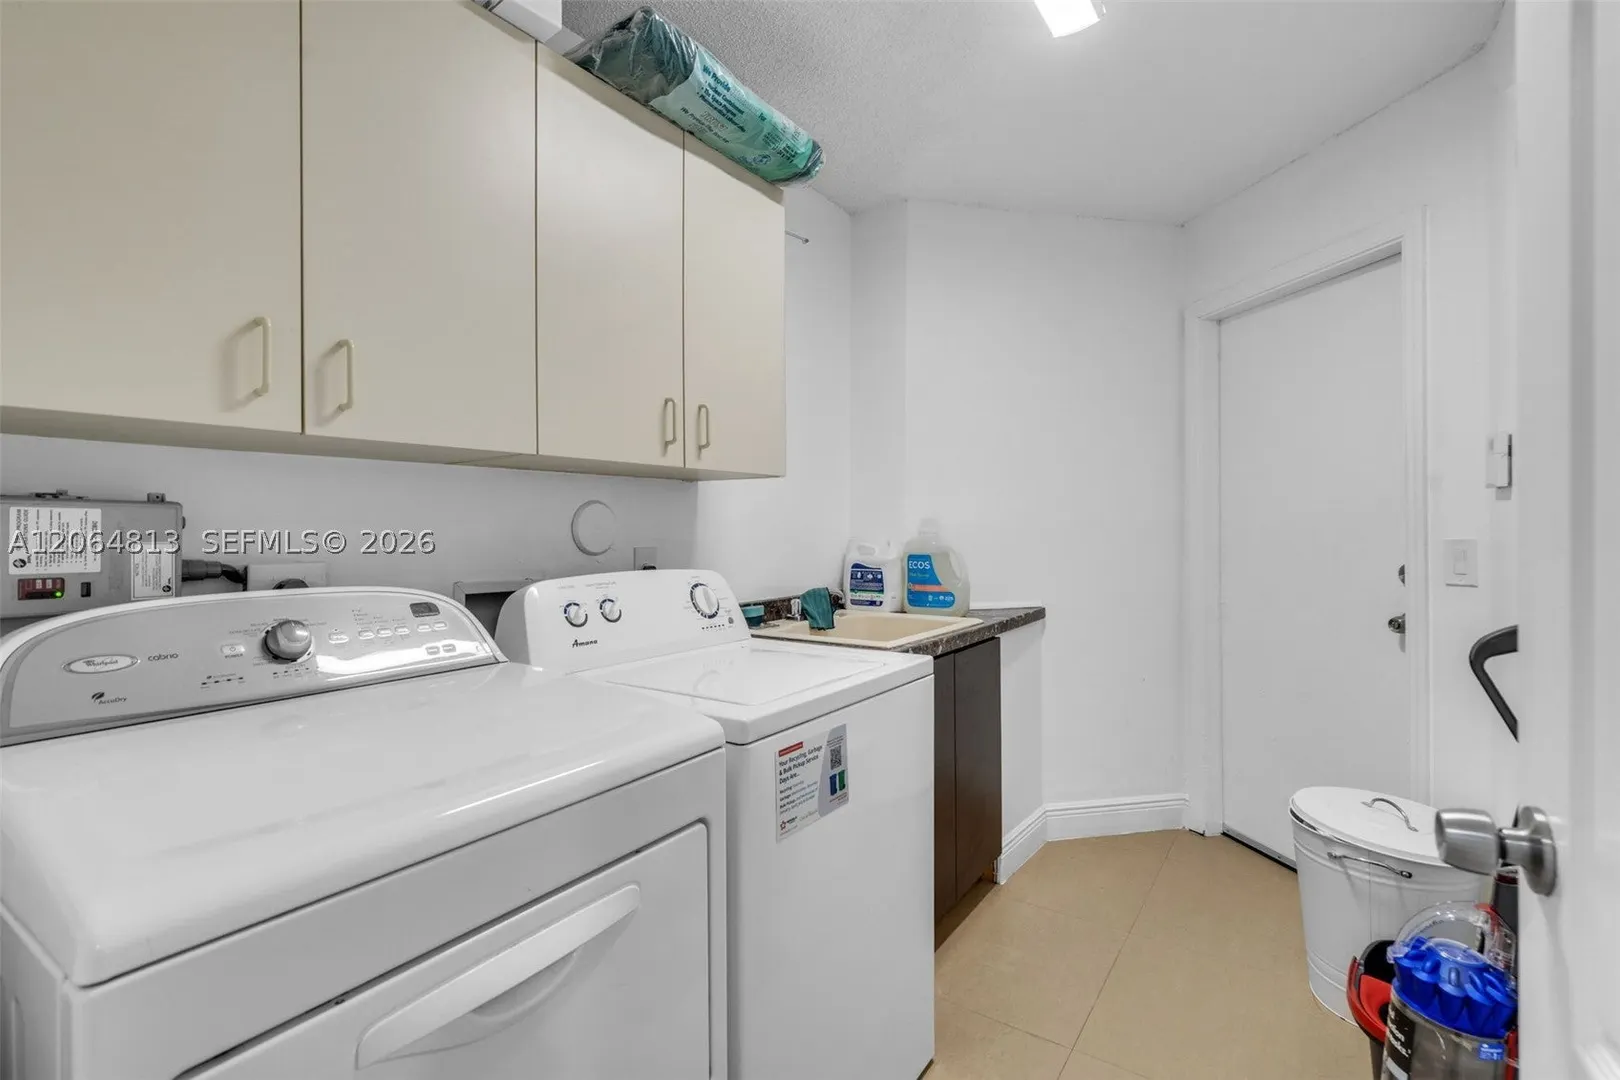
  • Equipment: Dryer, Dishwasher, Electric Water Heater, Disposal, Microwave
  • Front Faces: West
  • Interior Features: High Ceilings, Kitchen Island, Master Downstairs
  • Roof: Spanish Tile
  • Total Building Sqft: 3562
  • Middle School: Tequesta Trace
  • Design: Detached, OneStory
  • Flooring: Ceramic Tile
  • Heating: Electric
  • Parking: Circular Driveway, Driveway, Garage Door Opener
  • Security: Security Gate
  • Elementary School: Country Isles
  • High School: Western
  • Design: Detached, OneStory
  • Flooring: Ceramic Tile
  • Heating: Electric
  • Parking: Circular Driveway, Driveway, Garage Door Opener
  • Security: Security Gate
  • Elementary School: Country Isles
  • High School: Western
Fees and Membership
  • HOA Fee/Month: $625
  • Tax Year: 2025
  • Tax Amount: $17,947
  • HOA Fee: $625
  • Tax Amount: $17,947
  • HOA Fee: $625

Listing Courtesy of Carlos Messuti Avenew Realty Corp.

Your Soulmate in Real Estate™

Looking for a Perfect Community to live?

Take our step by step quiz to find a best matching community for you*.
* Patent Pending