Get Email Updates
Get an email the instant your dream home hits the market with your MyLogin account
Updated August 17, 2026 12:01PM EST


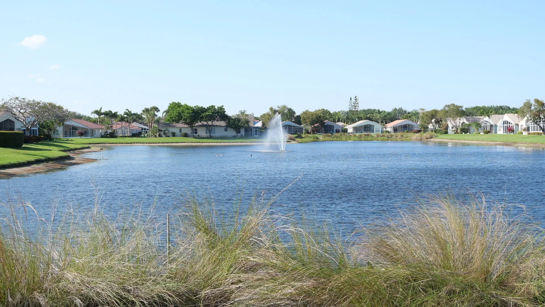
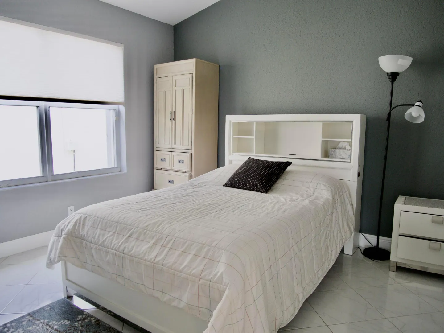
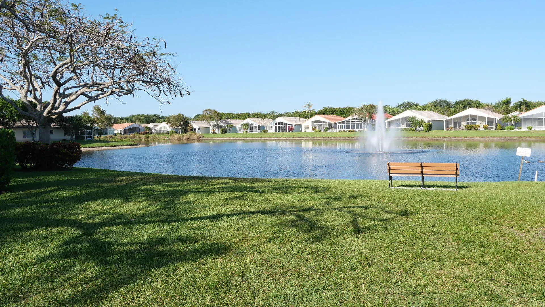
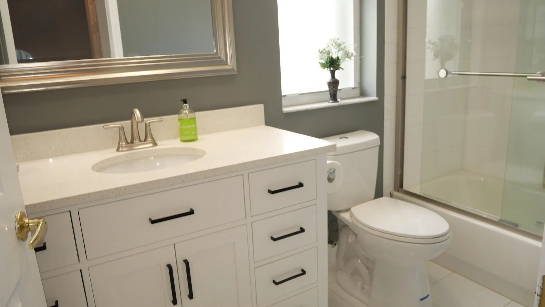
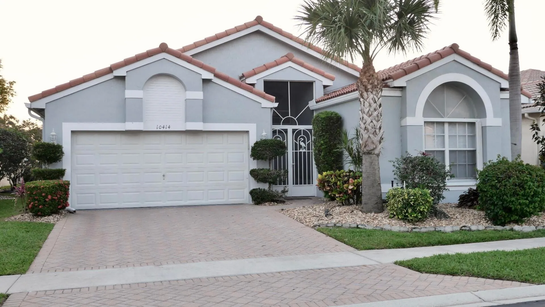
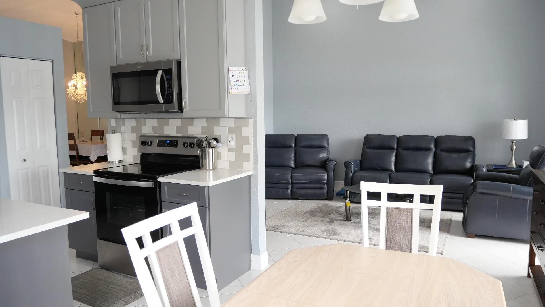
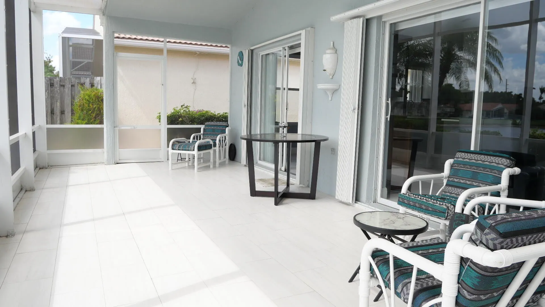
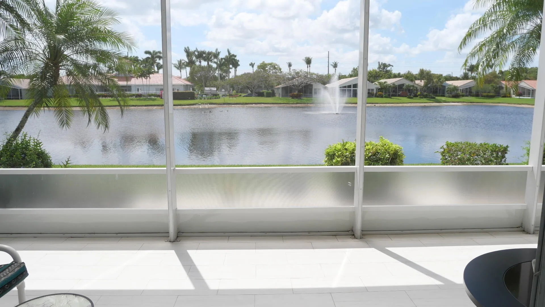
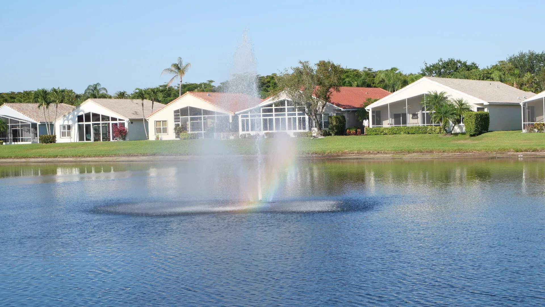
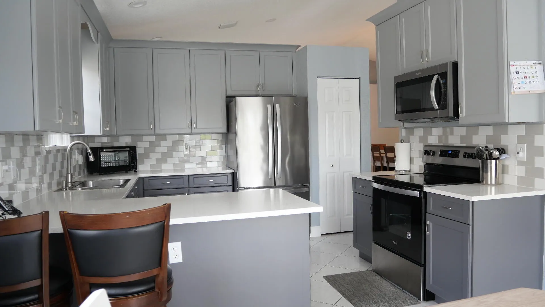
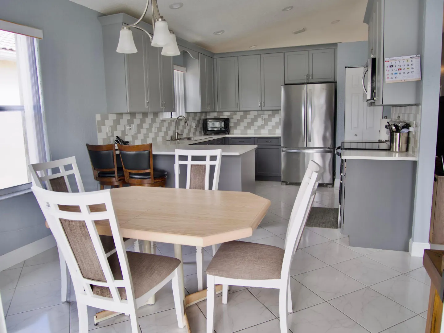
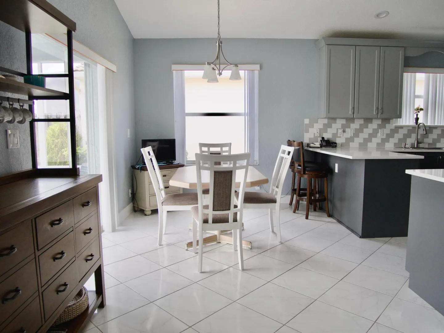
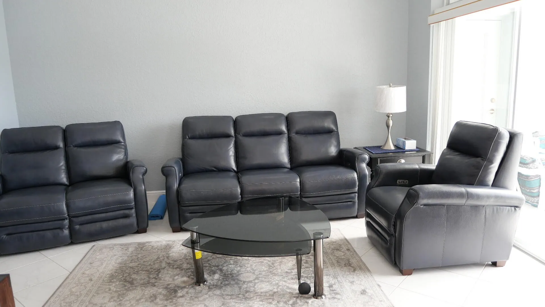
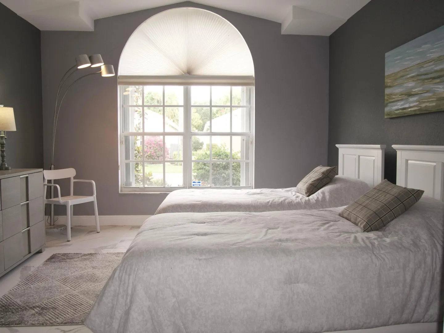
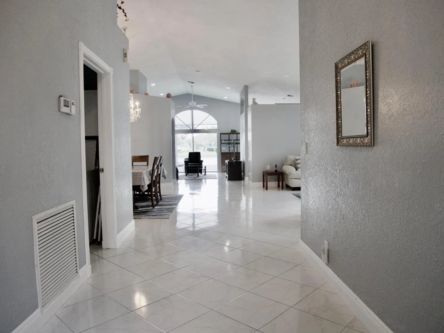
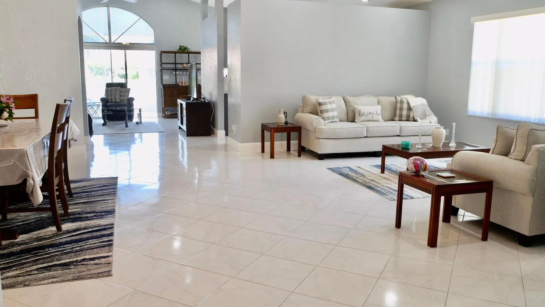
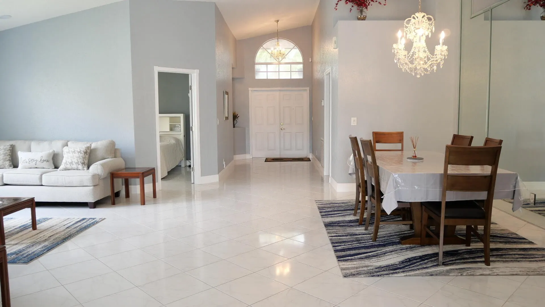
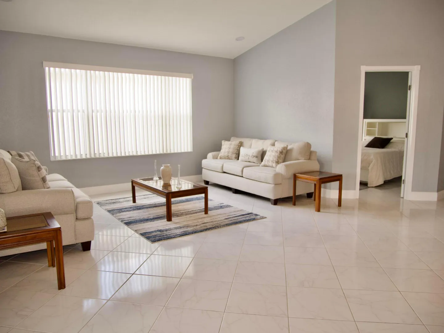
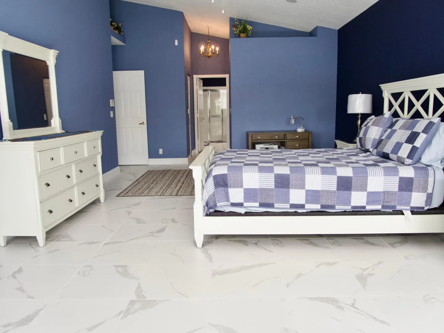
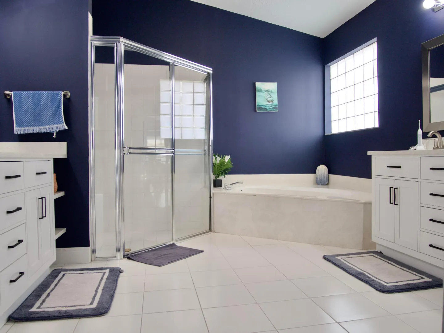
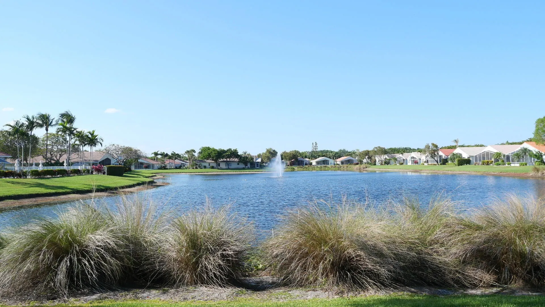
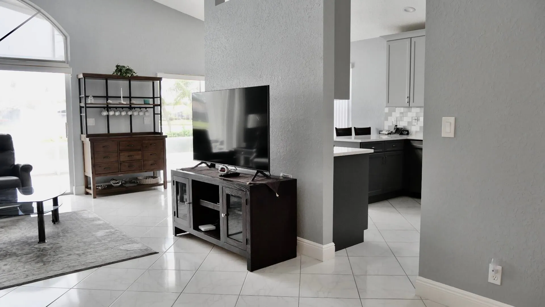
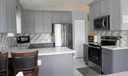
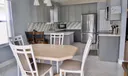
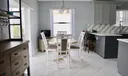
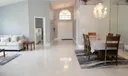
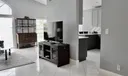
Step into this lakeside paradise and be greeted by a spacious, formal entrance and elegant interior. Make your way through the home and discover the guest bedroom, full guest bath (walk-in shower) and a cozy den, currently configured as a bedroom, providing convenience to accommodate guests with a private retreat. Beyond the guest bedrooms, this home unfolds into an awesome open floor plan where a formal living room awaits adjacent to a huge dining area, offering an ideal backdrop for memorable meals and quality time shared with family and friends. Next, prepare to be wowed by the adjacent family room and kitchen, both offering stunning water views that will leave you breathless. As you step into these spaces, you're immediately drawn to the panoramic vistas of the tranquil lake, visible through expansive sliding glass doors that lead out to the rear patio. Adjacent to the family room, the gourmet kitchen beckons with its sleek finishes and modern appliances. Whether you're preparing a gourmet feast or enjoying a casual meal with family, the breathtaking water views will elevate every culinary experience. And with direct access to the expansive rear patio, you can easily transition from cooking to dining al fresco, soaking in the beauty of the surroundings as you savor your favorite dishes. At the end of a long day indulge in luxury and tranquility in your expansive primary suite, a true sanctuary within this exquisite home. As you enter, you'll be impressed by the sheer expansiveness of the room, providing ample space for relaxation and rejuvenation. Two large closets offer generous storage for your wardrobe, ensuring that everything has its place. Bask in the serene beauty of your surroundings as you gaze out from the bump-out windows, offering panoramic views of the sparkling lake. Whether you're waking up to the gentle glow of the sunrise or winding down as the sun sets over the water, the views from your primary suite are nothing short of spectacular. Step into the renovated bathroom, with marble floors, where luxury awaits at every turn. Dual vanities and walk-in shower beckons with its sleek design and luxurious finishes, offering an experience that will leave you feeling refreshed and invigorated. For those moments when you crave a leisurely soak, the separate tub provides the perfect place to unwind and melt away the stresses of the day, surrounded by the soothing ambiance. This stunning home offers a fantastic opportunity to embrace the quintessential Florida lifestyle. Boasting a spacious layout, abundant features, and a thoughtfully designed open floor plan, it's truly a gem. With its well-appointed furnishings and breathtaking rear lake views, this residence epitomizes luxury living in Florida. Don't let this chance slip away - schedule your viewing now. Welcome home!
Listing Courtesy of Linda S Kagan Coldwell Banker Realty.









or Create your MyHomes account today?

In only 30 seconds you will have full access to property, community info and SOLD data you can't get anywhere else.