Artboard 1? alert-icon? Artboard 1? ? ? delete-icon? edit-icon? email-icon hide-hover-icon? Artboard 1? login-icon-white Artboard 1? next-icon-left next-icon-right-left next-icon-left-ochre next-icon next-icon-right-grey next-icon-right-ochre plus-with-circle-iconP search-fw-icon? search-icon-ochre search-icon-white
Choose a county
All stats are year over year

Updated October 16, 2026 11:14AM EST

Echo Video

Days on MarketDOM

43Days | -16%
Echo Video

Active InventoryAI

4,481 Homes | -20%
Echo Video

Median Sales PriceMSP

$656,000 | 7%
Echo Video

New ListingsNL

1,453 Homes | -5%
Echo Video

Closed SalesCS

1,132 Homes | -3%
Echo Video

Dollar VolumeDV

$1.5B | 25%
Echo Video

Months of InventoryMOI

3.6 Months | -28%
Echo Video

Pending SalesCS

1,062 Homes | -14%
×
×

Select Language

10398 Utopia Circle E

$495,000 USD

$495,000

3 Beds | 2 Baths | 1,845 Sqft Disagree?

*Est.: $2,452/mo Get pre-qualified

Share

Send Text

Calculate

Schedule

Virtual Tour

10398 Utopia Circle E

Boynton Beach, FL 33437

$495,000

3 Beds | 2 Baths | 1,845 Sqft

*Est.: $2,452/mo Get pre-qualified
Request More Info

Thinking of buying?

OR
Ask a Question

Listed by Karen S Ullman

Option One Realty Inc.

10398 Utopia Circle E Property Highlights

*Est.: $2,452/mo Get pre-qualified
  • MLS# : B26077181
  • Listing Type : Residential
  • Total Area : 2510 sqft ($198/sqft)
  • Year Built : 1998
  • Contemporary : Yes
  • Days on Market : 42
  • Status : Active
  • Living Area : 1845 sqft ($269/sqft)
  • Subdivision : GROVE ISLE
  • Total Floors : 1
  • Garage : Yes (2 spaces)

Property Details

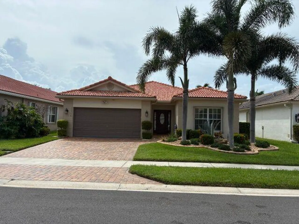
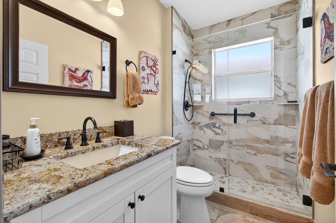
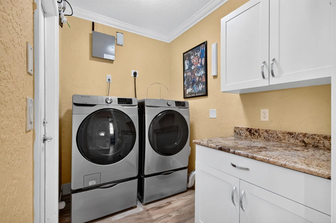
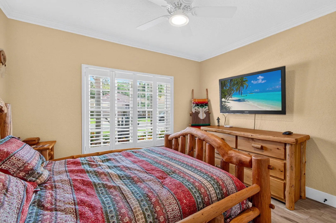
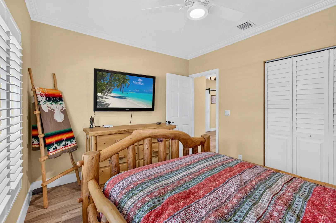
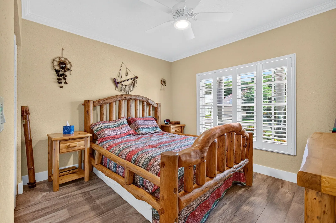
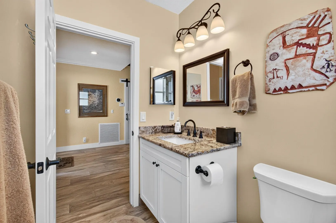
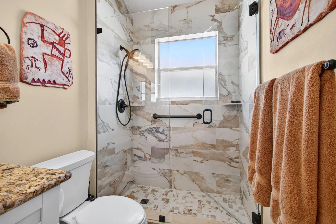
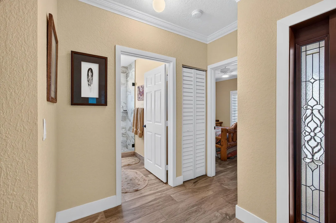
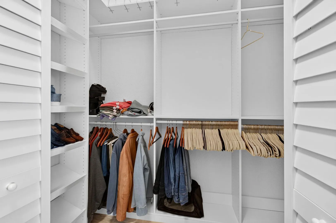
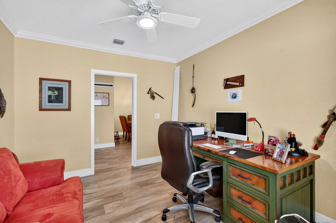
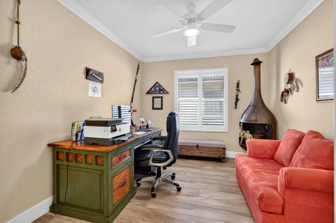
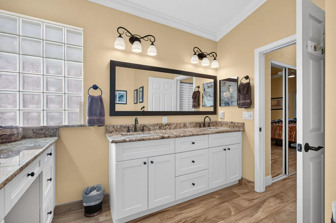
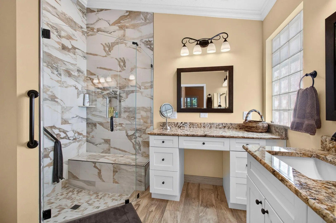
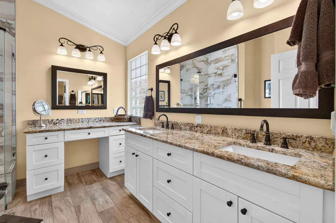
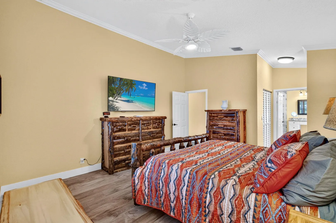
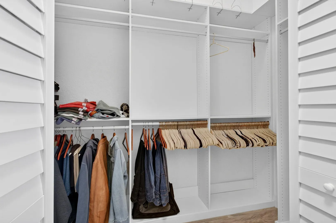
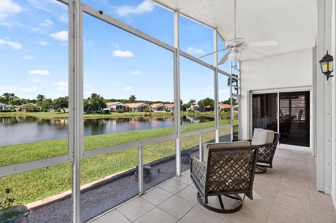
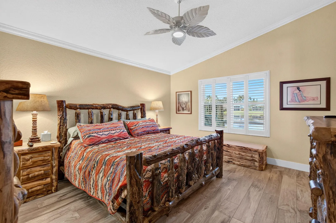
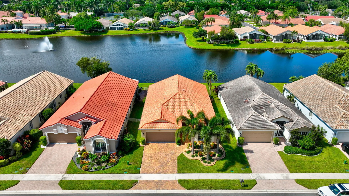
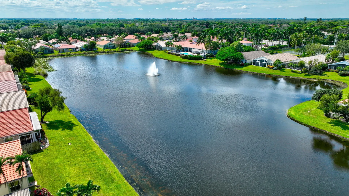
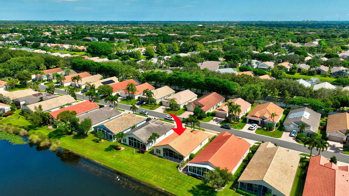
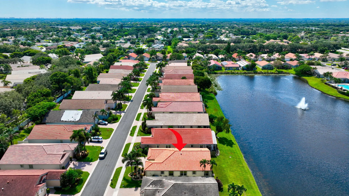
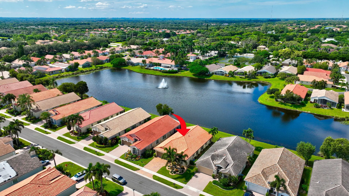
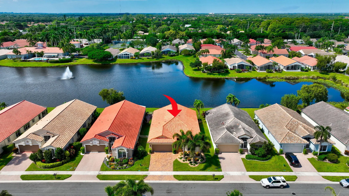
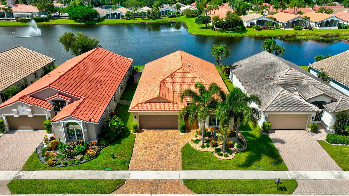
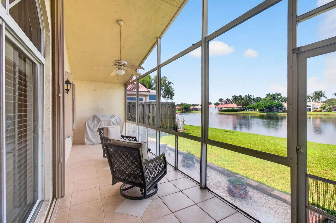
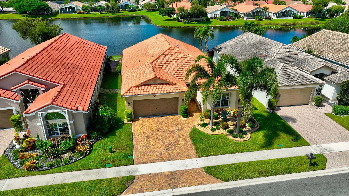
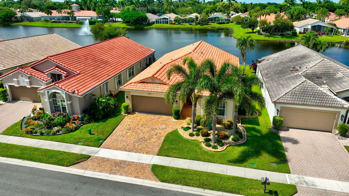
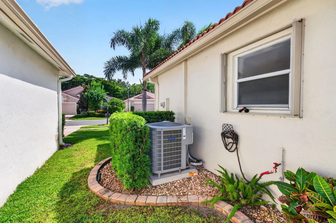
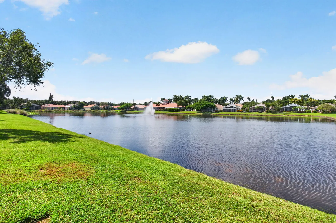
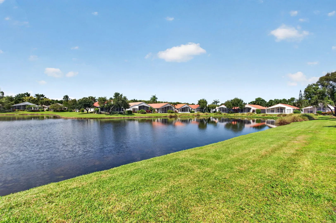
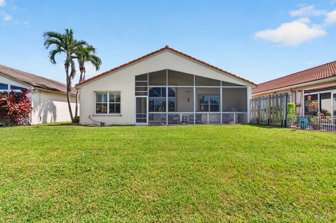
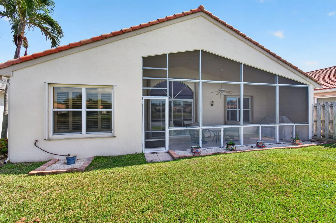
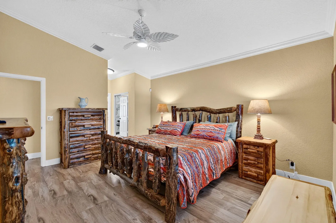
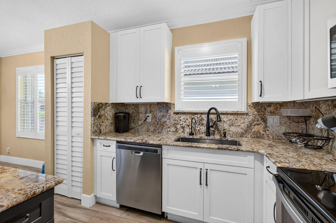
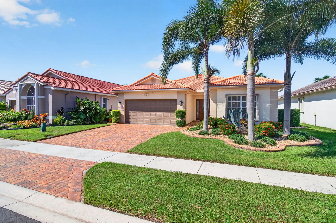
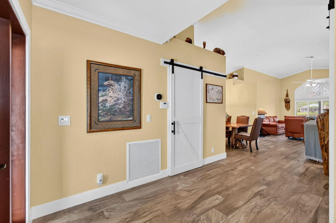
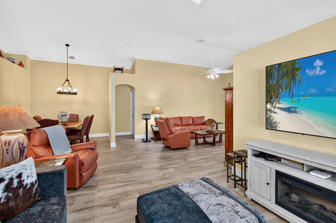
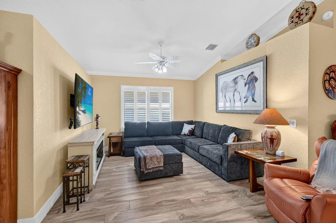
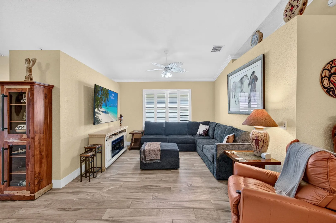
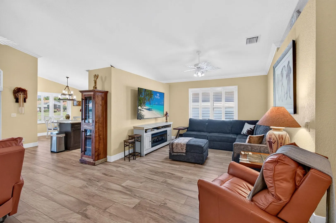
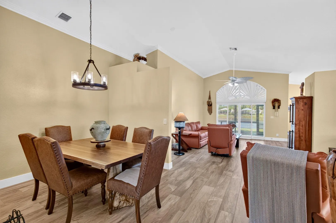
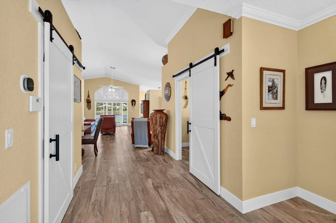
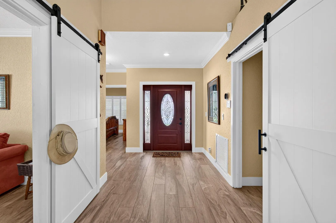
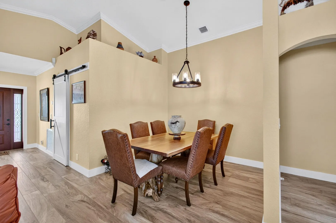
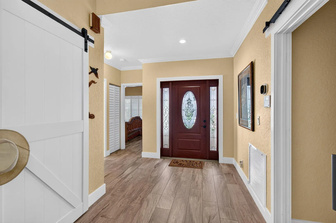
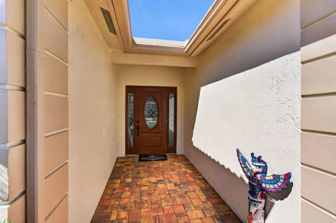
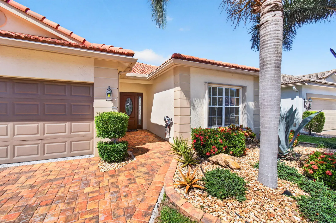
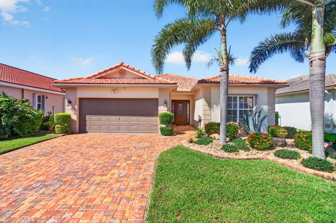
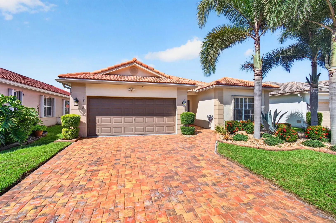
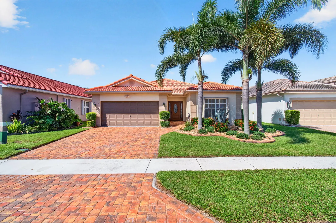
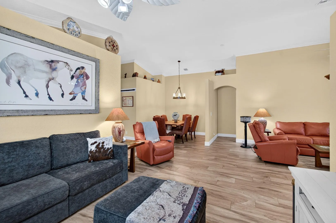
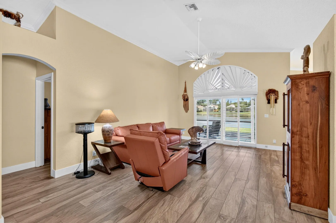
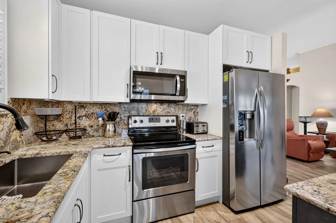
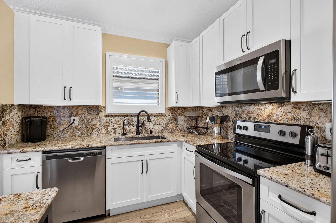
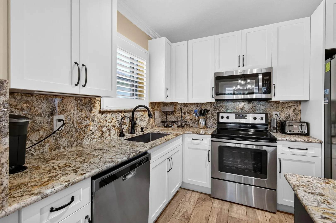
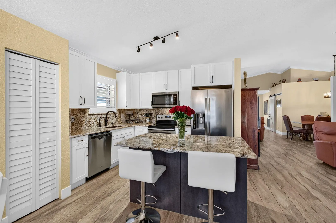
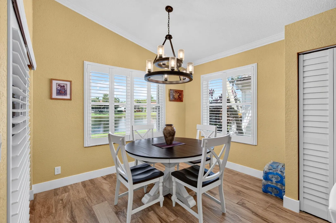
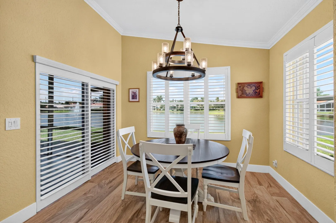
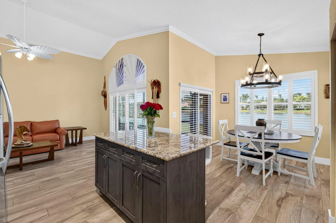
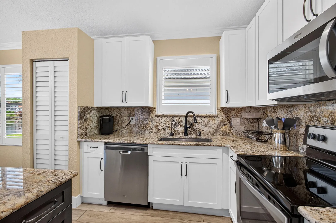
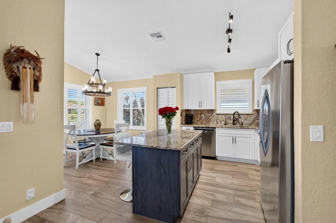
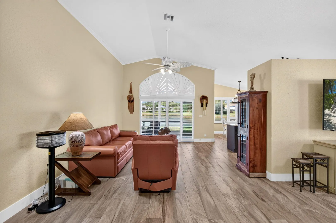
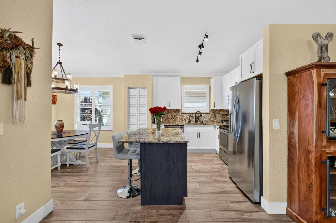
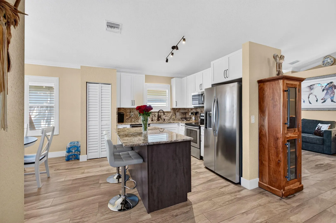
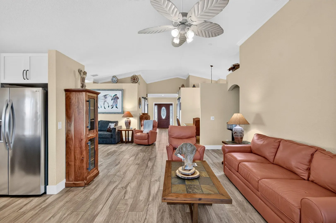
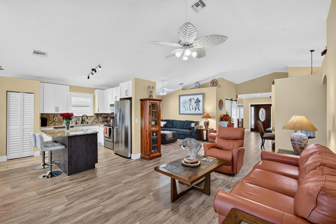
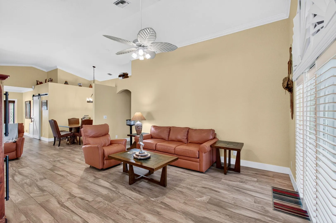
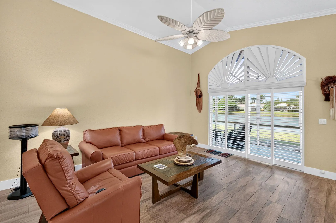
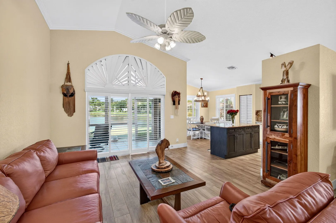
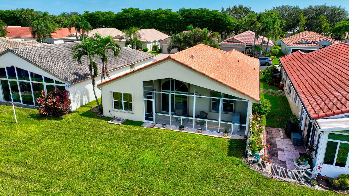
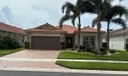
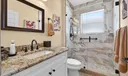
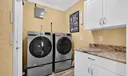
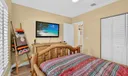
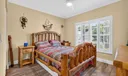
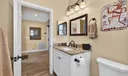
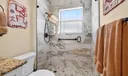
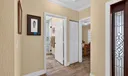
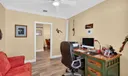
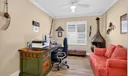
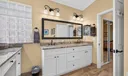
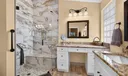
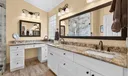
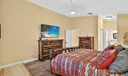
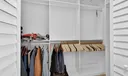
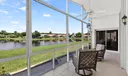
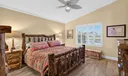
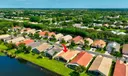
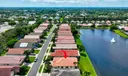
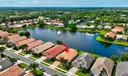
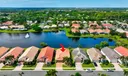
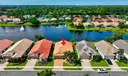
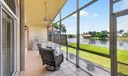
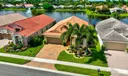
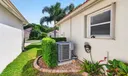
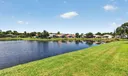
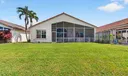
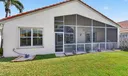
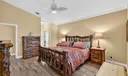
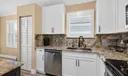
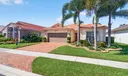
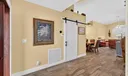
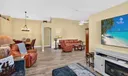
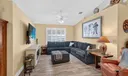
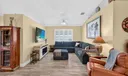
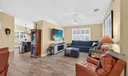
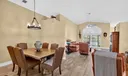
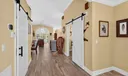
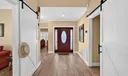
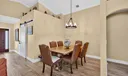
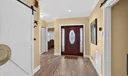
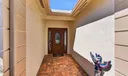
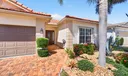
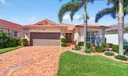
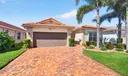
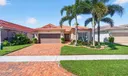
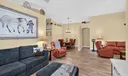
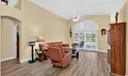
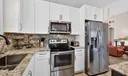
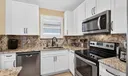
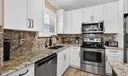
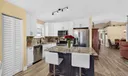
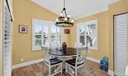
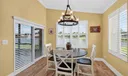
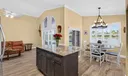
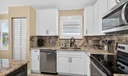
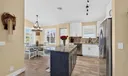
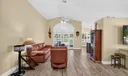
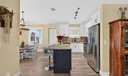
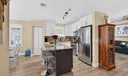
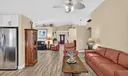
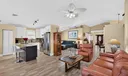
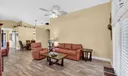
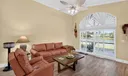
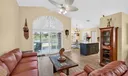
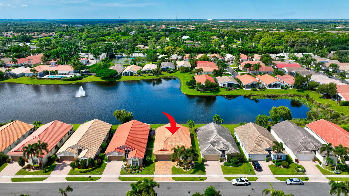
Beautifully updated home in the gated community of Grove Isle. Two bedrooms and den. Gorgeous wide lake and sunset views. Step through the new hurricane rated front door and see the wood look lite oak plank ceramic tile that is in the whole home. The open concept has sliders to the screened in porch. The kitchen is complete with Shaker cabinets, pull outs in the pantry, granite counter tops and appliances that are less than 5 years old. The master bedroom is equipped with a walk in closet, a double hung linear closet and an updated master bath.The AC was replaced in 2024 and according to the Seller has a lifetime warranty that can be transferred to the Buyer. The laundry room has a washer and dryer that is less than 5 years old and cabinets for extra storage with granite counter tops. . The garage has an epoxy floor There is a portable generator and hook up for the generator. A paver driveway matches the roof.

General Information
  • Acres: 0.13
  • Design: Contemporary
  • Flooring: Ceramic Tile
  • Heating: Central
  • Parking: Attached, Garage, Paver Block
  • Security: Security Gate, Gated Community
  • Community Amenities: Pool, Billiard Room, Clubhouse, Fitness Center, Gated, Spa/Hot Tub
  • Total Building Sqft: 2510
  • Elementary School: Hagen Road
  • High School: Boynton Beach
  • Cooling: Central Air, Ceiling Fan(s)
  • Equipment: Dryer, Dishwasher, Electric Range, Disposal, Ice Maker, Microwave, Refrigerator, Washer
  • Front Faces: East
  • Interior Features: Entrance Foyer, Kitchen Island, Pantry, Walk-In Closet(s)
  • Roof: Tile
  • Utilities: Cable Available, Electricity Connected, Sewer Connected, Water Connected
  • Zoning: PUD
  • Total Units in Complex: 125
  • Middle School: West Boynton
Boating and Water Information
  • Water Frontage: Lake Front
Fees and Membership
  • HOA Fee/Month: $600
  • Tax Amount: $4,058
  • HOA Fee: $600
  • Maint. Fee Includes: Cable TV, Maintenance Grounds, Security
  • Tax Year: 2025
  • Maint. Fee Includes: Cable TV, Maintenance Grounds, Security
  • Tax Year: 2025

Listing Courtesy of Karen S Ullman Option One Realty Inc..

Your Soulmate in Real Estate™

Looking for a Perfect Community to live?

Take our step by step quiz to find a best matching community for you*.
* Patent Pending