Artboard 1? alert-icon? Artboard 1? ? ? delete-icon? edit-icon? email-icon hide-hover-icon? Artboard 1? login-icon-white Artboard 1? next-icon-left next-icon-right-left next-icon-left-ochre next-icon next-icon-right-grey next-icon-right-ochre plus-with-circle-iconP search-fw-icon? search-icon-ochre search-icon-white
Choose a county
All stats are year over year

Updated November 16, 2026 10:40AM EST

Echo Video

Days on MarketDOM

37Days | -27%
Echo Video

Active InventoryAI

4,801 Homes | -17%
Echo Video

Median Sales PriceMSP

$682,500 | 6%
Echo Video

New ListingsNL

1,731 Homes | -4%
Echo Video

Closed SalesCS

1,080 Homes | -14%
Echo Video

Dollar VolumeDV

$1.3B | -13%
Echo Video

Months of InventoryMOI

3.9 Months | -24%
Echo Video

Pending SalesCS

1,075 Homes | -12%
×
×

Select Language

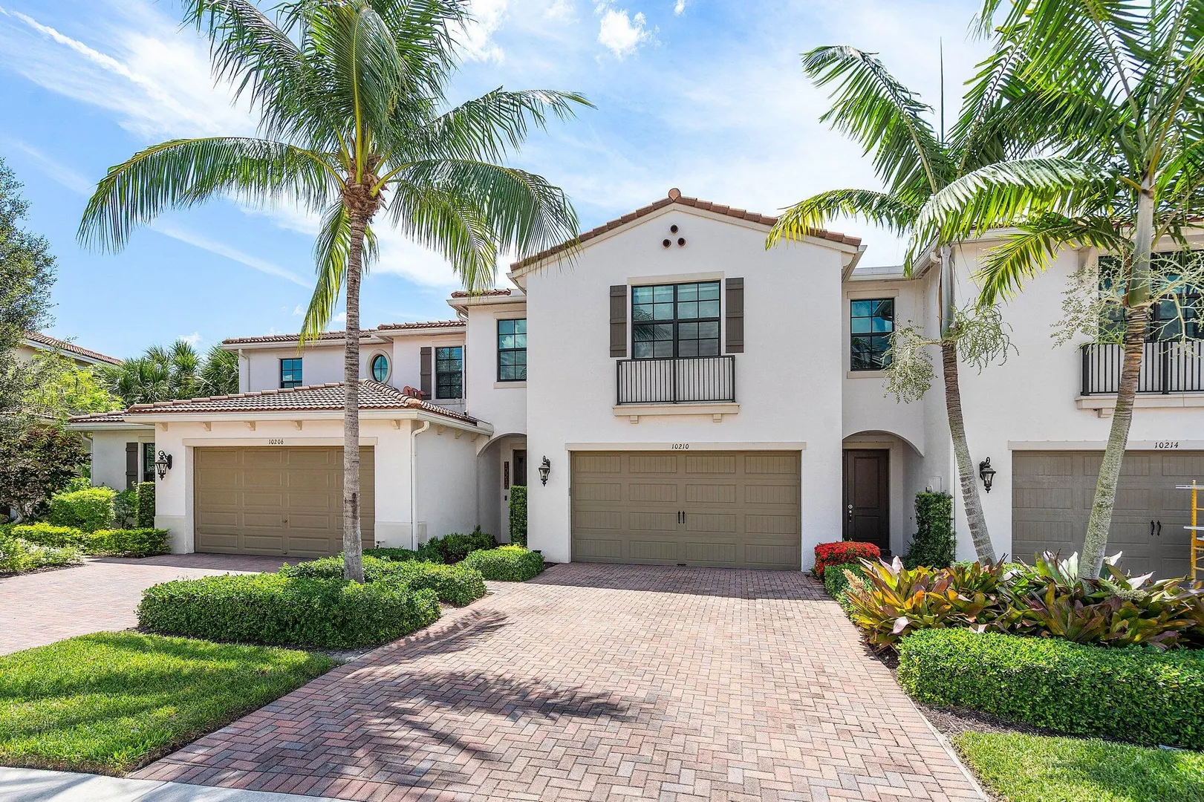
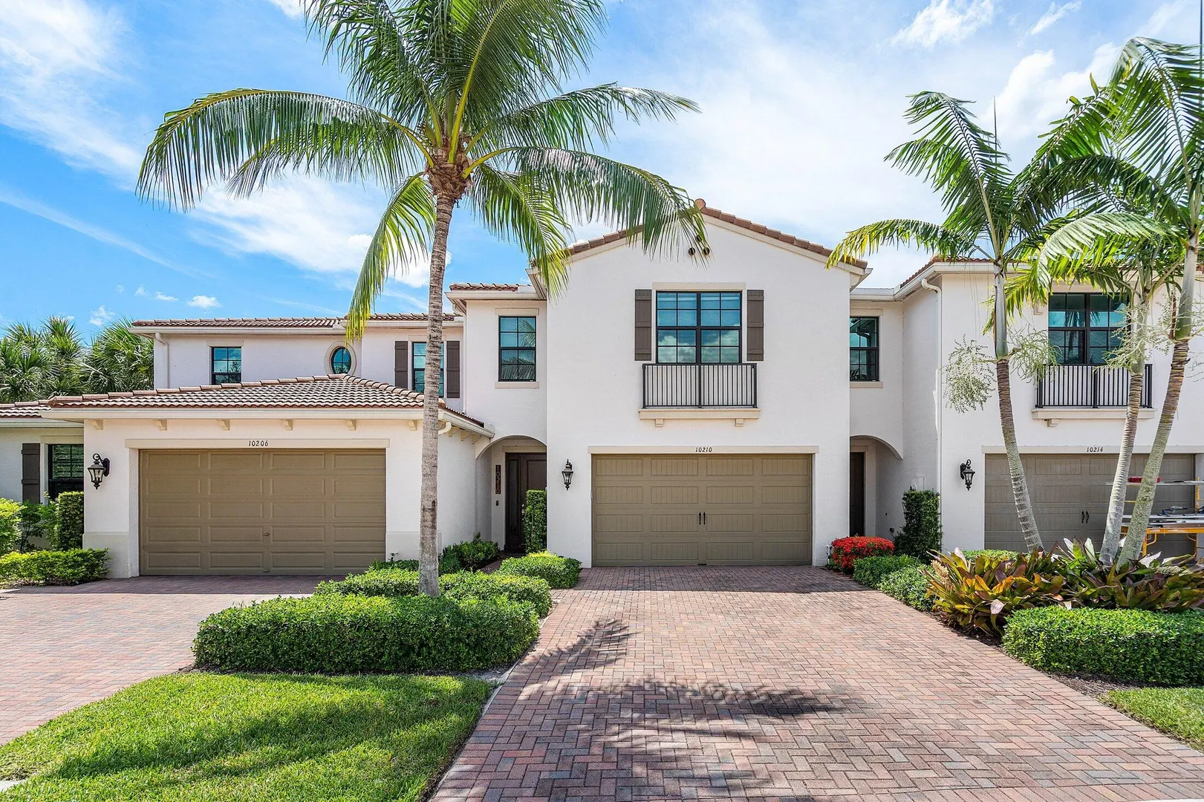
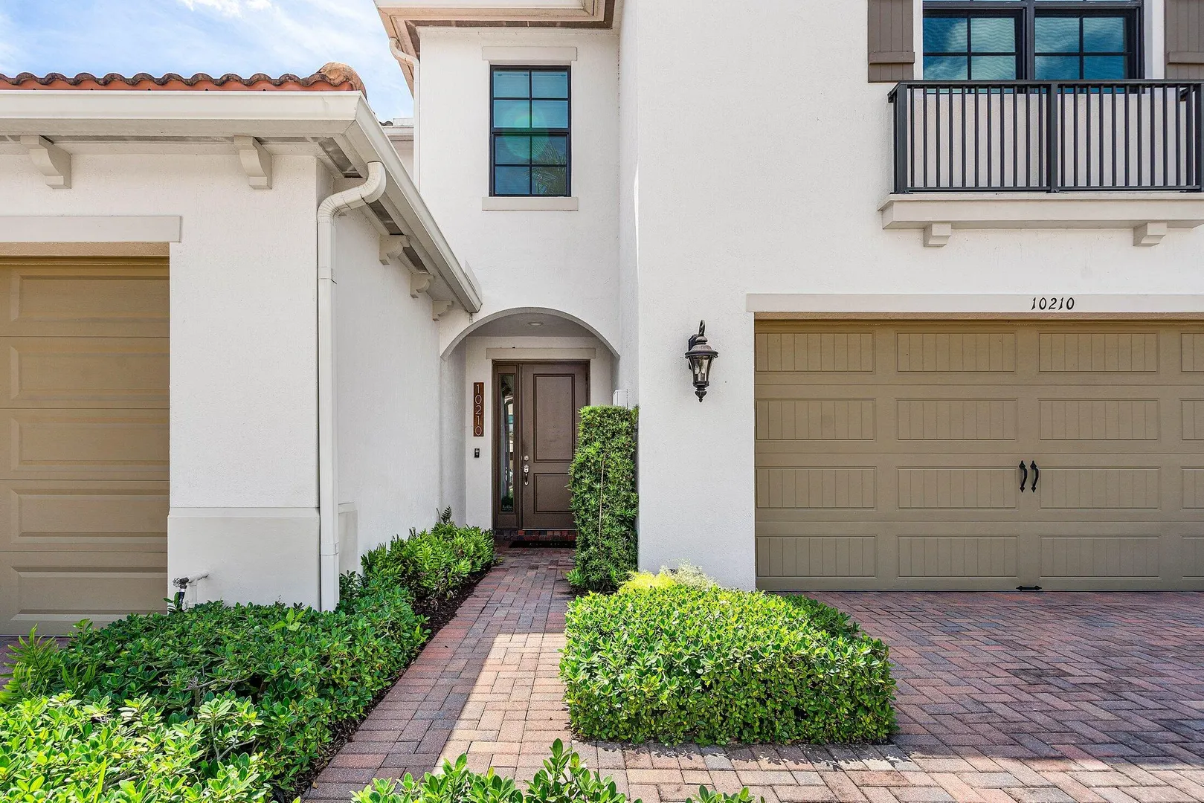
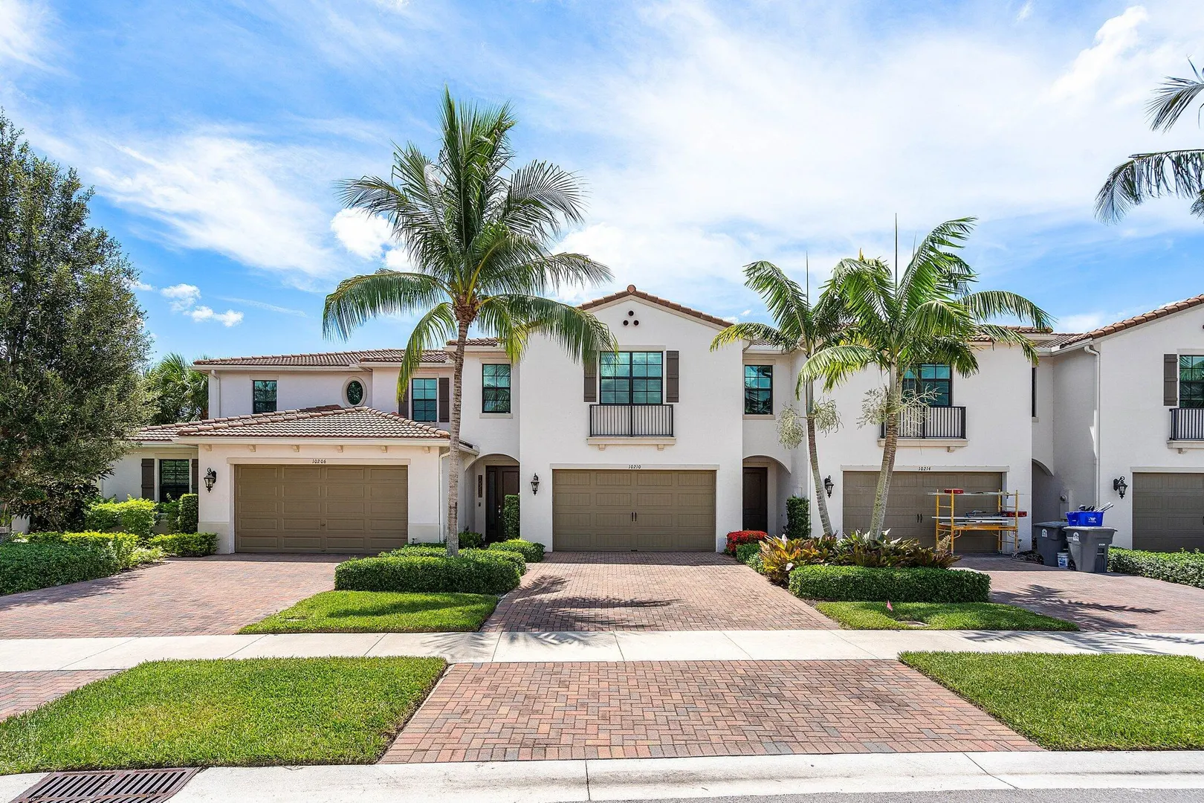
10210 Akenside Drive

$4,100/mo USD

$4,100/mo

3 Beds | 2/1 Baths | 2,131 Sqft Disagree?

*Est.: $21/mo Get pre-qualified

Share

Send Text

Calculate

Schedule

Virtual Tour

10210 Akenside Drive

Boca Raton, FL 33428

$4,100/mo

3 Beds | 2/1 Baths | 2,131 Sqft

*Est.: $21/mo Get pre-qualified
Request More Info

Thinking of buying?

OR
Ask a Question

Listed by Torm Martinson

Campbell&Rosemurgy Real Estate

10210 Akenside Drive Property Highlights

*Est.: $21/mo Get pre-qualified
  • MLS# : R11106940
  • Listing Type : Rental
  • Total Area : 2708 sqft ($2/sqft)
  • Year Built : 2018
  • Garage : Yes (2 spaces)
  • Days on Market : 497
  • Status : Closed
  • Living Area : 2131 sqft ($2/sqft)
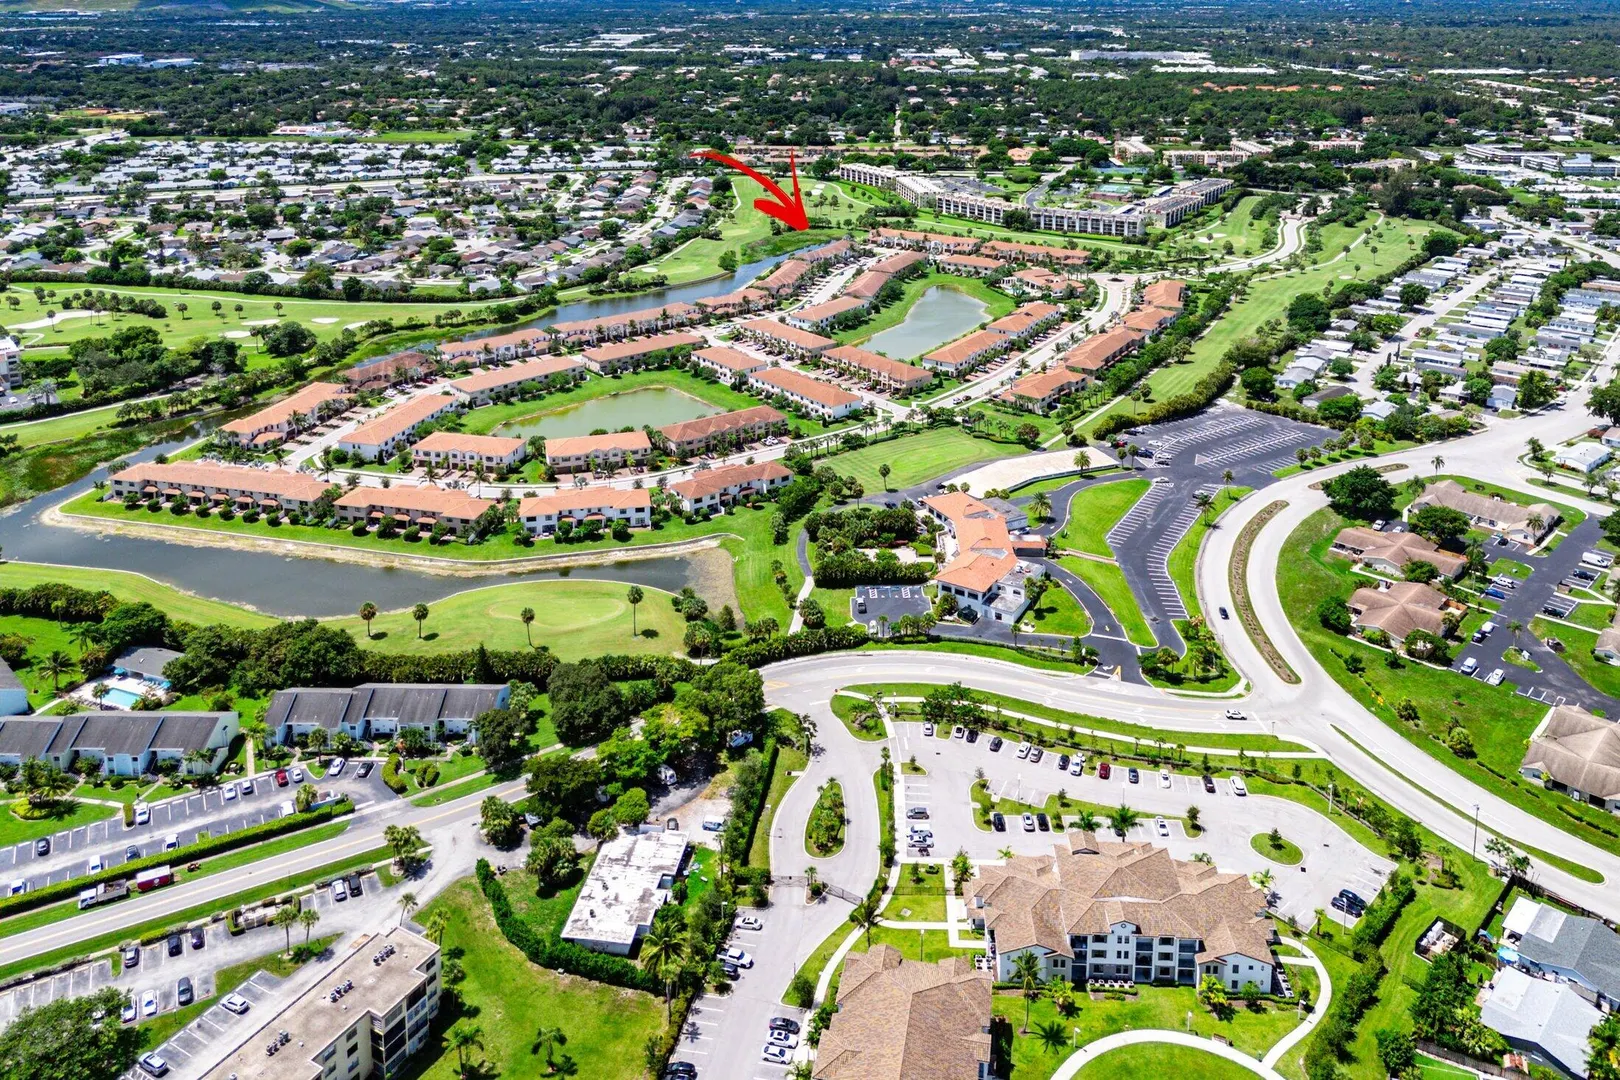
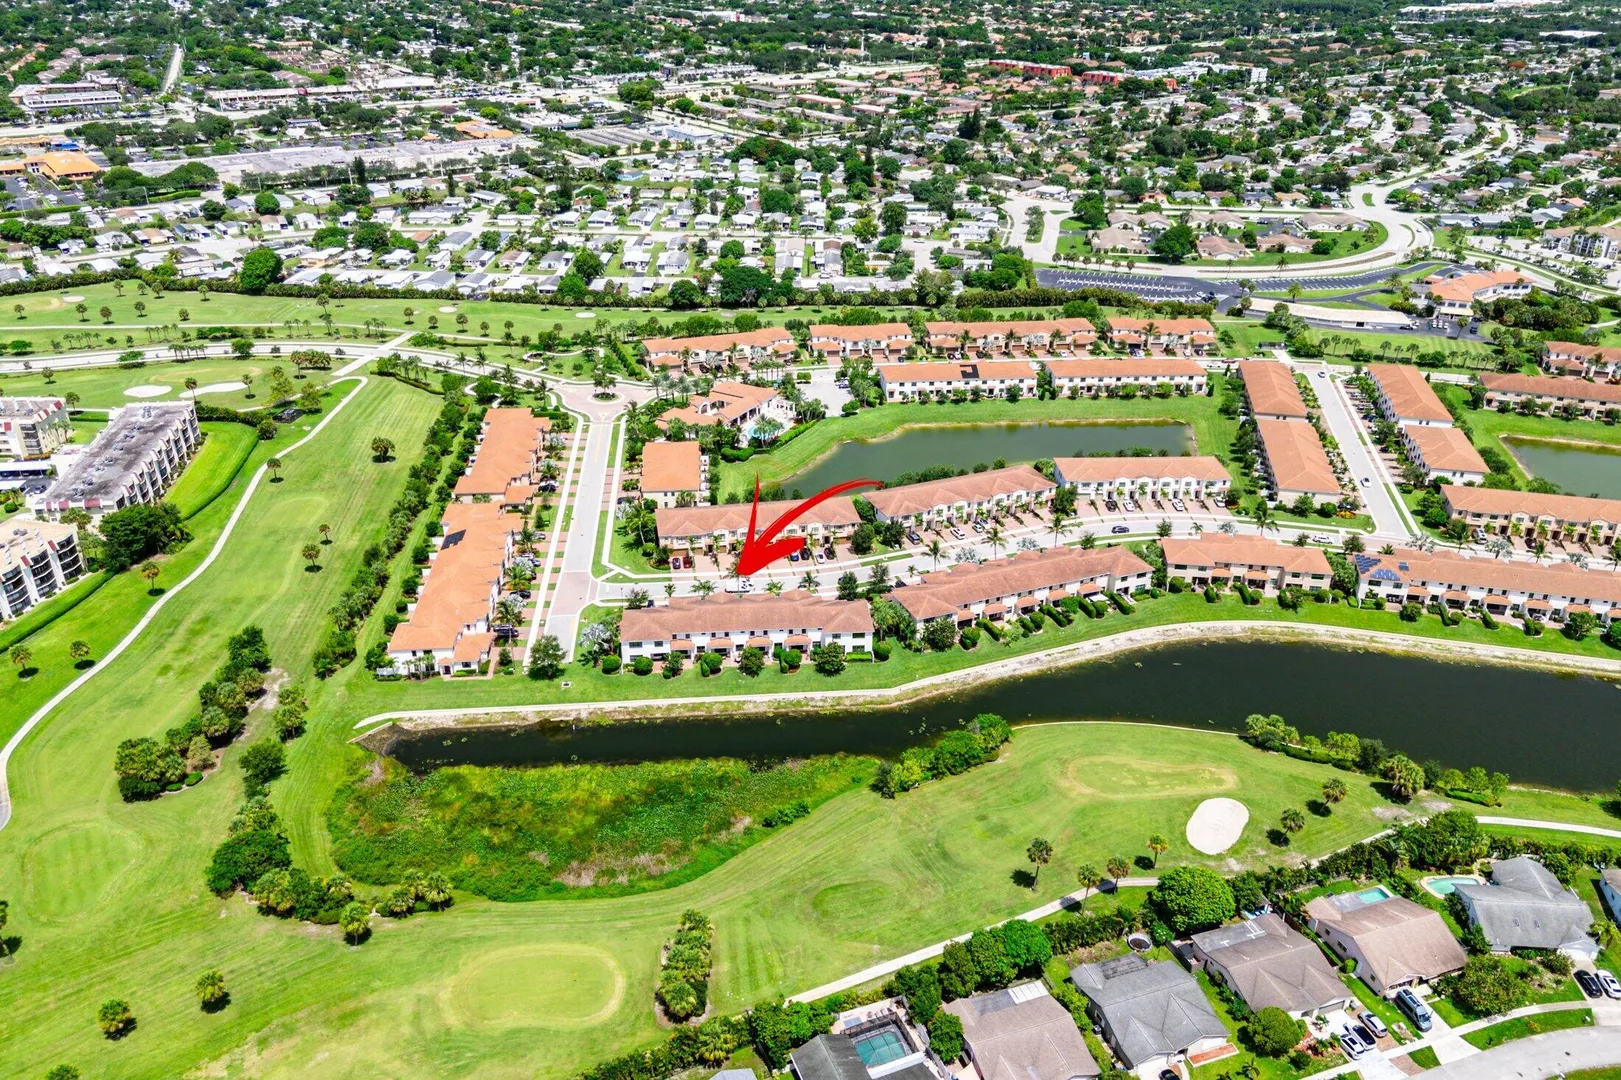
  • Subdivision : BOCA DUNES PUD
  • Total Floors : 2
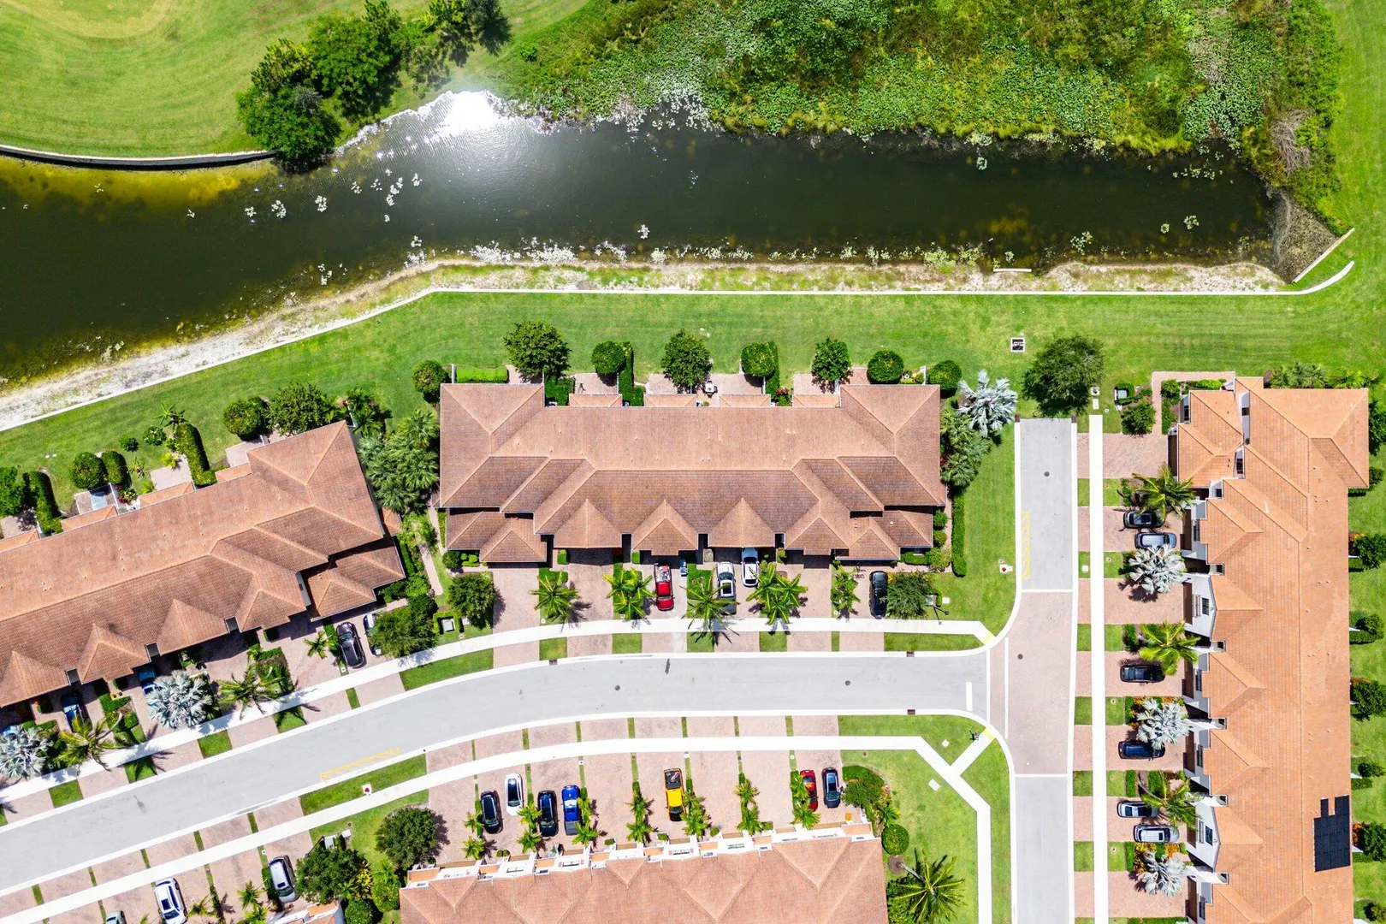
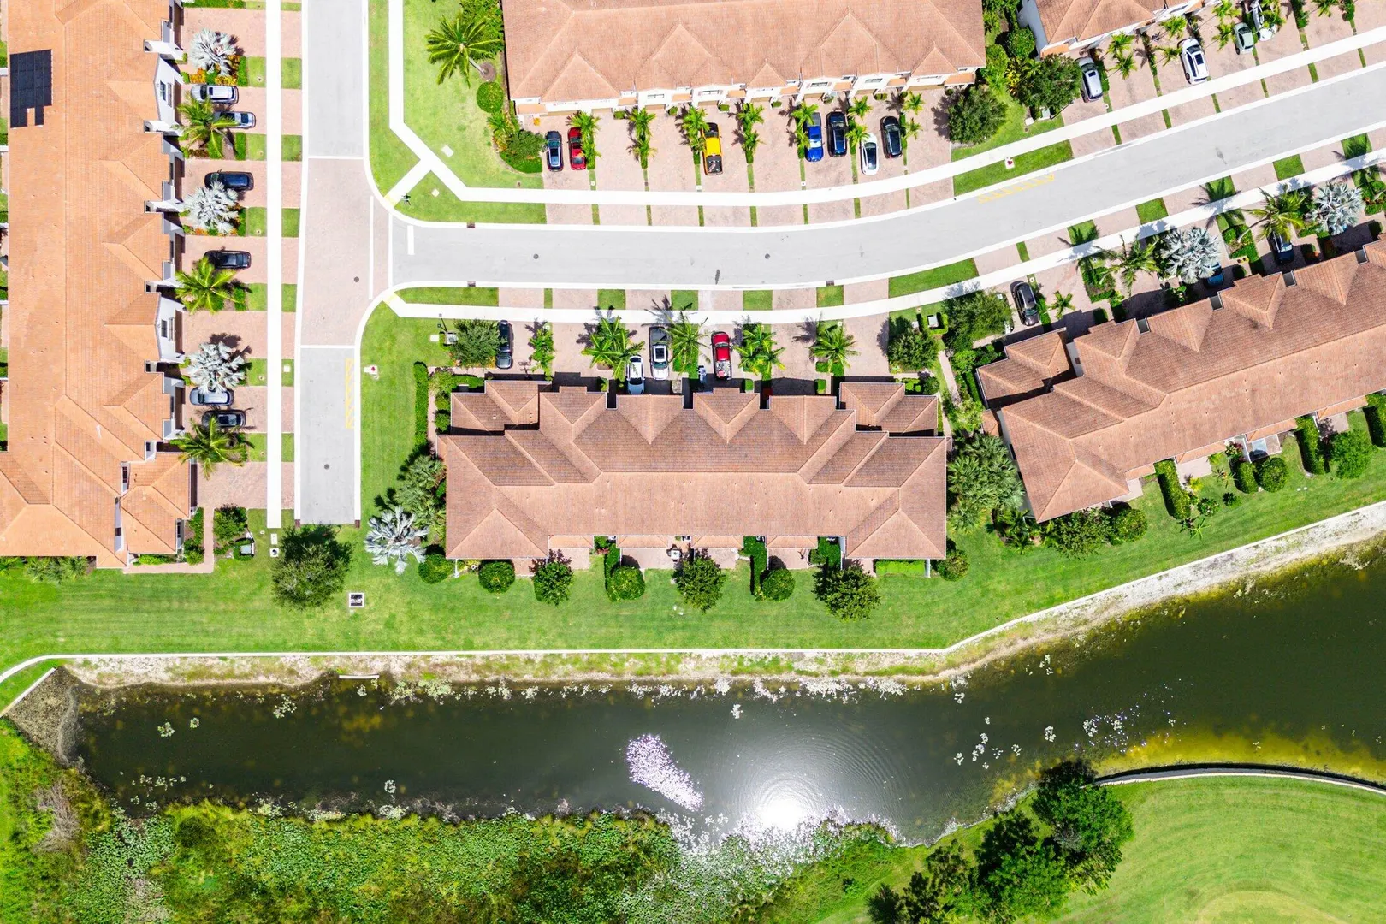
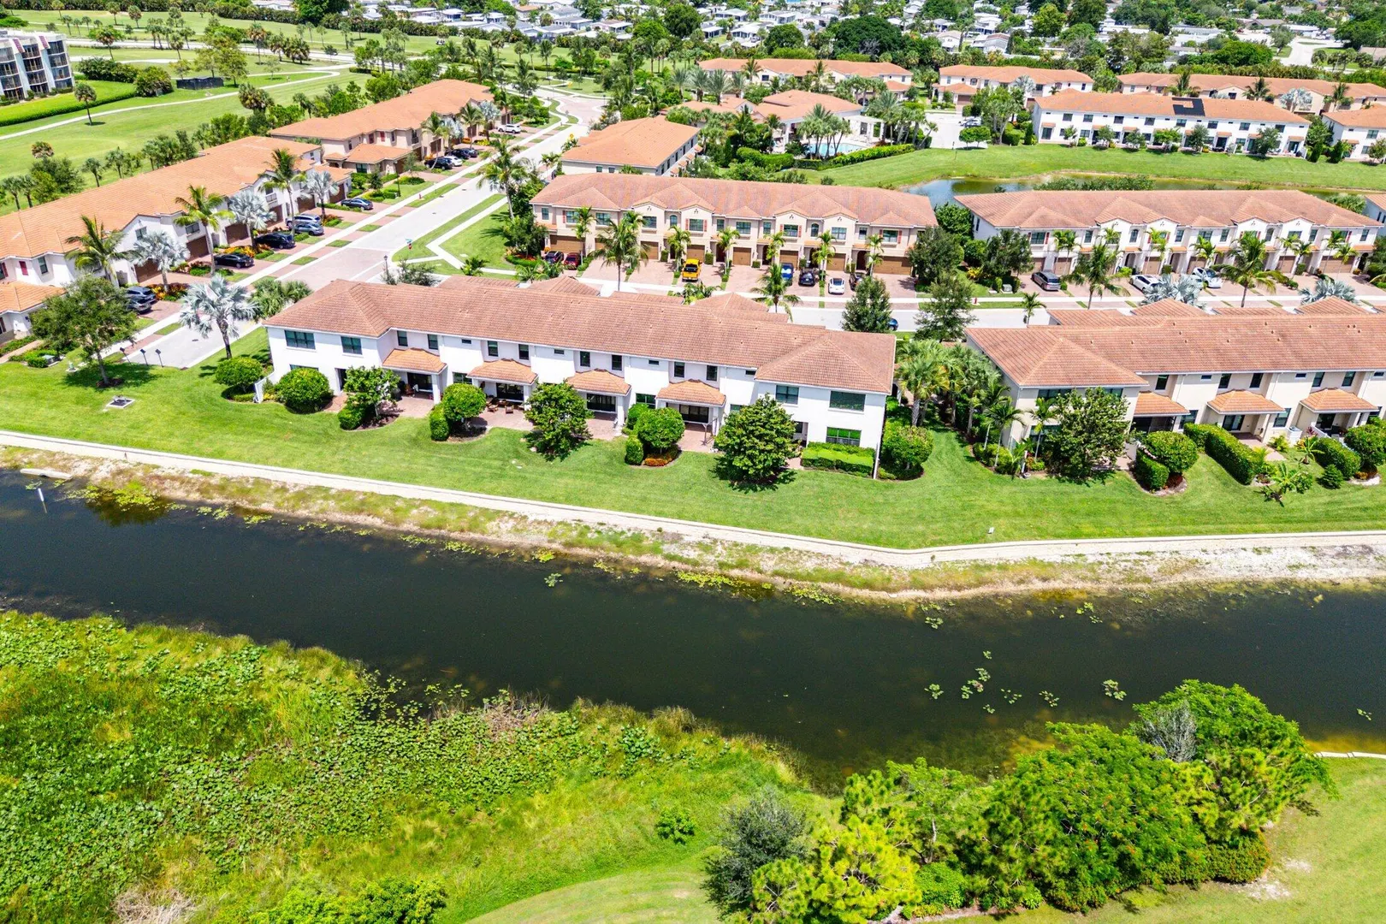
  • Waterfront : Yes

Property Details

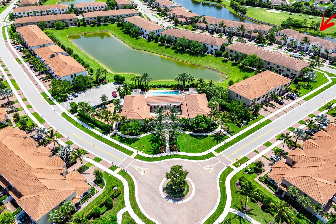
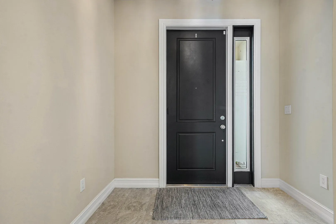
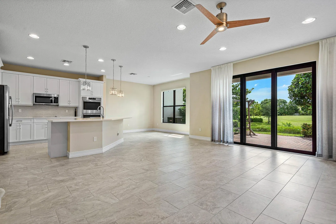
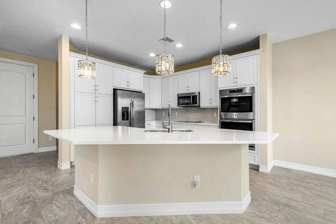
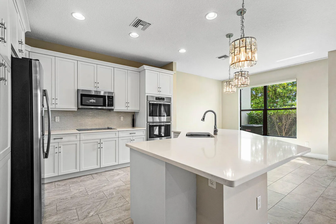
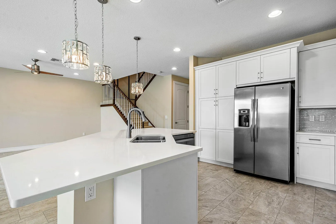
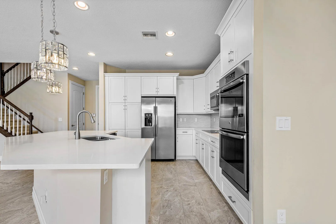
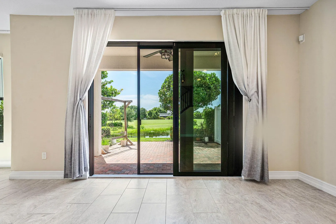
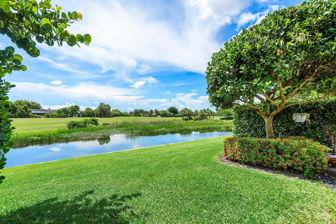
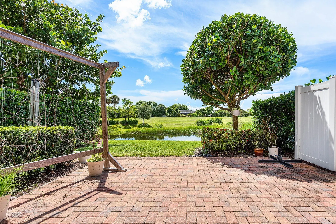
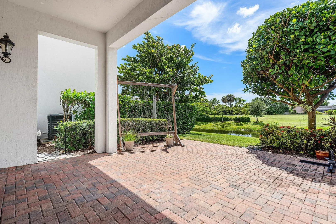
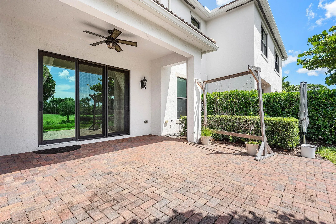
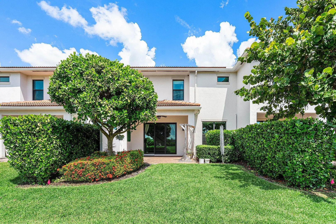
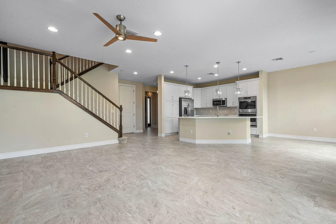
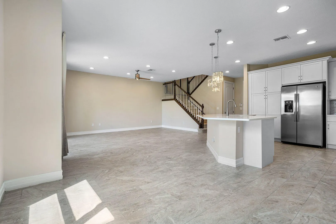
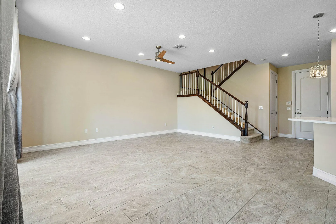
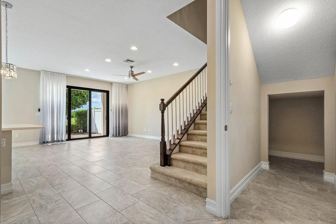
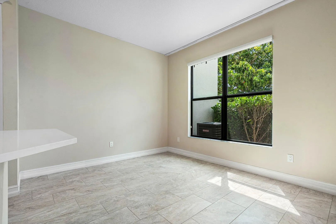
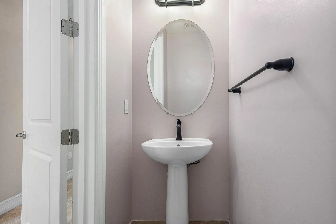
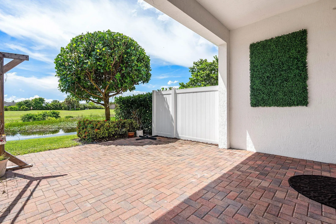
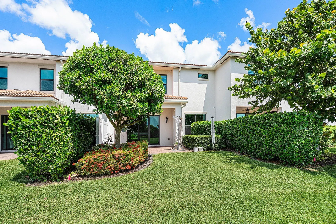
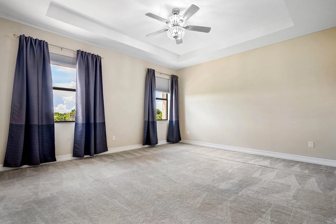
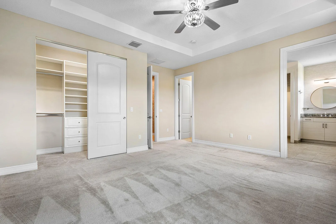
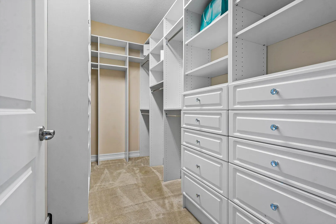
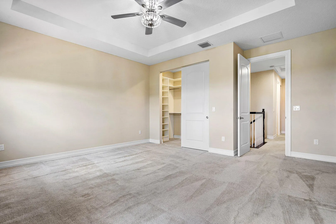
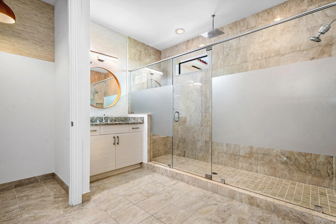
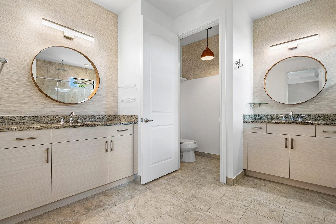
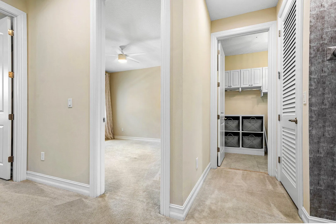
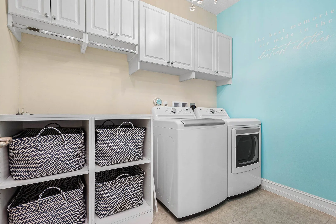
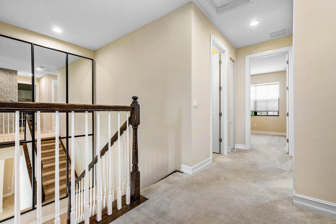
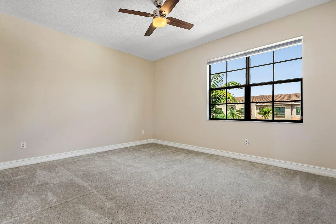
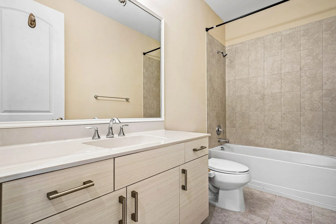
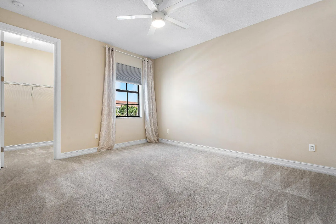
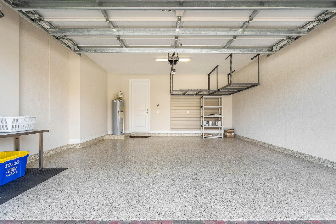
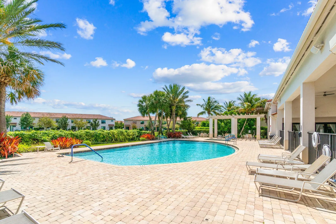
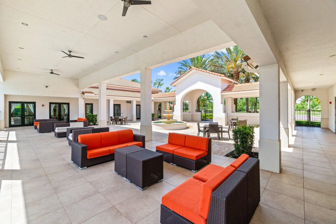
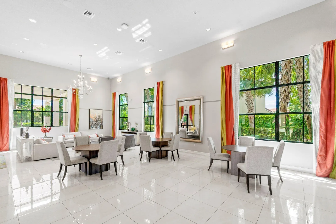
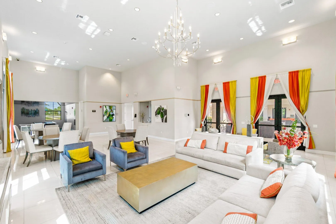
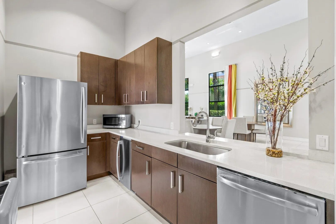
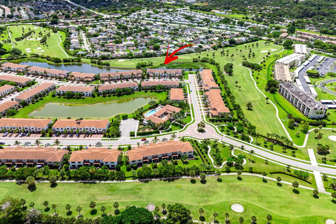
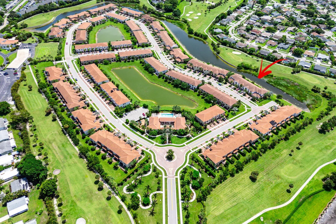
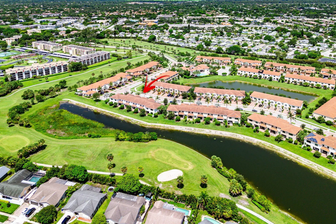
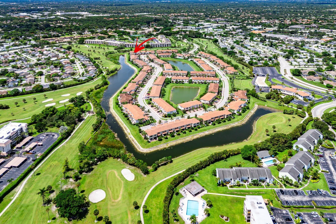
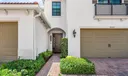
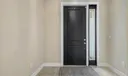
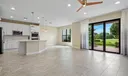
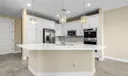
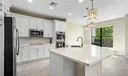
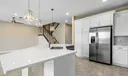
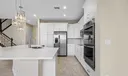
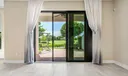
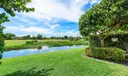
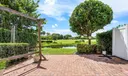
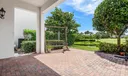
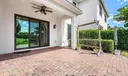
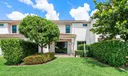
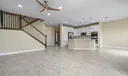
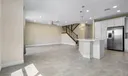
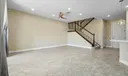
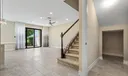
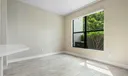
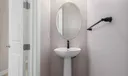
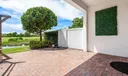
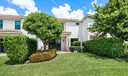
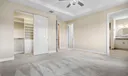
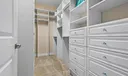
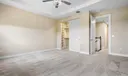
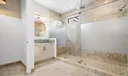
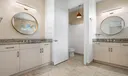
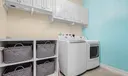
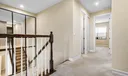
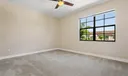
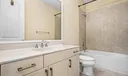
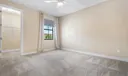
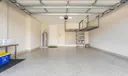
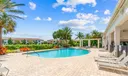
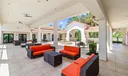
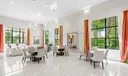
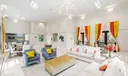
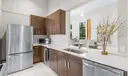
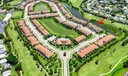
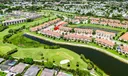
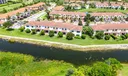
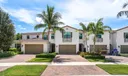
A Hidden Oasis! Amazing newer Townhome in gated community with upgraded finishes & golf course & water views. Foyer entry opens to Wide-Open Floor Plan with neutral porcelain Tile Floor on main floor. Spacious living area w/Hurricane Impact Sliders out to private east facing patio. Chef's Kitchen offers double GE Ovens, custom cabinets, huge Quartz Center Island. The 2nd floor has the spacious Primary Suite, 2 custom fitted walk-in closets & spa-inspired primary bath. 2 additional large bedrooms -one w/ walk-in closet. Guest Bath w/Tub. Custom Lights & Fans, Blackout Shades for bedrooms. Laundry room with NEW washer/dryer. 2 car garage w/ Epoxy Coat, expanded driveway. Resort-Style Amenities Include: Clubhouse, Fitness Center, Pool & Spa. Zoned For A-Rated Boca Raton Schools.
General Information
  • Cooling: Central Air, Ceiling Fan(s)
  • Flooring: Carpet, Ceramic Tile
  • Furnished: Unfurnished
  • Interior Features: Entrance Foyer, Kitchen Island, Storage, Walk-In Closet(s)
  • Parking: Attached, Driveway, Garage, Garage Door Opener
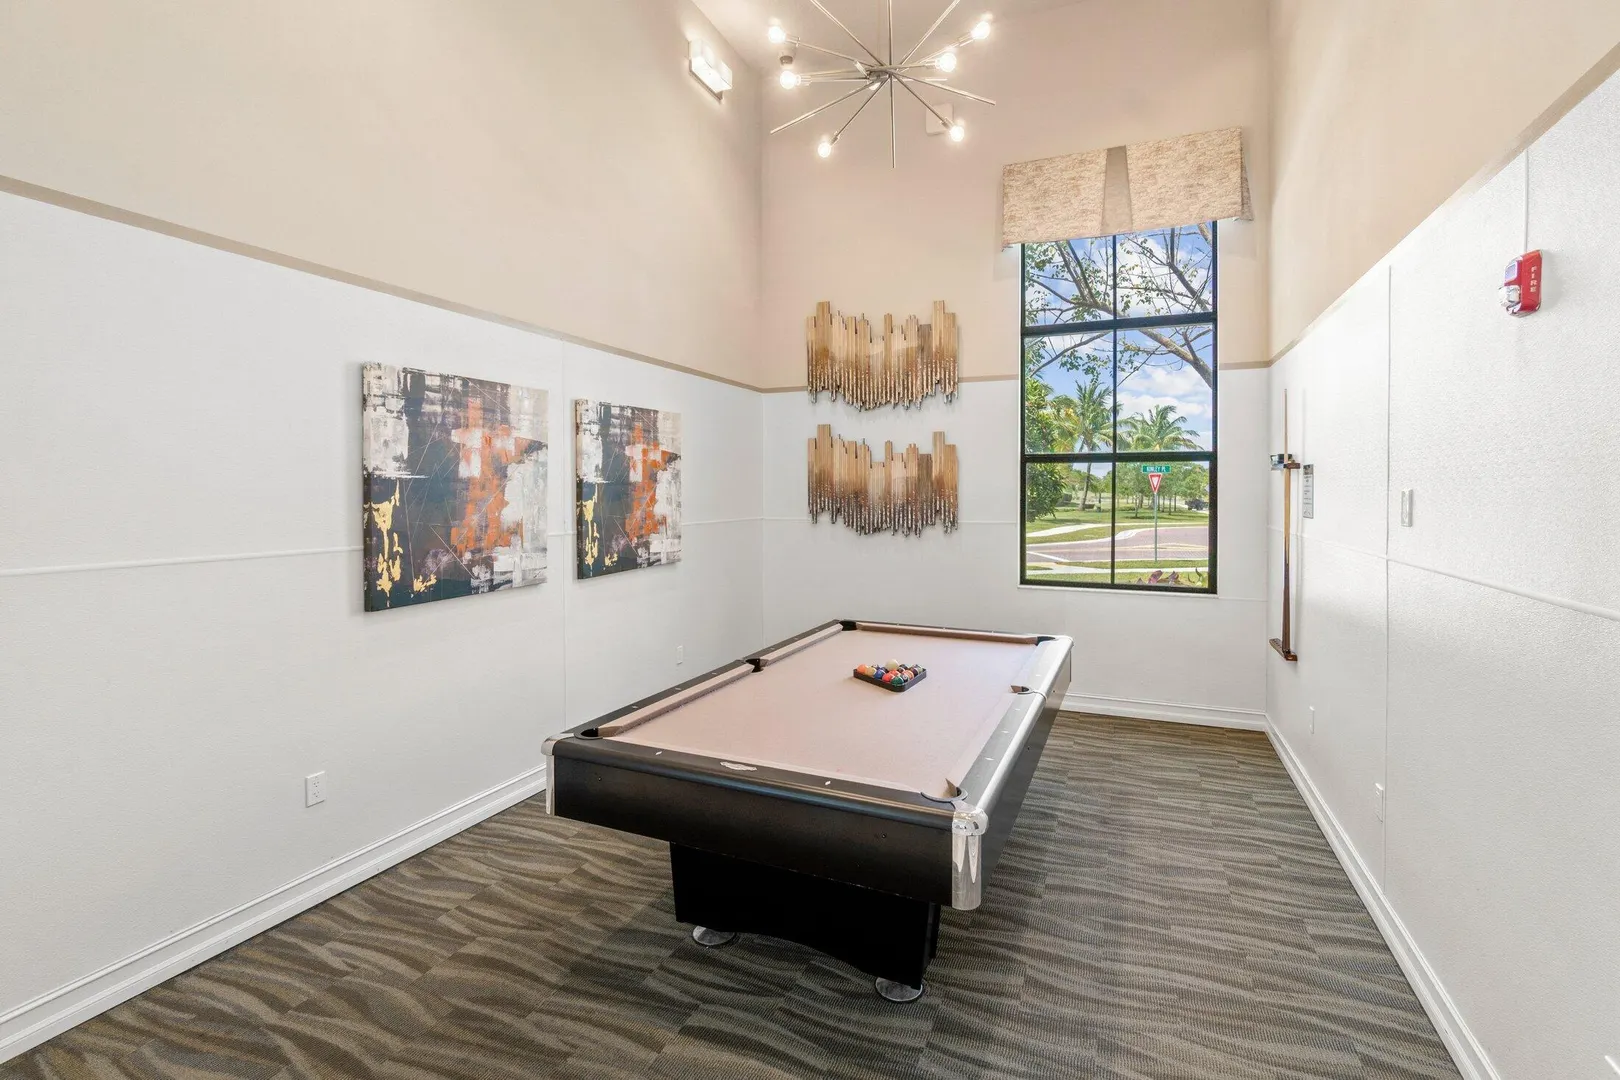
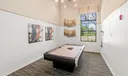
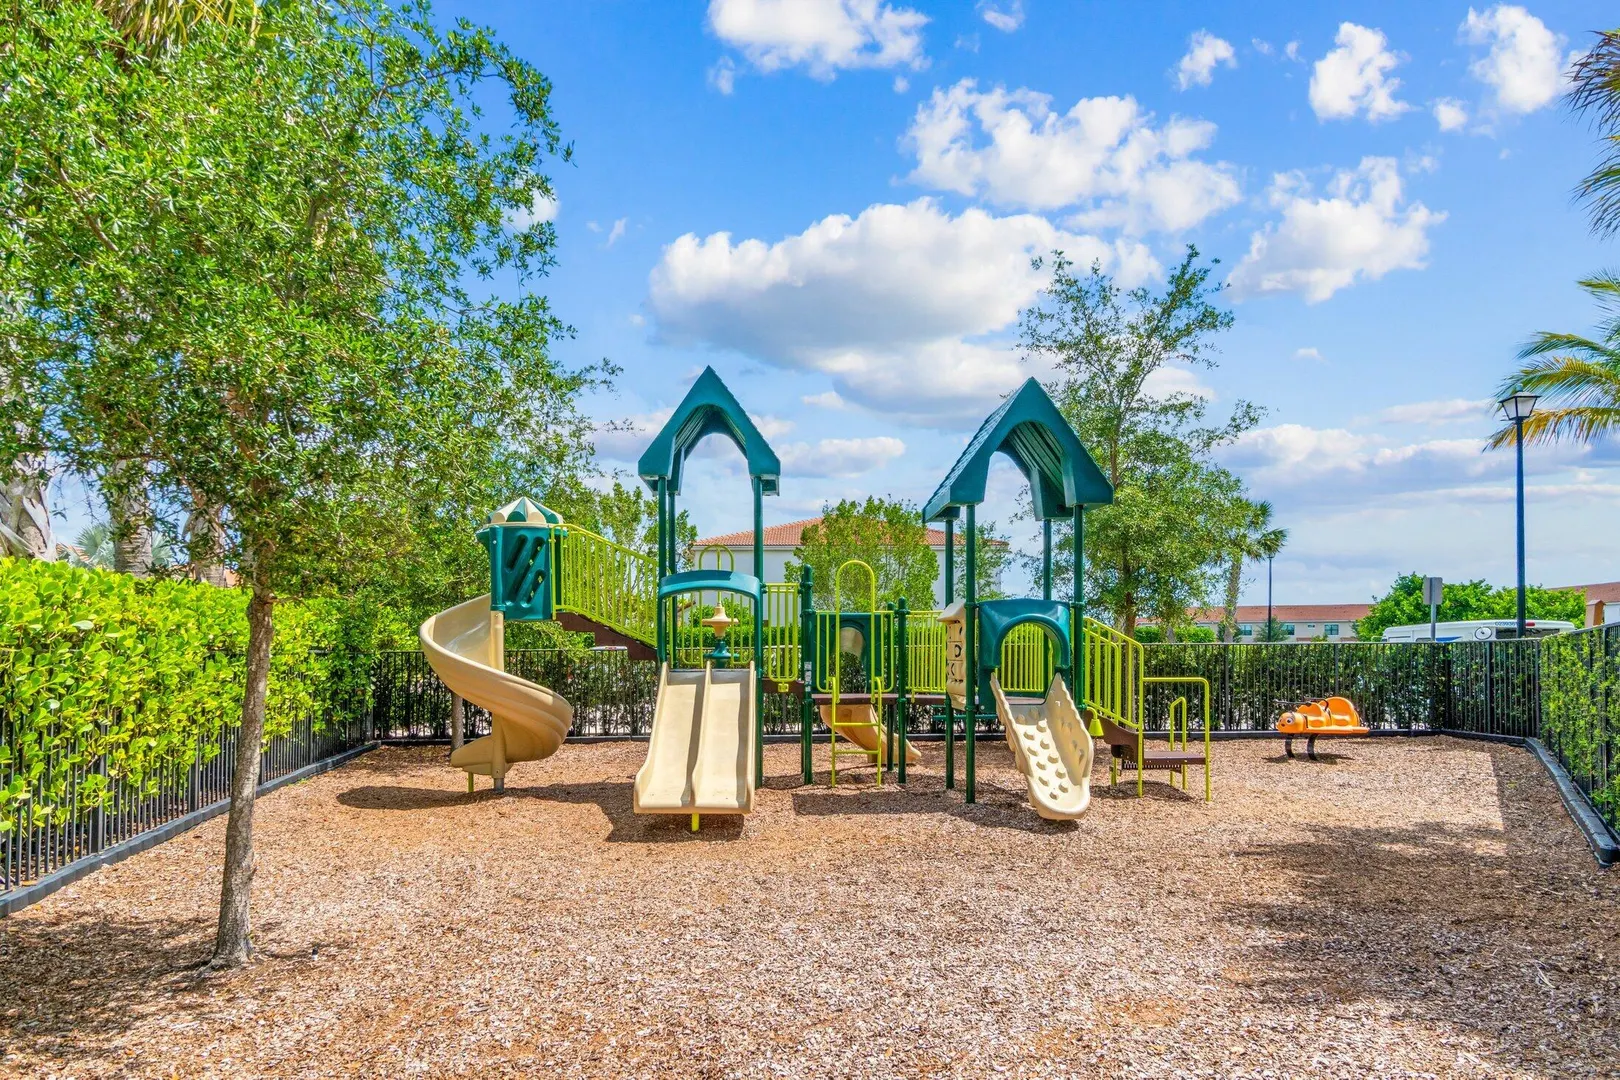
  • Community Amenities: Pool, Billiard Room, Clubhouse, Fitness Center, Playground, Recreation Facilities, Spa/Hot Tub, Trail(s)
  • Total Units in Complex: 214
  • Middle School: Eagles Landing
  • Equipment: Cooktop, Dryer, Dishwasher, Electric Water Heater, Disposal, Microwave, Oven, Refrigerator, Water Heater, Washer
  • Front Faces: West
  • Heating: Central
  • Lot Description: Waterfront
  • Security: Gated Community
  • Total Building Sqft: 2708
  • Elementary School: Hammock Pointe
  • High School: Olympic Heights
  • Equipment: Cooktop, Dryer, Dishwasher, Electric Water Heater, Disposal, Microwave, Oven, Refrigerator, Water Heater, Washer
  • Front Faces: West
  • Heating: Central
  • Lot Description: Waterfront
  • Security: Gated Community
  • Total Building Sqft: 2708
  • Elementary School: Hammock Pointe
  • High School: Olympic Heights
Boating and Water Information
  • Water Frontage: Lake Front

Listing Courtesy of Torm Martinson Campbell&Rosemurgy Real Estate.

Your Soulmate in Real Estate™

Looking for a Perfect Community to live?

Take our step by step quiz to find a best matching community for you*.
* Patent Pending