Artboard 1? alert-icon? Artboard 1? ? ? delete-icon? edit-icon? email-icon hide-hover-icon? Artboard 1? login-icon-white Artboard 1? next-icon-left next-icon-right-left next-icon-left-ochre next-icon next-icon-right-grey next-icon-right-ochre plus-with-circle-iconP search-fw-icon? search-icon-ochre search-icon-white
×

Select Language

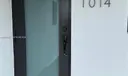
1014 W 66th St

$670,000 USD

$670,000

3 Beds | 2 Baths | 1,538 Sqft Disagree?

*Est.: $3,318/mo Get pre-qualified

Share

Send Text

Calculate

Schedule

Virtual Tour

1014 W 66th St

Hialeah, FL 33012

$670,000

3 Beds | 2 Baths | 1,538 Sqft

*Est.: $3,318/mo Get pre-qualified
Request More Info

Thinking of buying?

OR
Ask a Question

Listed by Isaac Monzon

GK Realty Group

1014 W 66th St Property Highlights

*Est.: $3,318/mo Get pre-qualified
  • MLS# : A12028665
  • Listing Type : Residential
  • Total Area : 1629 sqft ($412/sqft)
  • Year Built : 1956
  • Garage : Yes (2 spaces)
  • Status : Active
  • Living Area : 1538 sqft ($436/sqft)
  • Subdivision : WESTHAVEN HEIGHTS
  • Contemporary : Yes
  • Days on Market : 50

Property Details

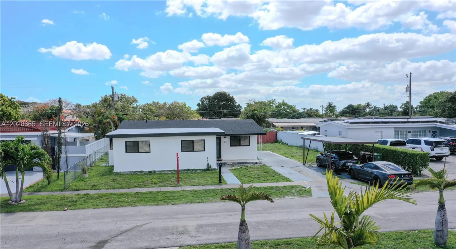
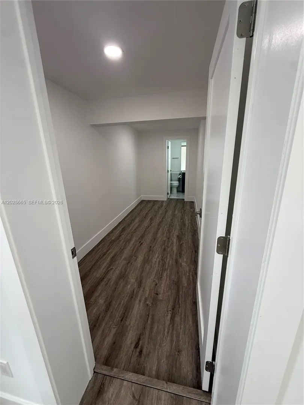
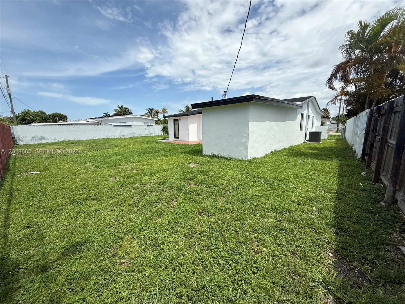
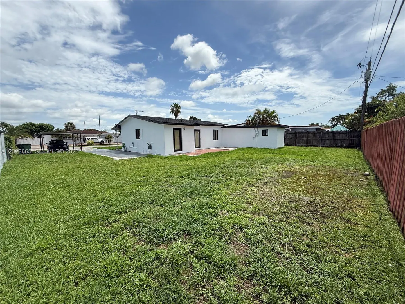
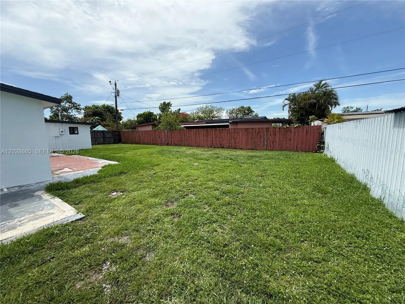
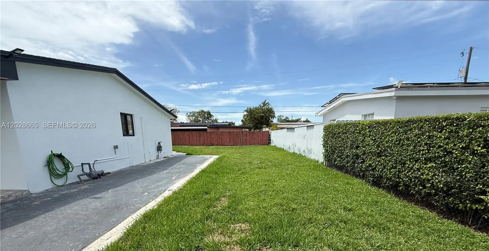
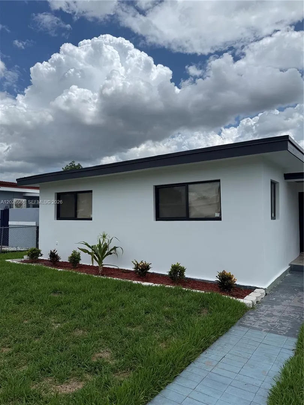
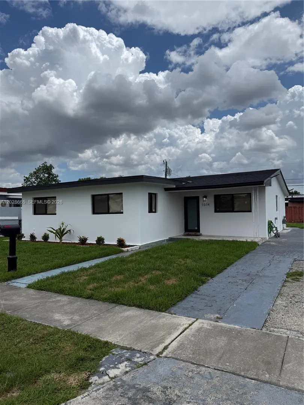
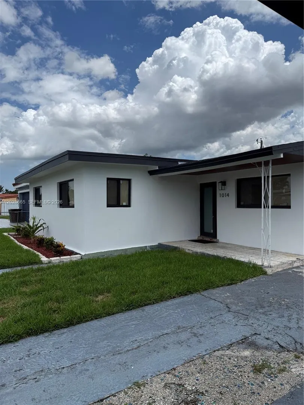
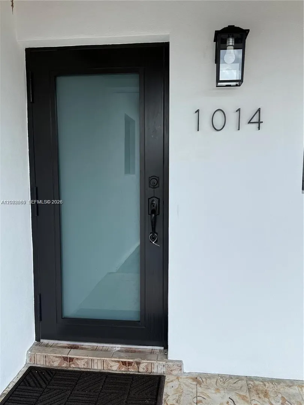
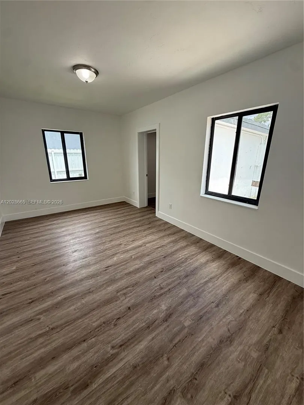
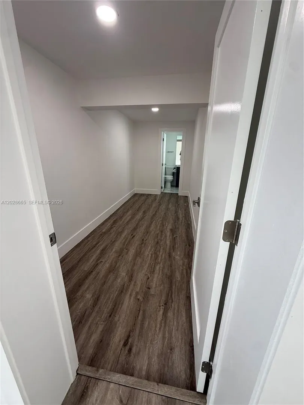
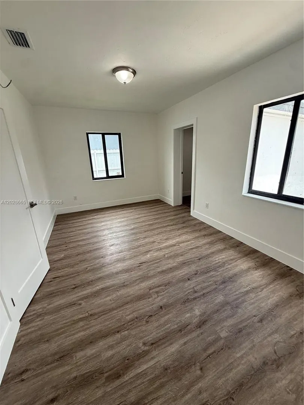
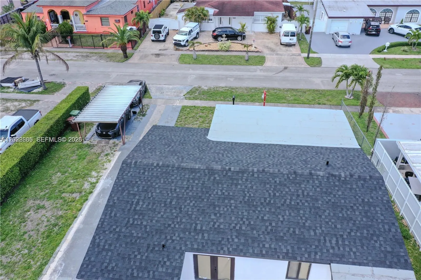
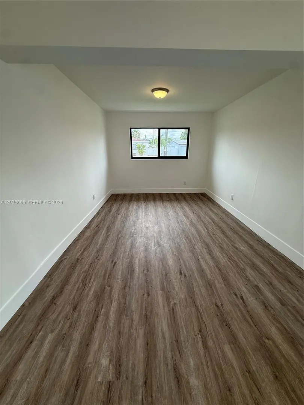
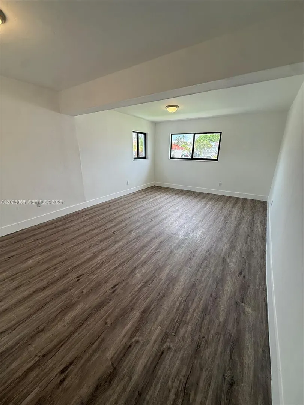
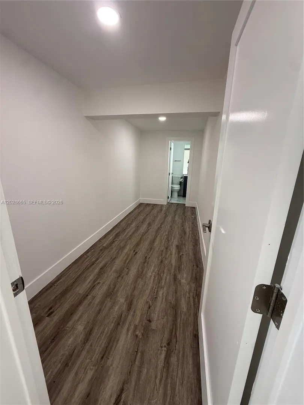
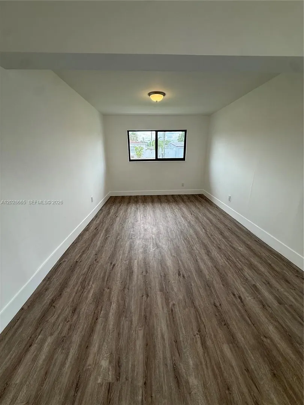
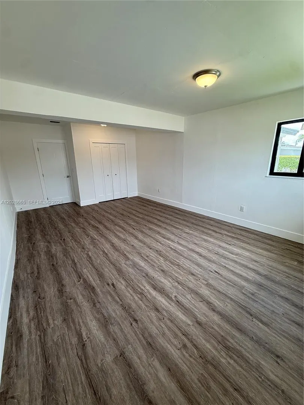
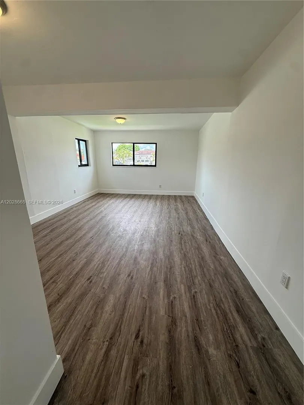
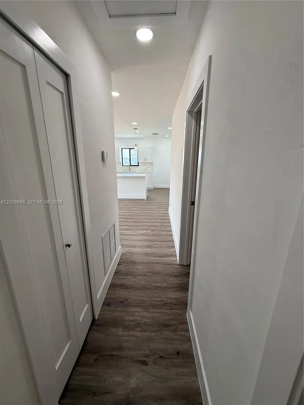
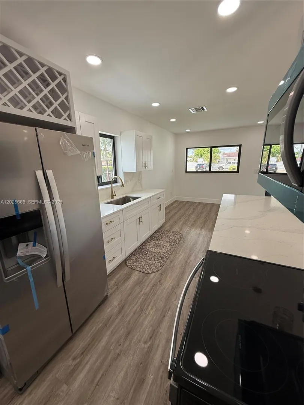
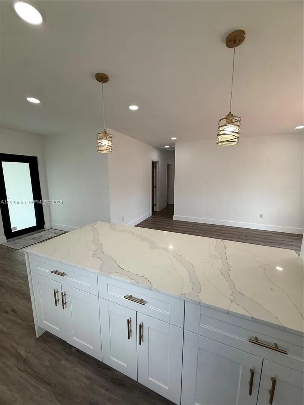
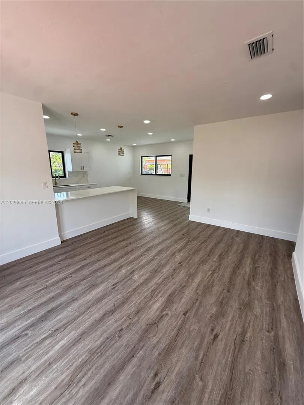
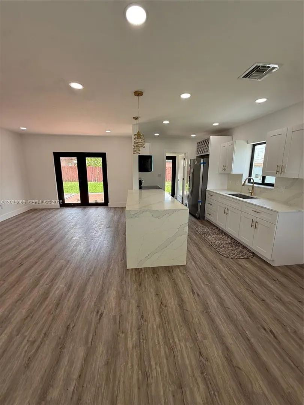
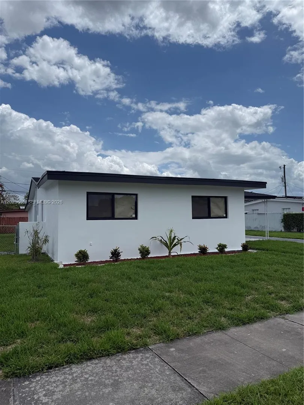
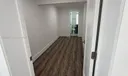
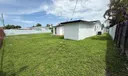
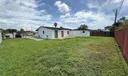
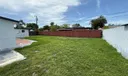
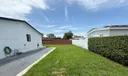
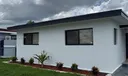
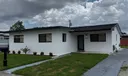
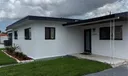
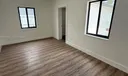
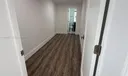
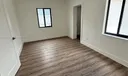
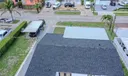
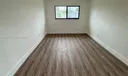
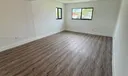
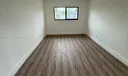
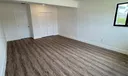
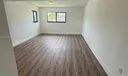
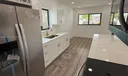
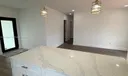
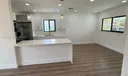
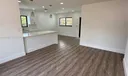
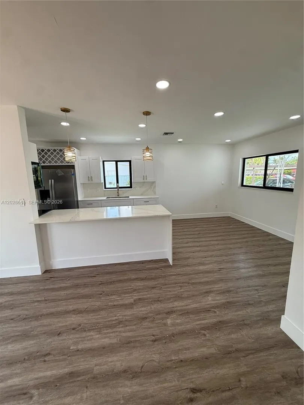
This is IT! No need to look any further. This Charming 3/2 offers you everything you have been looking for. Perfectly located in the heart of WEST Hialeah. Minutes away from every commercial business in the city. Huge lot, a lot of spaces all thru the property and outside. Wide open Kitchen with a lot of lighting. Property fully renovated. Brand new impact windows and doors installed thru the whole property. Property totally freshly renovated. Brand New flooring. Brand new AC system outside unit. Stainless Steel Refrigerator & Stove & Microwave. Plenty spacious Cabinets all around a wide-open kitchen. Spacious is an understatement, imagine there's even a walking closet in 1 of the 3 bedrooms 16x 6.5. Side entrance & Back entrances. This incredible opportunity won't last! Call the Listing Agent!

General Information
  • Cooling: Central Air
  • Equipment: Electric Water Heater, Microwave
  • Flooring: Laminate
  • Heating: Central
  • Parking: Driveway
  • Total Building Sqft: 1629
  • Middle School: Palm Springs
  • Design: ContemporaryModern, OneStory
  • Exterior Features: Lighting, Other
  • Front Faces: North
  • Interior Features: Kitchen Island, Walk-In Closet(s), Master Downstairs
  • Roof: Shingle
  • Elementary School: Dupuis; J.G.
  • Design: ContemporaryModern, OneStory
  • Exterior Features: Lighting, Other
  • Front Faces: North
  • Interior Features: Kitchen Island, Walk-In Closet(s), Master Downstairs
  • Roof: Shingle
  • Elementary School: Dupuis; J.G.
Fees and Membership
  • Tax Amount: $1,821
  • Tax Year: 2025
  • Tax Year: 2025

Listing Courtesy of Isaac Monzon GK Realty Group.

Your Soulmate in Real Estate™

Looking for a Perfect Community to live?

Take our step by step quiz to find a best matching community for you*.
* Patent Pending