Artboard 1? alert-icon? Artboard 1? ? ? delete-icon? edit-icon? email-icon hide-hover-icon? Artboard 1? login-icon-white Artboard 1? next-icon-left next-icon-right-left next-icon-left-ochre next-icon next-icon-right-grey next-icon-right-ochre plus-with-circle-iconP search-fw-icon? search-icon-ochre search-icon-white
Choose a county
All stats are year over year

Updated September 16, 2026 10:54AM EST

Echo Video

Days on MarketDOM

40Days | -13%
Echo Video

Active InventoryAI

4,345 Homes | -24%
Echo Video

Median Sales PriceMSP

$650,000 | 3%
Echo Video

New ListingsNL

1,360 Homes | -7%
Echo Video

Closed SalesCS

1,112 Homes | -2%
Echo Video

Dollar VolumeDV

$1.4B | 27%
Echo Video

Months of InventoryMOI

3.5 Months | -33%
Echo Video

Pending SalesCS

1,206 Homes | 2%
×
×

Select Language

1002 SE Riverside Drive

$1,649,000 USD

$1,649,000

4 Beds | 2/1 Baths | 3,270 Sqft Disagree?

*Est.: $8,166/mo Get pre-qualified

Share

Send Text

Calculate

Schedule

Virtual Tour

1002 SE Riverside Drive

Stuart, FL 34996

$1,649,000

4 Beds | 2/1 Baths | 3,270 Sqft

*Est.: $8,166/mo Get pre-qualified
Request More Info

Thinking of buying?

OR
Ask a Question

Listed by Daniel Carmody

Water Pointe Realty Group

1002 SE Riverside Drive Property Highlights

*Est.: $8,166/mo Get pre-qualified
  • MLS# : M20057030
  • Listing Type : Residential
  • Subdivision : St. Lucie Estates
  • Total Floors : 2
  • Status : Active
  • Living Area : 3270 sqft ($505/sqft)
  • Year Built : 2020
  • Days on Market : 8

Property Details

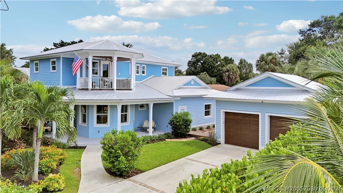
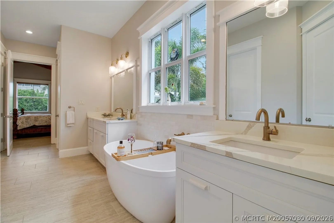
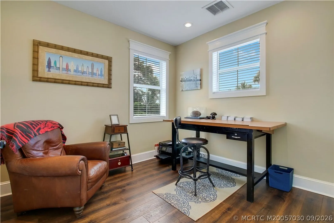
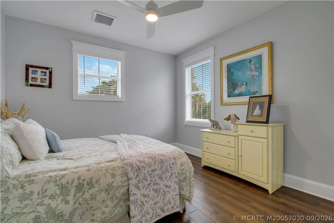
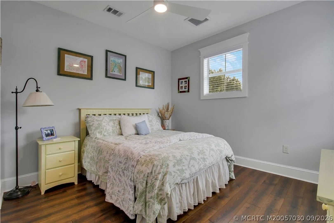
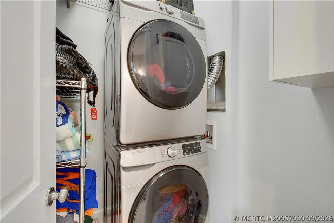
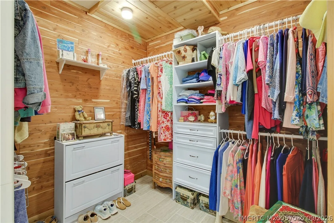
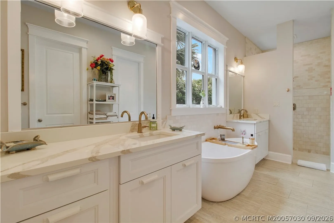
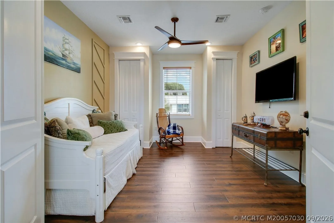
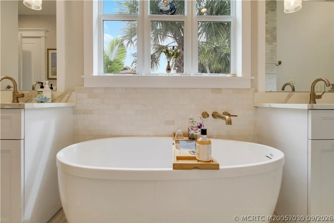
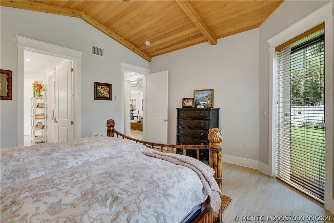
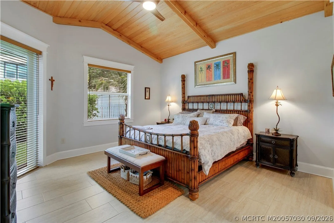
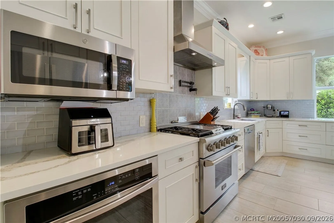
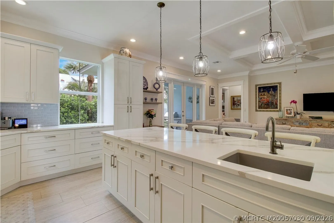
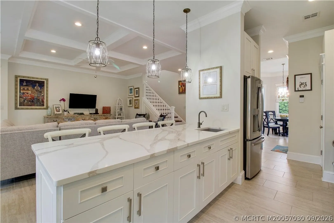
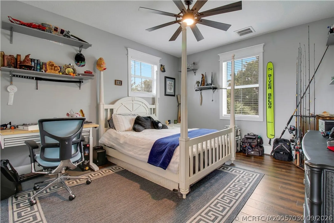
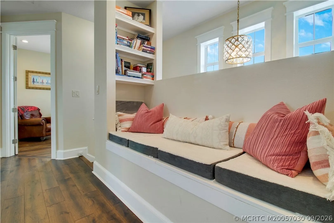
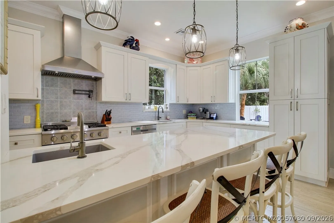
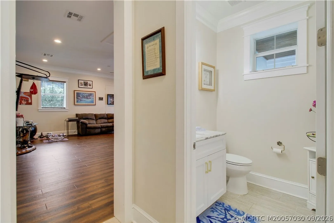
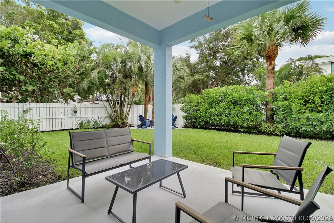
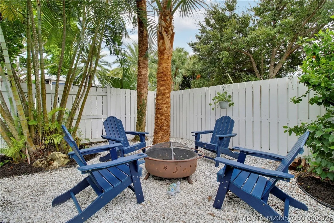
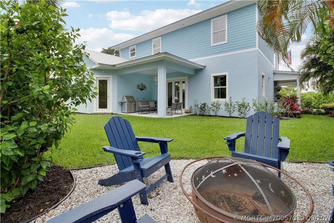
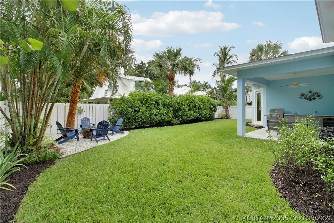
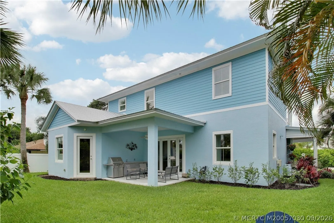
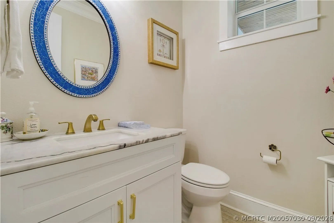
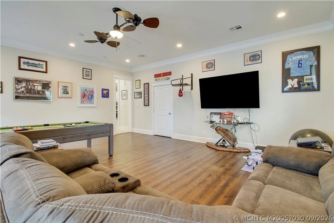
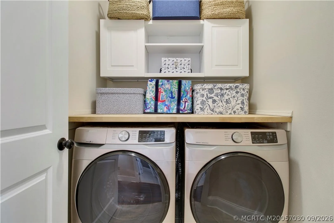
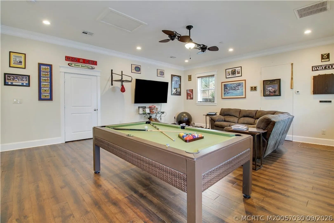
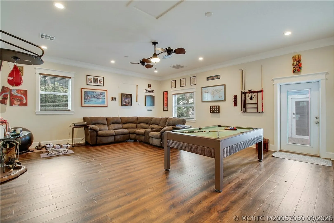
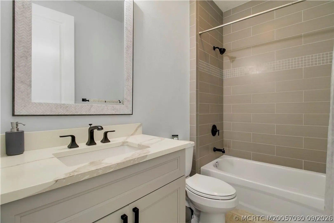
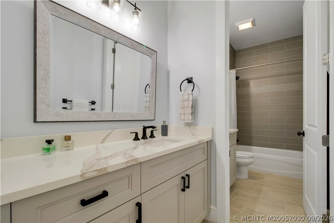
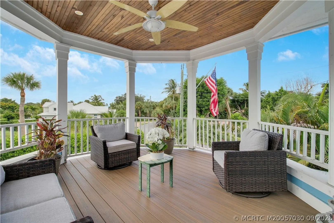
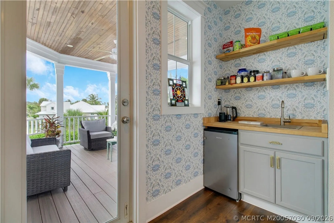
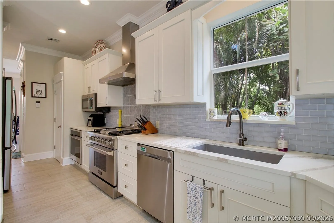
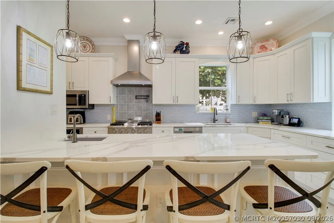
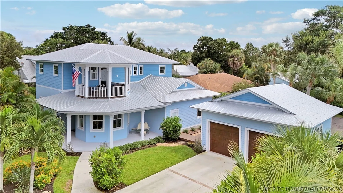
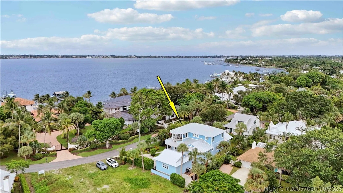
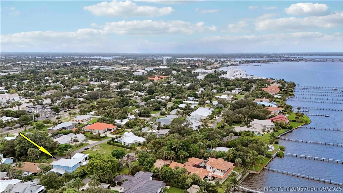
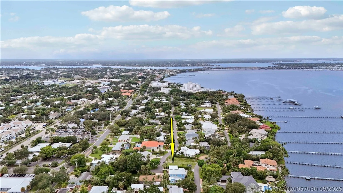
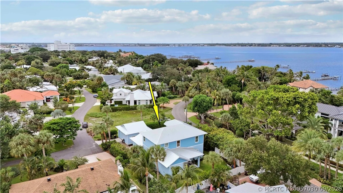
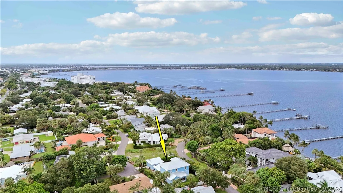
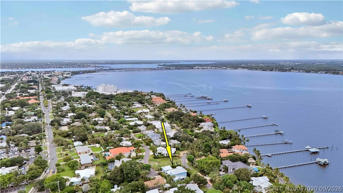
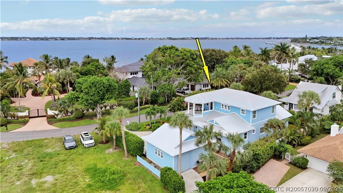
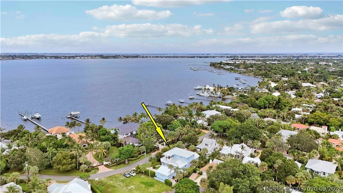
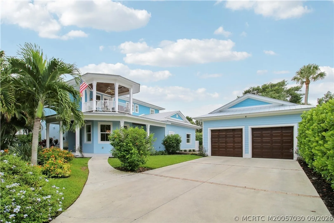
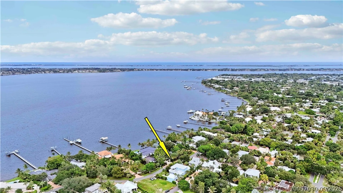
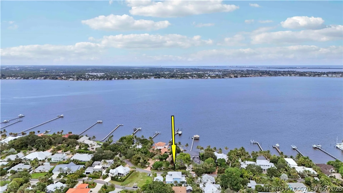
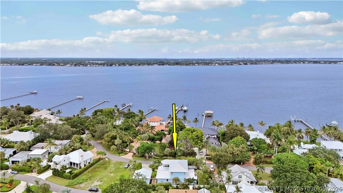
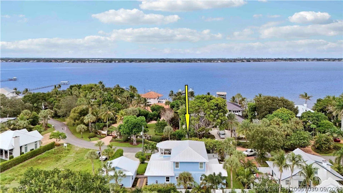
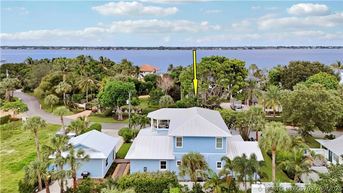
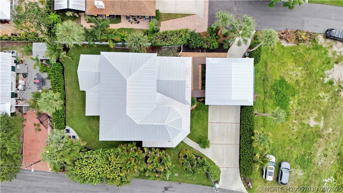
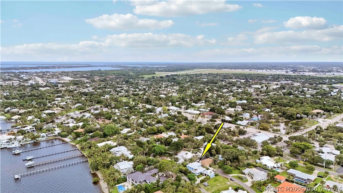
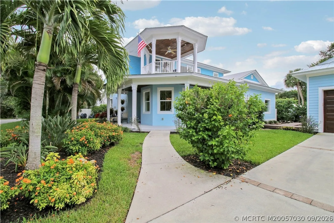
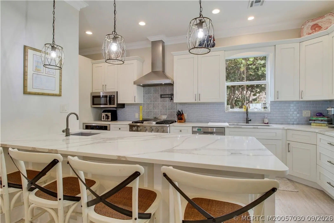
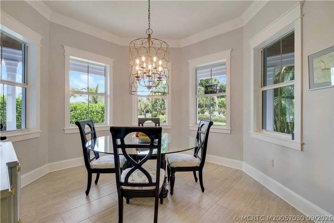
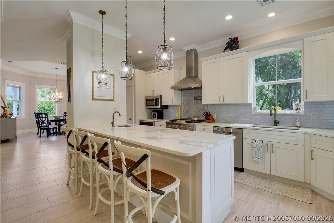
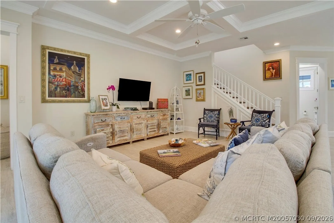
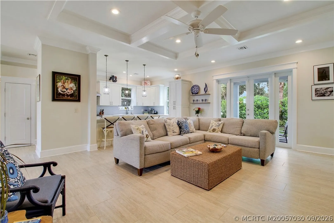
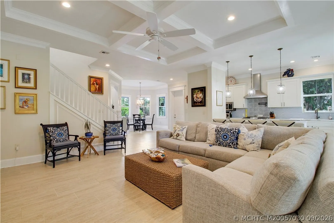
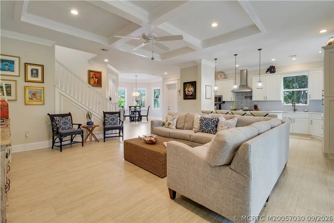
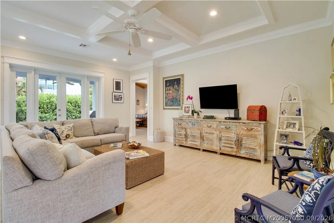
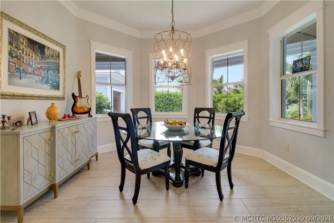
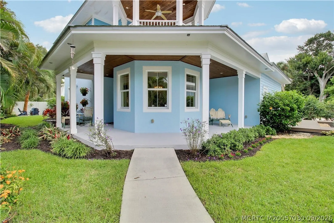
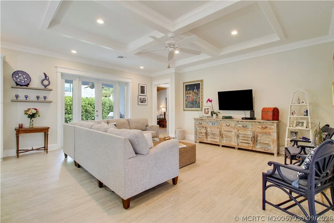
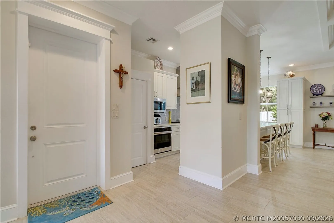
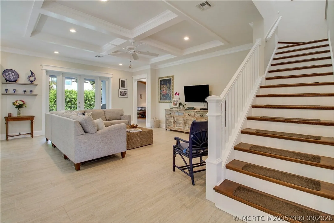
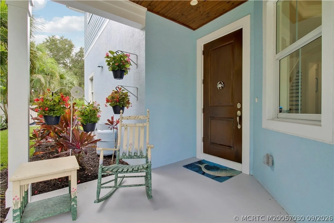
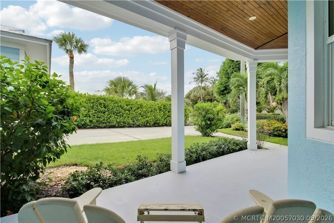
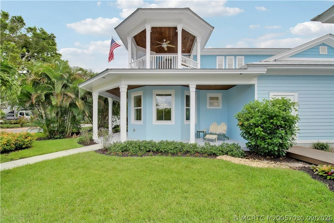
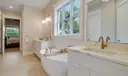
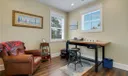
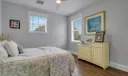
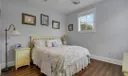
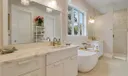
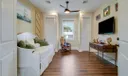
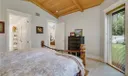
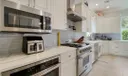
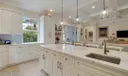
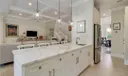
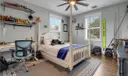
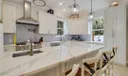
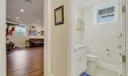
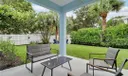
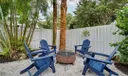
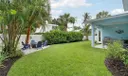
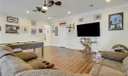
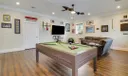
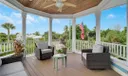
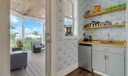
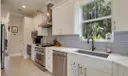
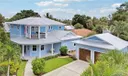
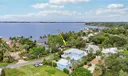
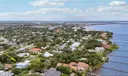
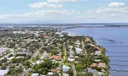
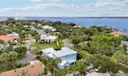
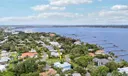
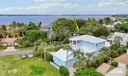
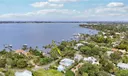
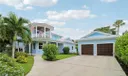
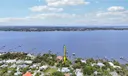
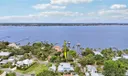
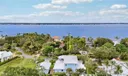
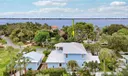
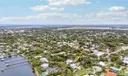
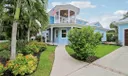
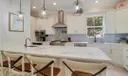
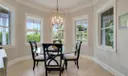
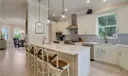
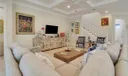
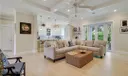
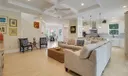
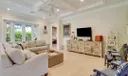
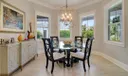
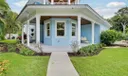
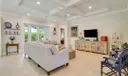
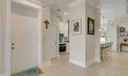
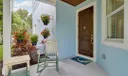
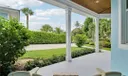
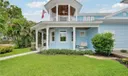
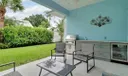
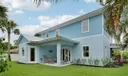
Coastal charm and modern craftsmanship come together in this beautiful 4 bedroom 2 1/2 bathroom Key West style home, built in 2020 and located in Stuart’s desirable Riverside neighborhood. Less than a mile from historic downtown Stuart, the home offers an open floor plan with Master bedroom on the first floor, soaring ceilings, elegant trim, and energy efficient construction. The spacious kitchen is designed for those who love to cook and entertain, featuring a Kucht gas range with a center grill and a separate GE electric oven. The first floor primary suite includes two cedar lined walk in closets, a private laundry room, and plenty of storage. Upstairs, you will find a dedicated office, a second laundry room, and access to a private balcony. Enjoy the Florida lifestyle from the inviting wraparound porch. Hurricane impact windows and doors provide added protection, while two high efficiency air conditioning systems help keep the home comfortable throughout the year. The electrical panel is also ready for a generator. The detached garage features oversized doors and convenient access from both streets, providing plenty of room for vehicles, recreational equipment, and storage. Walk, bike, or take a golf cart to downtown Stuart for dining, shopping, entertainment, and the scenic Riverwalk. Nearby waterfront parks and kayak launches make it easy to enjoy everything this exceptional coastal location has to offer.

General Information
  • Acres: 0.25
  • Design: Florida
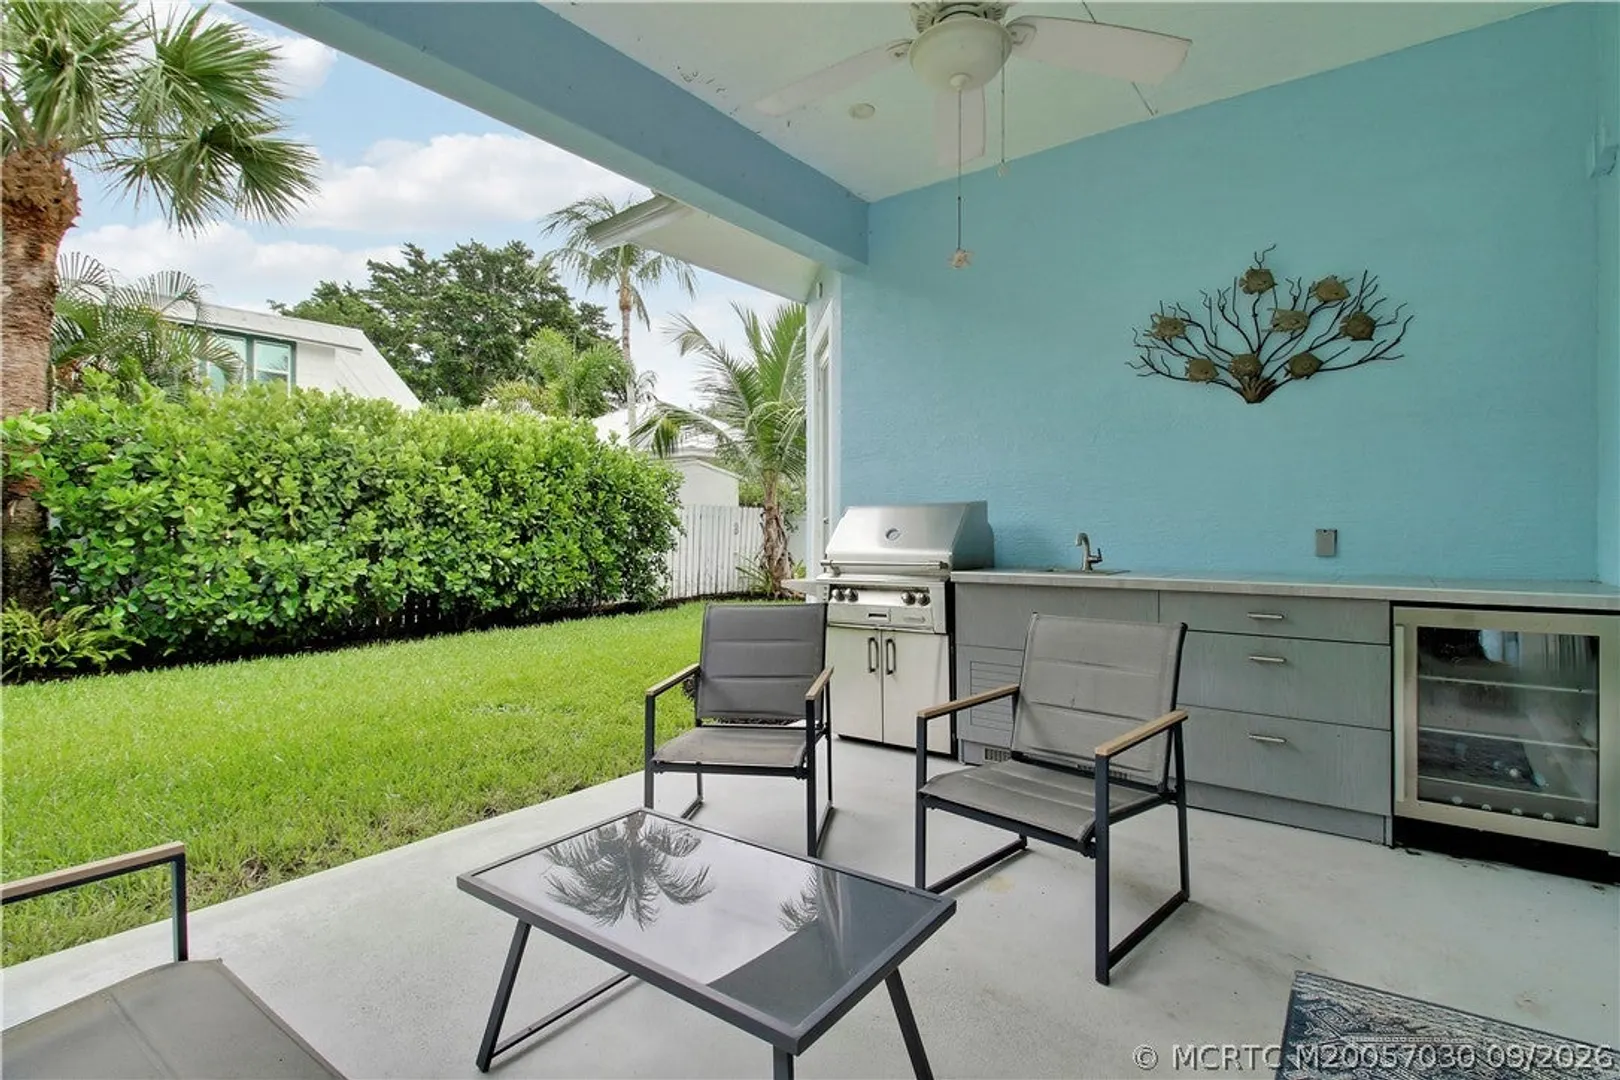
  • Exterior Features: Balcony, Outdoor Grill, Outdoor Kitchen
  • Front Faces: North
  • Heating: Central, Electric
  • Lot Description: Irregular Lot
  • Roof: Metal
  • Utilities: Sewer Connected, Water Connected
  • Middle School: Stuart
  • Cooling: Central Air, Ceiling Fan(s), Electric
  • Equipment: Dryer, Dishwasher, Disposal, Gas Range, Microwave, Refrigerator, Water Heater, Washer, Oven
  • Flooring: Ceramic Tile
  • Furnished: Unfurnished
  • Interior Features: Wet Bar, Built-in Features, Cathedral Ceiling(s), High Ceilings, Walk-In Closet(s), Master Downstairs
  • Parking: Driveway, Detached, Garage, Garage Door Opener
  • Security: Smoke Detector(s)
  • Elementary School: Jd Parker
  • High School: Jensen Beach
  • Cooling: Central Air, Ceiling Fan(s), Electric
  • Equipment: Dryer, Dishwasher, Disposal, Gas Range, Microwave, Refrigerator, Water Heater, Washer, Oven
  • Flooring: Ceramic Tile
  • Furnished: Unfurnished
  • Interior Features: Wet Bar, Built-in Features, Cathedral Ceiling(s), High Ceilings, Walk-In Closet(s), Master Downstairs
  • Parking: Driveway, Detached, Garage, Garage Door Opener
  • Security: Smoke Detector(s)
  • Elementary School: Jd Parker
  • High School: Jensen Beach
Fees and Membership
  • Tax Amount: $13,798
  • Tax Year: 2025
  • Tax Year: 2025

Listing Courtesy of Daniel Carmody Water Pointe Realty Group.

Your Soulmate in Real Estate™

Looking for a Perfect Community to live?

Take our step by step quiz to find a best matching community for you*.
* Patent Pending